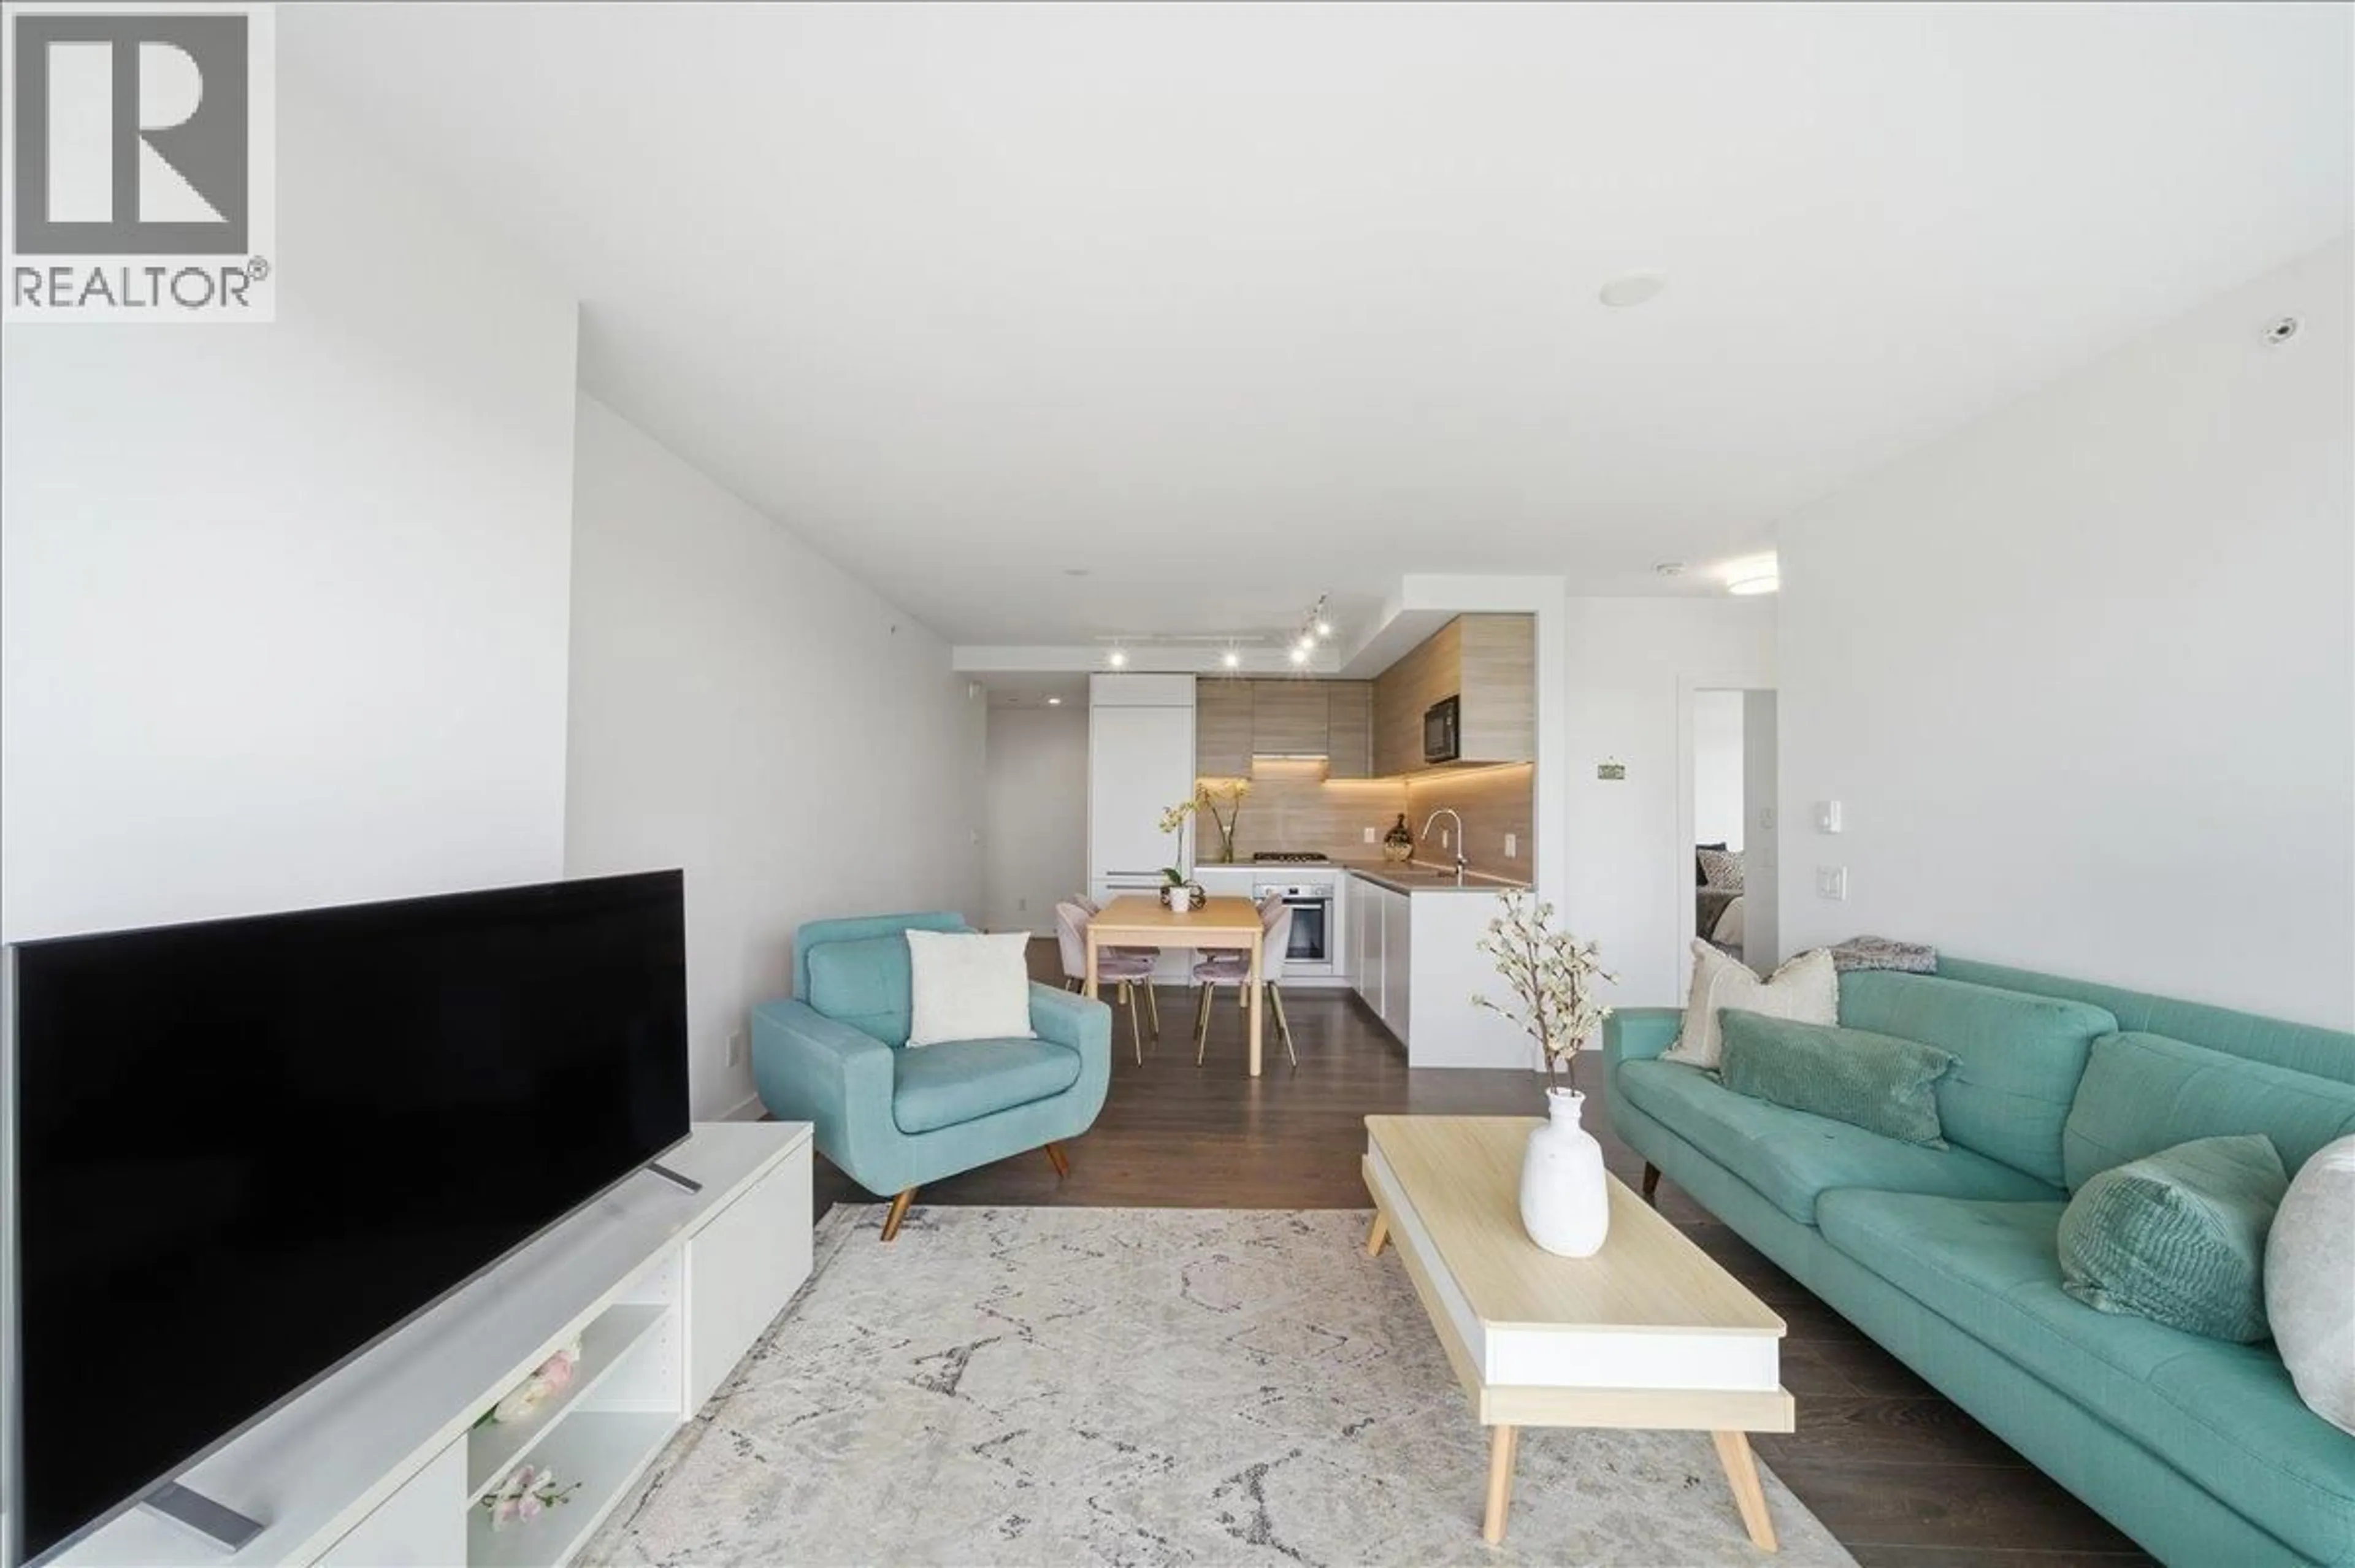
Indoor foyer for 1904 - 652 WHITING WAY, Coquitlam British Columbia V3J0K3
1 day on Market

1904 - 652 WHITING WAY, Coquitlam, British Columbia V3J0K3

Condo
2
2
~835 sqft
$699,900
Get pre-qualifiedPowered by nesto
Condo
2
2
~835 sqft

Contact us about this property

Call

Highlights

Property Estimate

Days on market1 day

Estimated valueNot available

Price/Sqft$838/sqft

Monthly cost

Open Calculator

Description

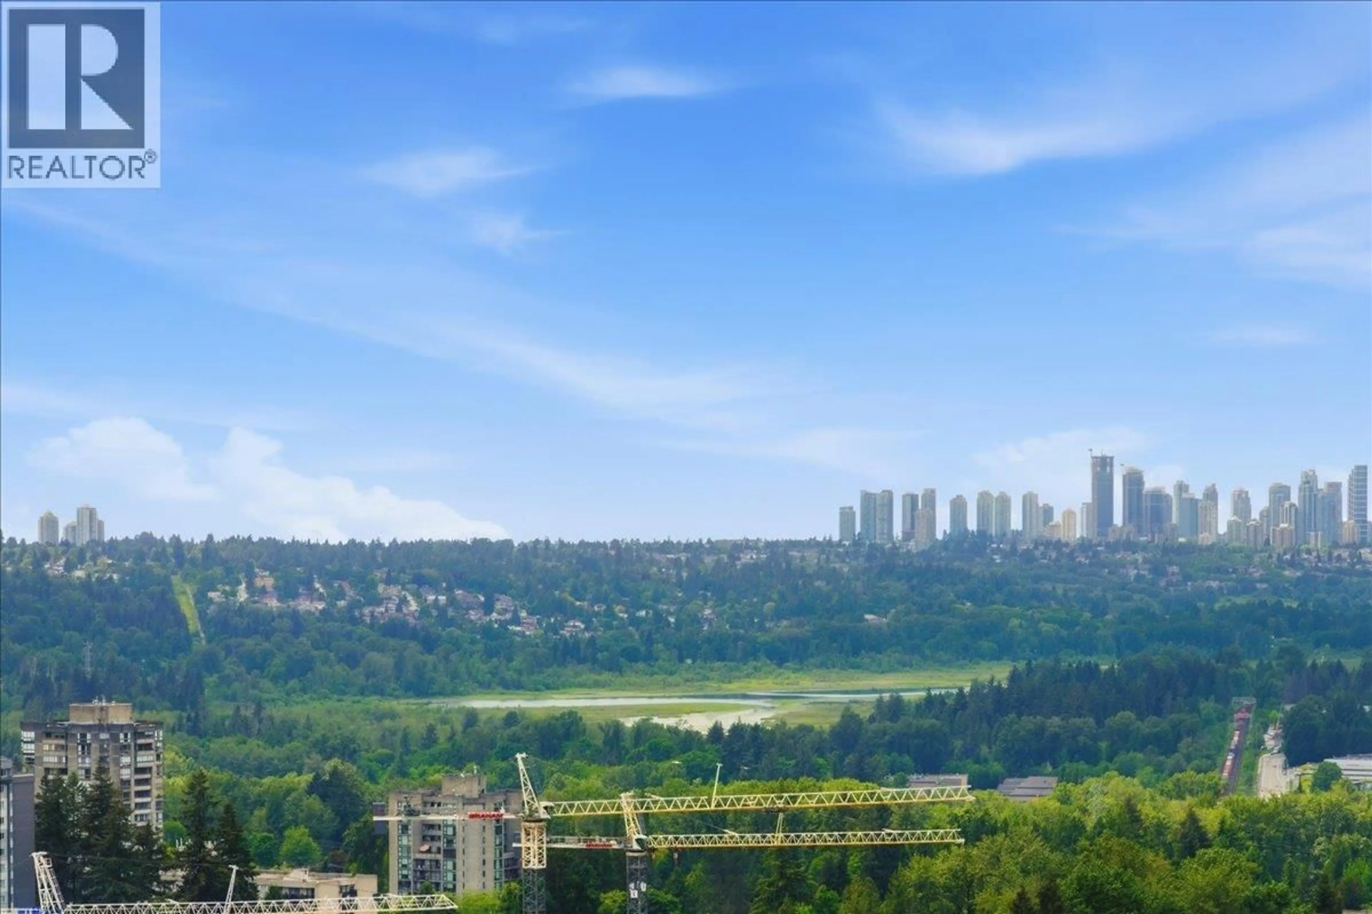
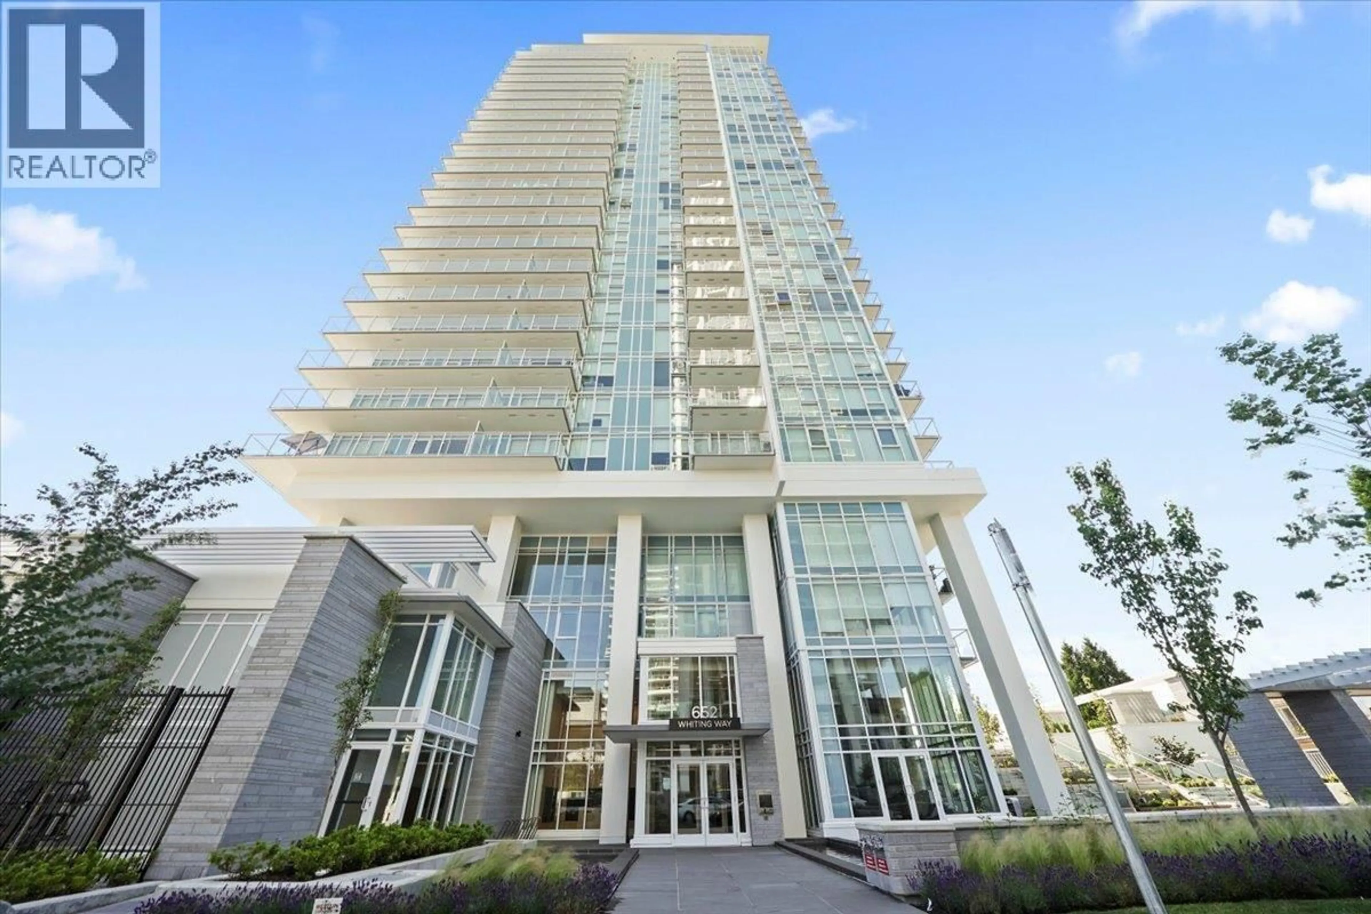
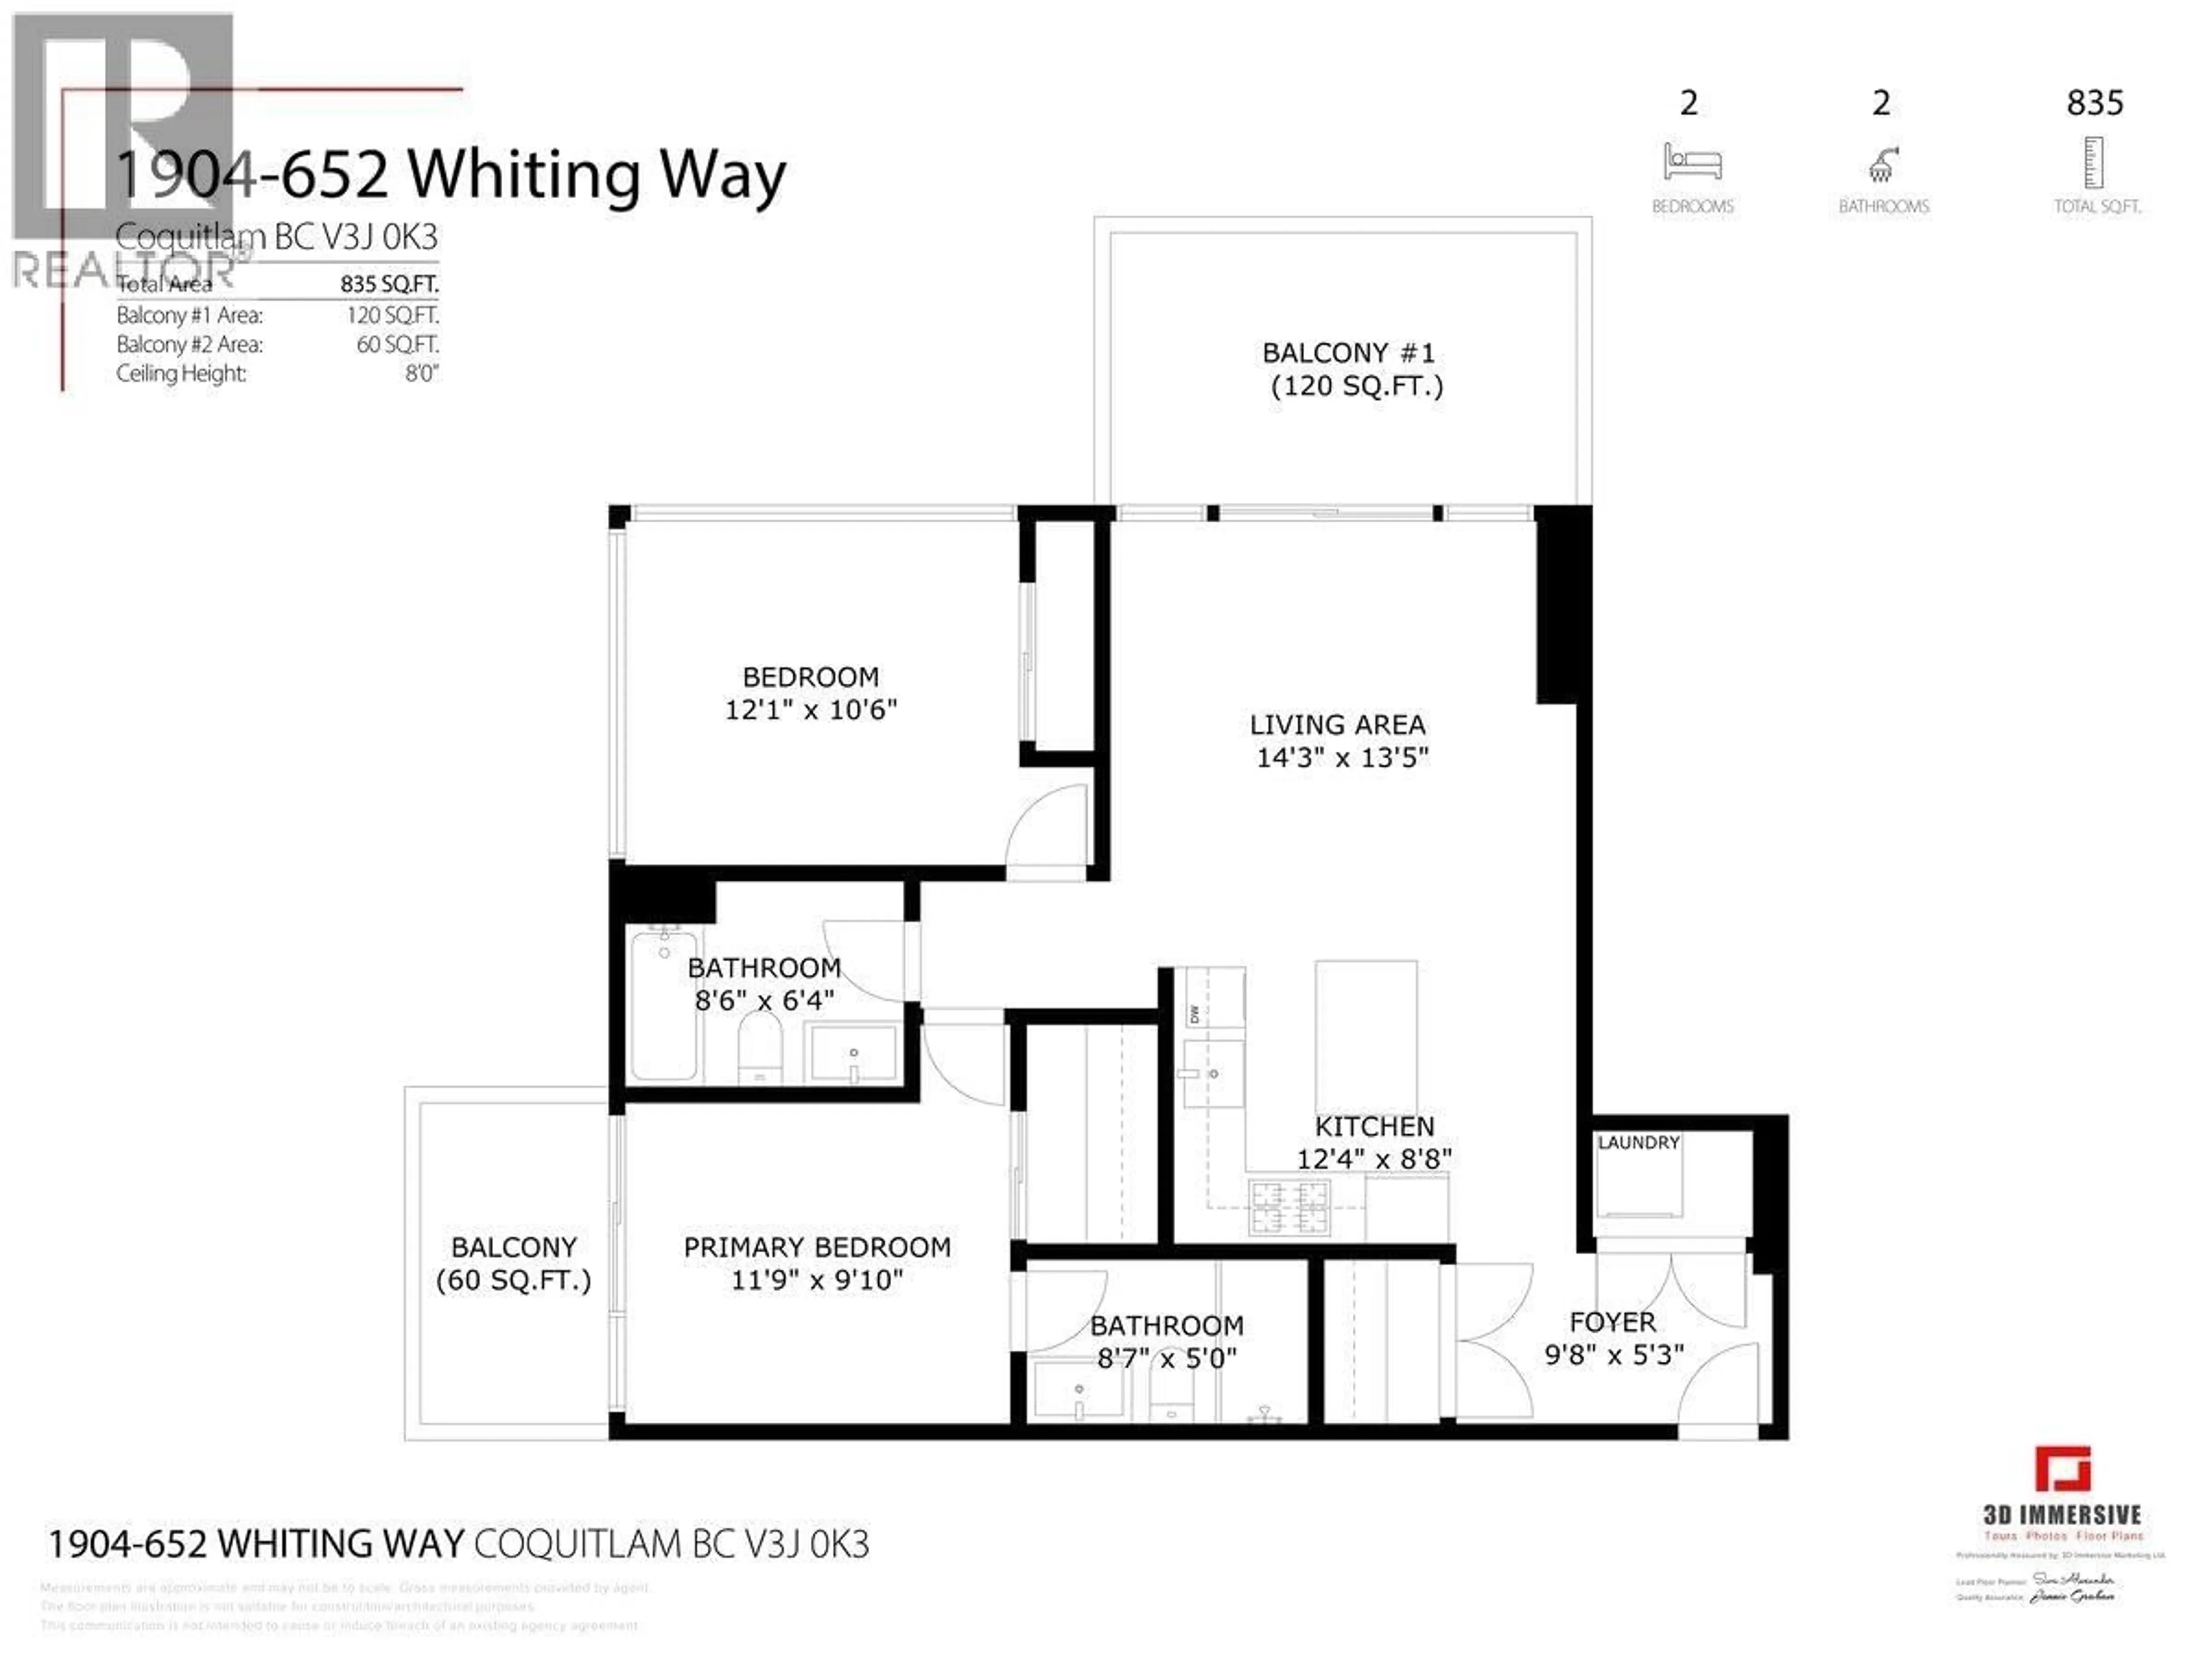
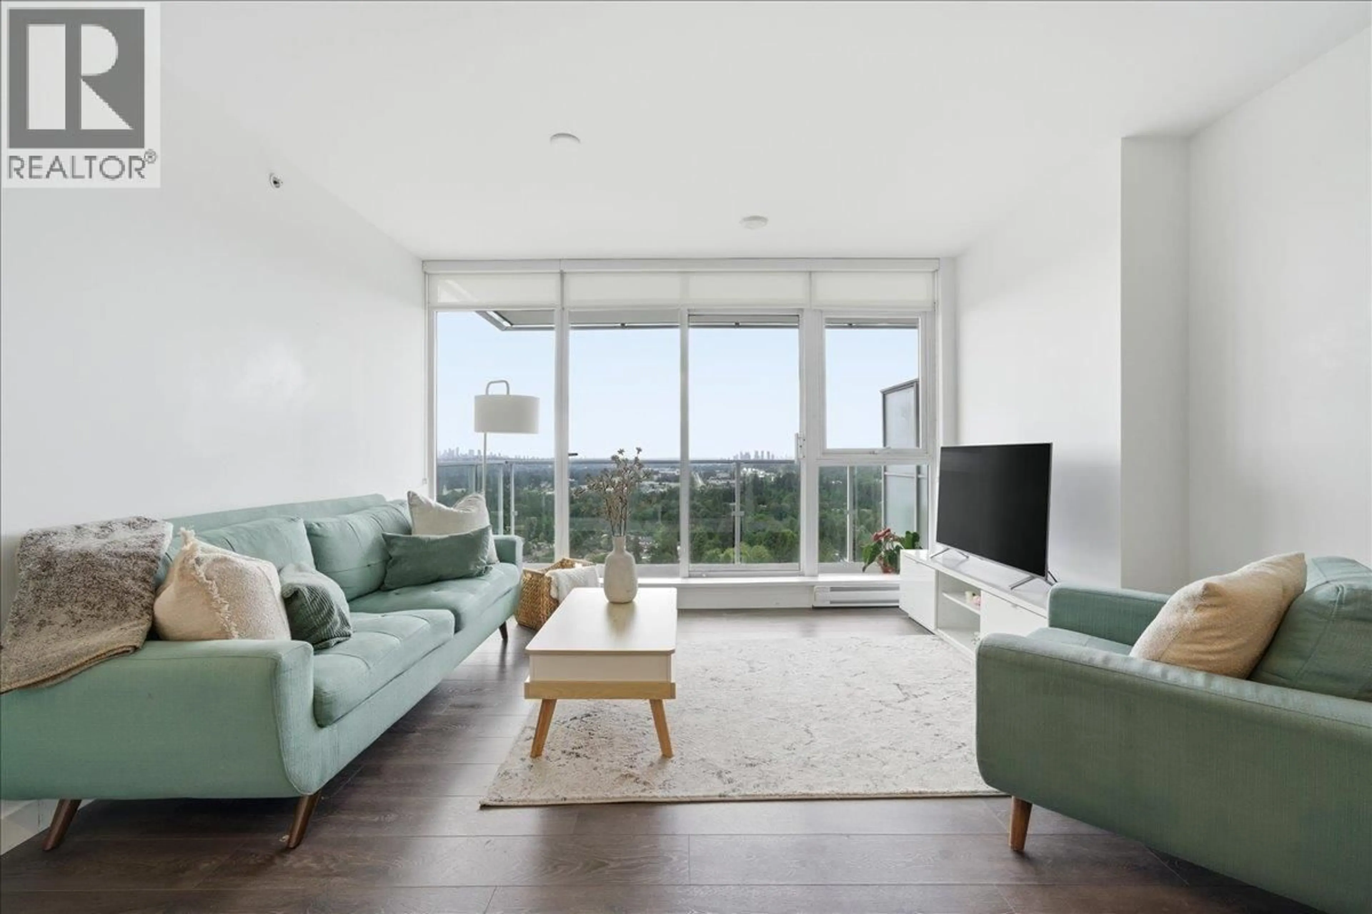
Superior BOSA-built 2 bed, 2 bath corner unit at The Marquee in Lougheed Heights offering breathtaking panoramic views of the city skyline, mountains, and surrounding cities from every room. This bright open-concept home features premium appliances, elegant laminate flooring, 2 private balconies, 1 parking stall, and 1 storage locker with EV charging available. Enjoy resort-style amenities including a fully equipped gym, outdoor pool, party room, concierge, BBQ area, dining lounge, and elegant lobby. Prime location minutes to SkyTrain, Lougheed Mall, restaurants, shopping, SFU, and Vancouver Golf Club. School catchments include Roy Stibbs, Glenayre, Banting, Port Moody Secondary & Dr. Charles Best. Open House May 30 & 31, 2-4 PM. (id:39198)


Property Details

StyleApartment
ViewView
Age of property2020
SqFt~835 SqFt
Lot Size-
Parking Spaces1
MLS ®NumberR3127840
Community NameCariboo-Burquitlam
Data SourceCREA
Listing byRoyal LePage Elite West

Features

Heating: Baseboard heaters

Features

Pool: Outdoor pool

Parking

Garage spaces -

Garage type -

Total parking spaces 1


Amenities

Exercise Centre, Recreation Centre

Inclusions
Hydro
Water
Parking
Cable
Heat

Property History

May 26, 2026
ListedActive
$699,900
1 day on market
history photo preview24
Listing by crea®
Property listed by Royal LePage Elite West, Brokerage
Agent Banner Image
Interested in this property?Get in touch to get the inside scoop.

Population and Demographics

Overview

Total population 25140
Average household income $115,846

Age (%)

0 to 19
17%
20 to 34
29%
35 to 49
20%
50 to 64
19%
65 and plus
15%

Household composition (%)

Single family
59%
Single person
33%
Multi person
7%
Multi family
1%

Mother tongue (%)

English
50%
Korean
14%
Mandarin
11%
Yue (Cantonese)
7%
Iranian Persian
4%
Others
2%
Spanish
2%
Russian
2%
Tagalog (Pilipino, Filipino)
2%

House tenancy (%)

Owners
55%
Renters
45%

What’s nearby?Essentials within 5 km

Local Logic

Transportation Scores

Estimated Budget

Powered by:
The trademarks REALTOR®, REALTORS®, and the REALTOR® logo are controlled by The Canadian Real Estate Association (CREA) and identify real estate professionals who are members of CREA. The trademarks MLS®, Multiple Listing Service® and the associated logos are owned by CREA and identify the quality of services provided by real estate professionals who are members of CREA. Used under license.