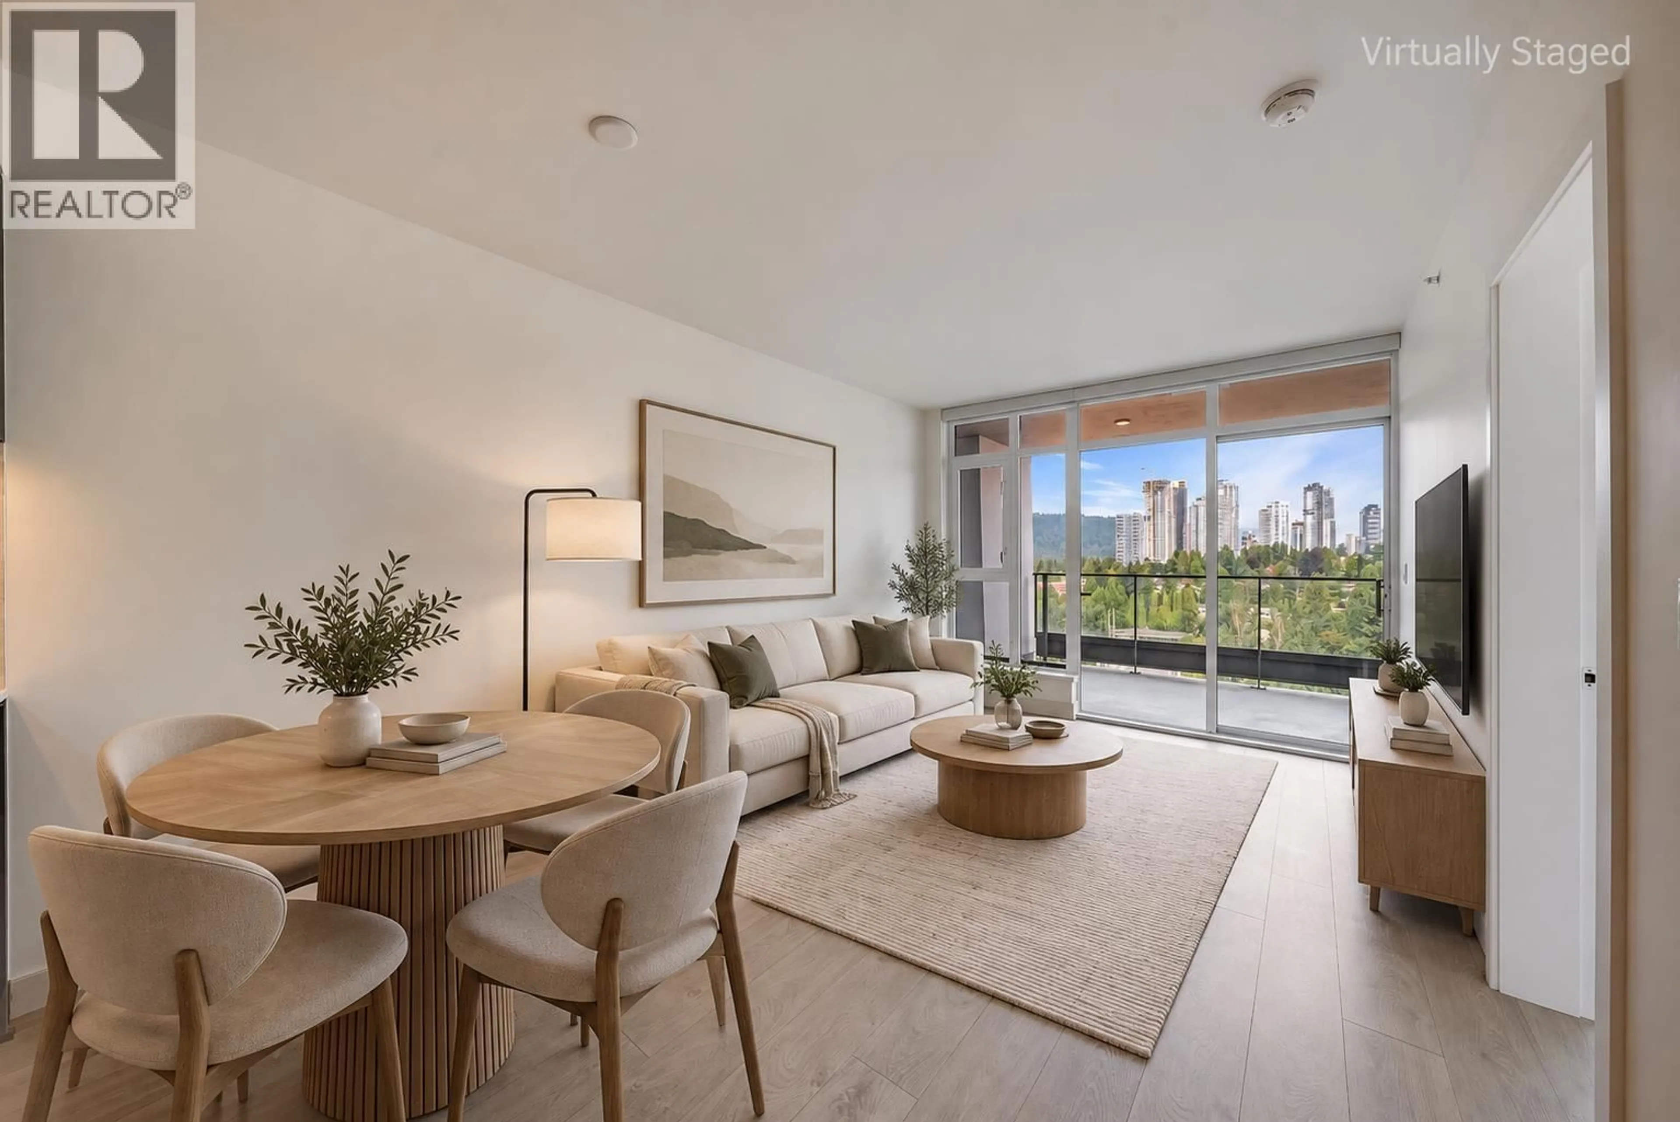
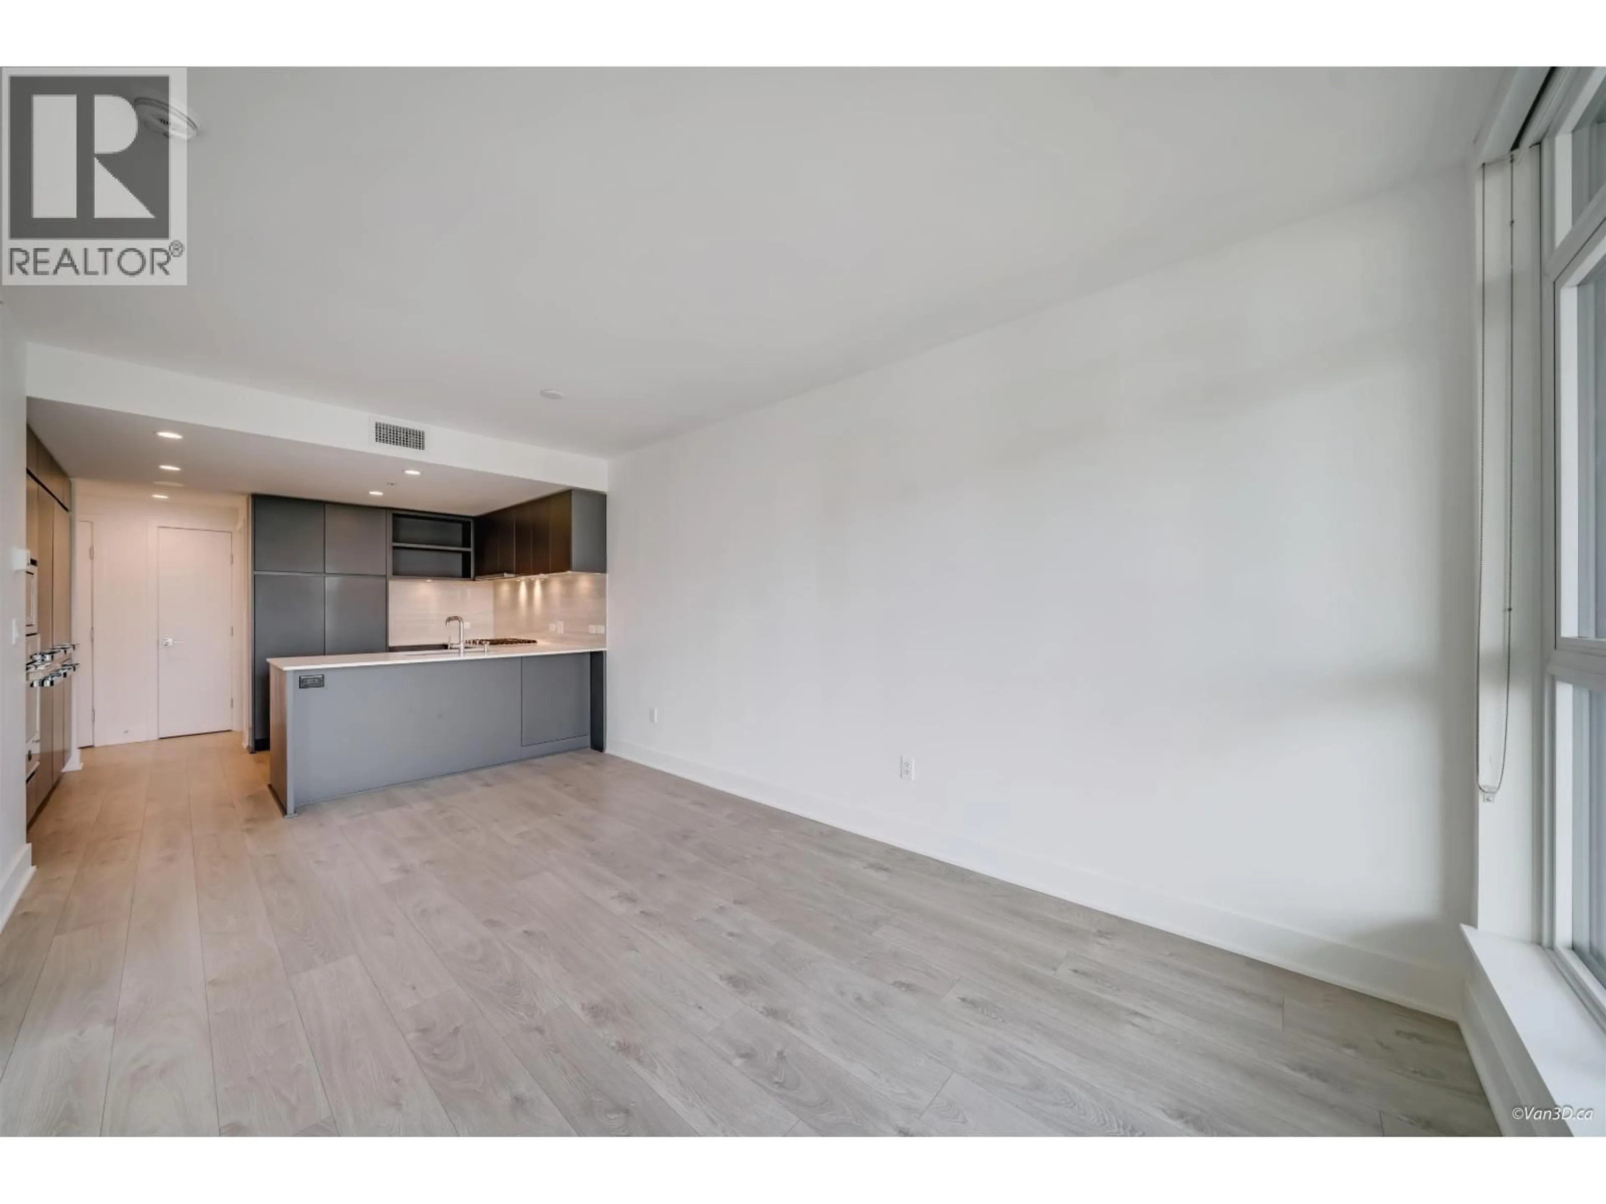
Living room with furniture, unknown for 1801 - 450 WESTVIEW STREET, Coquitlam British Columbia V3K0G3
14 days on Market

1801 - 450 WESTVIEW STREET, Coquitlam, British Columbia V3K0G3

Condo
1
1
~637 sqft
$580,000
Get pre-qualifiedPowered by nesto
Condo
1
1
~637 sqft

Contact us about this property

Call

Highlights

Property Estimate

Days on market14 days

Estimated valueNot available

Price/Sqft$910/sqft

Monthly cost

Open Calculator

Description

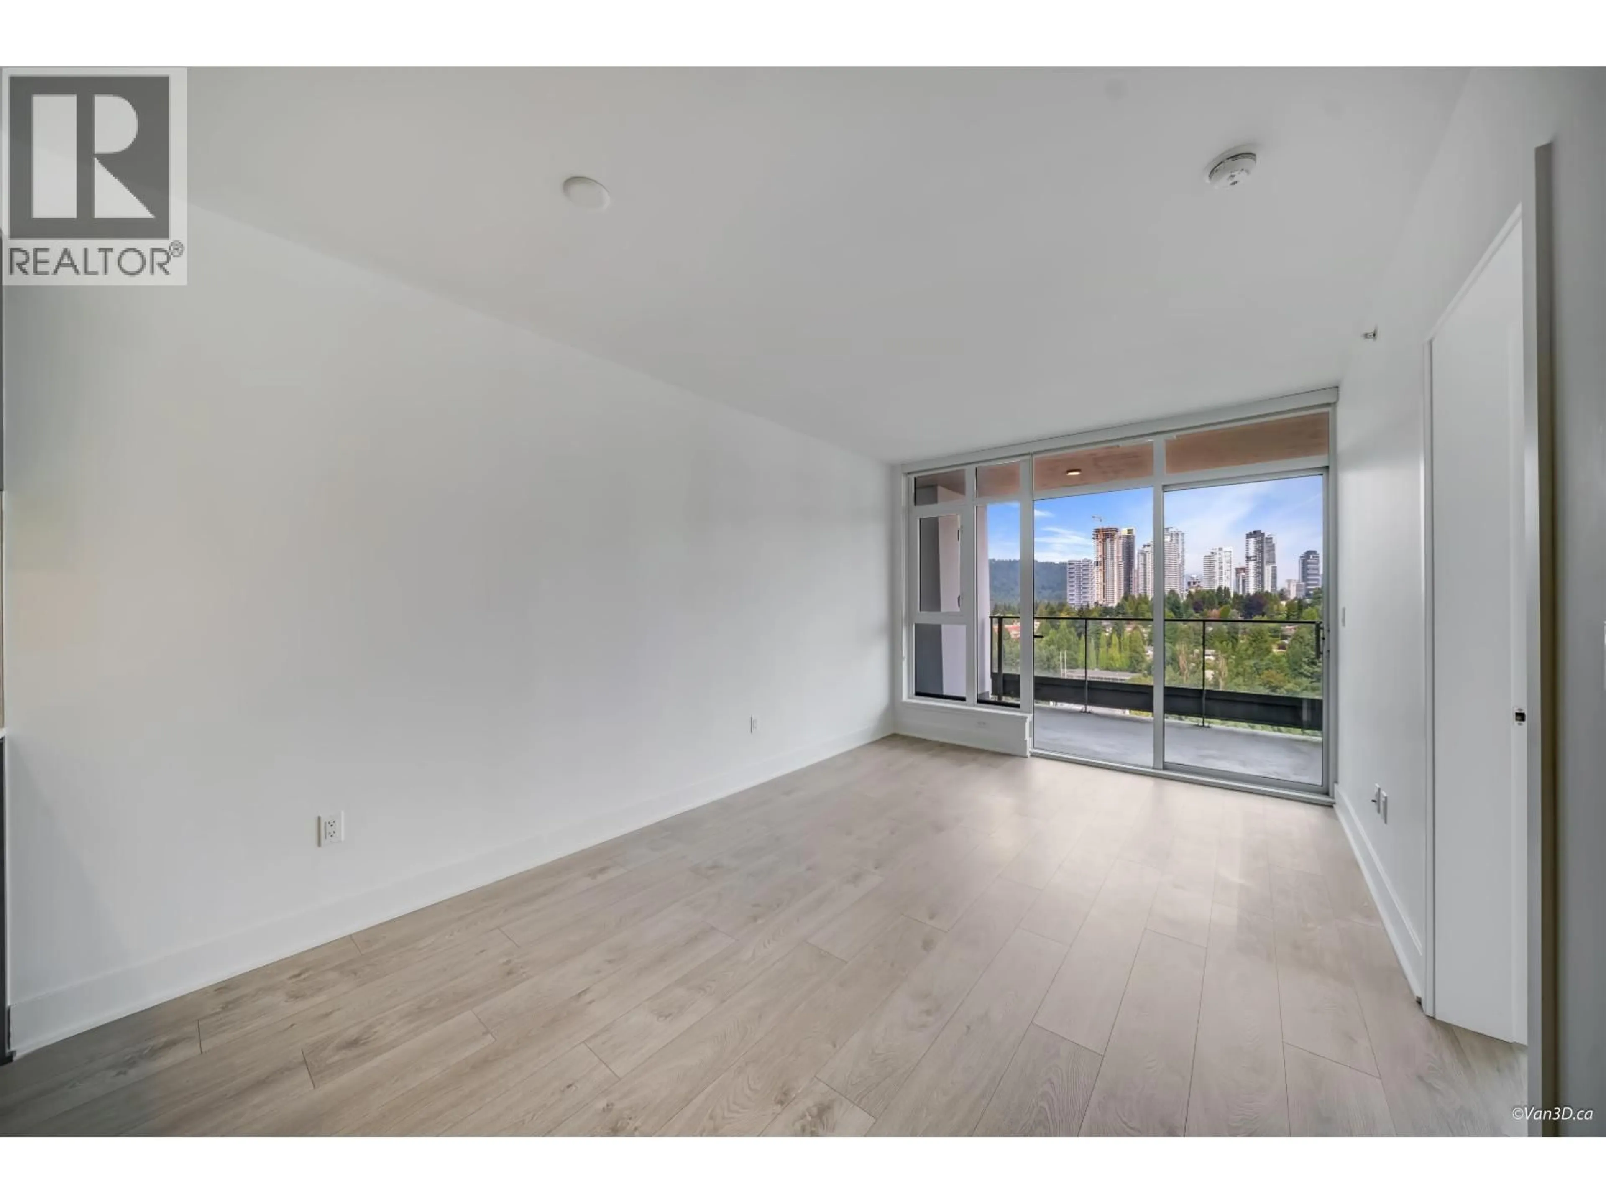
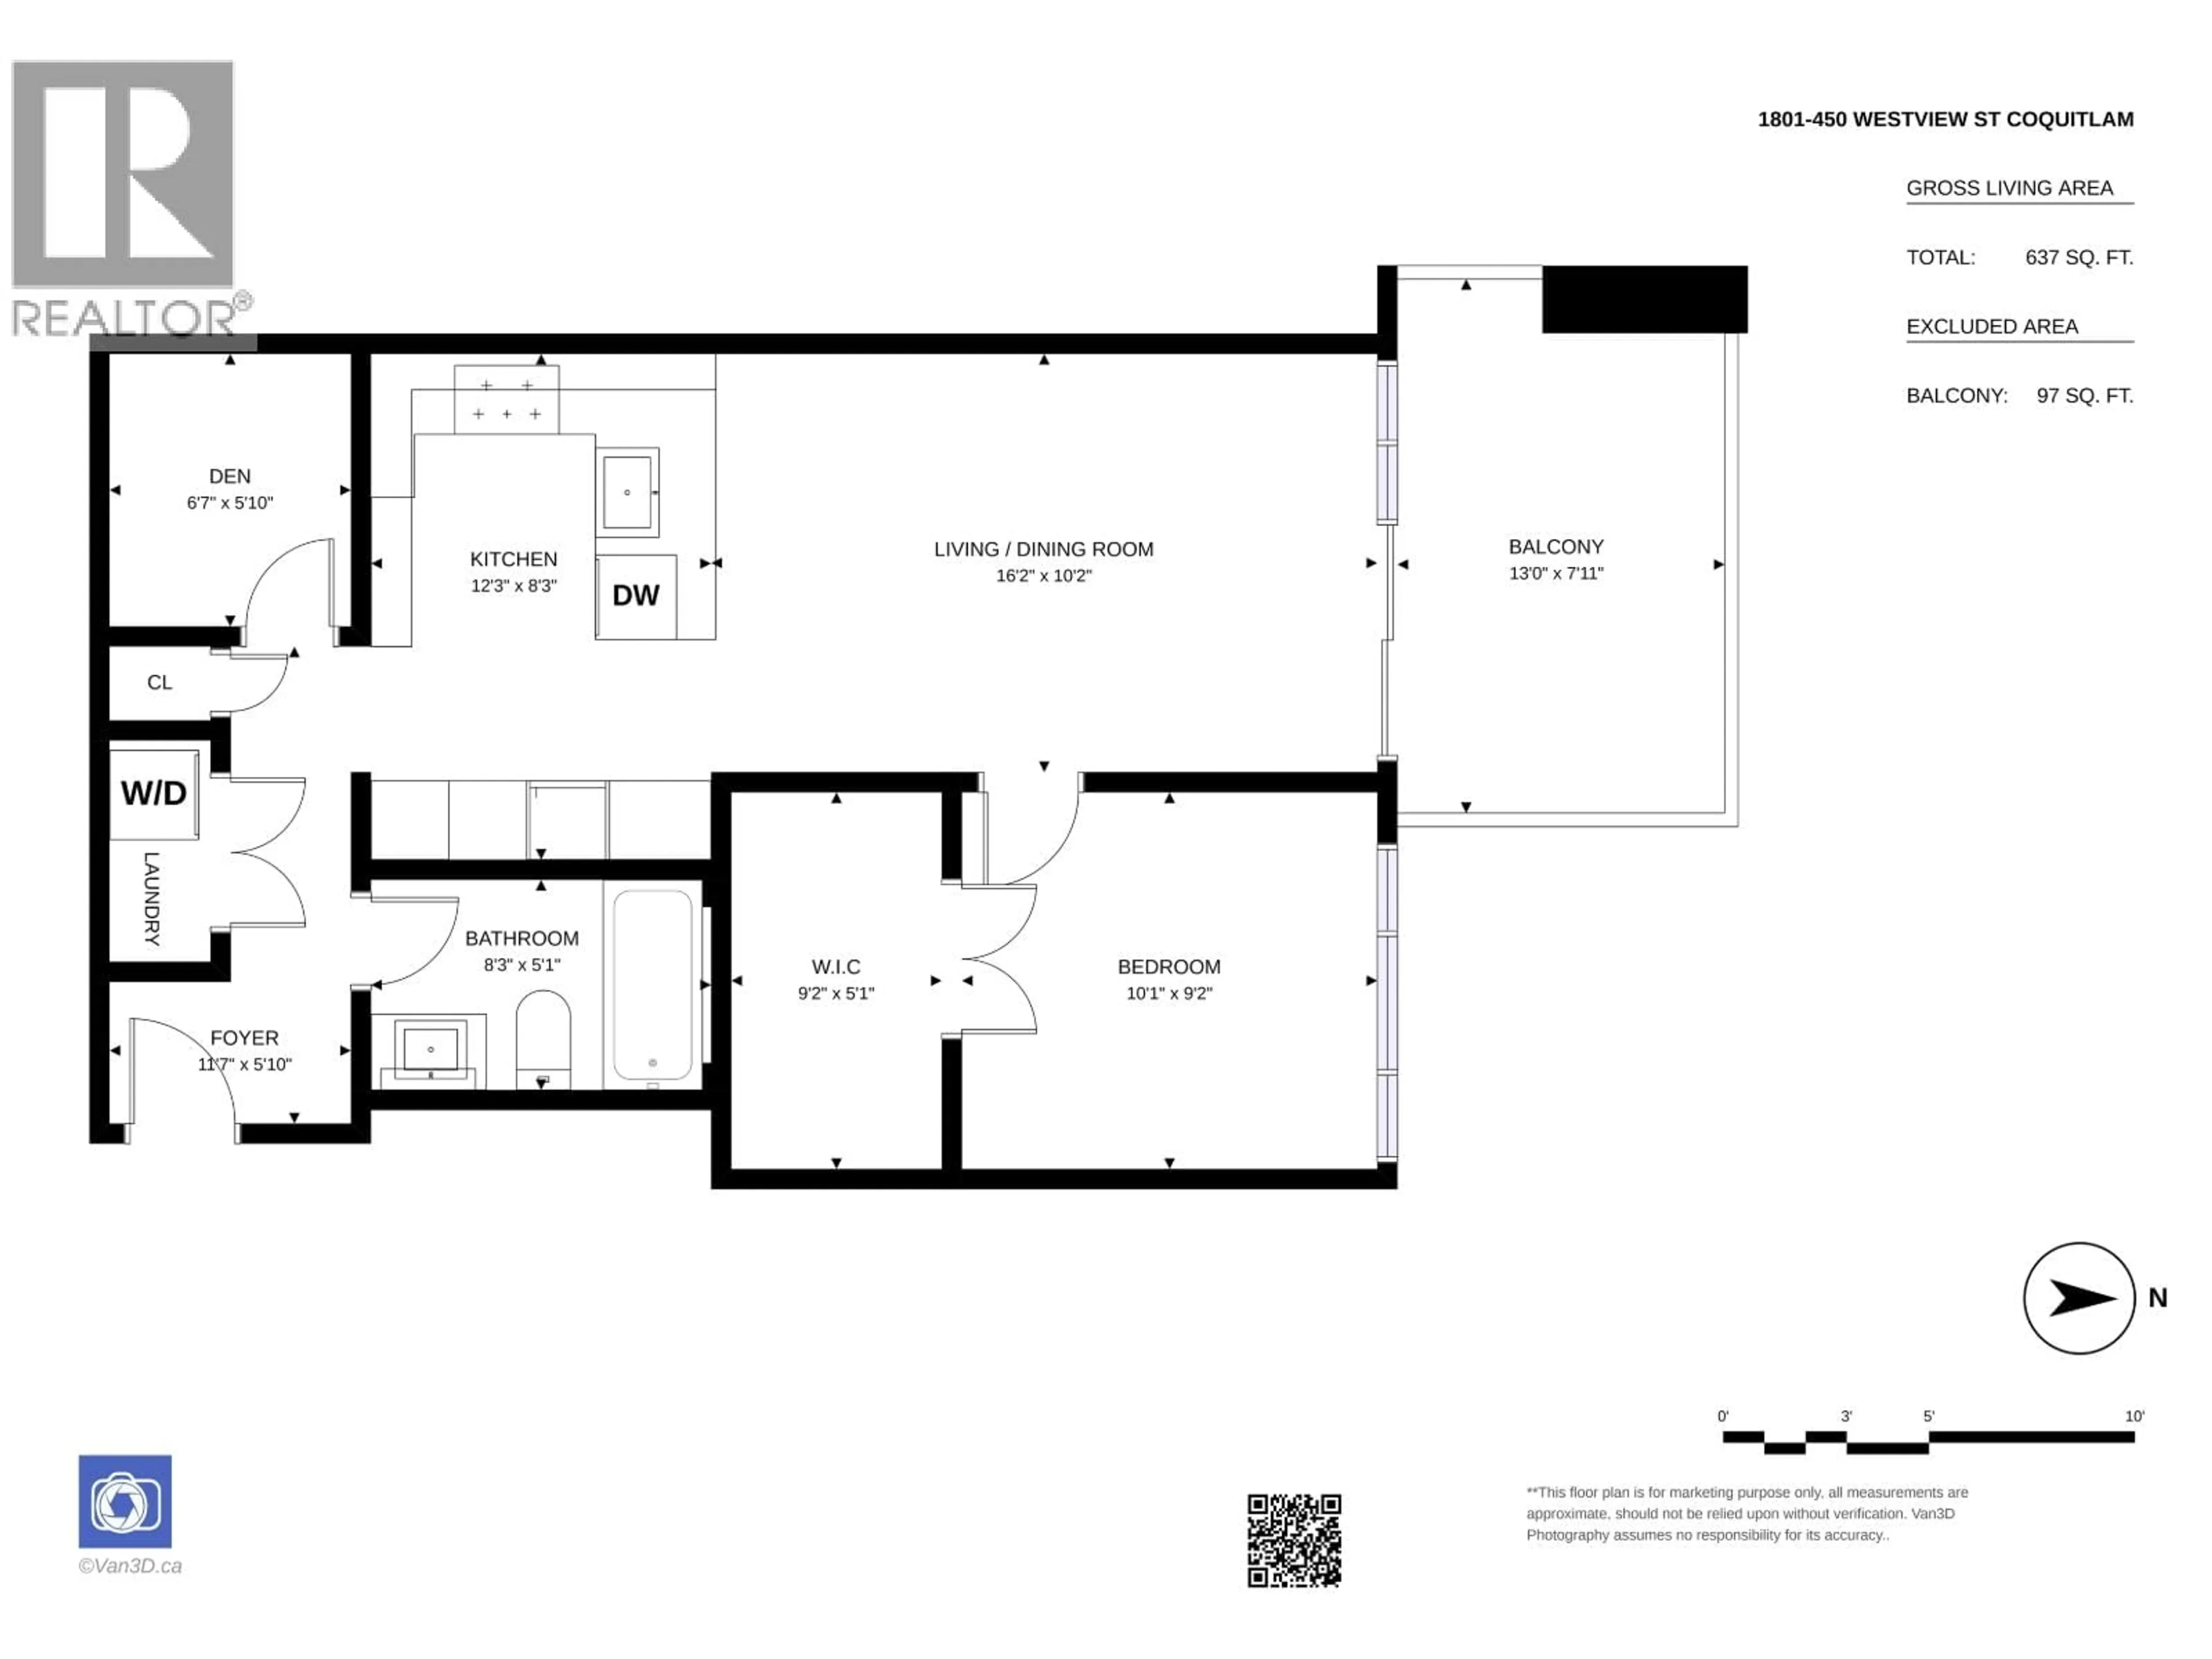
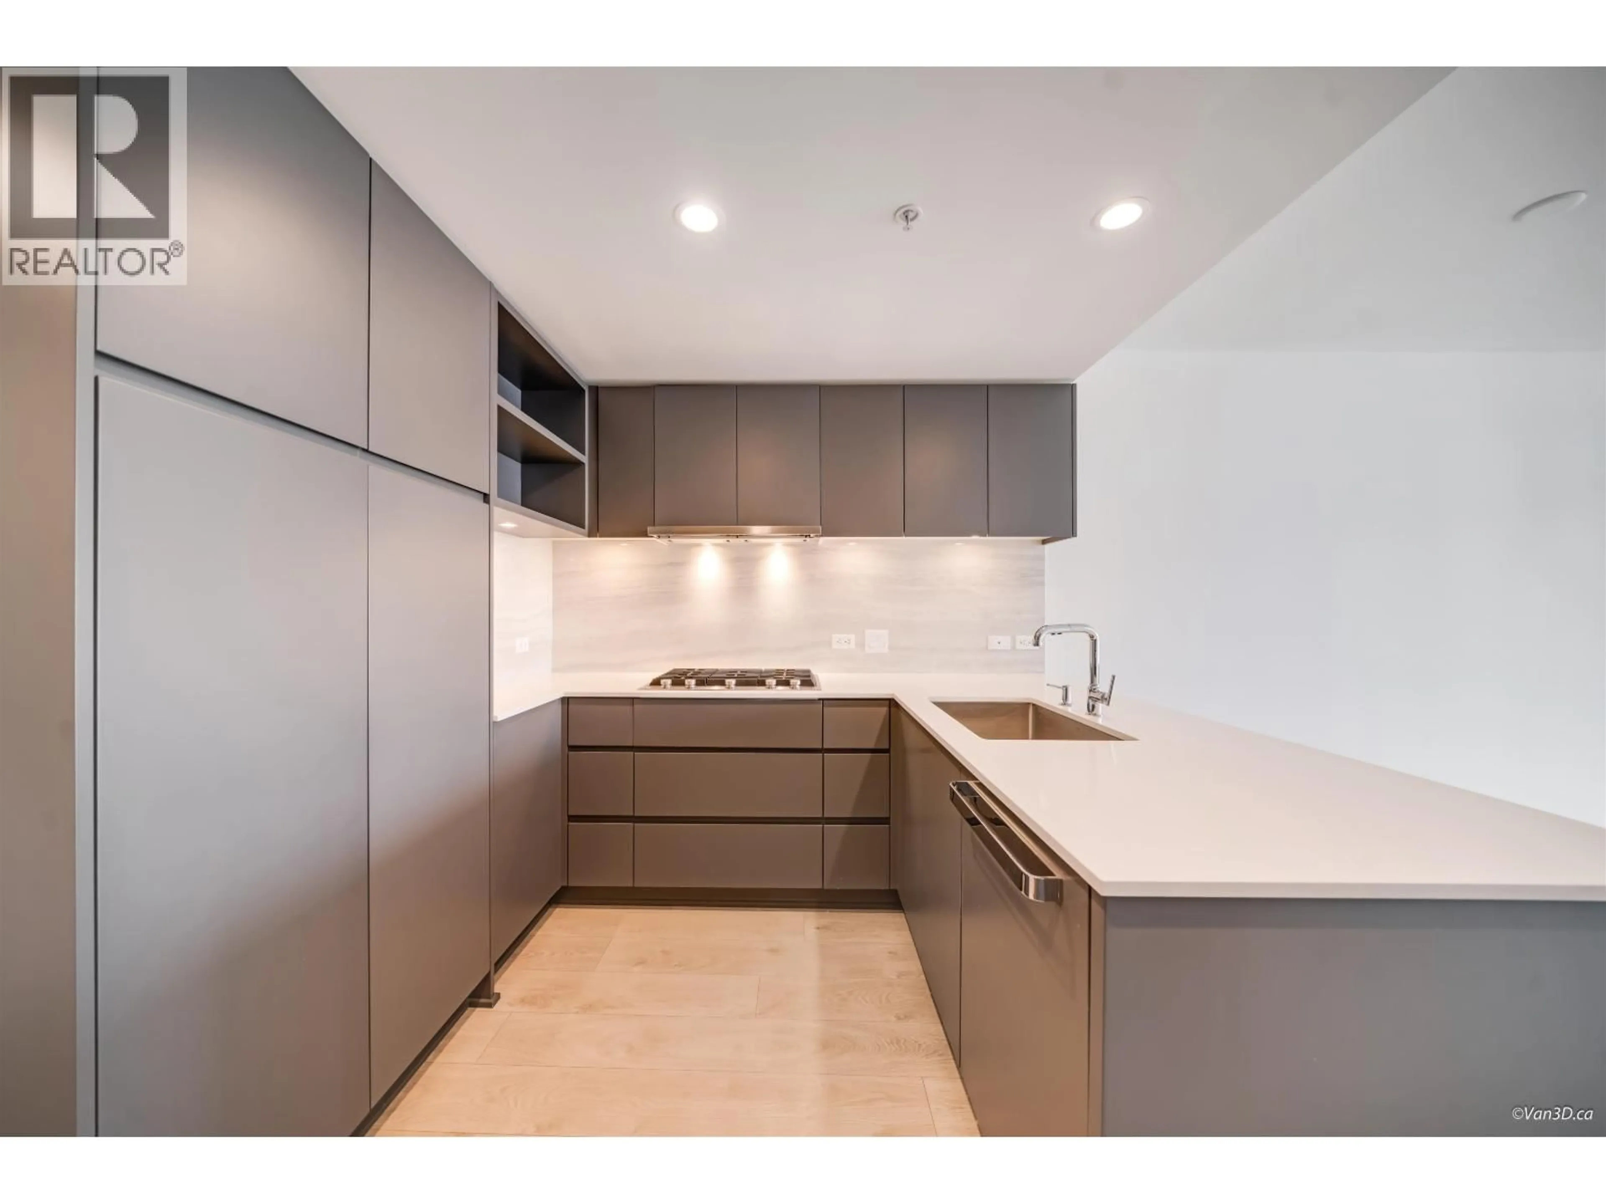
MOUNTAIN VIEWS at The Hensley by award-winning Cressey. This 18th floor AIR CONDITIONED 1 Bedroom + Den is built with Cressey's reputable quality throughout. Featuring a gourmet kitchen with Two fridges/freezers, abundant cabinet space, quartz countertops, gas range, and a wide sink. Enjoy Top Tier Amenities including: 24hr concierge, outdoor pool/hot tub with cabanas, sauna/steam rooms, full gym, BBQ area, and an exceptional penthouse party room and entertainment space with insane 360 views! Includes 1 parking & 1 Large storage room (behind parking stall). *Some images are virtually staged* OPEN HOUSE SAT OCT 17 (11am-1pm) (id:39198)


Property Details

StyleApartment
ViewView
Age of property2020
SqFt~637 SqFt
Lot Size-
Parking Spaces1
MLS ®NumberR3173743
Community NameCariboo-Burquitlam
Data SourceCREA
Listing byOne Percent Realty Ltd.

Features

Heating: Heat Pump
Cooling: Air Conditioned

Features

Pool: Outdoor pool

Parking

Garage spaces -

Garage type -

Total parking spaces 1


Amenities

Exercise Centre, Laundry - In Suite

Inclusions
Hydro
Water
Parking
Cable
Heat

Property History

Oct 8, 2026
ListedActive
$580,000
14 days on market
history photo preview33
Listing by crea®
Property listed by One Percent Realty Ltd., Brokerage
Agent Banner Image
Interested in this property?Get in touch to get the inside scoop.

Population and Demographics

Overview

Total population 25140
Average household income $115,846

Age (%)

0 to 19
17%
20 to 34
29%
35 to 49
20%
50 to 64
19%
65 and plus
15%

Household composition (%)

Single family
59%
Single person
33%
Multi person
7%
Multi family
1%

Mother tongue (%)

English
50%
Korean
14%
Mandarin
11%
Yue (Cantonese)
7%
Iranian Persian
4%
Others
2%
Spanish
2%
Russian
2%
Tagalog (Pilipino, Filipino)
2%

House tenancy (%)

Owners
55%
Renters
45%

What’s nearby?Essentials within 5 km

Local Logic

Transportation Scores

Estimated Budget

Powered by:
The trademarks REALTOR®, REALTORS®, and the REALTOR® logo are controlled by The Canadian Real Estate Association (CREA) and identify real estate professionals who are members of CREA. The trademarks MLS®, Multiple Listing Service® and the associated logos are owned by CREA and identify the quality of services provided by real estate professionals who are members of CREA. Used under license.