Unknown for 106 - 753 EDGAR AVENUE, Coquitlam British Columbia V3K2J3
4 days on Market

106 - 753 EDGAR AVENUE, Coquitlam, British Columbia V3K2J3

Condo
4
4
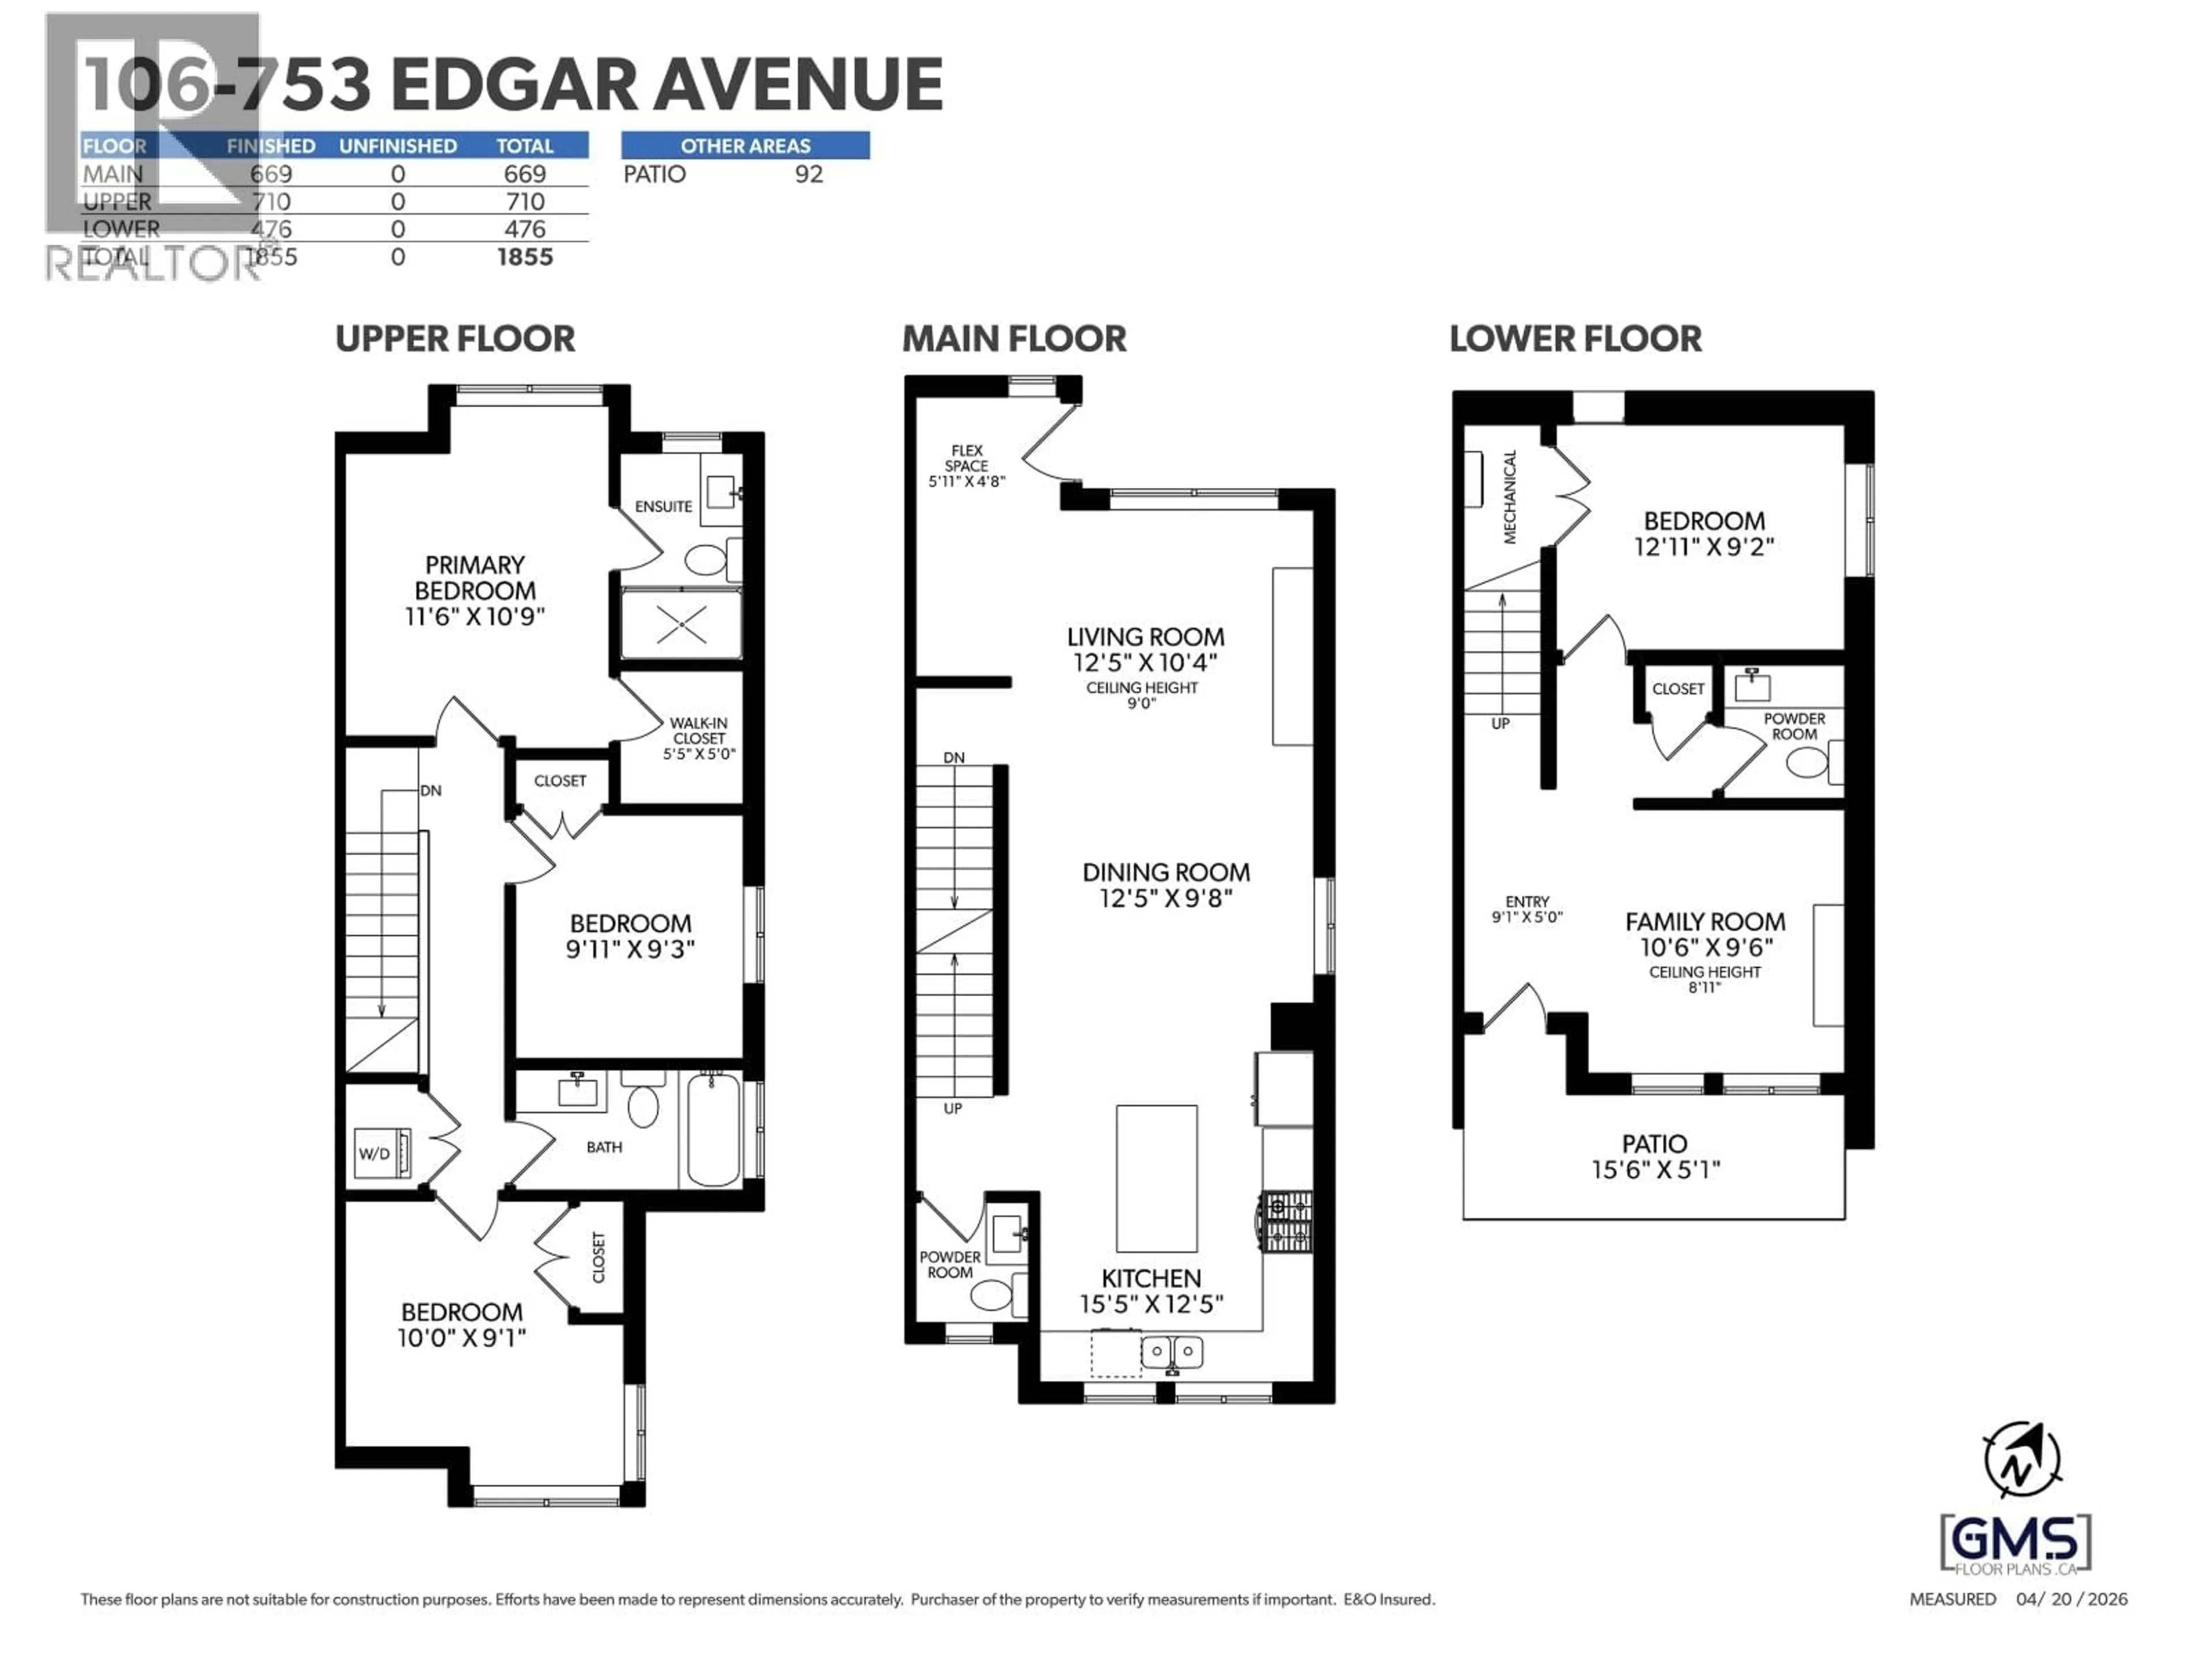
~1855 sqft
$1,199,000
Get pre-qualifiedPowered by nesto
Condo
4
4
~1855 sqft

Contact us about this property

Call

Highlights

Property Estimate

Days on market4 days

Estimated valueNot available

Price/Sqft$646/sqft

Monthly cost

Open Calculator

Description

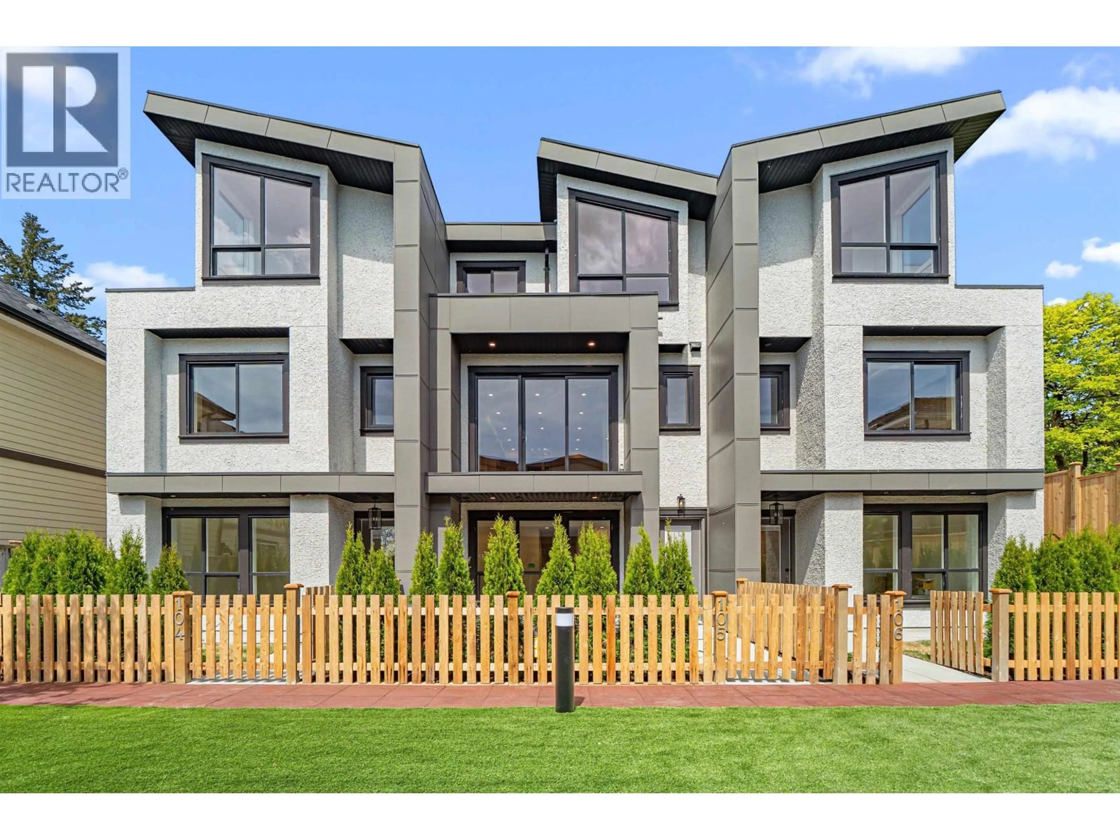
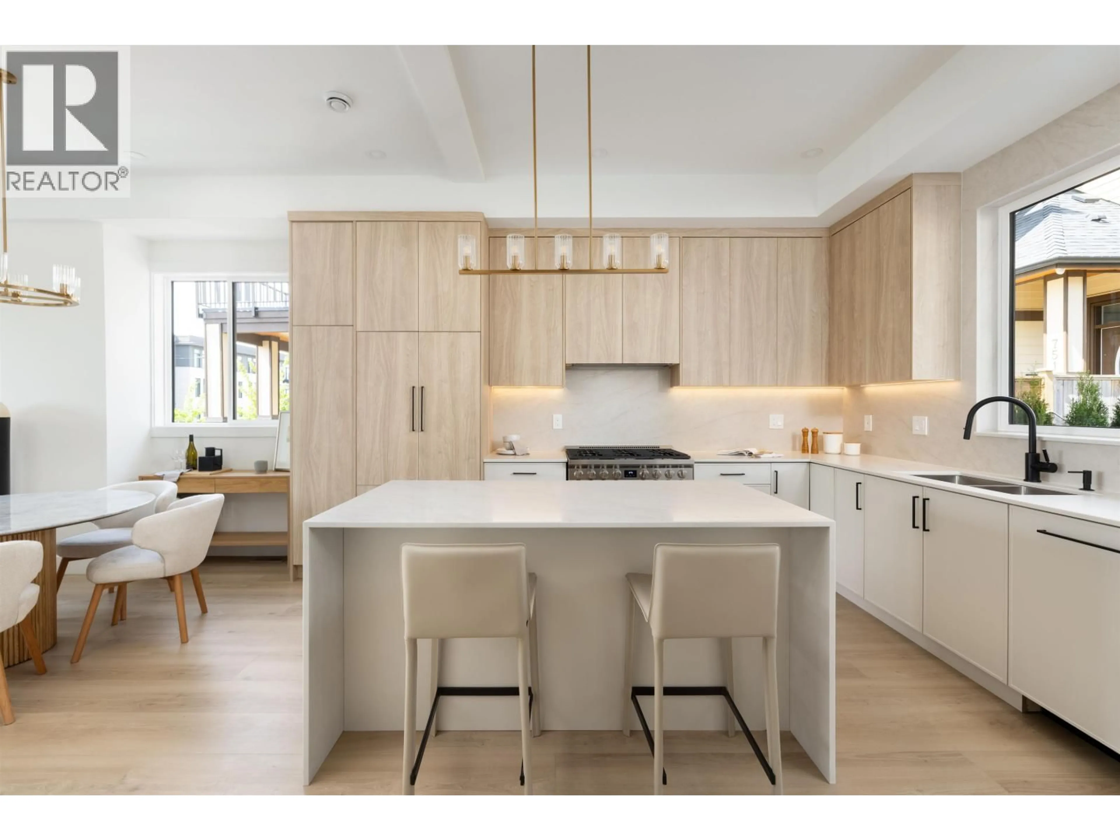
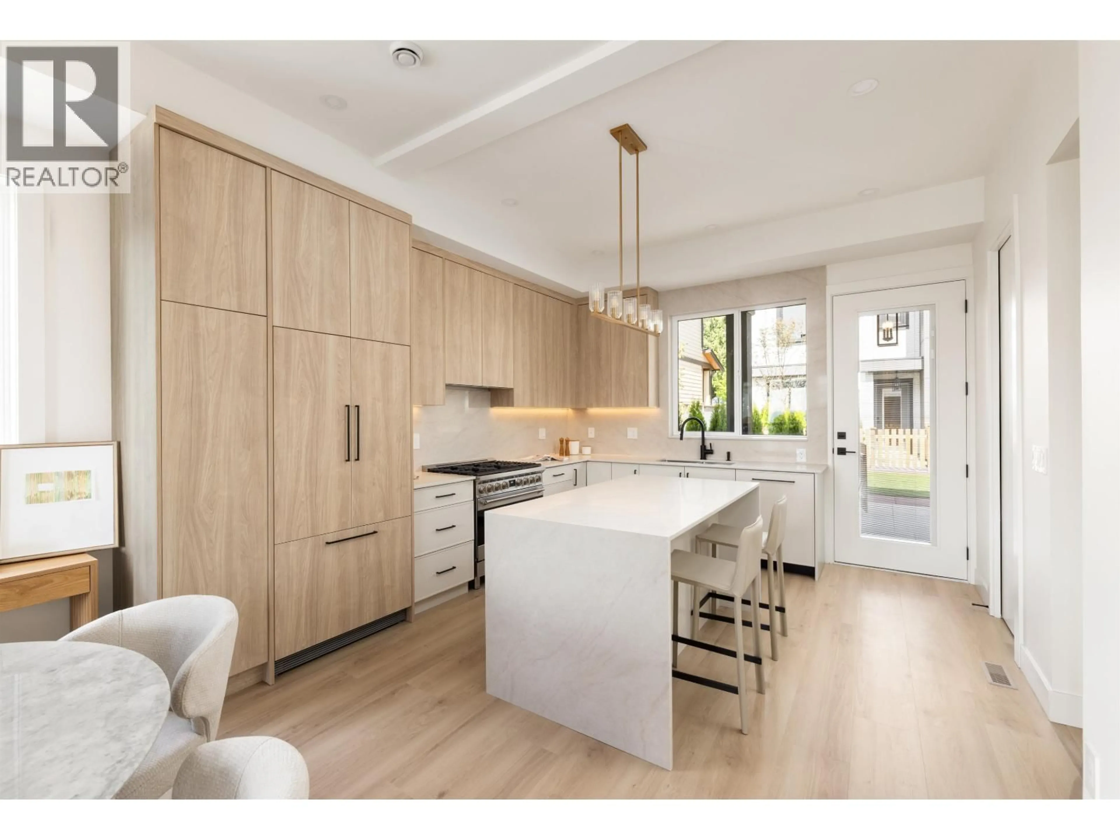
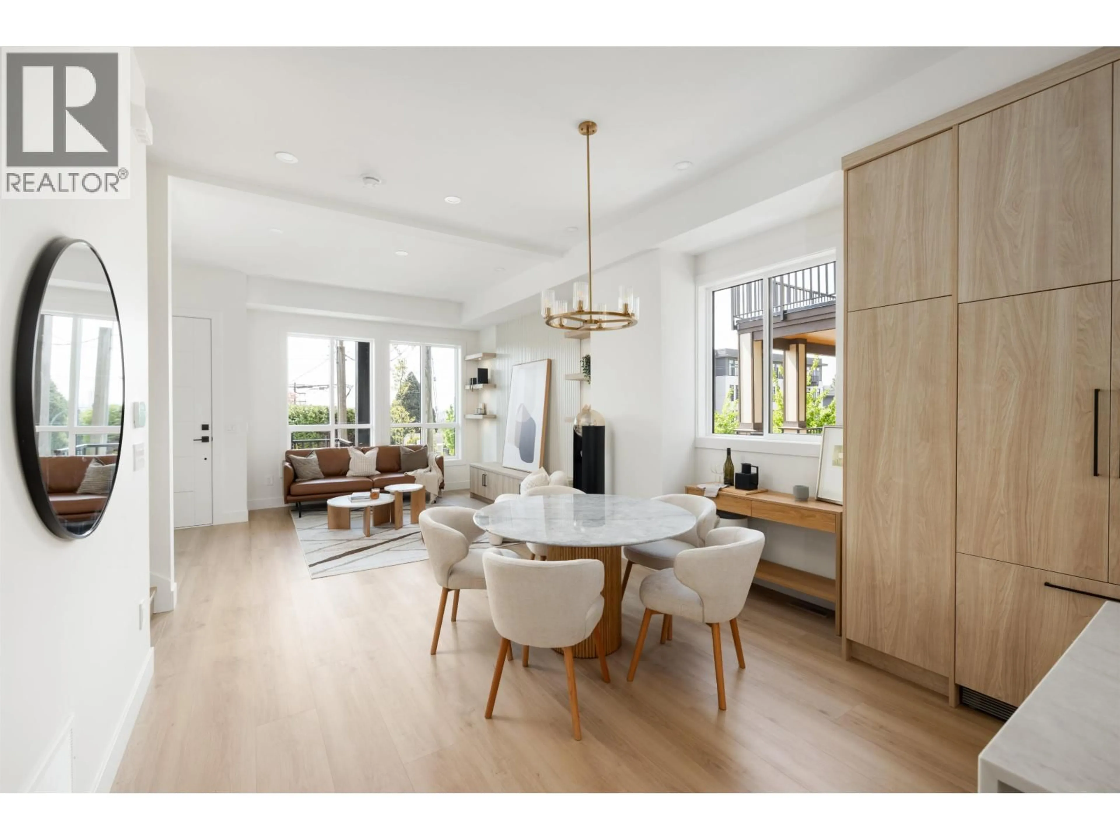
EDGAR LIVING, carefully crafted with living and family in mind. This limited collection of 6 move in ready, 4 bedroom residences features up to 1900 square feet with expansive outdoor areas, air conditioning and double-car parking. Architecturally inspired and elevated by exceptional design with south-facing water views. Interior materials and finishings all hand selected by the Award Winning team at Goldenline homes - Fisher Paykel Panelled appliances, SMEG 36" gas range, 10´ ceilings and a downsize basement with rec rooms. Nestled in the heart of West Coquitlam; steps to Lougheed Town Centre and Skytrain and Burns park. OPEN SUN 2-4PM. (id:39198)


Property Details

StyleRow / Townhouse
View-
Age of property2026
SqFt~1855 SqFt
Lot Size-
Parking Spaces2
MLS ®NumberR3172989
Community NameCariboo-Burquitlam
Data SourceCREA
Listing byRoyal LePage West Real Estate Services

Features

Heating: Forced air
Cooling: Air Conditioned
Basement: Full, Unknown, Unknown

Parking

Garage spaces -

Garage type -

Total parking spaces 2


Amenities

Laundry - In Suite

Inclusions
Hydro
Water
Parking
Cable
Heat

Property History

Oct 6, 2026
ListedActive
$1,199,000
4 days on market
history photo preview27
Listing by crea®
Property listed by Royal LePage West Real Estate Services, Brokerage
Agent Banner Image
Interested in this property?Get in touch to get the inside scoop.

Population and Demographics

Overview

Total population 25140
Average household income $115,846

Age (%)

0 to 19
17%
20 to 34
29%
35 to 49
20%
50 to 64
19%
65 and plus
15%

Household composition (%)

Single family
59%
Single person
33%
Multi person
7%
Multi family
1%

Mother tongue (%)

English
50%
Korean
14%
Mandarin
11%
Yue (Cantonese)
7%
Iranian Persian
4%
Others
2%
Spanish
2%
Russian
2%
Tagalog (Pilipino, Filipino)
2%

House tenancy (%)

Owners
55%
Renters
45%

What’s nearby?Essentials within 5 km

Local Logic

Transportation Scores

Estimated Budget

Powered by:
The trademarks REALTOR®, REALTORS®, and the REALTOR® logo are controlled by The Canadian Real Estate Association (CREA) and identify real estate professionals who are members of CREA. The trademarks MLS®, Multiple Listing Service® and the associated logos are owned by CREA and identify the quality of services provided by real estate professionals who are members of CREA. Used under license.