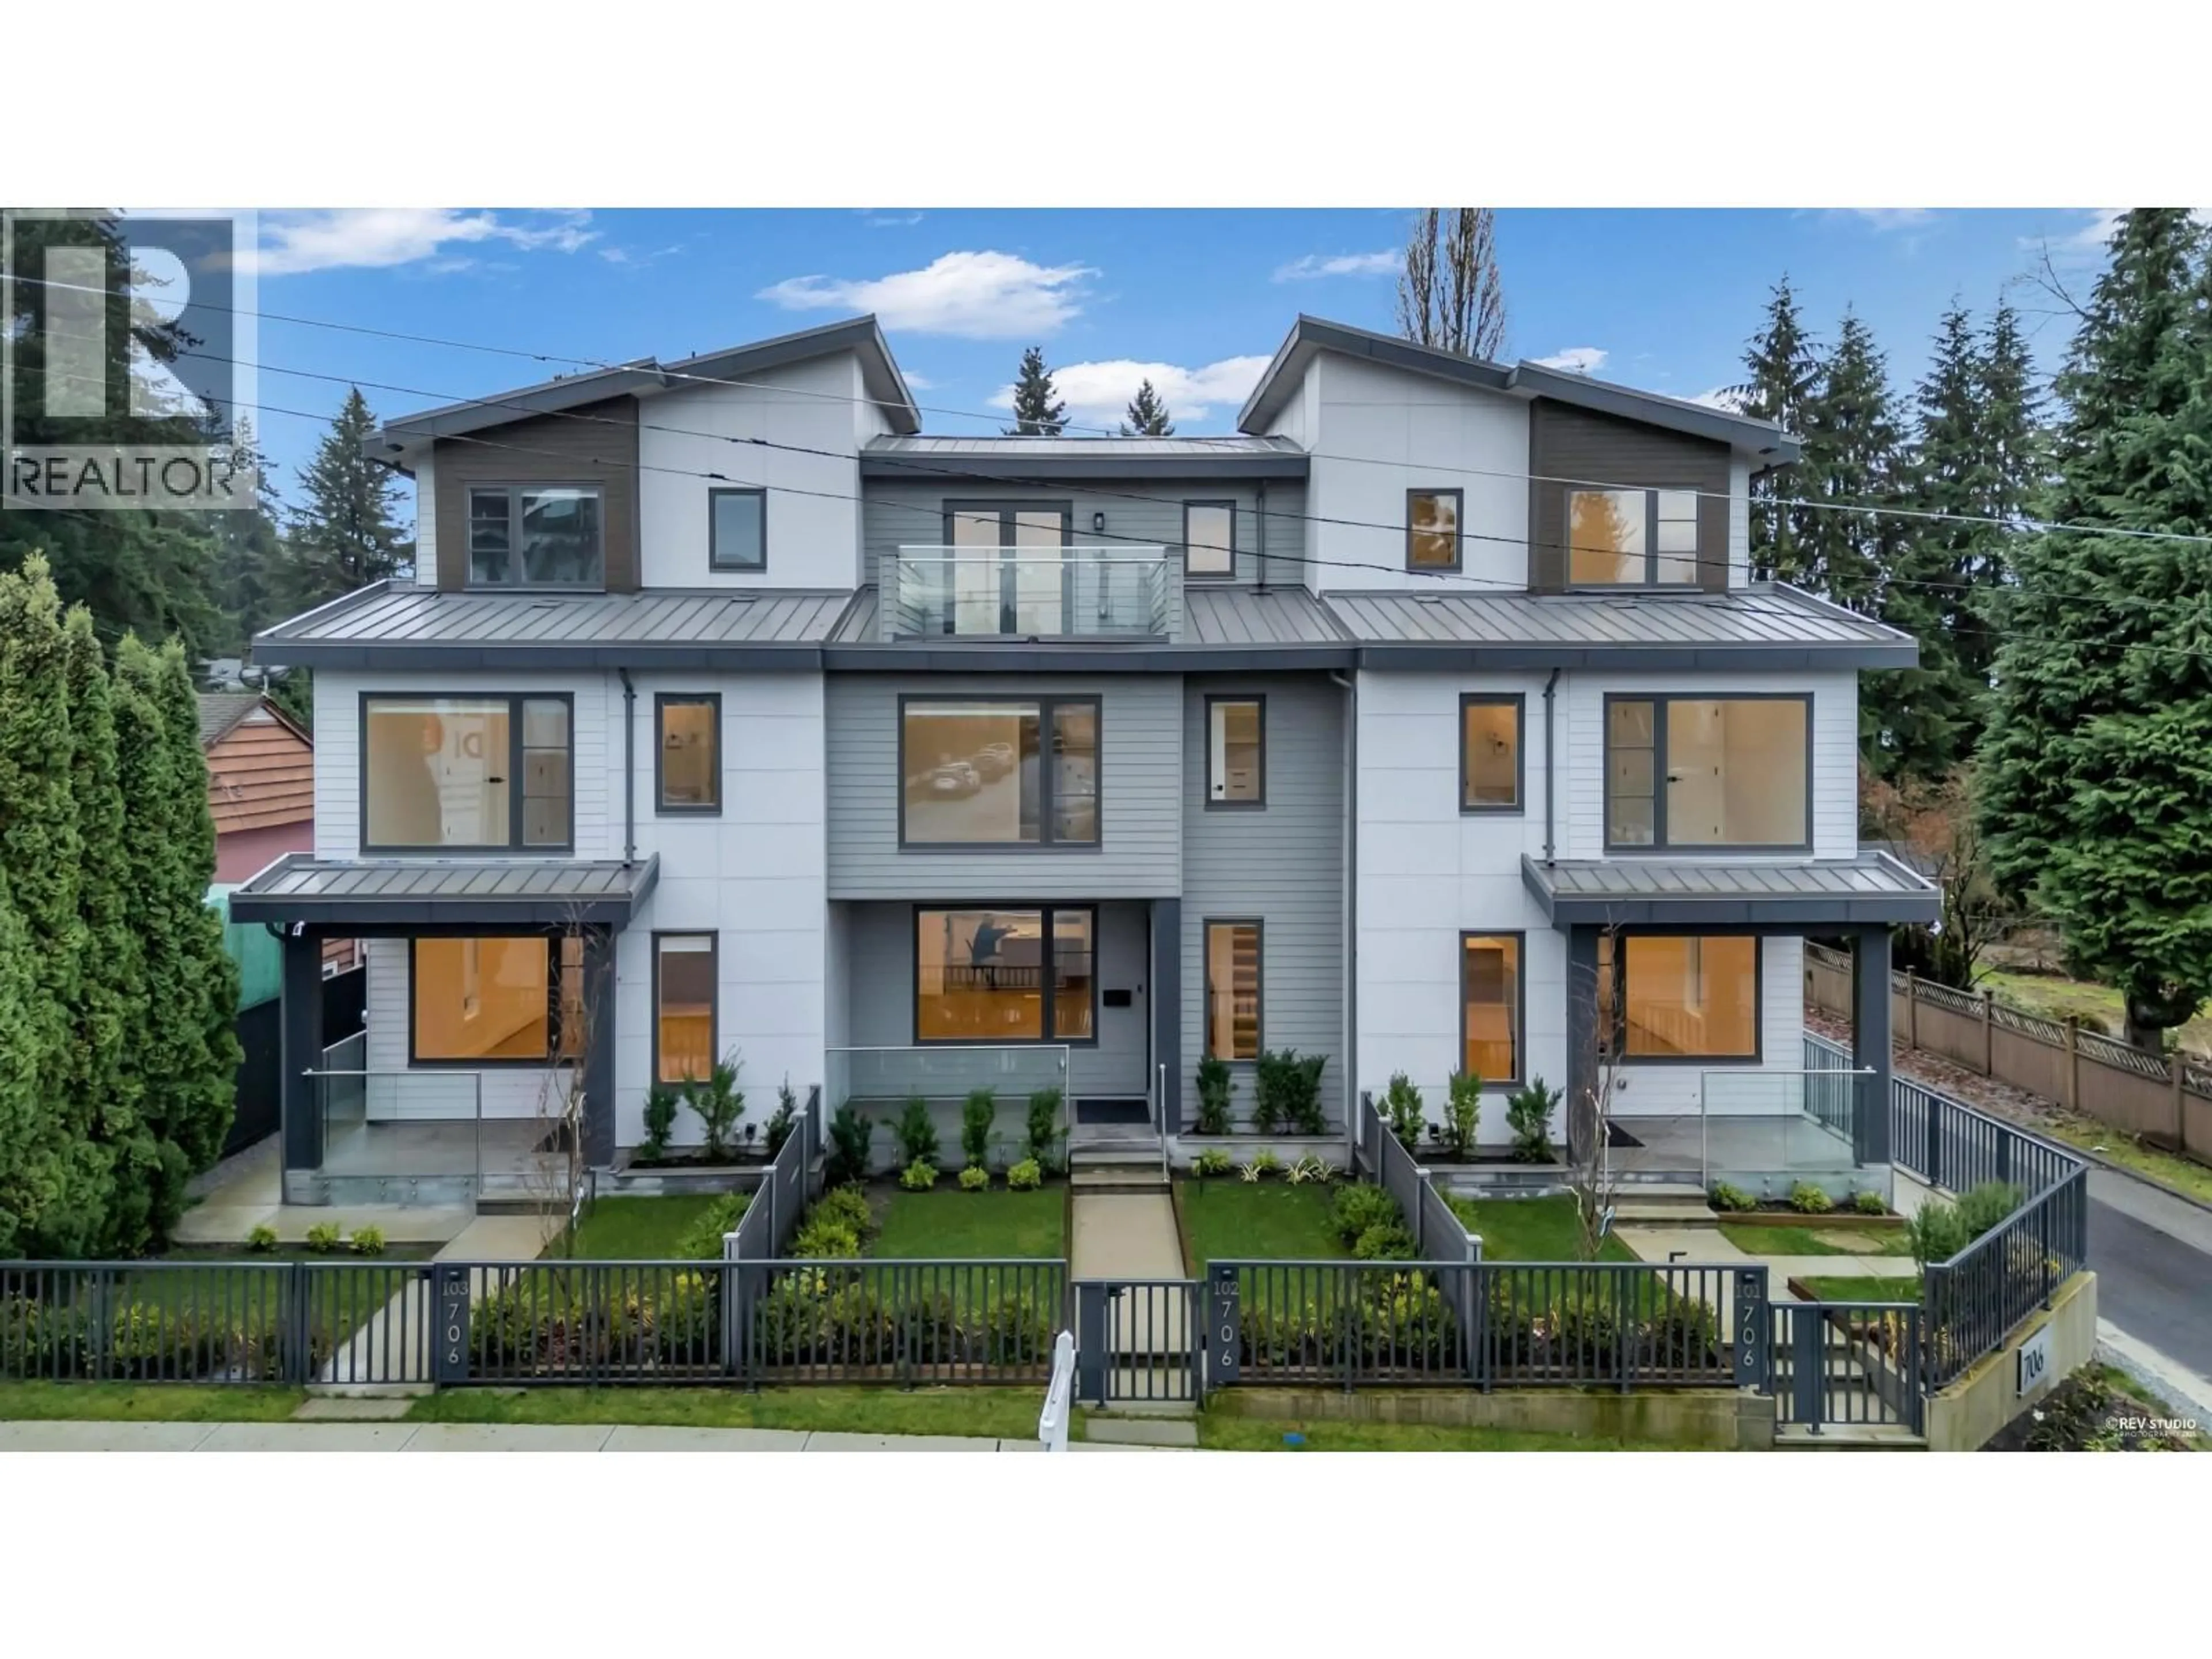
102 - 706 SMITH AVENUE, Coquitlam, British Columbia V3J2W7
Contact us about this property
Highlights
Estimated valueThis is the price Wahi expects this property to sell for.
The calculation is powered by our Instant Home Value Estimate, which uses current market and property price trends to estimate your home’s value with a 90% accuracy rate.Not available
Price/Sqft$699/sqft
Monthly cost
Open Calculator
Description
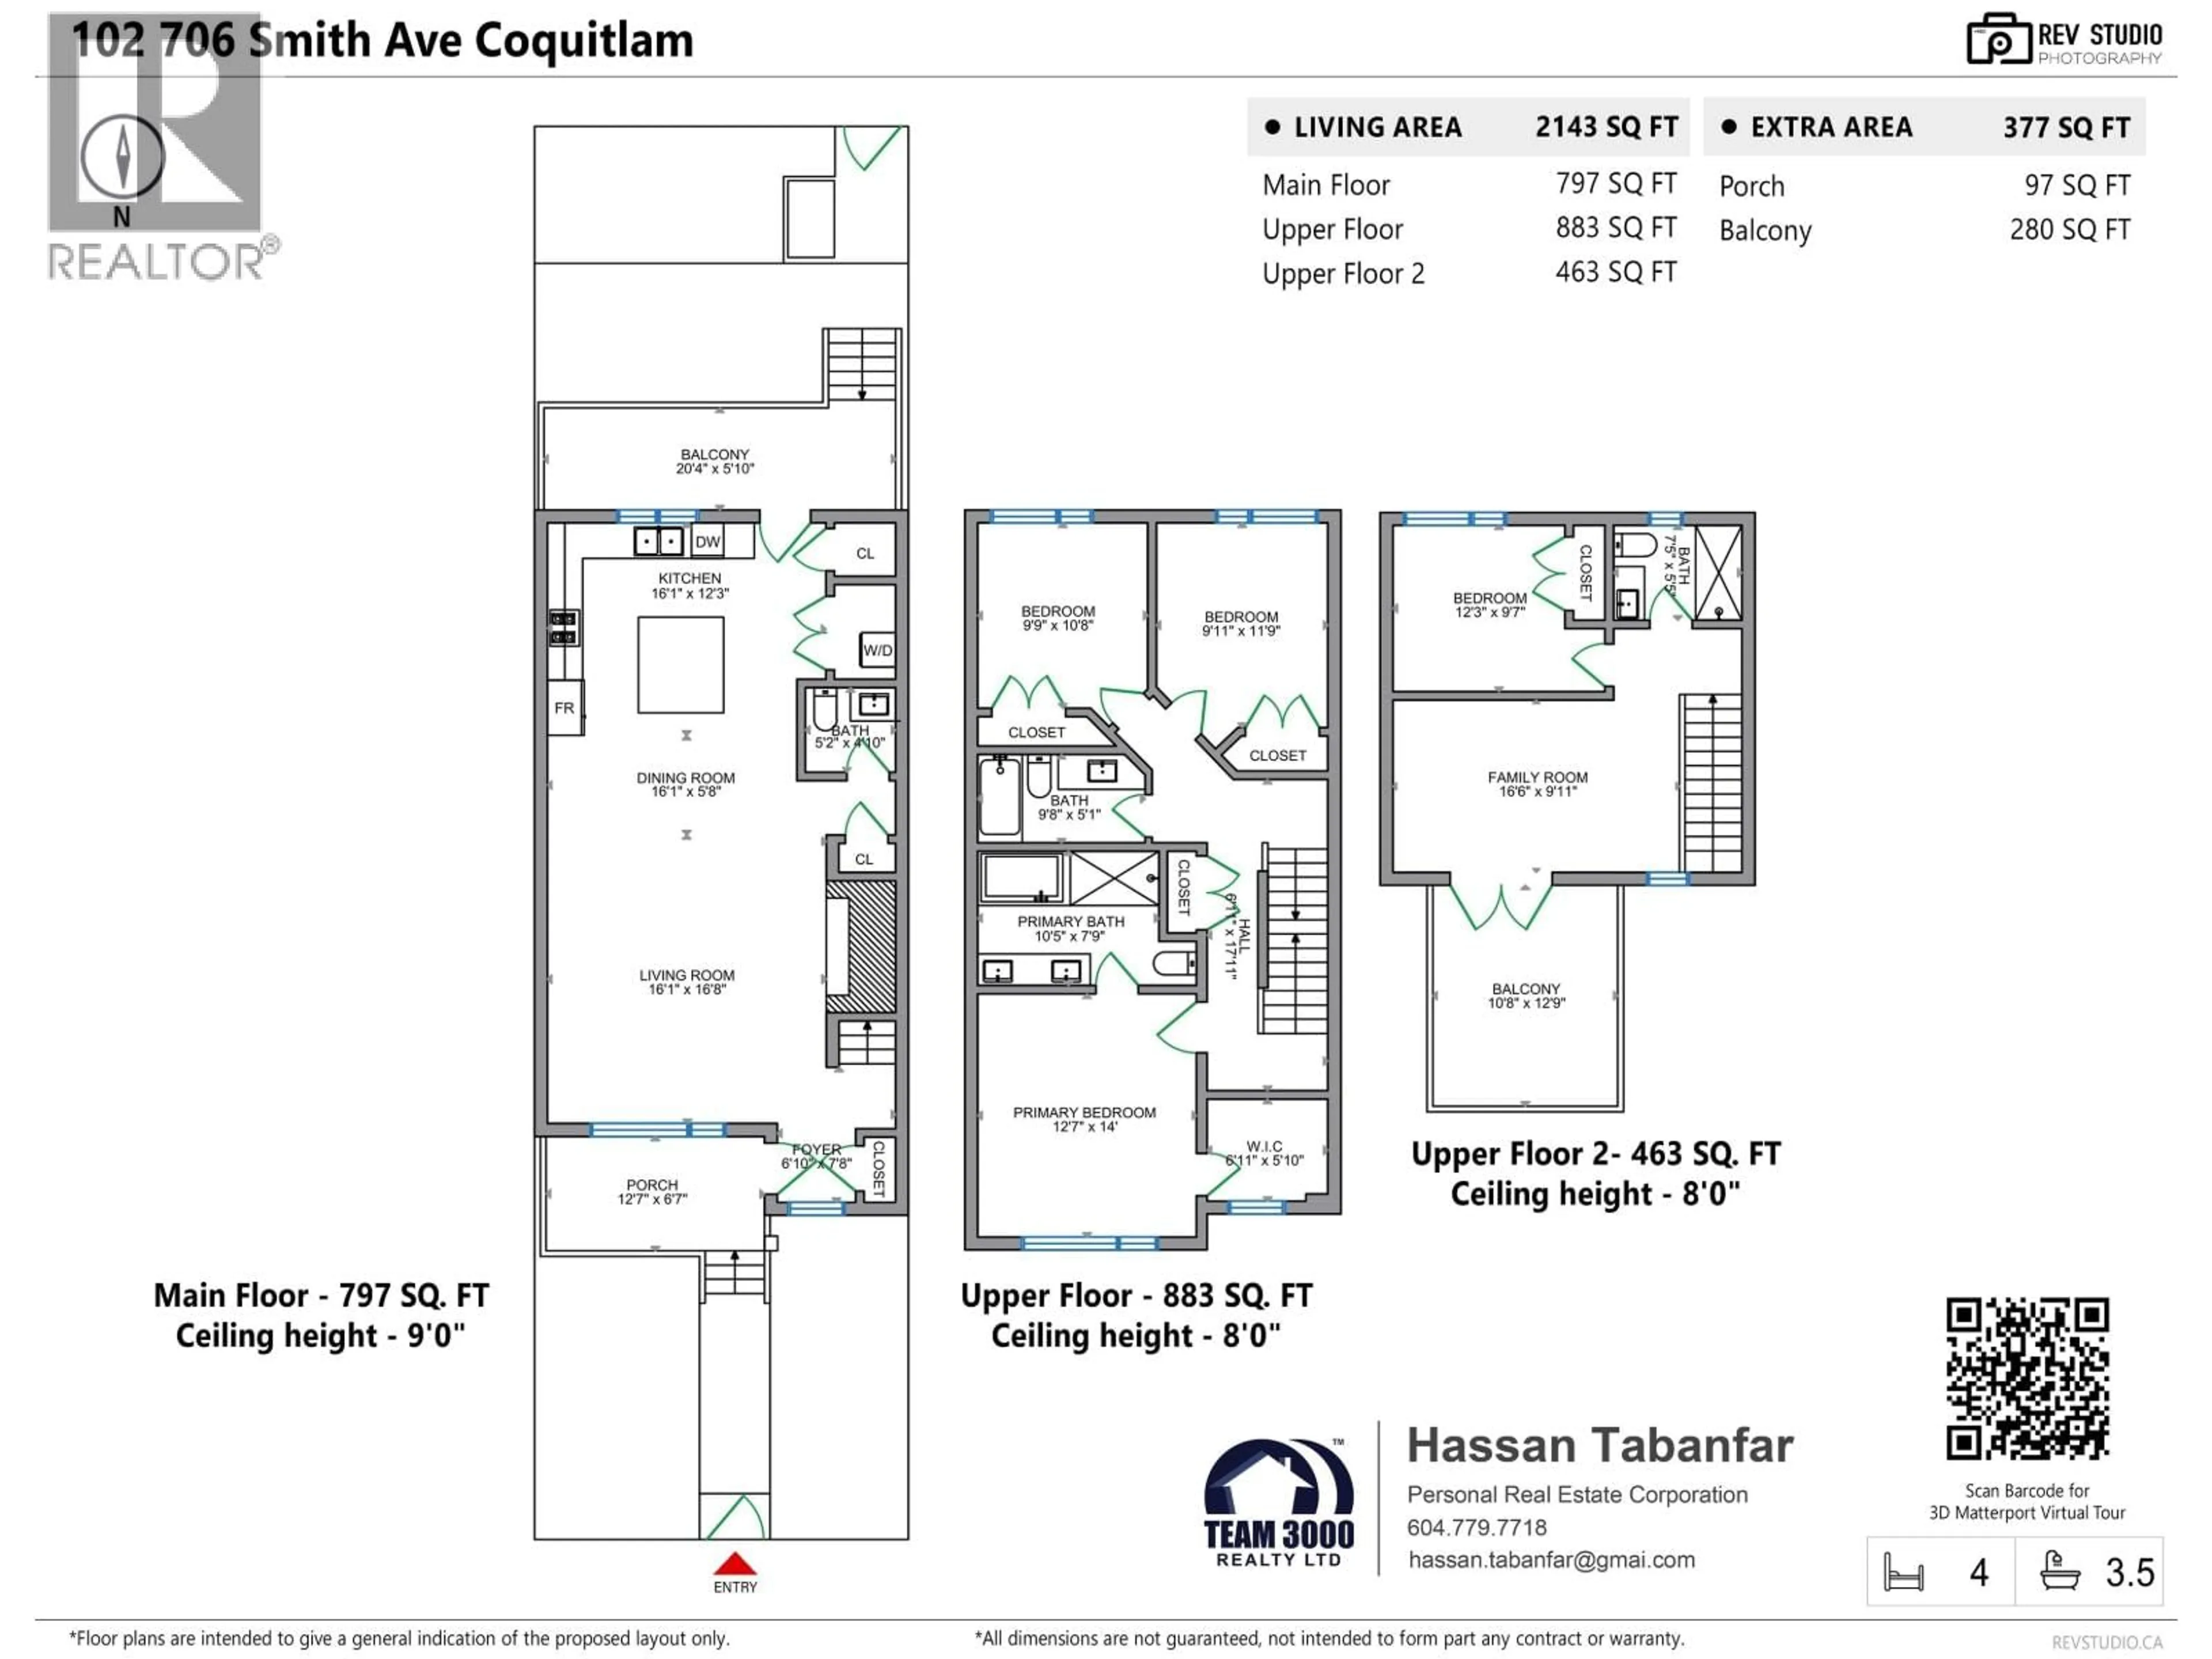
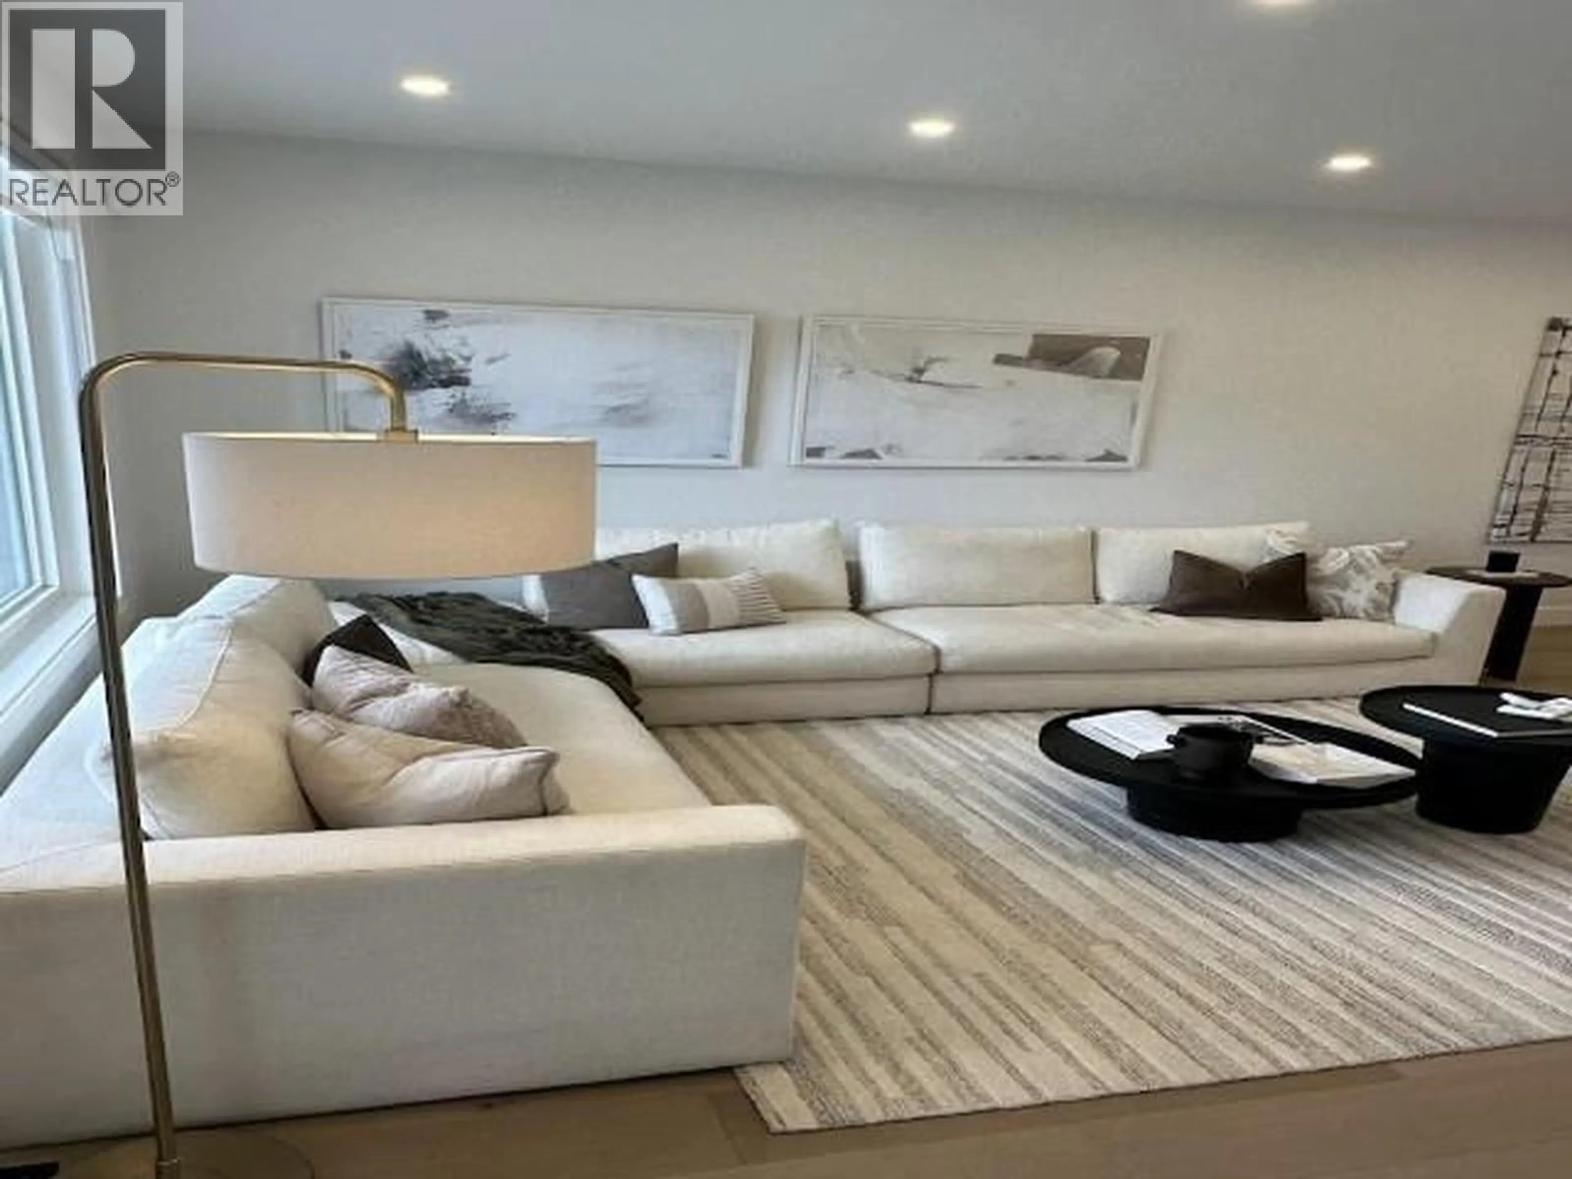
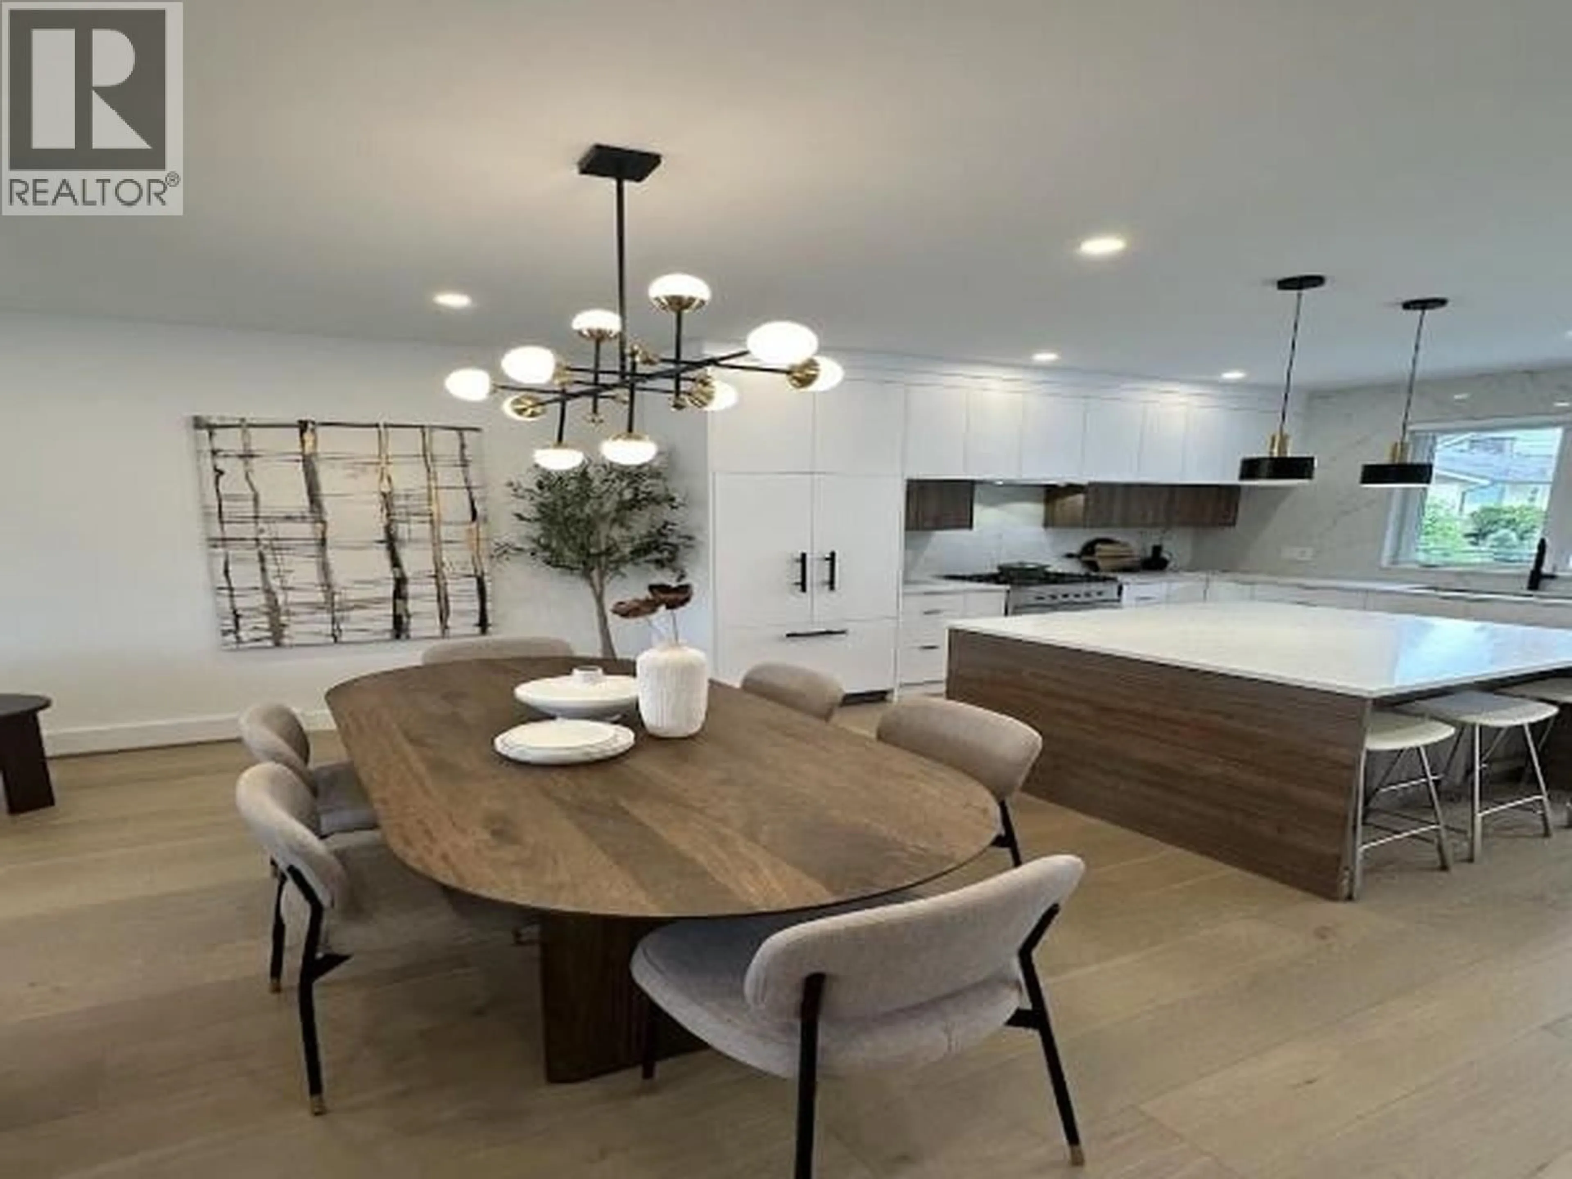
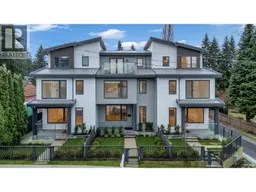
Experience modern elegance in this high-quality, newly built 4-bed plus Lovely Home Office 3.5-bath, 2,143 sq.ft. side-by-side triplex Unit 102 on Smith Ave, Coq Bright south-facing 3-level home with 9' ceilings, hardwood floors, open living/dining, and a high-end kitchen featuring quartz counters, custom cabinetry, pantry, Fisher & Paykel appliances & large balcony. The 2nd floor offers a spacious primary bedroom with luxurious ensuite, 2 additional bedrooms & full bath. The 3rd floor features a versatile family/office area, 4th bedroom, full bath & large private balcony. Heat pump heating/AC, electric baseboard, generous 4' crawl-space storage, and 2 side-by-side parking spaces with EV charger outlet. Steps to SkyTrain. 2/5/10-year warranty. Open House Saturday October 24th 2:00-4:00 PM (id:39198)
Property Details
Interior
Features
Exterior
Parking
Garage spaces -
Garage type -
Total parking spaces 2
Condo Details
Amenities
Laundry - In Suite
Inclusions
Property History
 35
35
