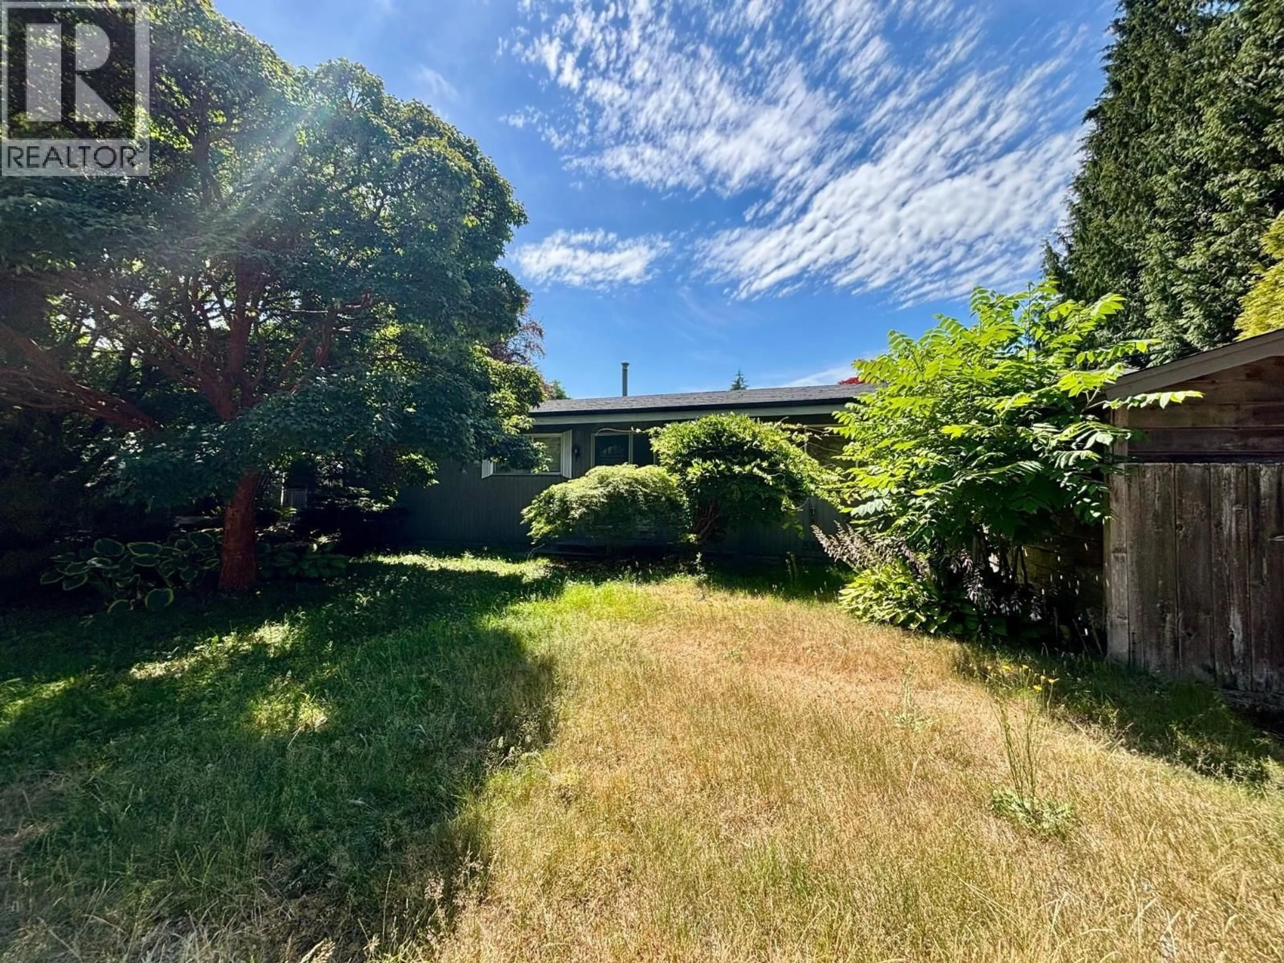
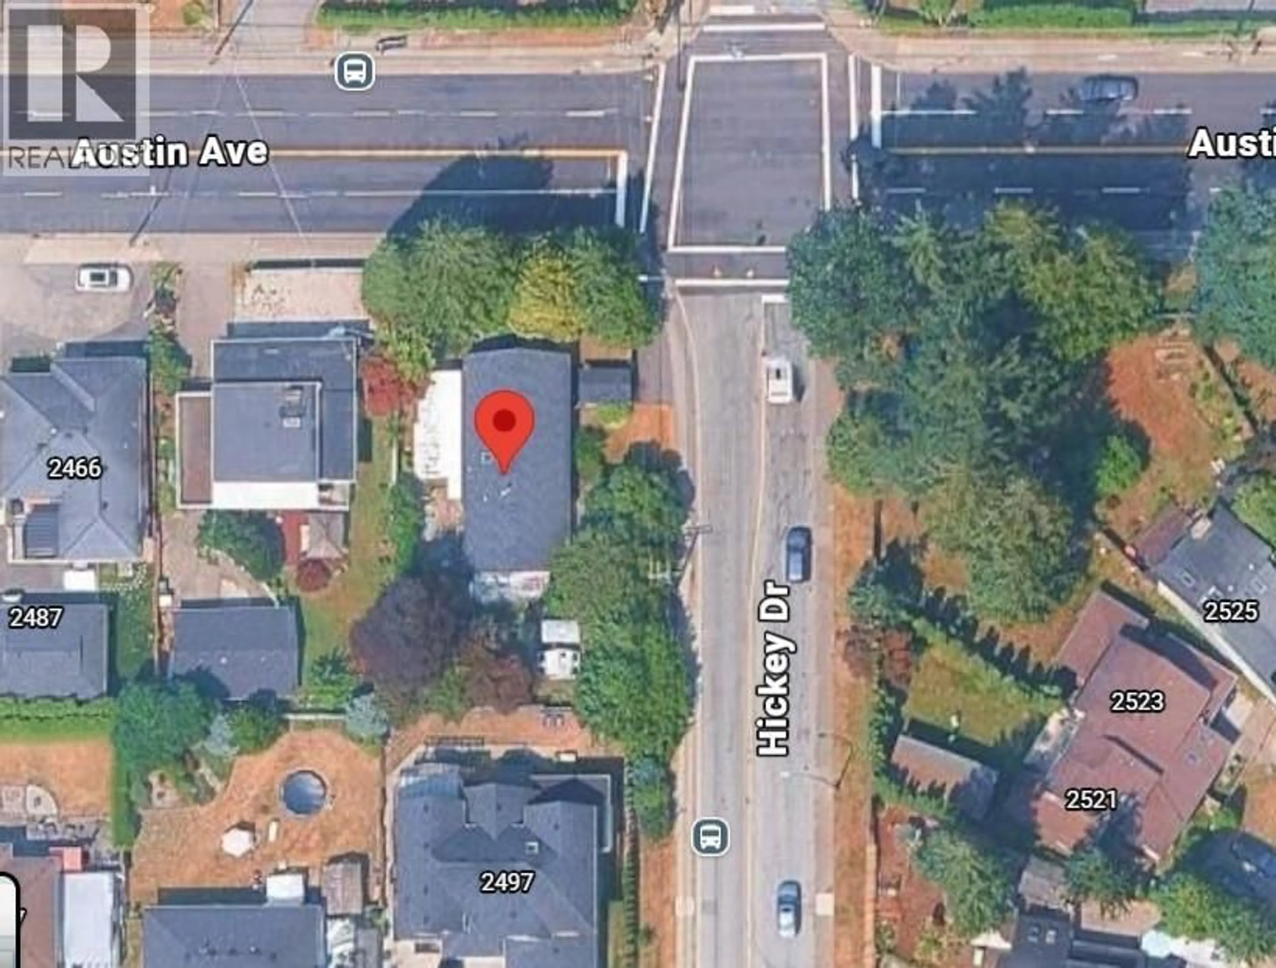
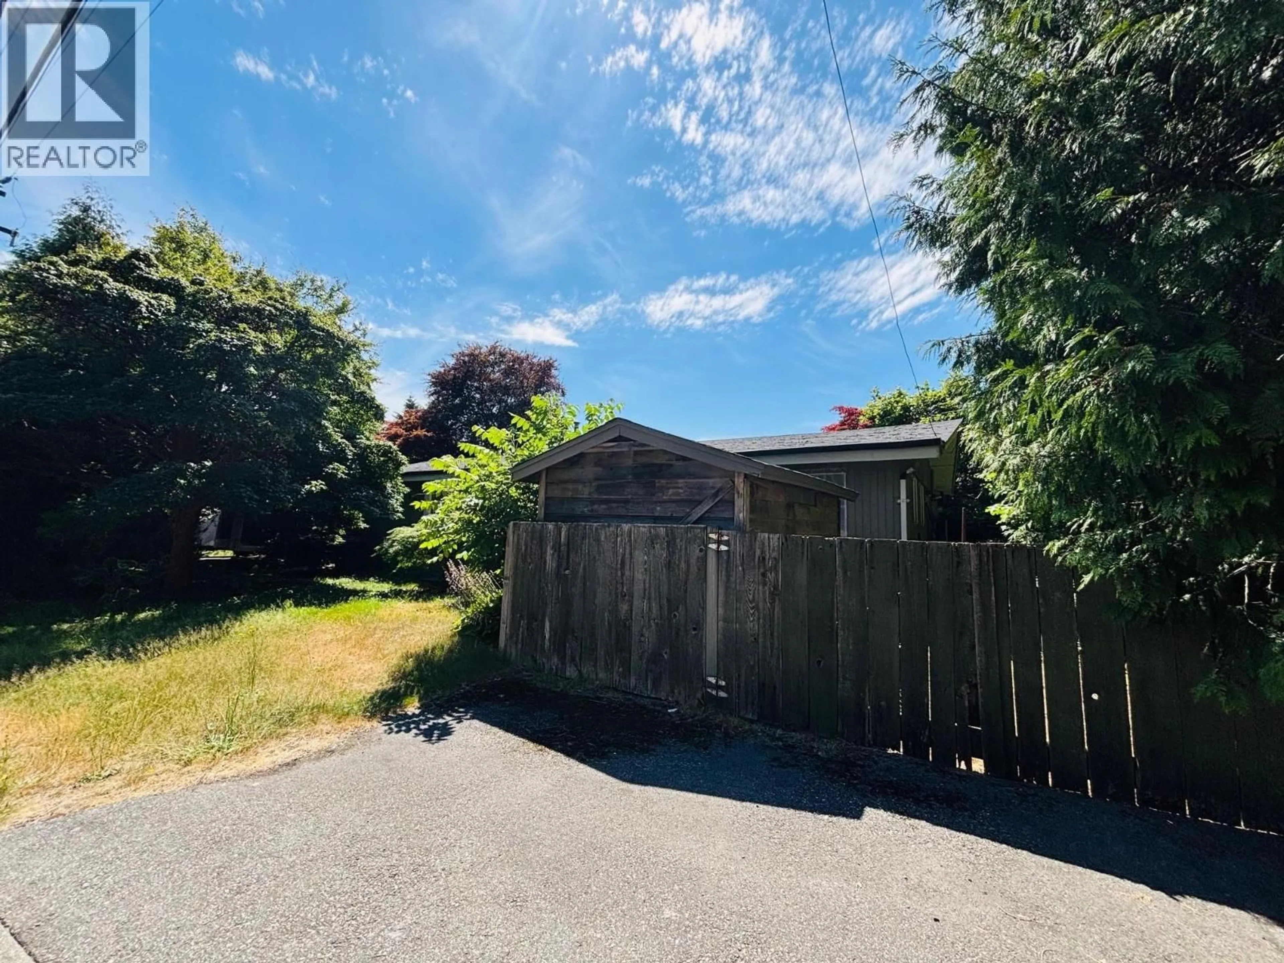
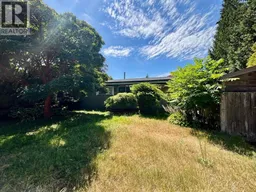
A pic from outside/outdoor area/front of a property/back of a property/a pic from drone, unknown for 498 HICKEY DRIVE, Coquitlam British Columbia V3K5P1
109 days on Market

498 HICKEY DRIVE, Coquitlam, British Columbia V3K5P1

Detached
3
1
~1460 sqft
$1,200,000
Get pre-qualifiedPowered by nesto
Detached
3
1
~1460 sqft

Contact us about this property

Call

Highlights

Property Estimate

Days on market109 days

Estimated valueNot available

Price/Sqft$821/sqft

Monthly cost

Open Calculator

Description

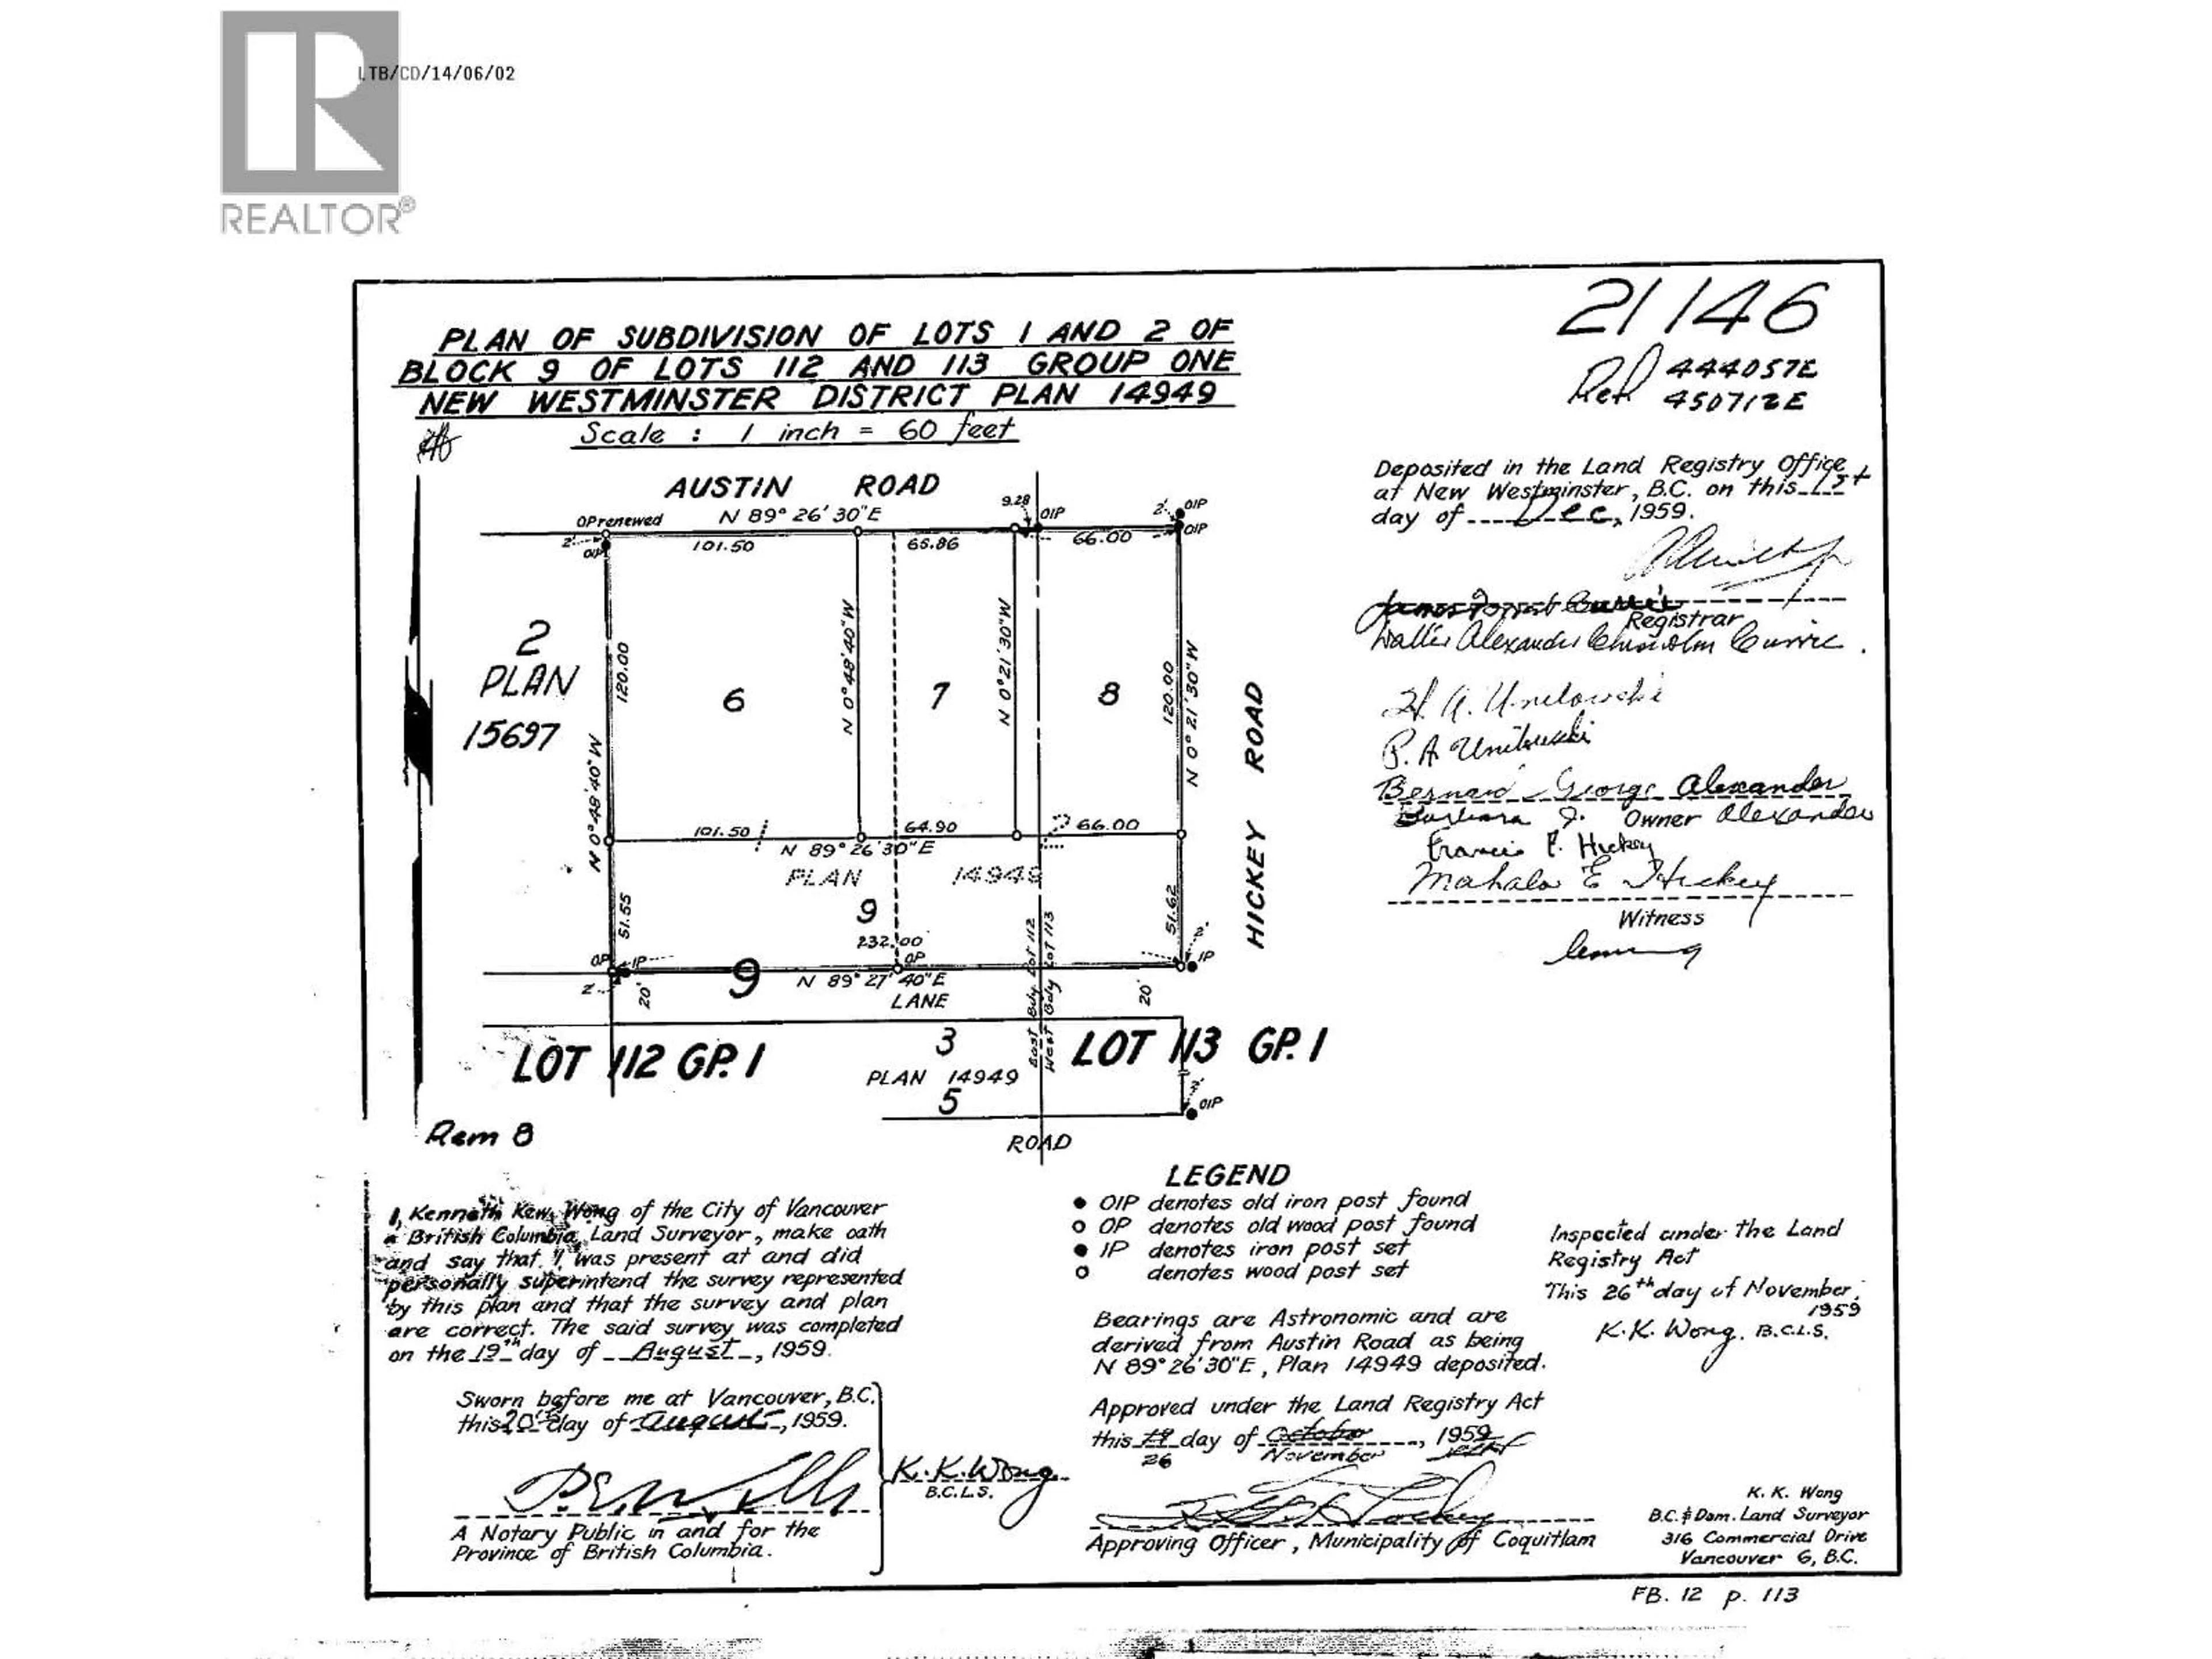
Ohh the possibilities! Investor/Builder Alert! Exceptional opportunity in a highly desirable neighborhood close to shopping, recreation, transit, and excellent schools. This large 8000 sq. ft. corner lot offers tremendous redevelopment potential in Central Coquitlam. Current zoning permits the construction of a duplex with 2 secondary suites, creating the potential for multiple income-generating units. Close to Hickey court, Mundy Park, convenient location with easy access to everyday amenities, bus stop in front and transportation routes. A rare chance to secure a sizeable lot in a sought-after area and build your next project. Exterior picture are AI of the potential build, Buyers to verify all development potential and zoning requirements with the municipality. (id:39198)


Property Details

StyleHouse
View-
Age of property1962
SqFt~1460 SqFt
Lot Size-
Parking Spaces4
MLS ®NumberR3138971
Community NameCape Horn
Data SourceCREA
Listing byRE/MAX All Points Realty

Features

Heating: Natural gas

Parking

Garage spaces -

Garage type -

Total parking spaces 4


Property History
Jun 24, 2026
ListedActive
$1,200,000
109 days on market
history photo preview9
Listing by crea®
Property listed by RE/MAX All Points Realty, Brokerage
Agent Banner Image
Interested in this property?Get in touch to get the inside scoop.

Population and Demographics

Overview

Total population 11669
Average household income $140,912

Age (%)

0 to 19
21%
20 to 34
17%
35 to 49
20%
50 to 64
23%
65 and plus
18%

Household composition (%)

Single family
72%
Single person
23%
Multi person
4%
Multi family
2%

Mother tongue (%)

English
68%
Korean
6%
Yue (Cantonese)
6%
Mandarin
6%
Tagalog (Pilipino, Filipino)
2%
Iranian Persian
2%
Punjabi (Panjabi)
2%
Others
2%
Spanish
2%
Italian
1%

House tenancy (%)

Owners
75%
Renters
25%

What’s nearby?Essentials within 5 km

Local Logic

Transportation Scores

Estimated Budget

Powered by:
The trademarks REALTOR®, REALTORS®, and the REALTOR® logo are controlled by The Canadian Real Estate Association (CREA) and identify real estate professionals who are members of CREA. The trademarks MLS®, Multiple Listing Service® and the associated logos are owned by CREA and identify the quality of services provided by real estate professionals who are members of CREA. Used under license.
