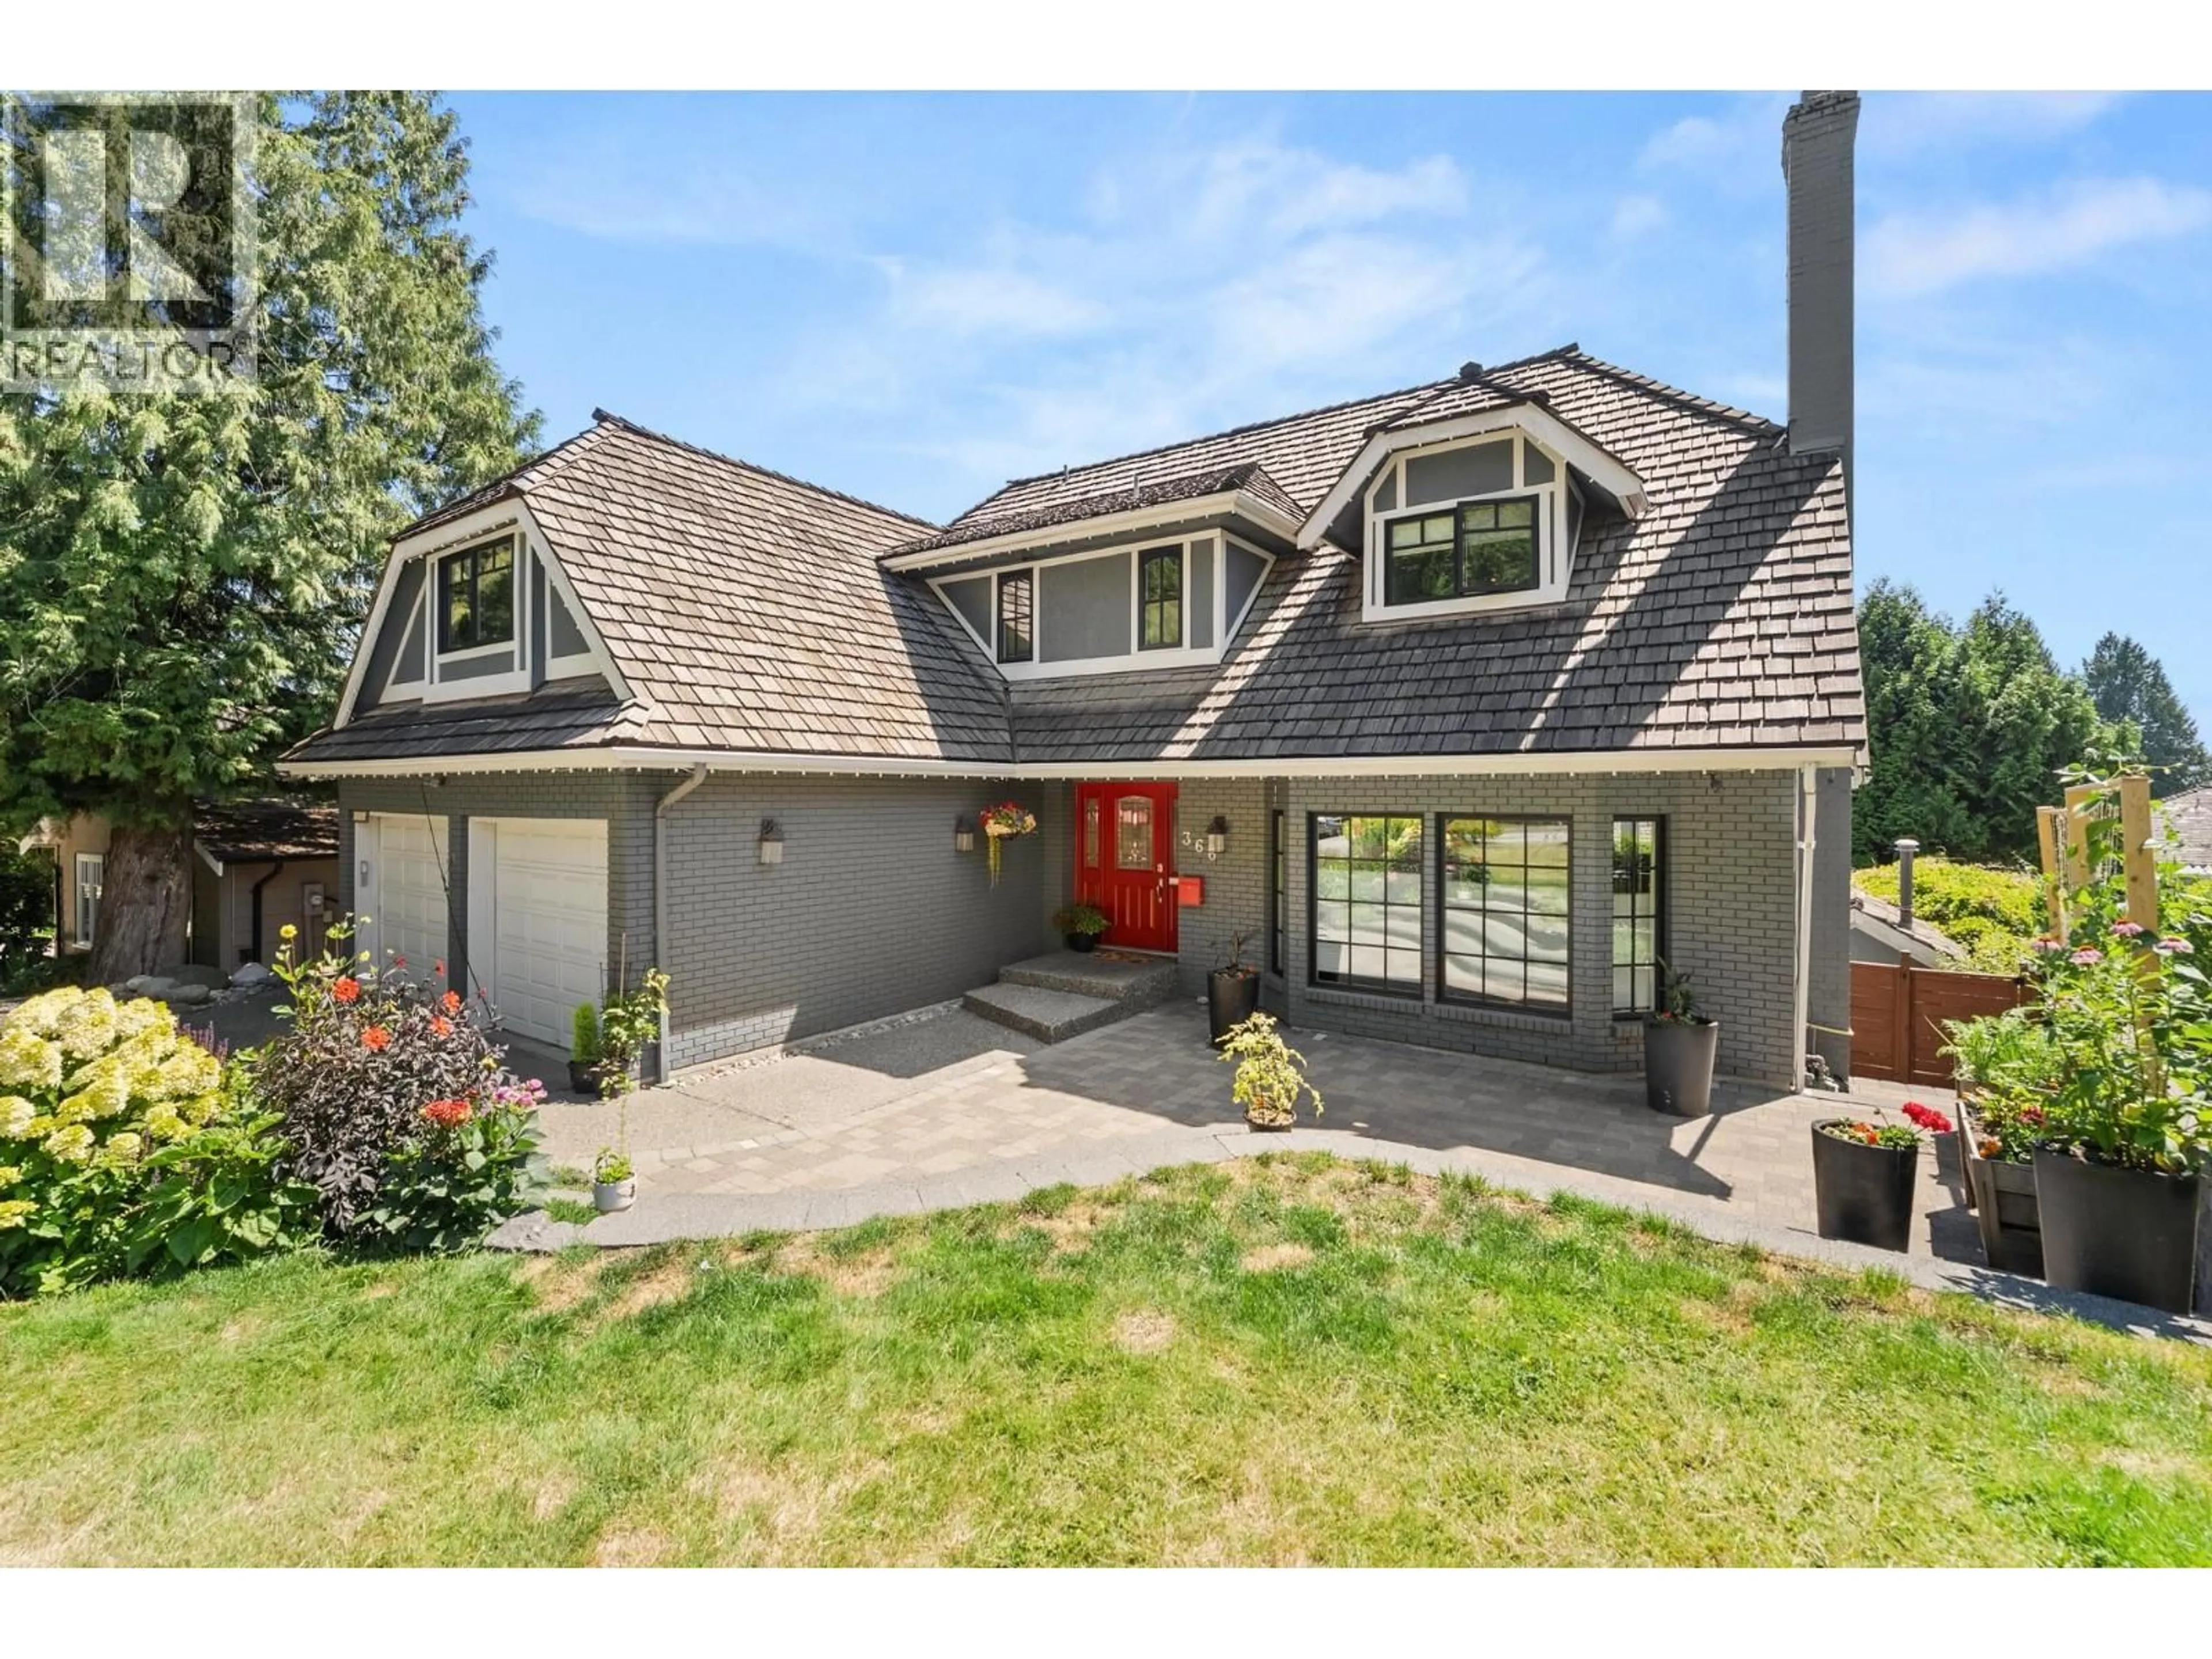
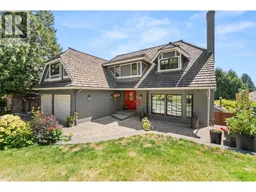
Home with vinyl exterior material, street for 366 BALFOUR DRIVE, Coquitlam British Columbia V3K6C5
5 hours on Market

366 BALFOUR DRIVE, Coquitlam, British Columbia V3K6C5

Detached
5
4
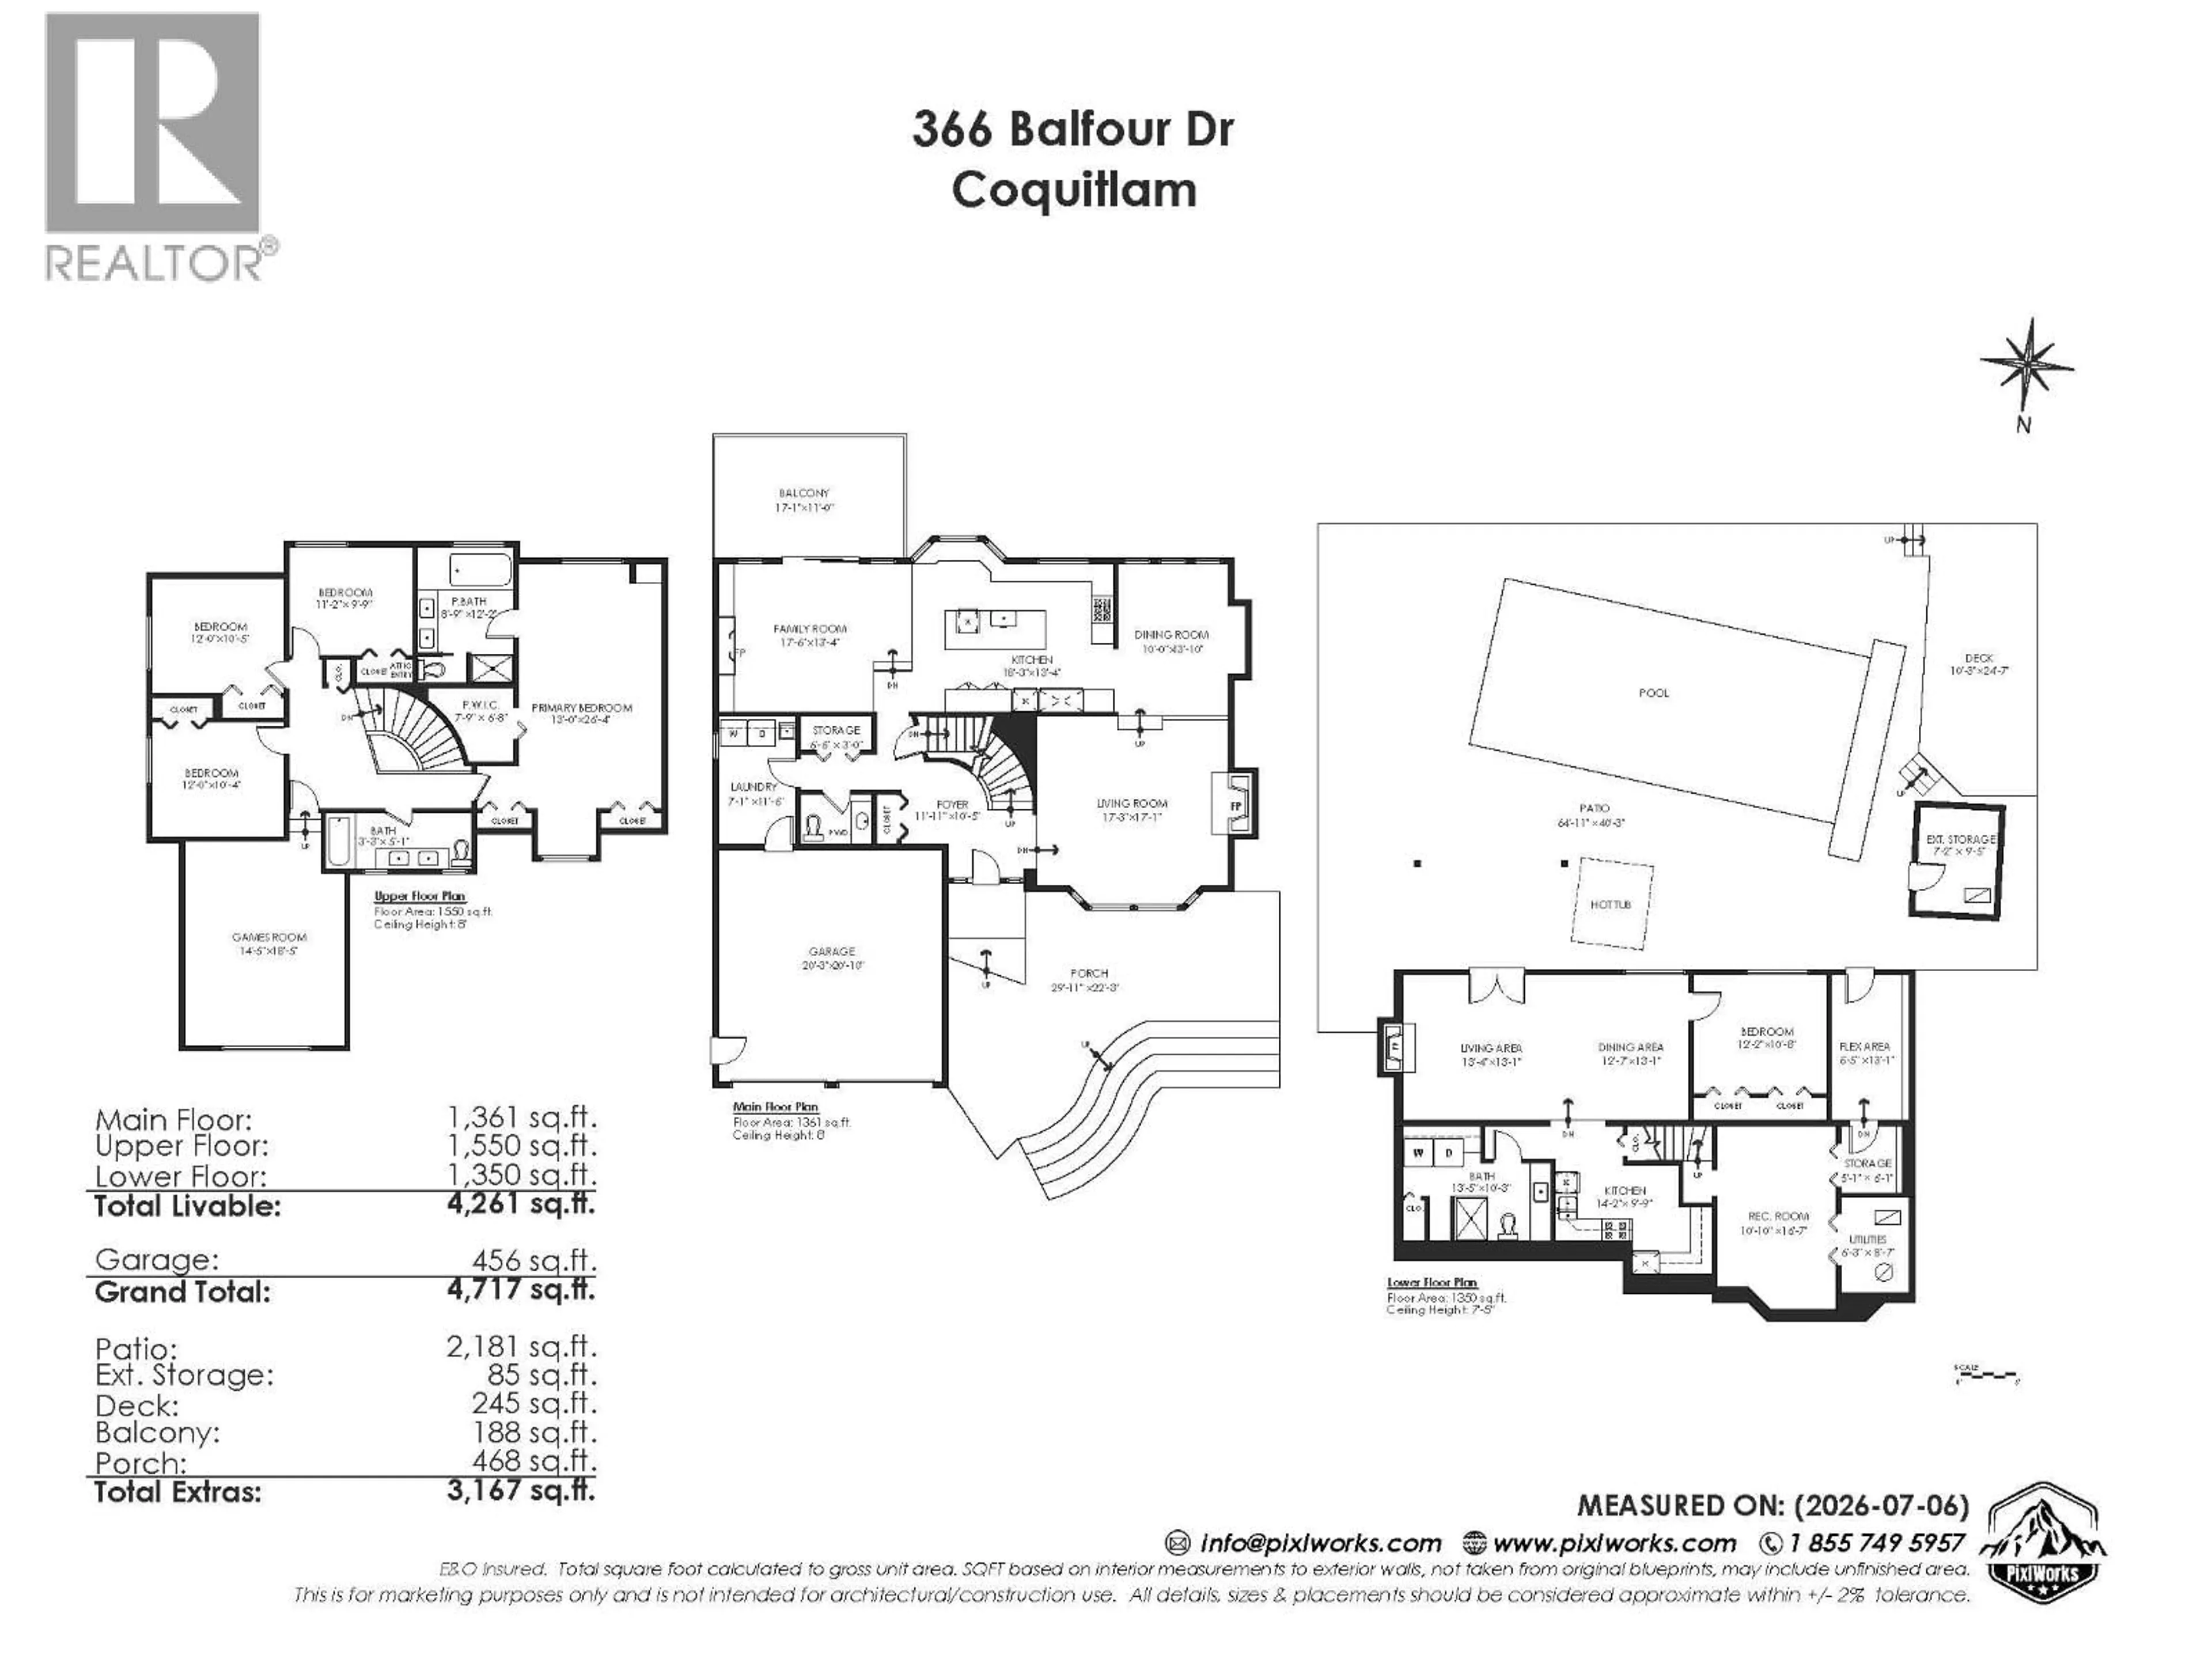
~4261 sqft
$2,198,000
Get pre-qualifiedPowered by nesto
Detached
5
4
~4261 sqft

Contact us about this property

Call

Highlights

Property Estimate

Days on market5 hours

Estimated valueNot available

Price/Sqft$515/sqft

Monthly cost

Open Calculator

Description

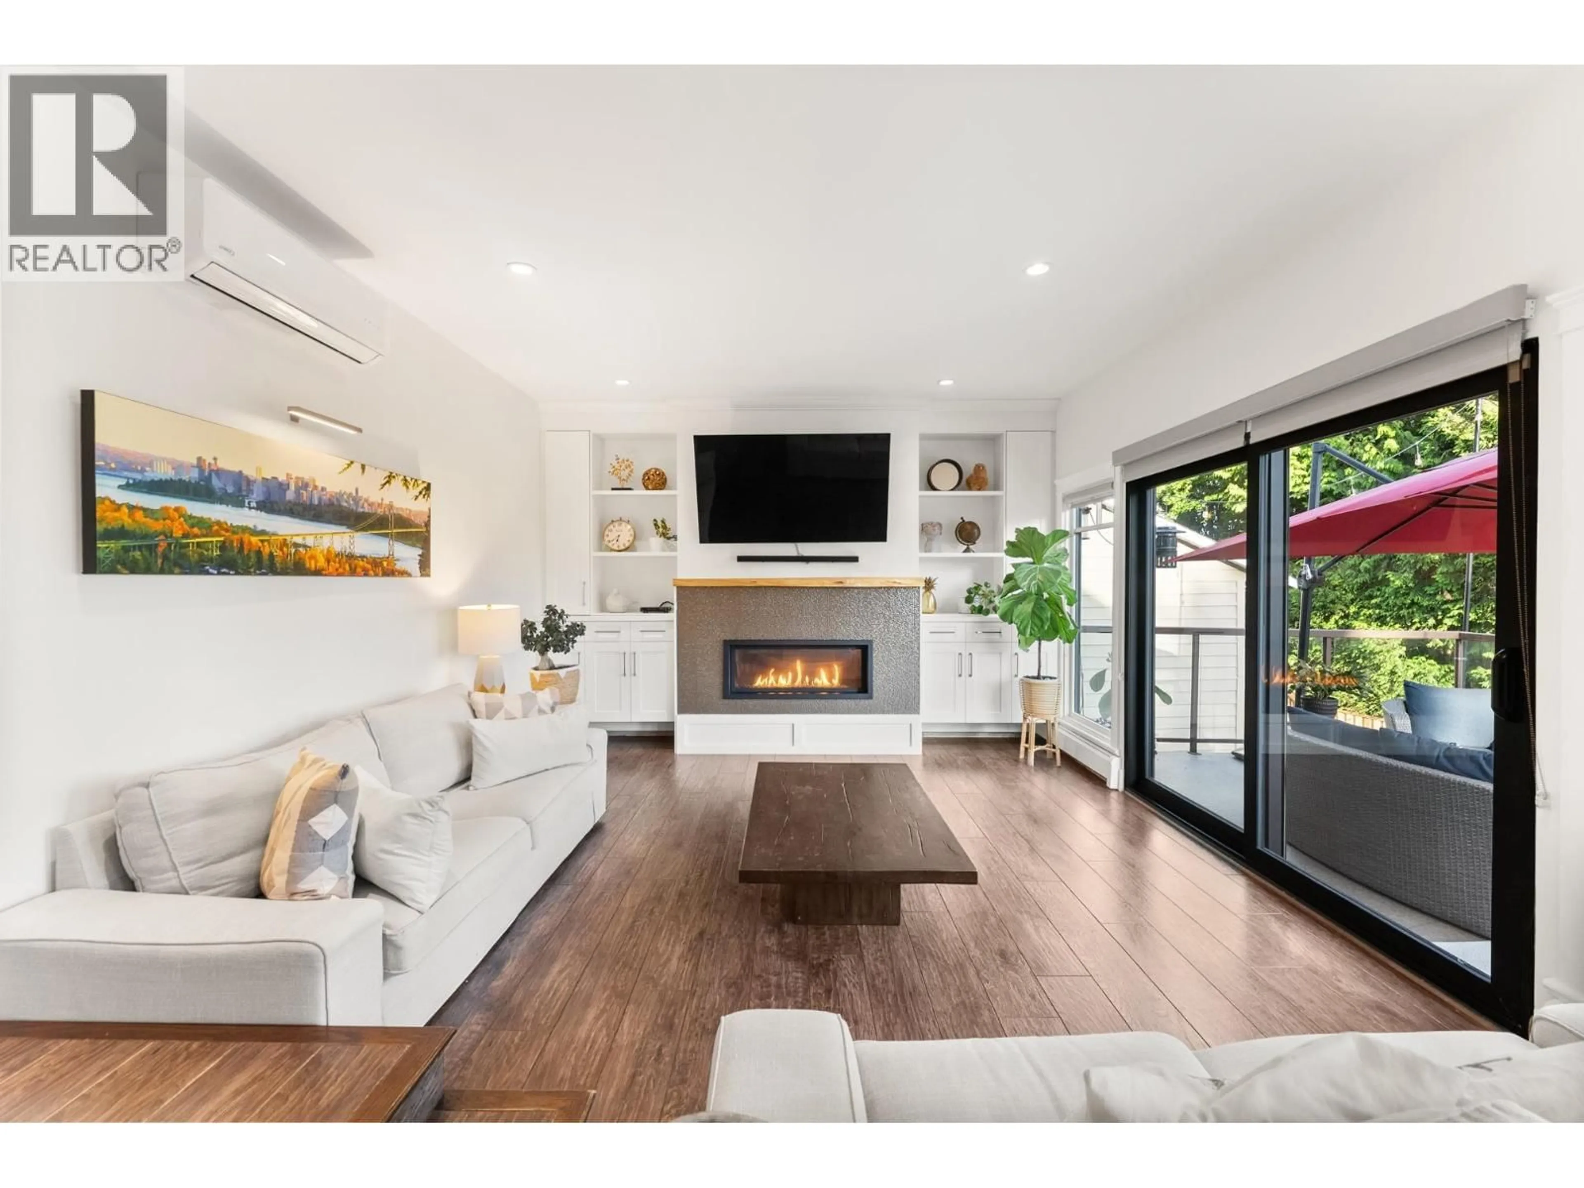
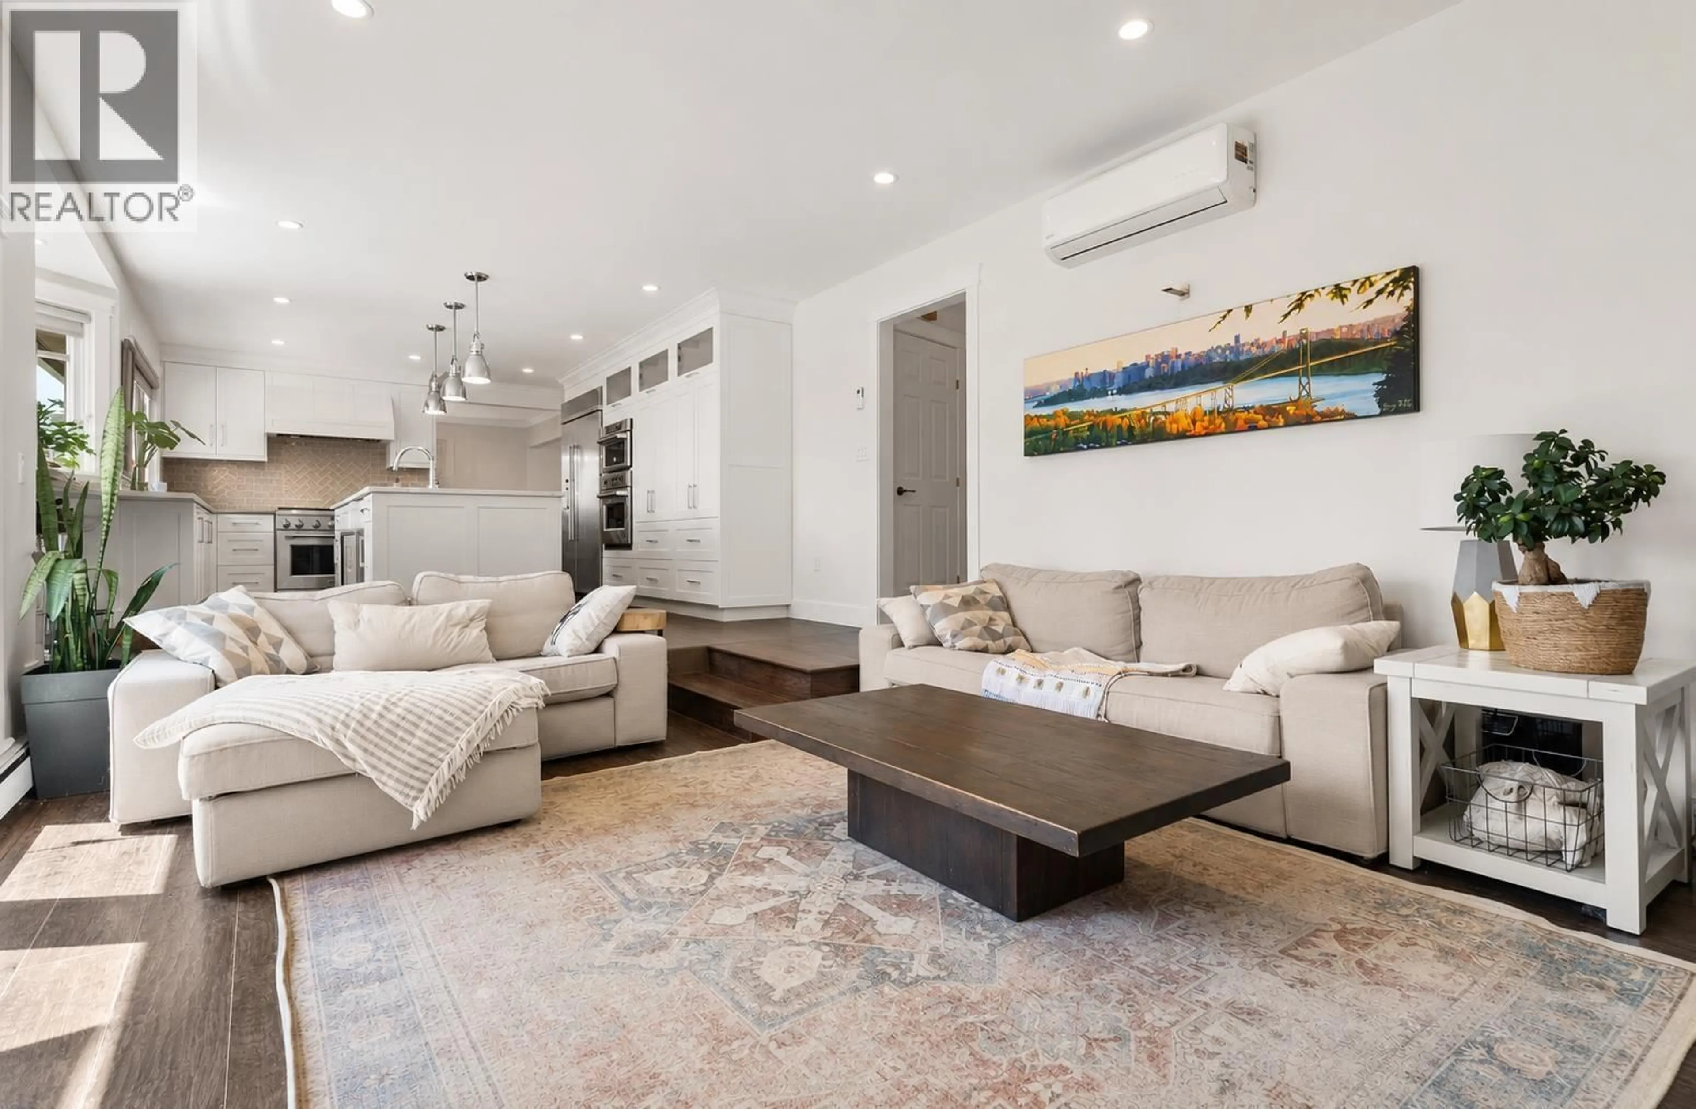
Ultimate Coquitlam family home! Facing Hickey Park and elementary school, this beautifully updated three-storey residence with a walkout basement sits on a level lot in a highly sought-after neighborhood. Offering over 4,200 sq. ft. of pristine living space, it features 4 bedrooms upstairs, a large 1-bed suite below, and a fully modernized kitchen with high-end appliances. The bright main floor opens to an entertaining patio with a fire pit, while both upper levels enjoy stunning, sun-drenched southern views. Your private, south-facing backyard oasis boasts a heated swimming pool and a separate patio for entertaining. Absolutely move-in ready with manicured landscaping, air con, and premium upgrades throughout-this exceptional property truly has it all. Openhouse July 11/12 Sat/Sun 2-4pm (id:39198)


Property Details

StyleHouse
View-
Age of property1983
SqFt~4261 SqFt
Lot Size-
Parking Spaces4
MLS ®NumberR3144758
Community NameCape Horn
Data SourceCREA
Listing byOakwyn Realty Ltd.

Features

Heating: Natural gas, Combination, Hot Water
Cooling: Air Conditioned
Basement: Finished, Unknown, Unknown

Features

Pool: Outdoor pool

Parking

Garage spaces -

Garage type -

Total parking spaces 4


Property History
Jul 9, 2026
ListedActive
$2,198,000
5 hours on market
history photo preview35
Listing by crea®
Property listed by Oakwyn Realty Ltd., Brokerage
Agent Banner Image
Interested in this property?Get in touch to get the inside scoop.

Population and Demographics

Overview

Total population 11669
Average household income $140,912

Age (%)

0 to 19
21%
20 to 34
17%
35 to 49
20%
50 to 64
23%
65 and plus
18%

Household composition (%)

Single family
72%
Single person
23%
Multi person
4%
Multi family
2%

Mother tongue (%)

English
68%
Korean
6%
Yue (Cantonese)
6%
Mandarin
6%
Tagalog (Pilipino, Filipino)
2%
Iranian Persian
2%
Punjabi (Panjabi)
2%
Others
2%
Spanish
2%
Italian
1%

House tenancy (%)

Owners
75%
Renters
25%

What’s nearby?Essentials within 5 km

Local Logic

Transportation Scores

Estimated Budget

Powered by:
The trademarks REALTOR®, REALTORS®, and the REALTOR® logo are controlled by The Canadian Real Estate Association (CREA) and identify real estate professionals who are members of CREA. The trademarks MLS®, Multiple Listing Service® and the associated logos are owned by CREA and identify the quality of services provided by real estate professionals who are members of CREA. Used under license.
