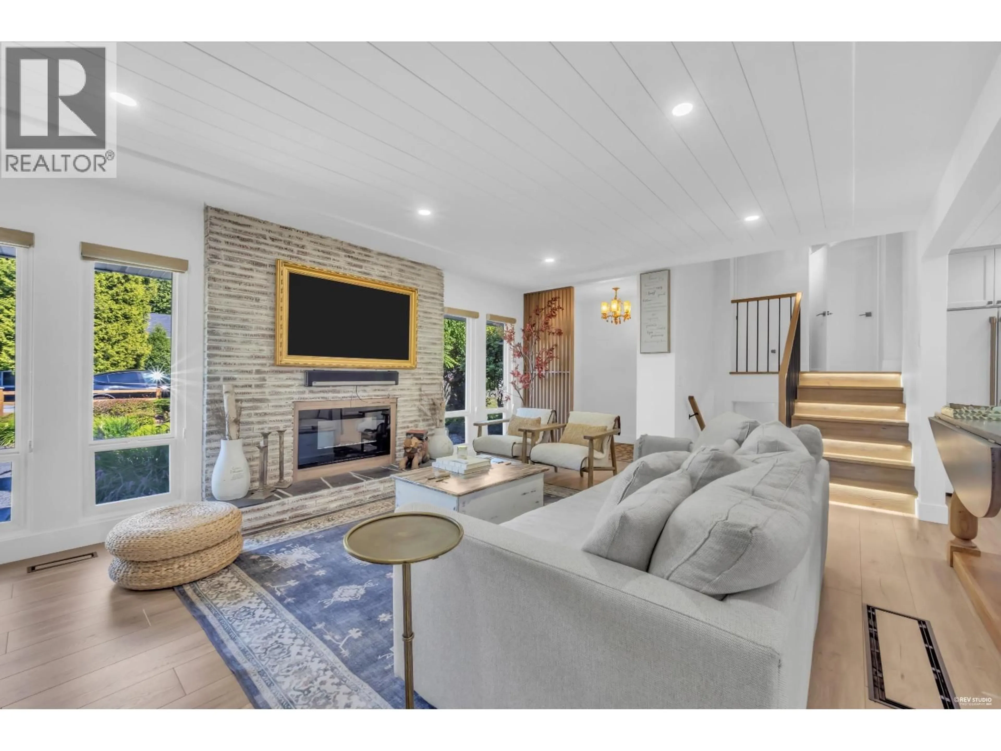
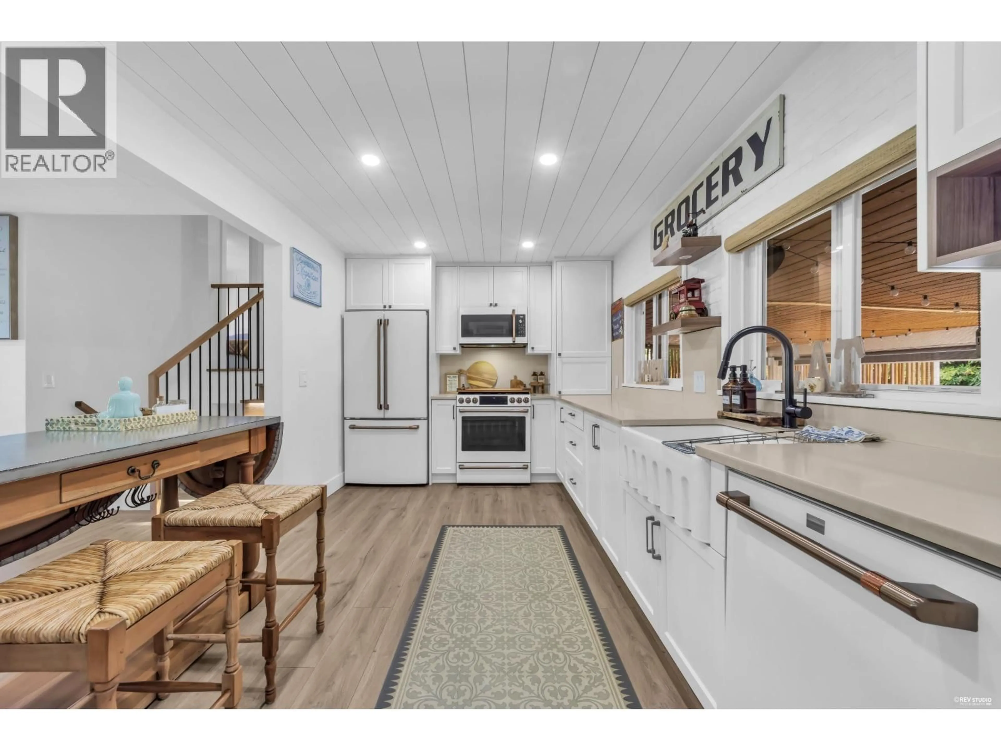
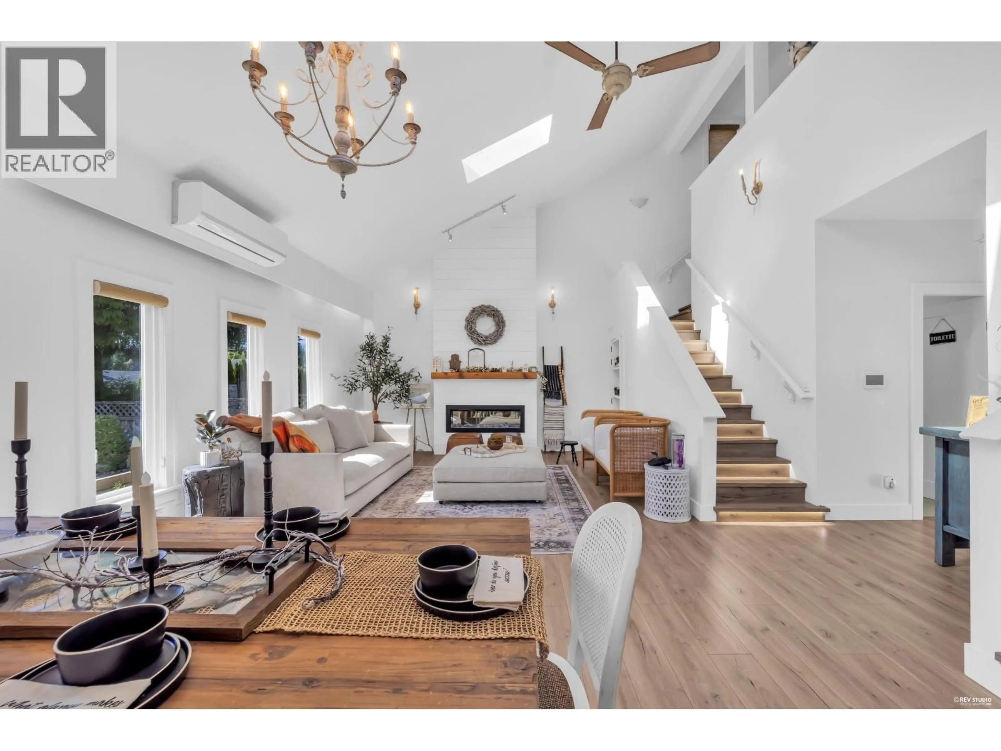
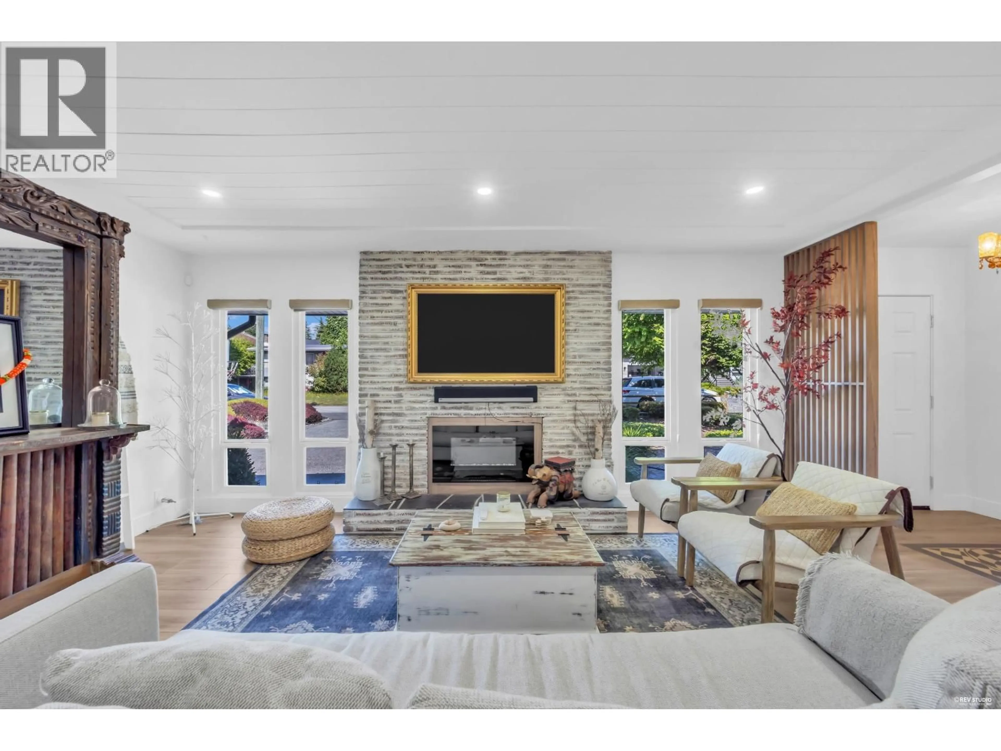
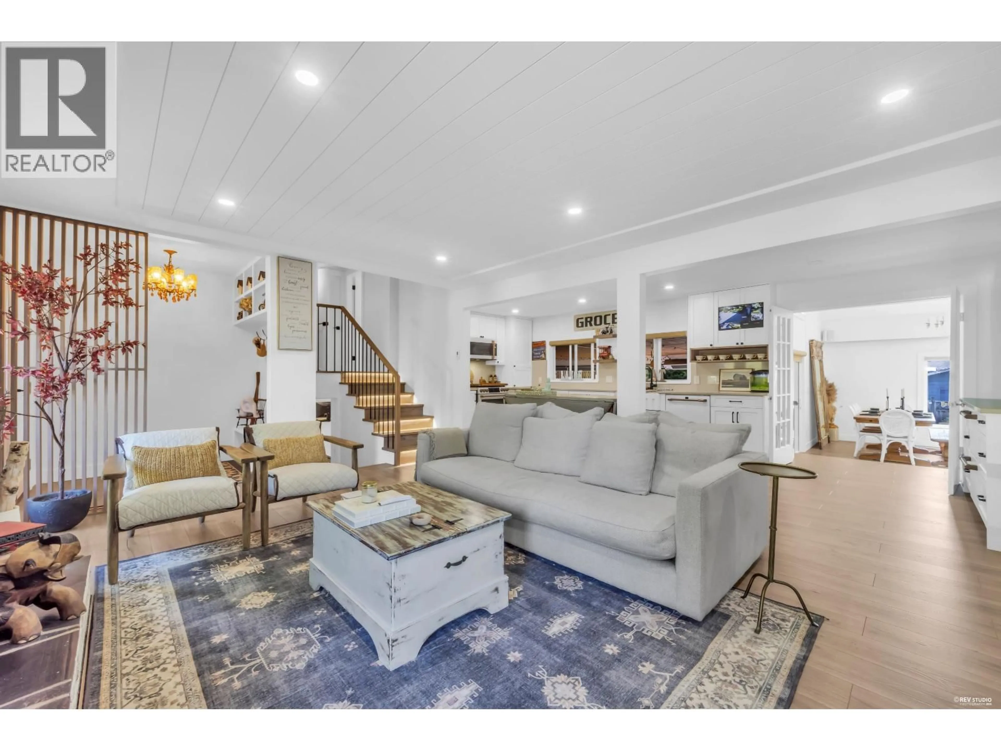
Living room with furniture, unknown for 330 LEROY STREET, Coquitlam British Columbia V3K5K6
7 hours on Market

330 LEROY STREET, Coquitlam, British Columbia V3K5K6

Detached
3
2
~2796 sqft
$1,850,000
Get pre-qualifiedPowered by nesto
Detached
3
2
~2796 sqft

Contact us about this property

Call

Highlights

Property Estimate

Days on market7 hours

Estimated valueNot available

Price/Sqft$661/sqft

Monthly cost

Open Calculator

Description

Turnkey and beautifully reimagined home in the heart of Central Coquitlam. This move-in ready home blends design with true livability across all levels. The chef's kitchen features a Café appliance suite, farmhouse sink and custom cabinetry, opening to a great room with soaring vaulted ceilings and skylight. The primary bedroom offers a spacious walk-in closet, a private loft adds a bedroom & den, ideal for guests or a home office. Downstairs, a flex room works well as a home office, gym, or media space. Step outside to a resort style backyard which includes a covered patio with fire table, hot tub, and mature, professionally landscaped grounds offering true privacy. Oversized double garage with epoxy flooring and custom storage. Set on a quiet street with lane access. A rare forever home. (id:39198)


Property Details

StyleHouse
View-
Age of property1957
SqFt~2796 SqFt
Lot Size-
Parking Spaces6
MLS ®NumberR3162761
Community NameCape Horn
Data SourceCREA
Listing byColdwell Banker Universe Realty

Features

Heating: Baseboard heaters, Forced air, Electric
Cooling: Air Conditioned
Basement: Finished, Unknown, Unknown

Parking

Garage spaces -

Garage type -

Total parking spaces 6


Property History
Sep 8, 2026
ListedActive
$1,850,000
7 hours on market
history photo preview37
Listing by crea®
Property listed by Coldwell Banker Universe Realty, Brokerage
Agent Banner Image
Interested in this property?Get in touch to get the inside scoop.

Population and Demographics

Overview

Total population 11669
Average household income $140,912

Age (%)

0 to 19
21%
20 to 34
17%
35 to 49
20%
50 to 64
23%
65 and plus
18%

Household composition (%)

Single family
72%
Single person
23%
Multi person
4%
Multi family
2%

Mother tongue (%)

English
68%
Korean
6%
Yue (Cantonese)
6%
Mandarin
6%
Tagalog (Pilipino, Filipino)
2%
Iranian Persian
2%
Punjabi (Panjabi)
2%
Others
2%
Spanish
2%
Italian
1%

House tenancy (%)

Owners
75%
Renters
25%

What’s nearby?Essentials within 5 km

Local Logic

Transportation Scores

Estimated Budget

Powered by:
The trademarks REALTOR®, REALTORS®, and the REALTOR® logo are controlled by The Canadian Real Estate Association (CREA) and identify real estate professionals who are members of CREA. The trademarks MLS®, Multiple Listing Service® and the associated logos are owned by CREA and identify the quality of services provided by real estate professionals who are members of CREA. Used under license.
