1 day on Market

2436 LECLAIR DRIVE, Coquitlam, British Columbia V3K6G7

Detached
5
4
~3264 sqft
$1,825,000
Get pre-qualifiedPowered by nesto
Detached
5
4
~3264 sqft

Contact us about this property

Call

Highlights

Property Estimate

Days on market1 day

Estimated valueNot available

Price/Sqft$559/sqft

Monthly cost

Open Calculator

Description

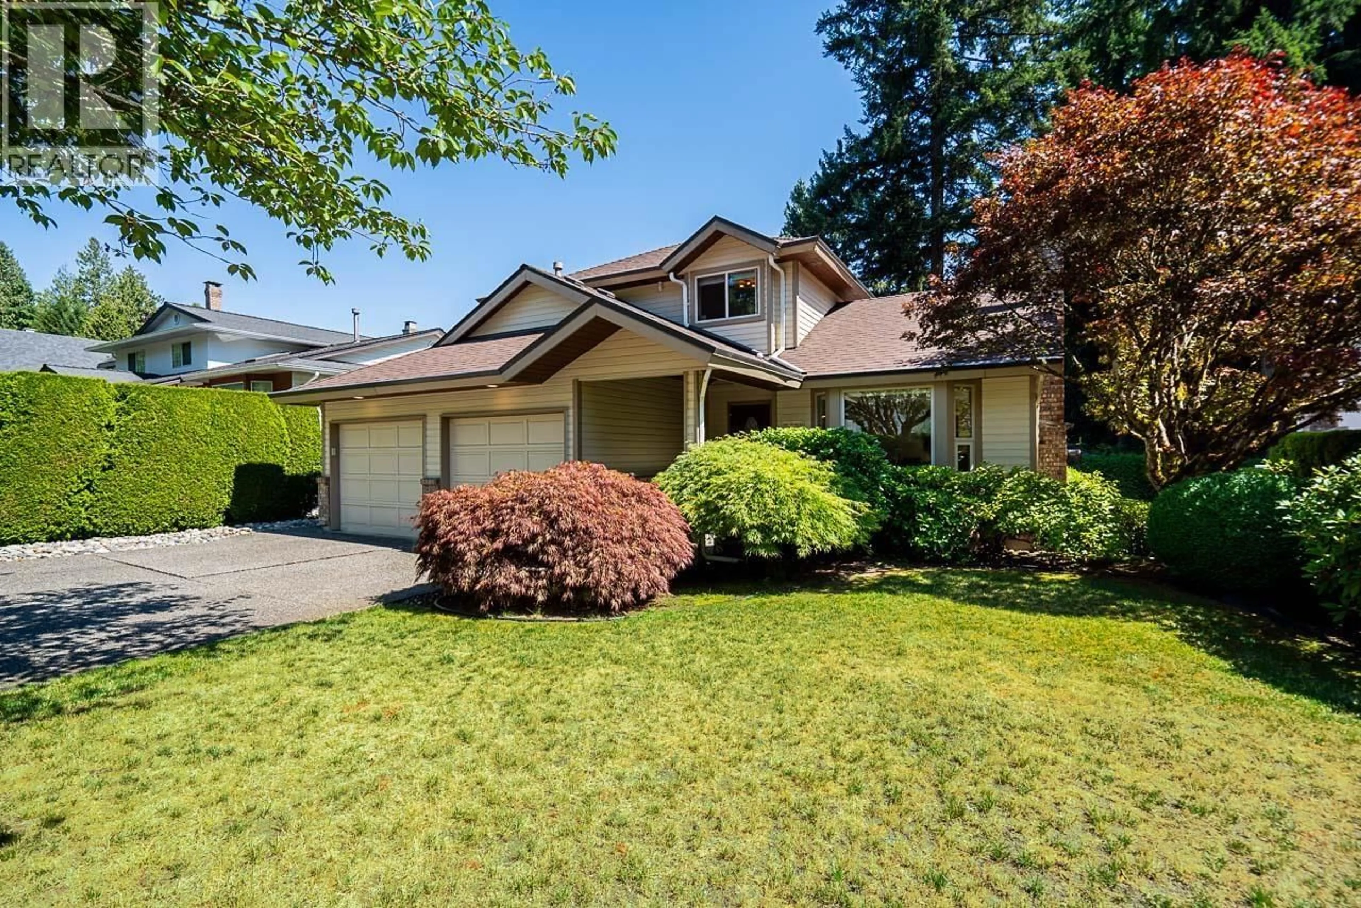
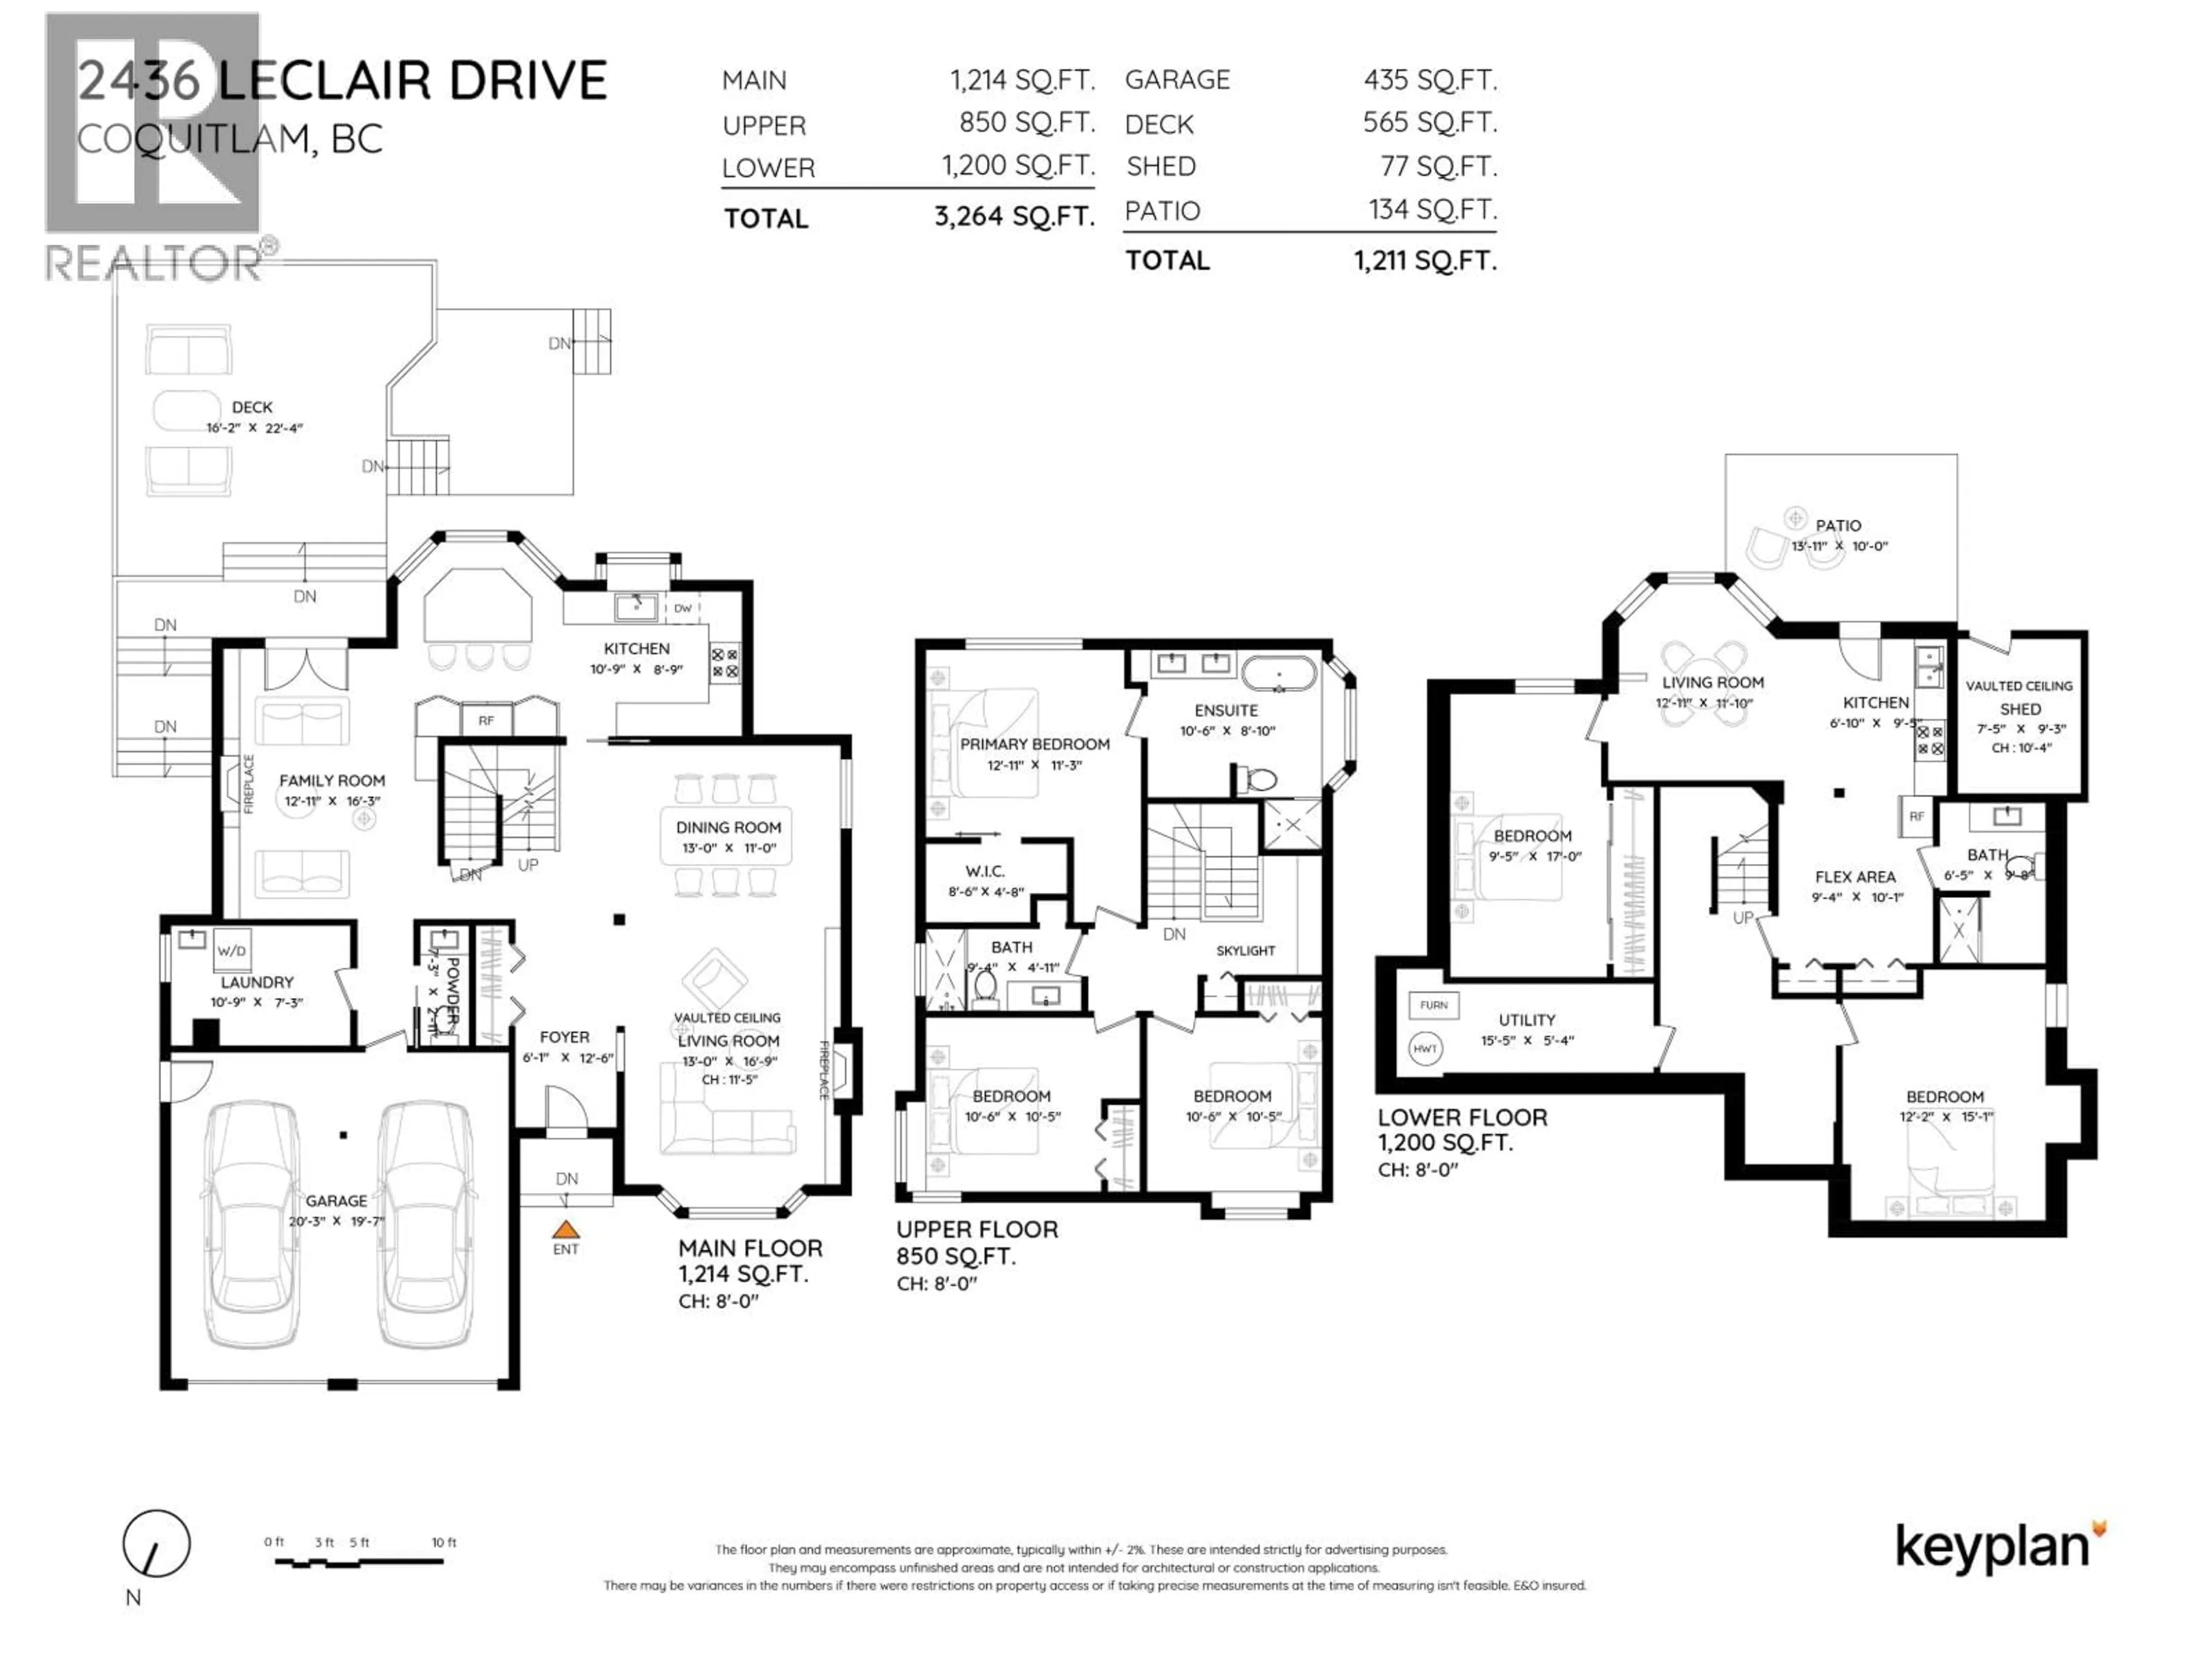
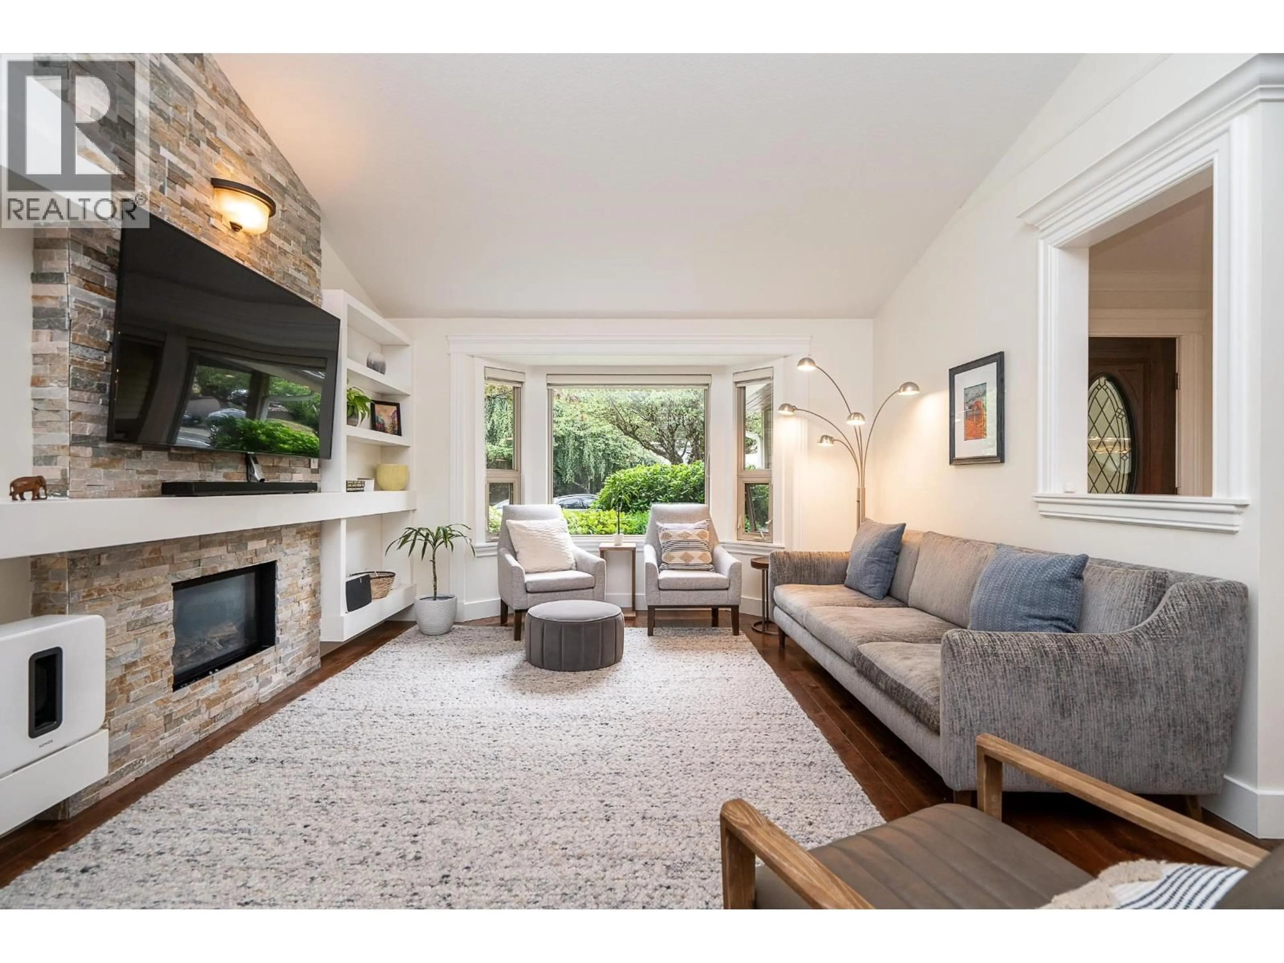
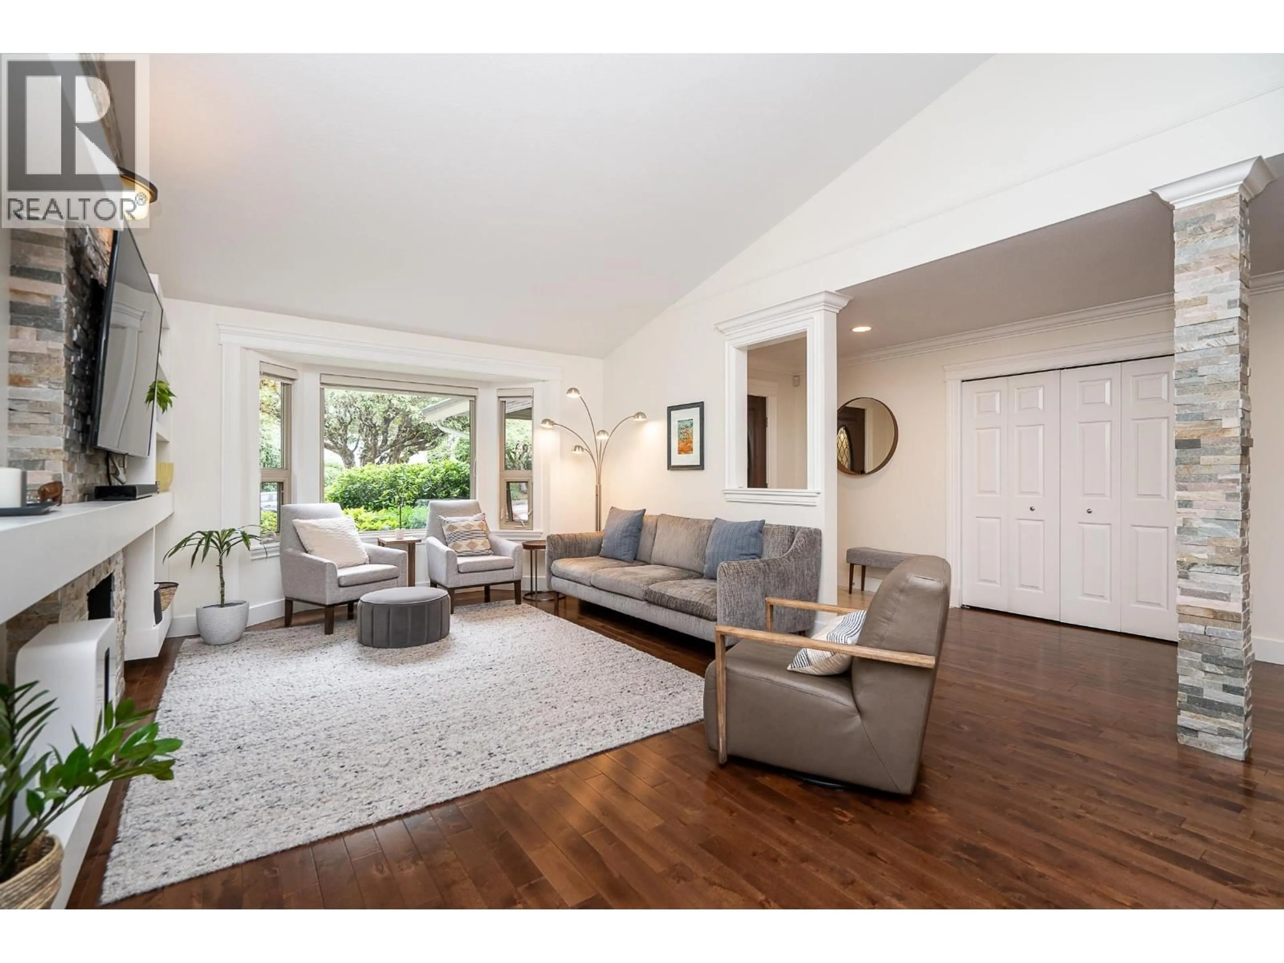
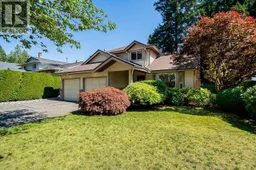
Stunning 5 bed, 4 bath home showcasing quality craftsmanship and thoughtful design! The living room features soaring vaulted ceilings, rich hardwood flooring, and seamlessly connects to the dining area. Beautifully renovated kitchen w/sleek flat-panel cabinetry, generous storage, quartz counters and seating area. Cozy family room has extensive millwork and french doors that lead to an expansive outdoor living space with multiple patios for entertaining and relaxing. Surrounded by lush greenery and mature landscaping on a 7,062 square ft private lot. Up offers 3 beds, the primary has a WIC and 5 piece spa-inspired bathroom including a freestanding soaker tub. Down has a separate entry, 2 beds and a suite. Modern upgrades: Roof 2 years, 200 Amp Panel, Furnace and Heat Pump 5 years and more! (id:39198)


Property Details

StyleHouse
ViewView
Age of property1986
SqFt~3264 SqFt
Lot Size-
Parking Spaces4
MLS ®NumberR3144077
Community NameCape Horn
Data SourceCREA
Listing byRoyal LePage Elite West

Features

Heating: Heat Pump, Baseboard heaters, Forced air
Basement: Finished, Full, Separate entrance

Parking

Garage spaces -

Garage type -

Total parking spaces 4


Property History
Jul 8, 2026
ListedActive
$1,825,000
1 day on market
history photo preview40
Listing by crea®
Property listed by Royal LePage Elite West, Brokerage
Agent Banner Image
Interested in this property?Get in touch to get the inside scoop.

Population and Demographics

Overview

Total population 11669
Average household income $140,912

Age (%)

0 to 19
21%
20 to 34
17%
35 to 49
20%
50 to 64
23%
65 and plus
18%

Household composition (%)

Single family
72%
Single person
23%
Multi person
4%
Multi family
2%

Mother tongue (%)

English
68%
Korean
6%
Yue (Cantonese)
6%
Mandarin
6%
Tagalog (Pilipino, Filipino)
2%
Iranian Persian
2%
Punjabi (Panjabi)
2%
Others
2%
Spanish
2%
Italian
1%

House tenancy (%)

Owners
75%
Renters
25%

What’s nearby?Essentials within 5 km

Local Logic

Transportation Scores

Estimated Budget

Powered by:
The trademarks REALTOR®, REALTORS®, and the REALTOR® logo are controlled by The Canadian Real Estate Association (CREA) and identify real estate professionals who are members of CREA. The trademarks MLS®, Multiple Listing Service® and the associated logos are owned by CREA and identify the quality of services provided by real estate professionals who are members of CREA. Used under license.
