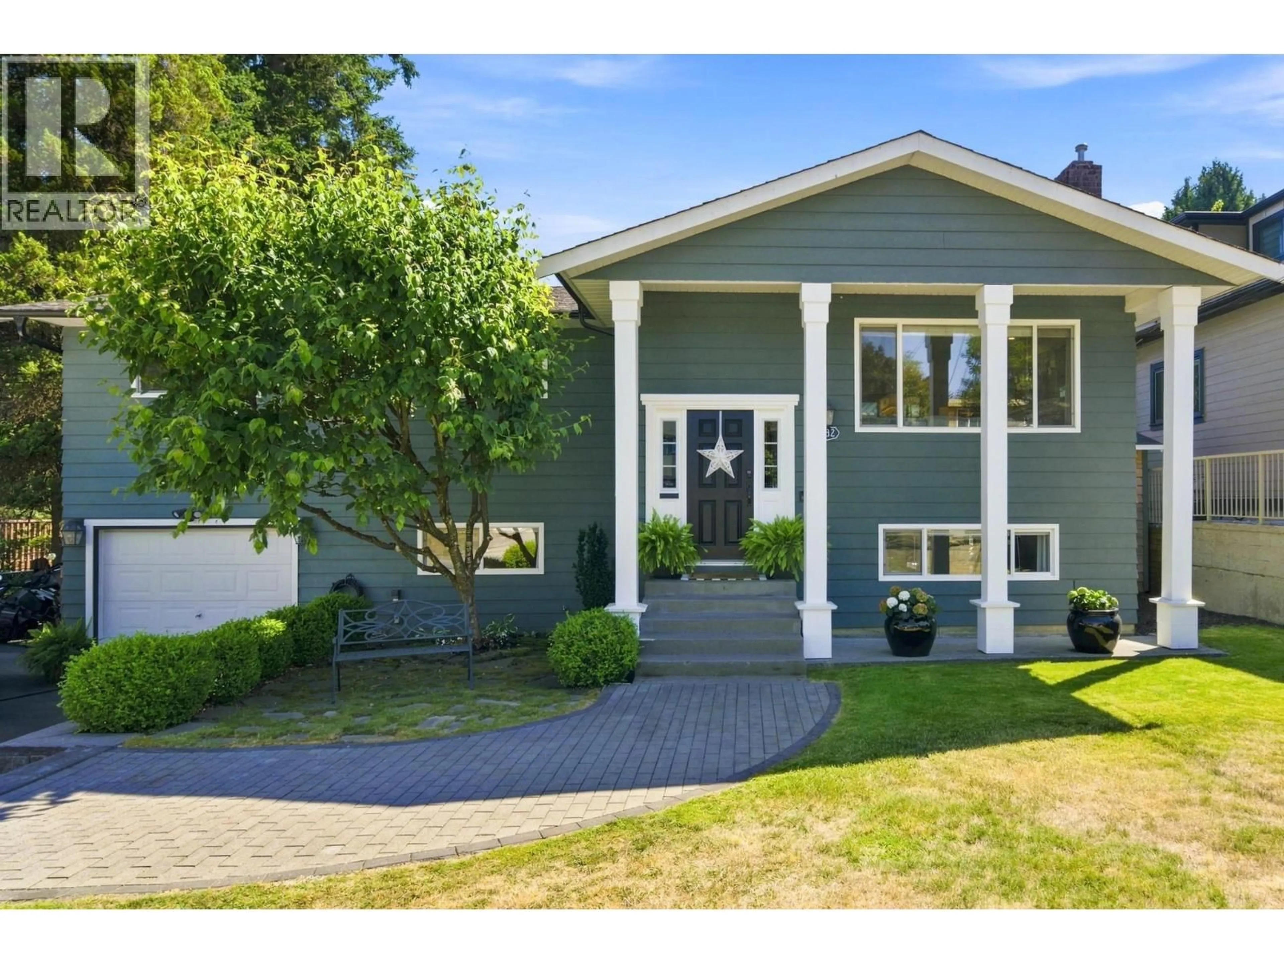
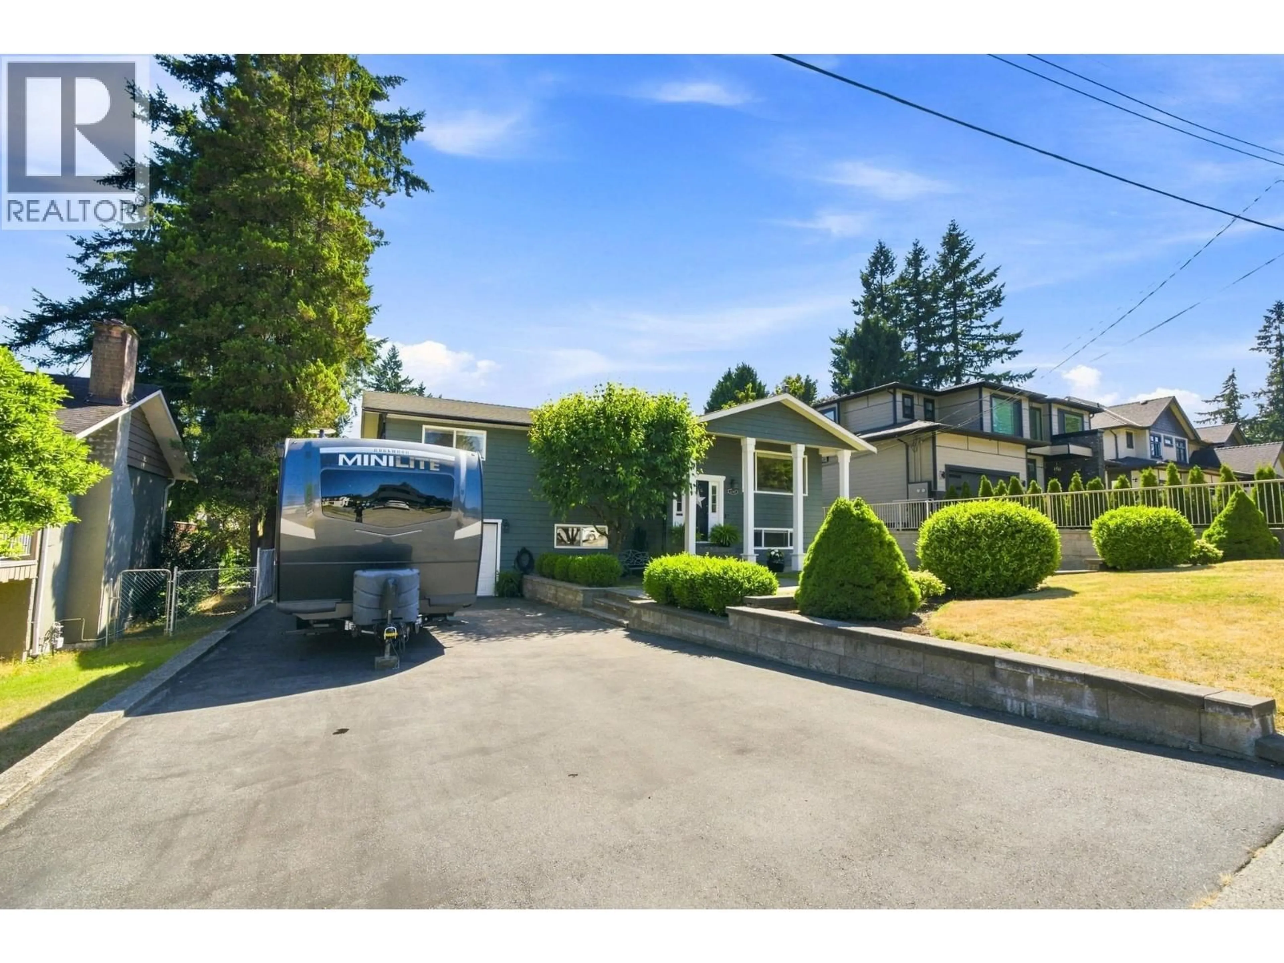
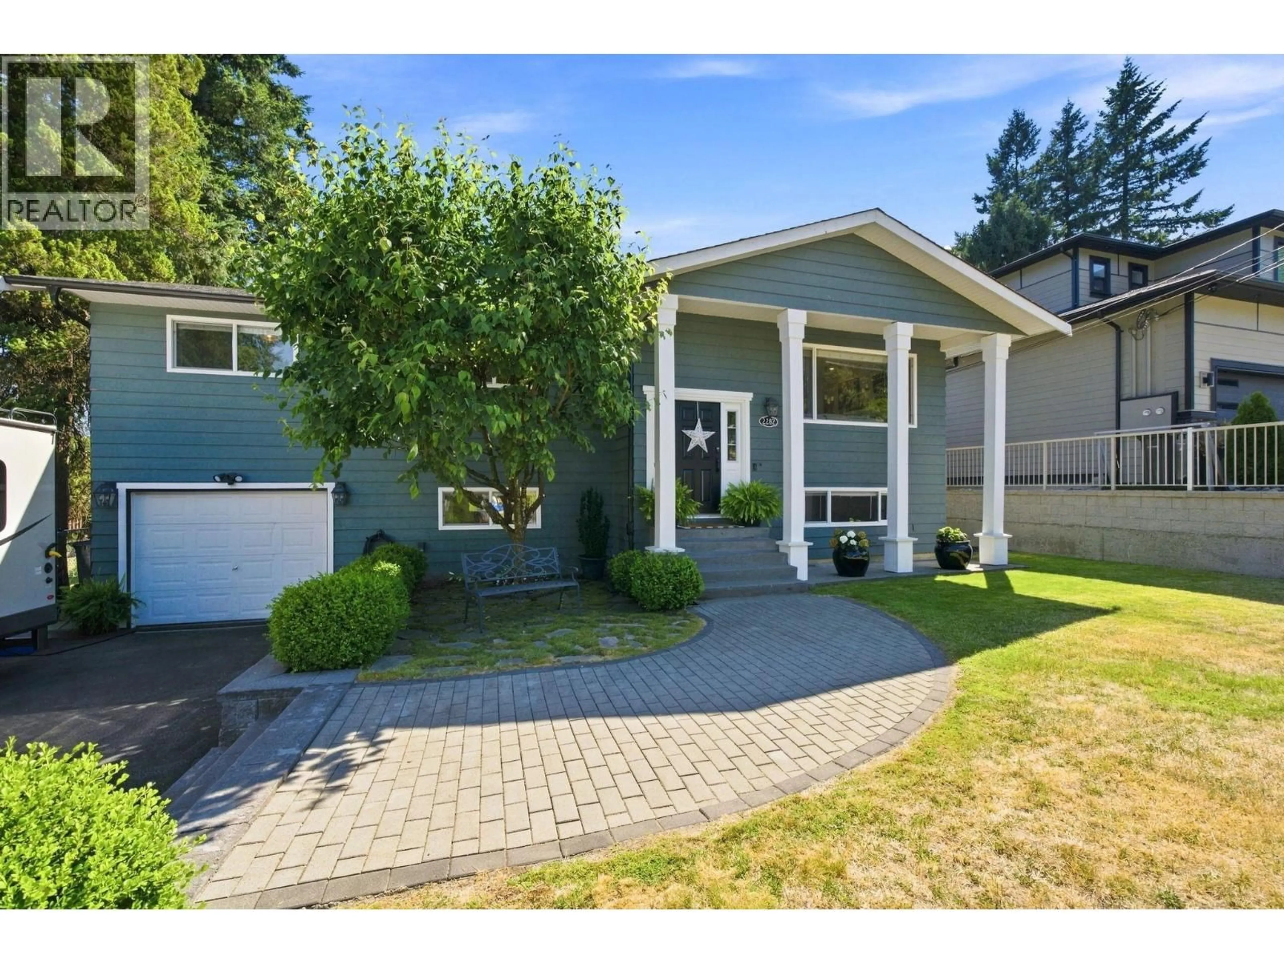
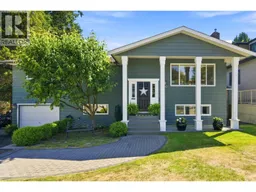
Home with vinyl exterior material, street for 2282 STANWOOD AVENUE, Coquitlam British Columbia V3K3A6
22 hours on Market

2282 STANWOOD AVENUE, Coquitlam, British Columbia V3K3A6

Detached
4
3
~2263 sqft
$1,999,900
Get pre-qualifiedPowered by nesto
Detached
4
3
~2263 sqft

Contact us about this property

Call

Highlights

Property Estimate

Days on market22 hours

Estimated valueNot available

Price/Sqft$883/sqft

Monthly cost

Open Calculator

Description

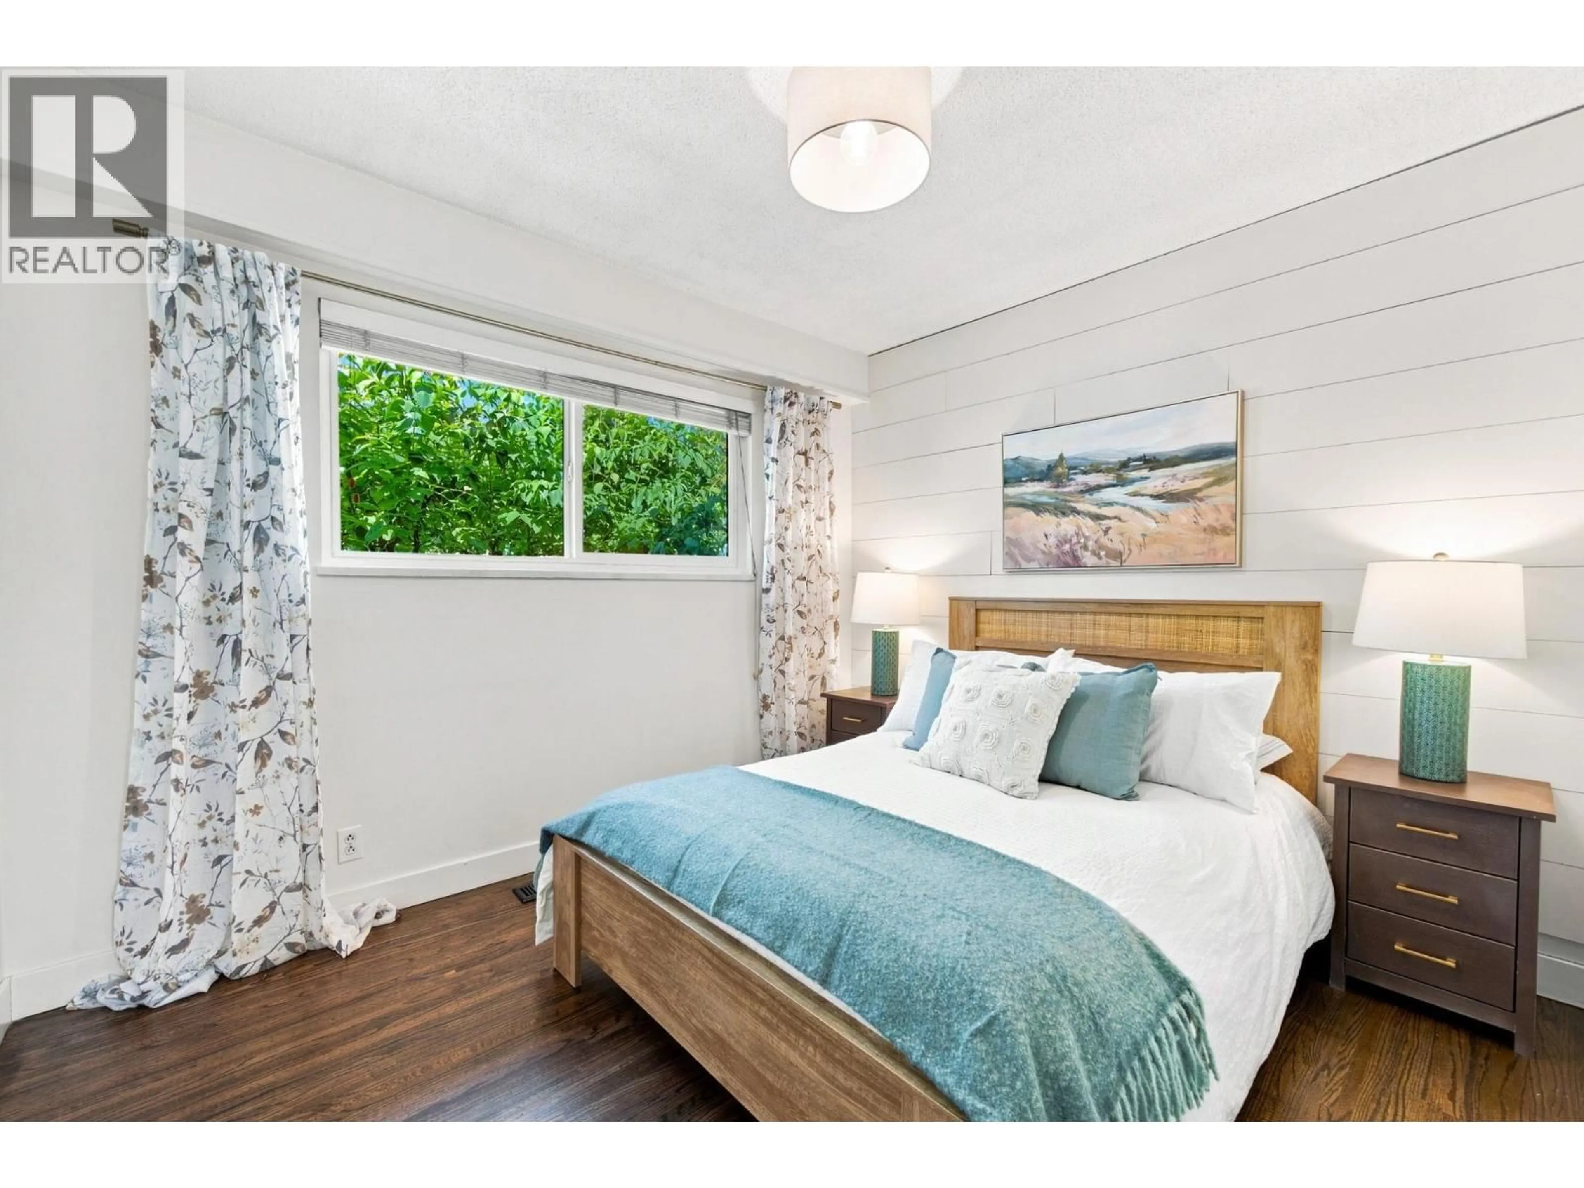
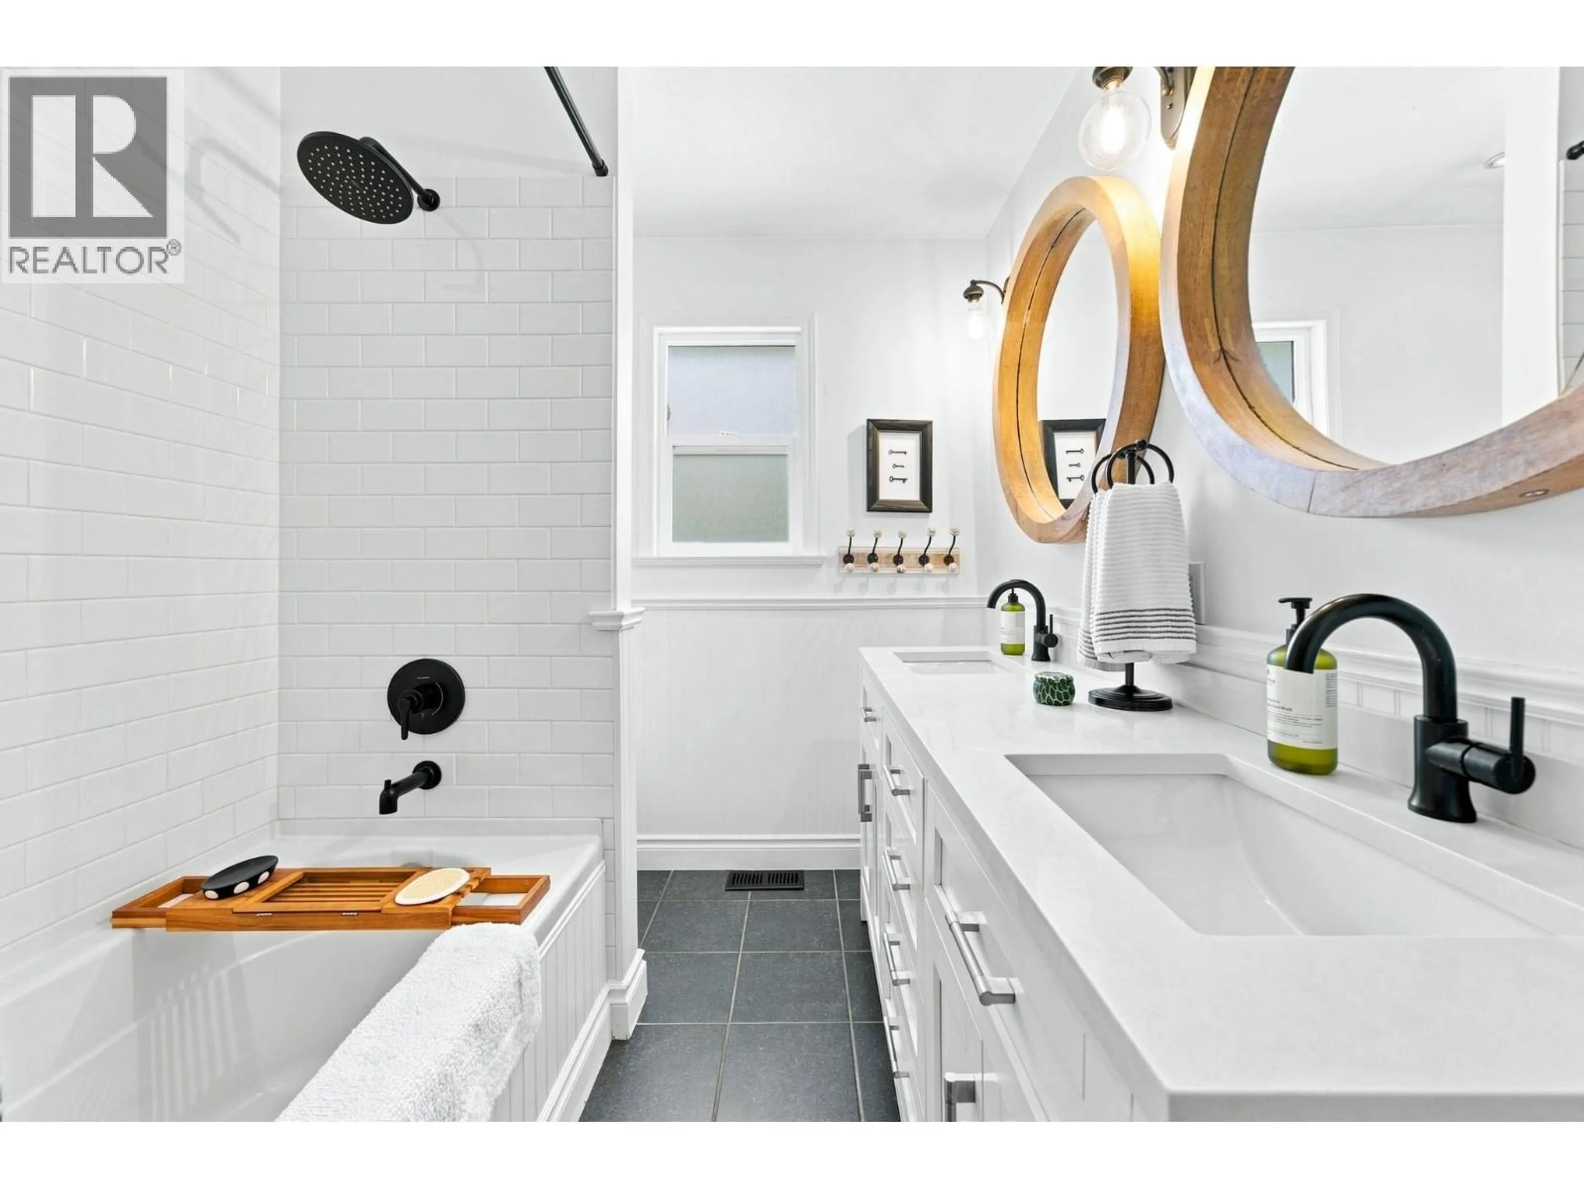
Nestled amongst trees on a quiet cul-de-sac, lies this stunning turn-key 2266sf home situated on a 7150sf lot. Where function meets luxury, this 4 bedroom/3 bathroom home, equipped with an updated in-ground heated pool, surrounded by a private 13ft fenced in backyard, has it all! With no shortage of design flair, efficiency is top of mind with updated hardwood floors and banisters throughout, aluminum roof and railing, high-end Wolf appliances, a modern kitchen redesign, fully renovated bathrooms, central-heating with A/C, an entertainer's sundeck off the dining-room, and an open recreation and media room. Just steps away from Mundy park, Charles Best and Centennial Secondary Schools, Poirier Community Centre, and shopping, convenience is key. Welcome to your forever home!! (id:39198)


Property Details

StyleHouse
View-
Age of property1967
SqFt~2263 SqFt
Lot Size-
Parking Spaces6
MLS ®NumberR3156373
Community NameCape Horn
Data SourceCREA
Listing byOakwyn Realty Encore

Features

Heating: Heat Pump, Forced air, Natural gas
Cooling: Air Conditioned
Basement: Finished, Unknown, Unknown

Parking

Garage spaces -

Garage type -

Total parking spaces 6


Property History
Aug 17, 2026
ListedActive
$1,999,900
22 hours on market
history photo preview40
Listing by crea®
Property listed by Oakwyn Realty Encore, Brokerage
Agent Banner Image
Interested in this property?Get in touch to get the inside scoop.

Population and Demographics

Overview

Total population 11669
Average household income $140,912

Age (%)

0 to 19
21%
20 to 34
17%
35 to 49
20%
50 to 64
23%
65 and plus
18%

Household composition (%)

Single family
72%
Single person
23%
Multi person
4%
Multi family
2%

Mother tongue (%)

English
68%
Korean
6%
Yue (Cantonese)
6%
Mandarin
6%
Tagalog (Pilipino, Filipino)
2%
Iranian Persian
2%
Punjabi (Panjabi)
2%
Others
2%
Spanish
2%
Italian
1%

House tenancy (%)

Owners
75%
Renters
25%

What’s nearby?Essentials within 5 km

Local Logic

Transportation Scores

Estimated Budget

Powered by:
The trademarks REALTOR®, REALTORS®, and the REALTOR® logo are controlled by The Canadian Real Estate Association (CREA) and identify real estate professionals who are members of CREA. The trademarks MLS®, Multiple Listing Service® and the associated logos are owned by CREA and identify the quality of services provided by real estate professionals who are members of CREA. Used under license.
