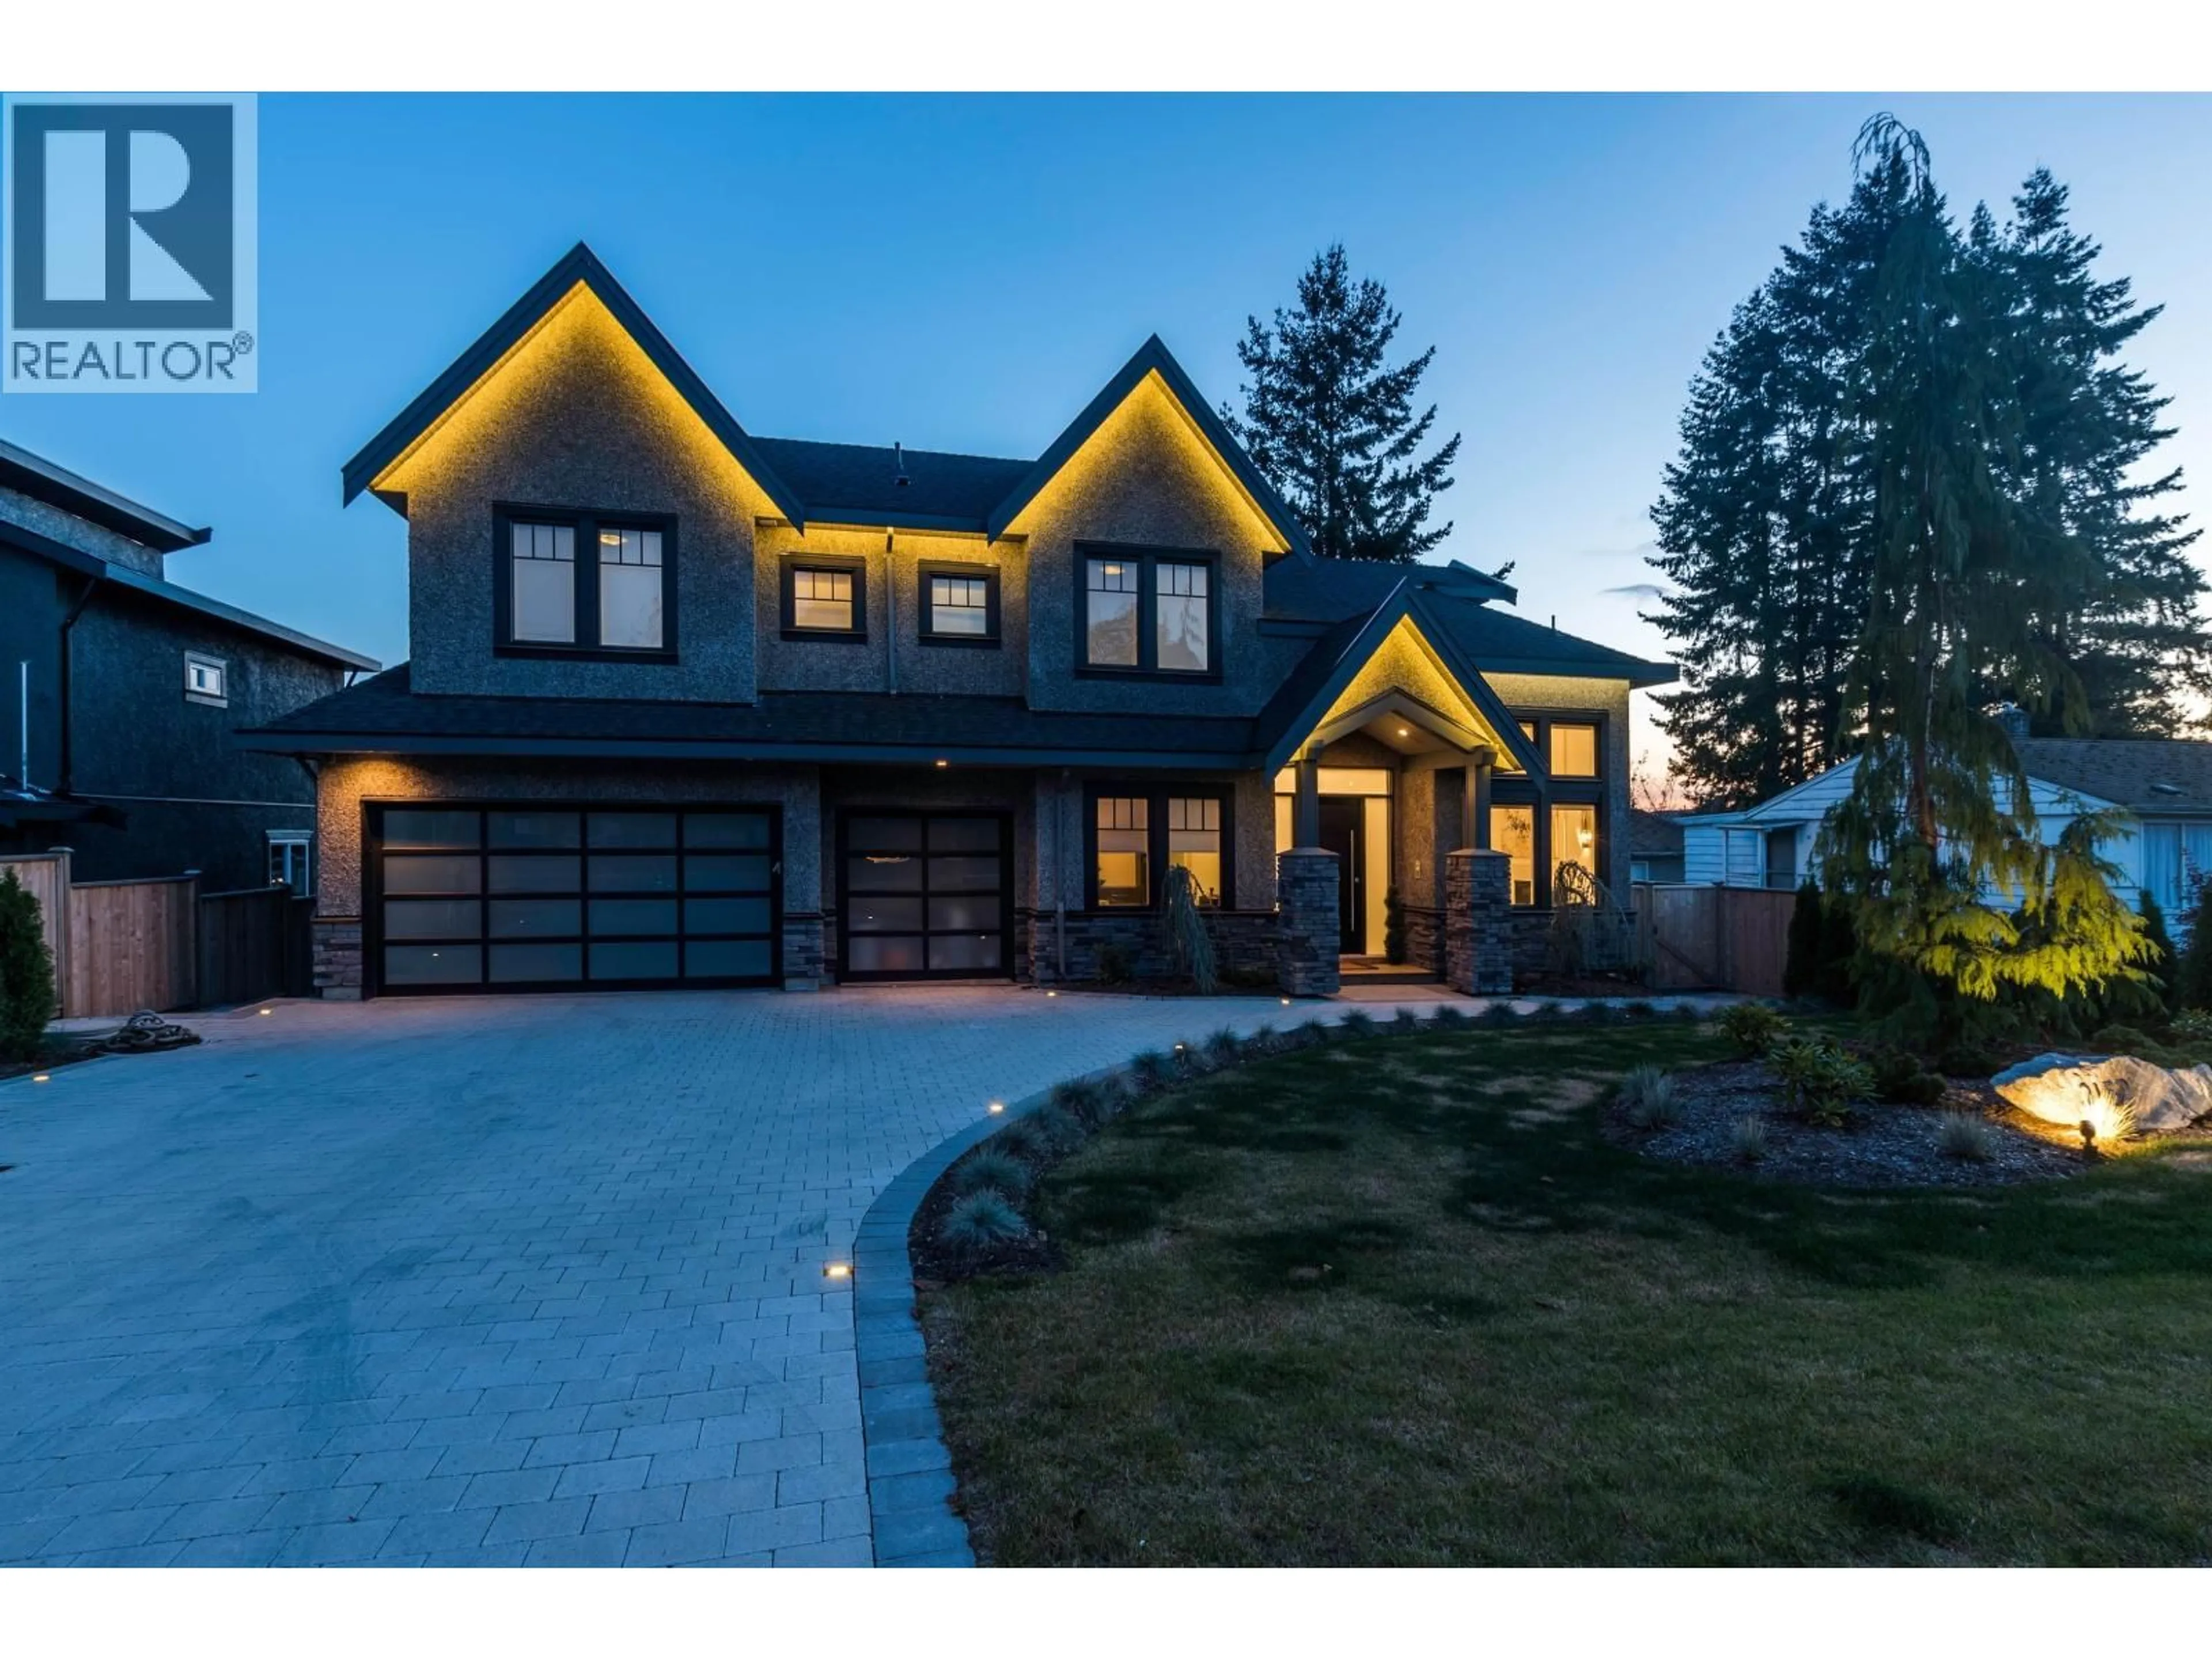
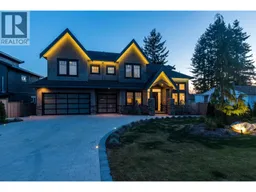
Home with brick exterior material, street for 2152 CRAIGEN AVENUE, Coquitlam British Columbia V3K1W6
2 days on Market

2152 CRAIGEN AVENUE, Coquitlam, British Columbia V3K1W6

Detached
6
6
~4521 sqft
$2,599,000
Get pre-qualifiedPowered by nesto
Detached
6
6
~4521 sqft

Contact us about this property

Call

Highlights

Property Estimate

Days on market2 days

Estimated valueNot available

Price/Sqft$574/sqft

Monthly cost

Open Calculator

Description

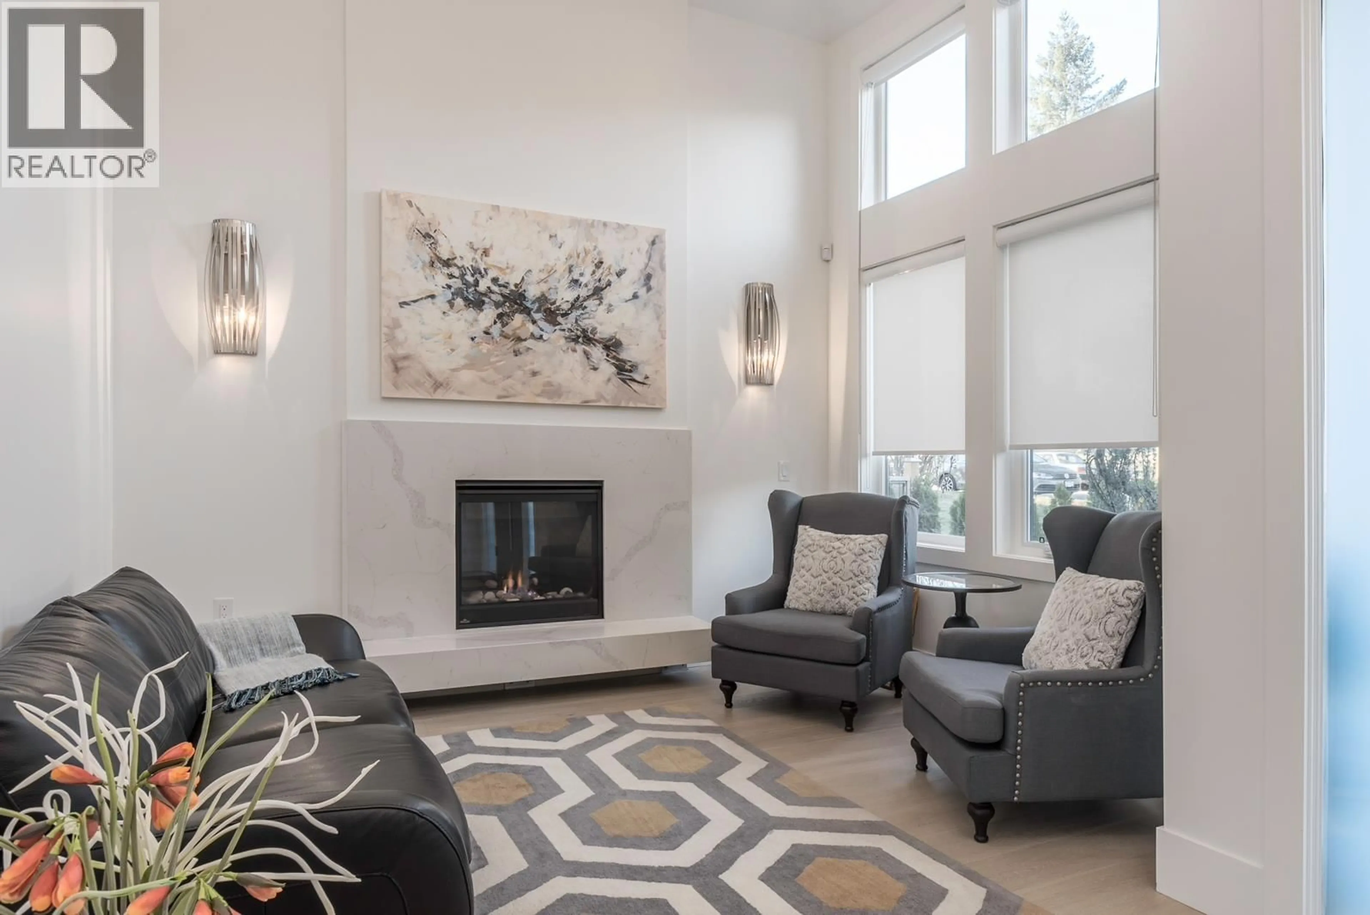
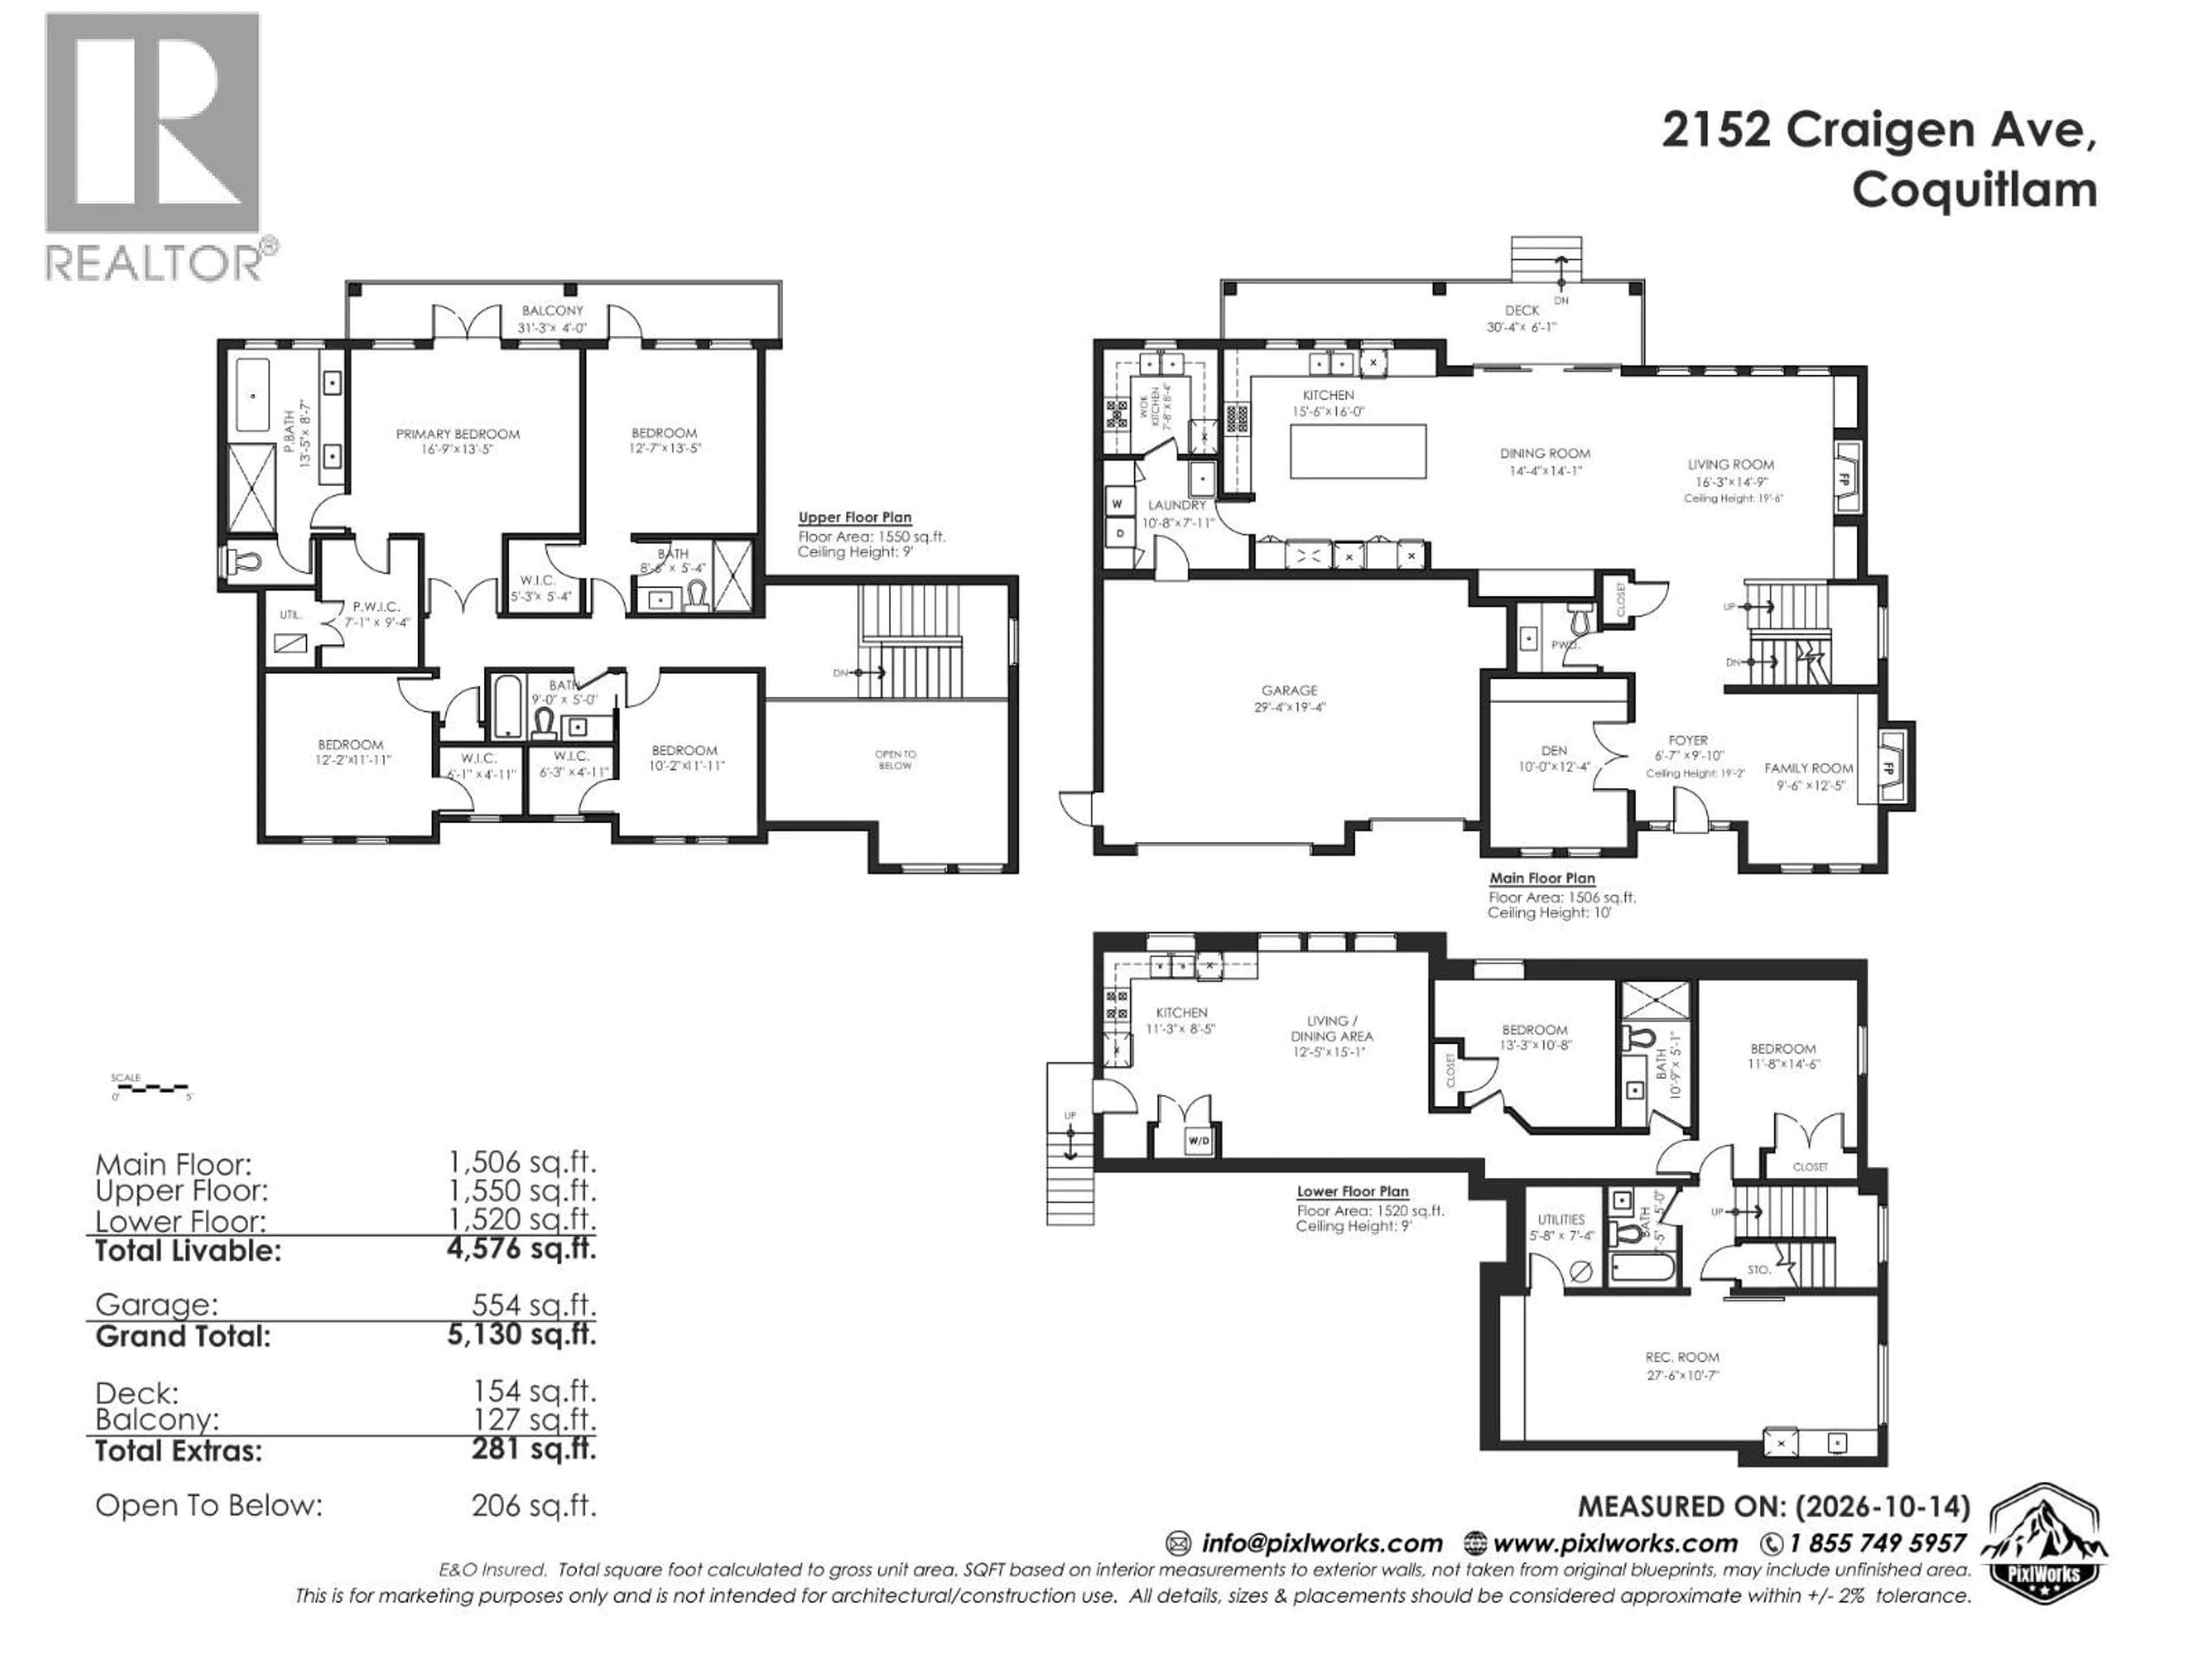
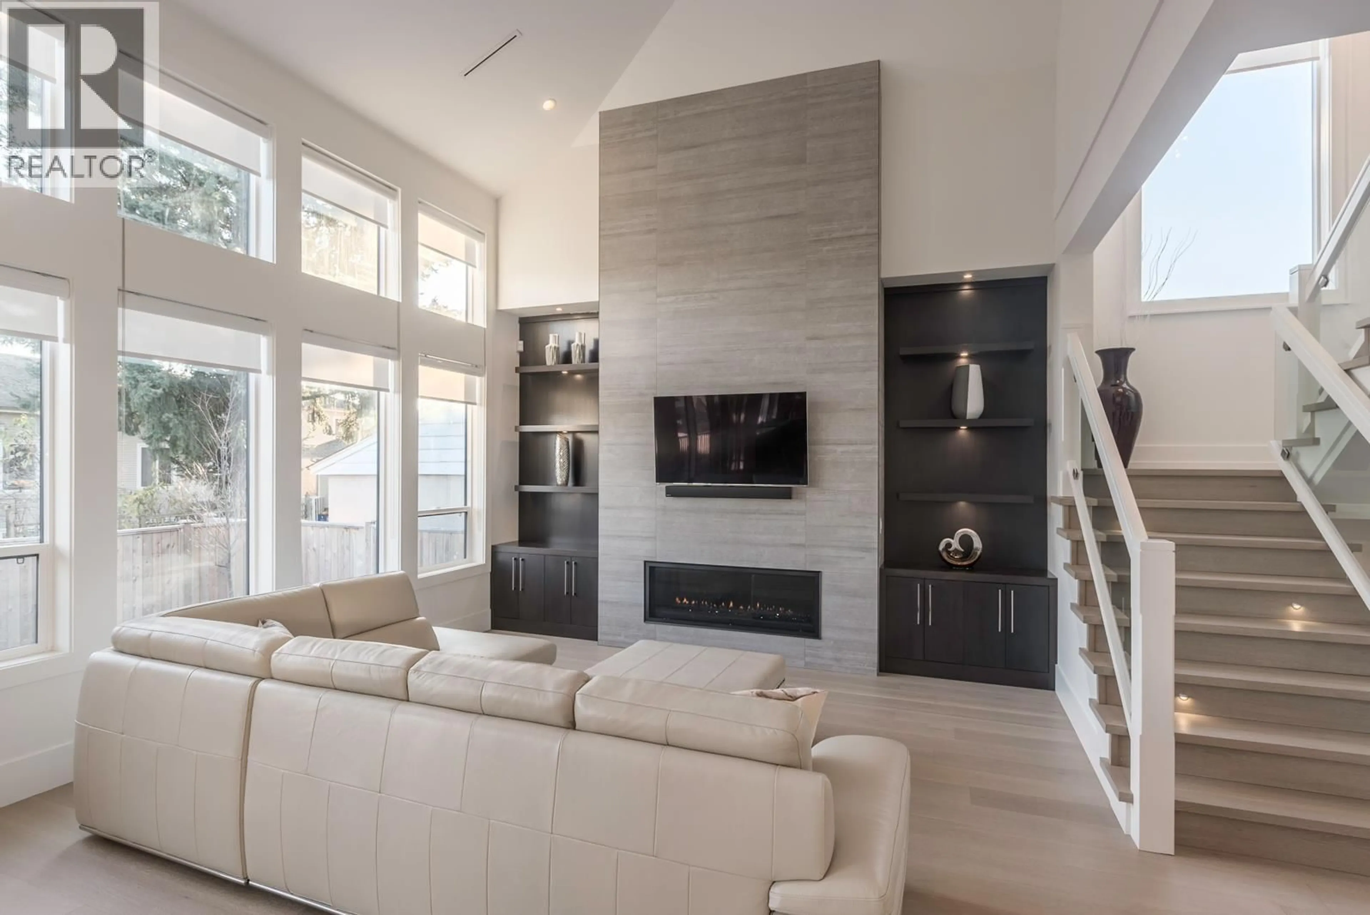
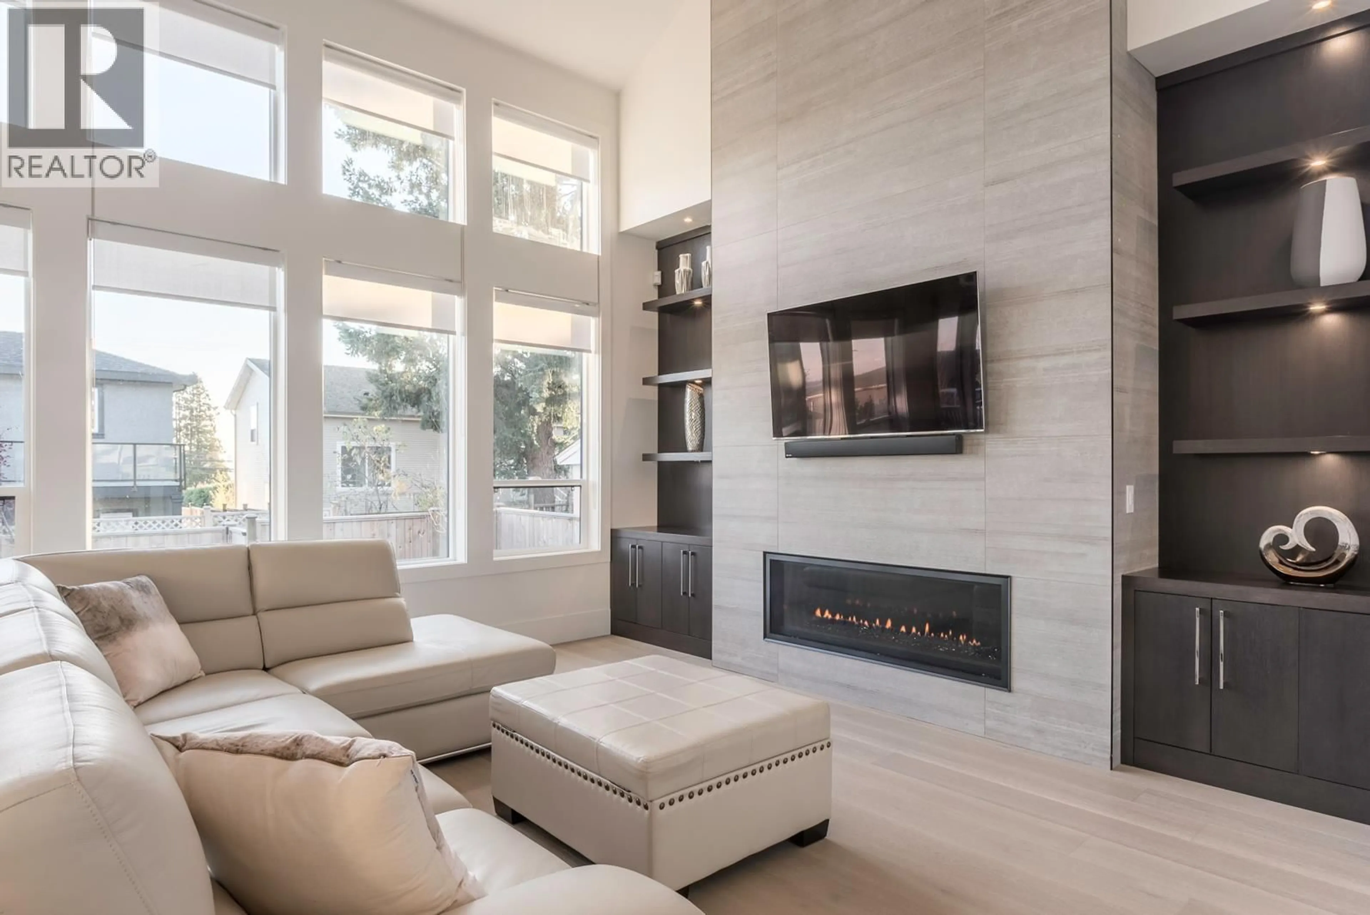
Custom built by Quantus Homes, this 4,500sf+ residence lies on a rare 70' wide frontage in Central Coquitlam, blending luxury with everyday function. Soaring double-height vaulted ceilings in two areas, 10' ceilings on the main, and 9' up and down set an airy tone, finished with engineered hardwood floors. The open yet functional main offers a parlour, office, and chef´s kitchen with built-in appliances plus a separate spice kitchen. Upstairs: 4 bedrooms and 3 baths, including a vaulted primary with walk-in and spa ensuite. Below, a rec/theatre room and a 935 sf 2 bed, 1 bath suite. Control4 automation, backup generator, triple front garage, custom Millwork, and a private yard with mature cedars and artificial turf complete this exceptional home. OPEN HOUSE SAT OCT 17 2-4PM. (id:39198)


Property Details

StyleHouse
View-
Age of property2017
SqFt~4521 SqFt
Lot Size-
Parking Spaces6
MLS ®NumberR3175336
Community NameCape Horn
Data SourceCREA
Listing byRoyal LePage West Real Estate Services

Features

Heating: Forced air
Cooling: Air Conditioned
Basement: Full, Unknown, Unknown

Parking

Garage spaces -

Garage type -

Total parking spaces 6


Property History
Oct 15, 2026
ListedActive
$2,599,000
2 days on market
history photo preview37
Listing by crea®
Property listed by Royal LePage West Real Estate Services, Brokerage
Agent Banner Image
Interested in this property?Get in touch to get the inside scoop.

Population and Demographics

Overview

Total population 11669
Average household income $140,912

Age (%)

0 to 19
21%
20 to 34
17%
35 to 49
20%
50 to 64
23%
65 and plus
18%

Household composition (%)

Single family
72%
Single person
23%
Multi person
4%
Multi family
2%

Mother tongue (%)

English
68%
Korean
6%
Yue (Cantonese)
6%
Mandarin
6%
Tagalog (Pilipino, Filipino)
2%
Iranian Persian
2%
Punjabi (Panjabi)
2%
Others
2%
Spanish
2%
Italian
1%

House tenancy (%)

Owners
75%
Renters
25%

What’s nearby?Essentials within 5 km

Local Logic

Transportation Scores

Estimated Budget

Powered by:
The trademarks REALTOR®, REALTORS®, and the REALTOR® logo are controlled by The Canadian Real Estate Association (CREA) and identify real estate professionals who are members of CREA. The trademarks MLS®, Multiple Listing Service® and the associated logos are owned by CREA and identify the quality of services provided by real estate professionals who are members of CREA. Used under license.
