1825 BRUNETTE AVENUE, Coquitlam, British Columbia V3K1H3
Contact us about this property
Highlights
Estimated valueThis is the price Wahi expects this property to sell for.
The calculation is powered by our Instant Home Value Estimate, which uses current market and property price trends to estimate your home’s value with a 90% accuracy rate.Not available
Price/Sqft$506/sqft
Monthly cost
Open Calculator
Description
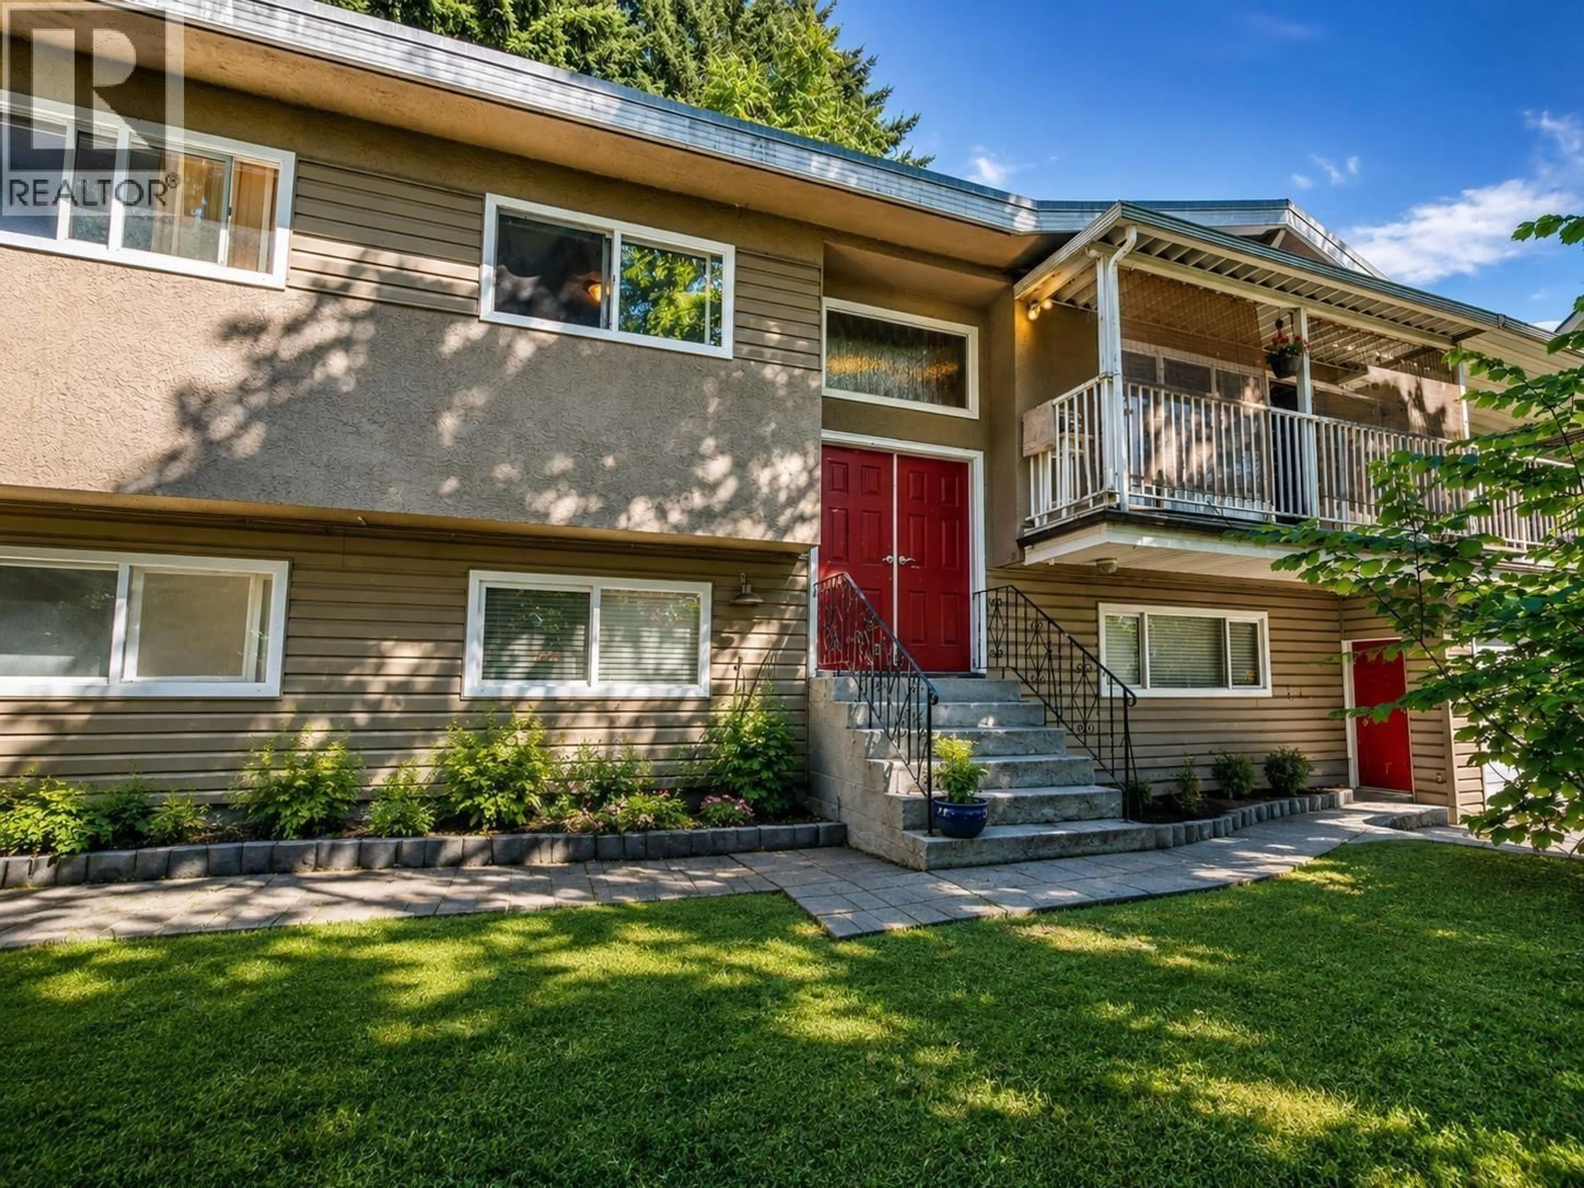
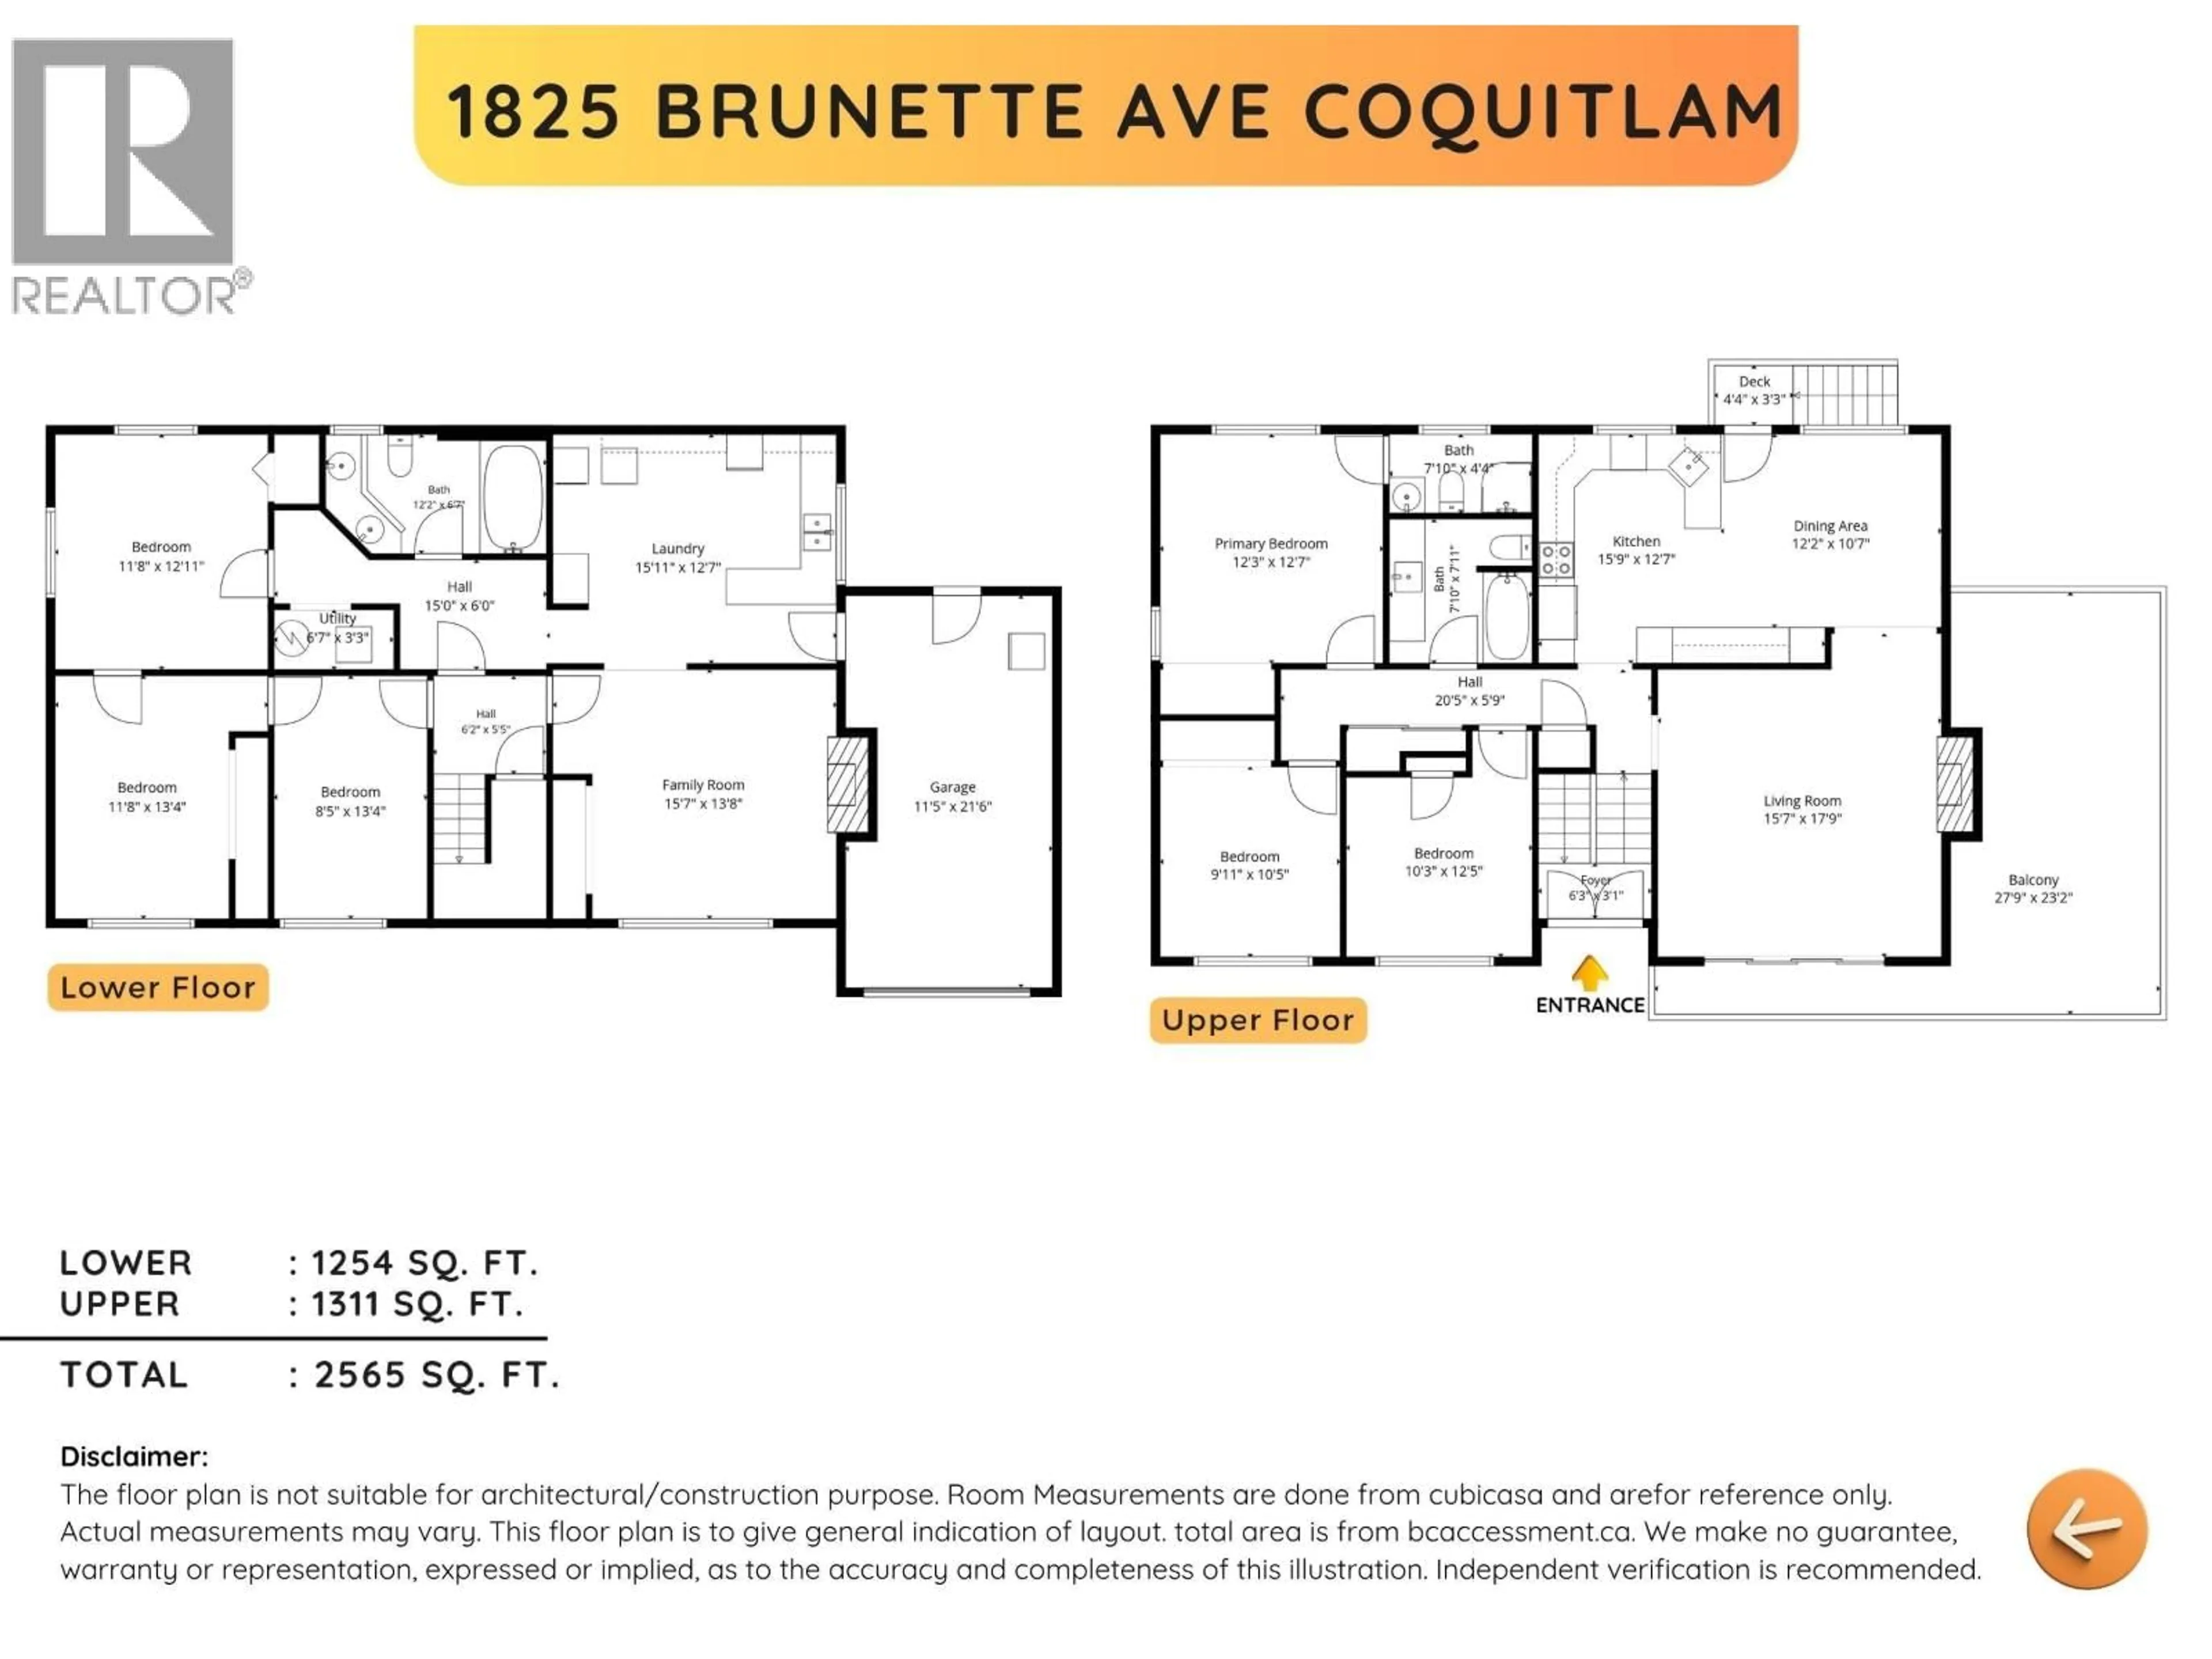
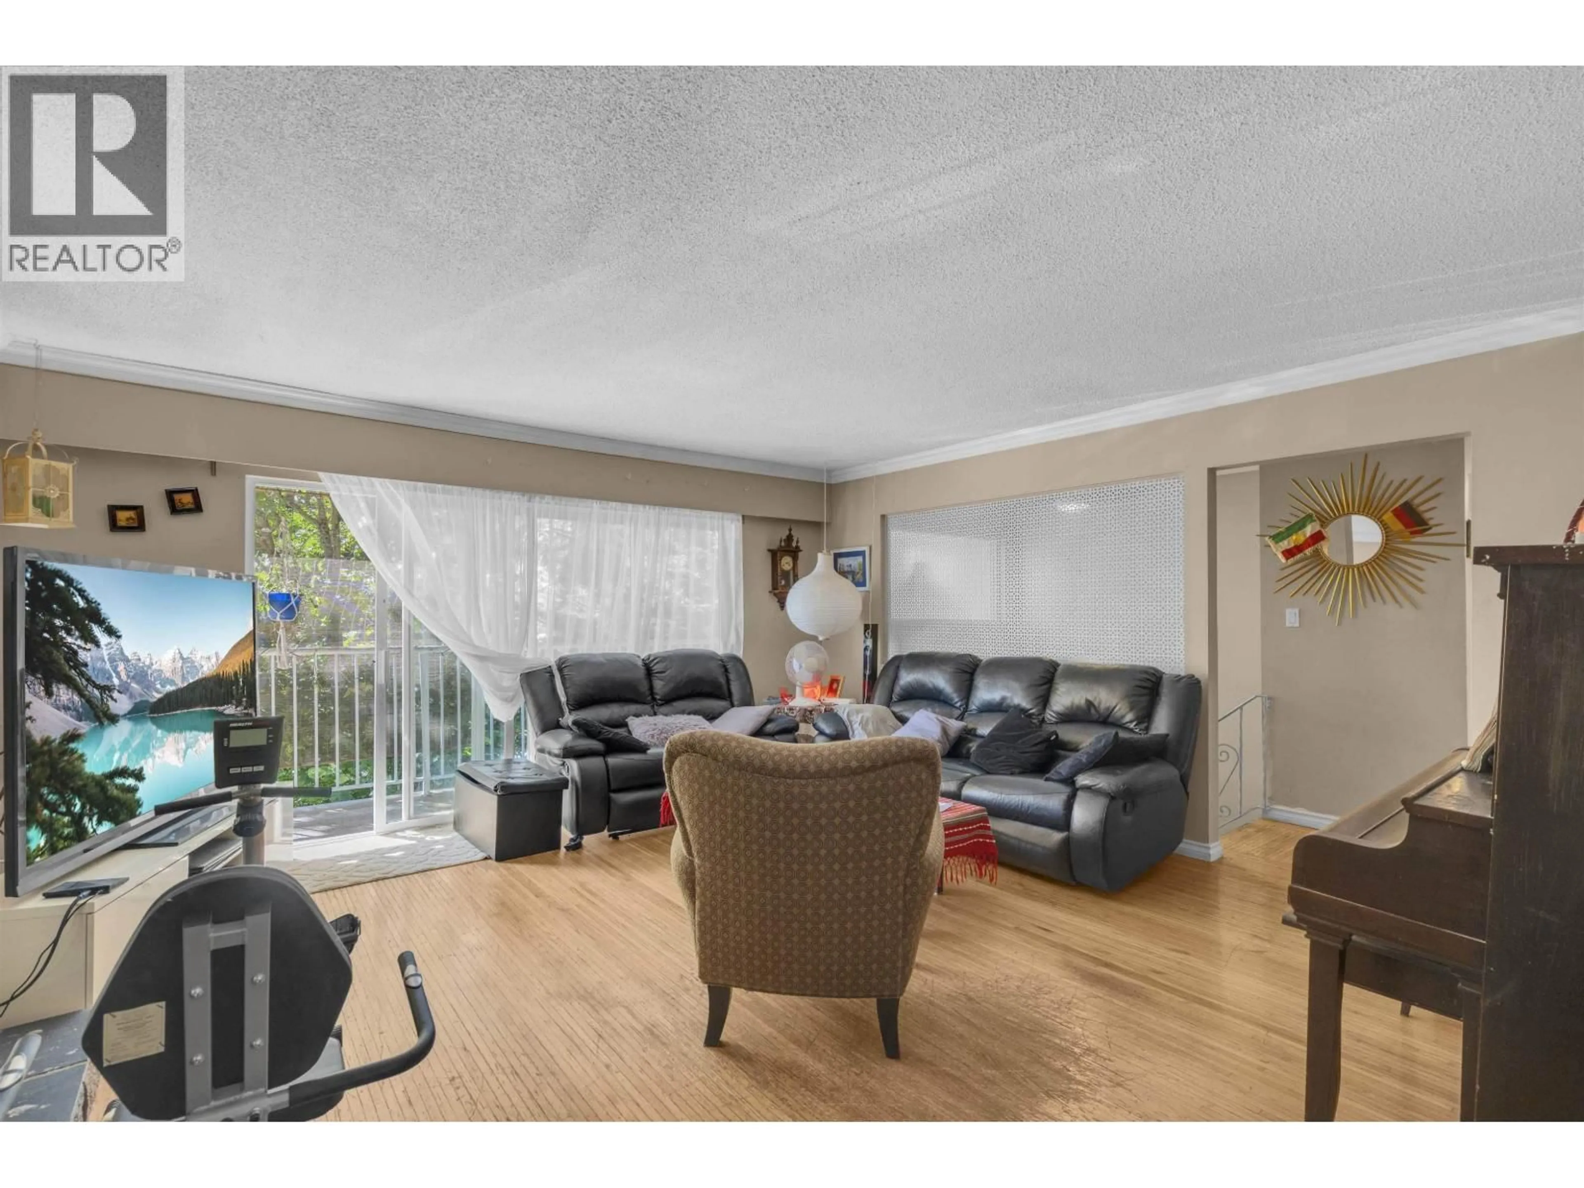
Exceptional R1-zoned property in Central Coquitlam on an almost 10,000 sq. ft. lot with convenient back-lane access and outstanding future potential. Build up to four units (buyer to verify with the City) or hold as a long-term investment. The home offers 5 spacious bedrooms, a den/office that could serve as a sixth bedroom, plus a beautifully updated 2-bedroom basement suite-ideal for extended family or mortgage-helper income. Move in, build your dream home, redevelop, or add a strong investment property to your portfolio. Commuter-friendly with quick freeway access and steps to Cape Horn Elementary and Dawes Hill Park, this is a rare opportunity in a sought-after neighbourhood. Enjoy nearby shopping, transit, recreation and family-friendly amenities, all just minutes from home. (id:39198)
Property Details
Interior
Features
Exterior
Parking
Garage spaces -
Garage type -
Total parking spaces 5
Property History
 29
29
