313 - 1177 HOWIE AVENUE, Coquitlam, British Columbia V3J1T9
Contact us about this property
Highlights
Estimated valueThis is the price Wahi expects this property to sell for.
The calculation is powered by our Instant Home Value Estimate, which uses current market and property price trends to estimate your home’s value with a 90% accuracy rate.Not available
Price/Sqft$523/sqft
Monthly cost
Open Calculator
Description
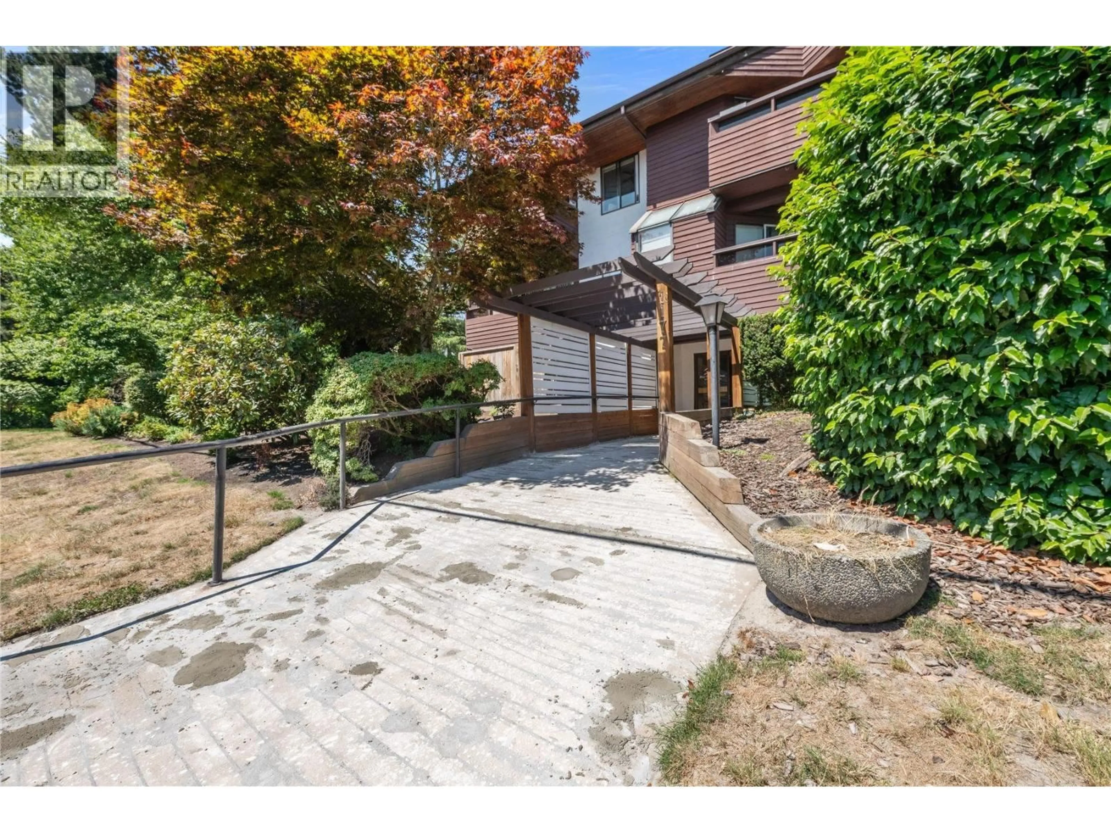
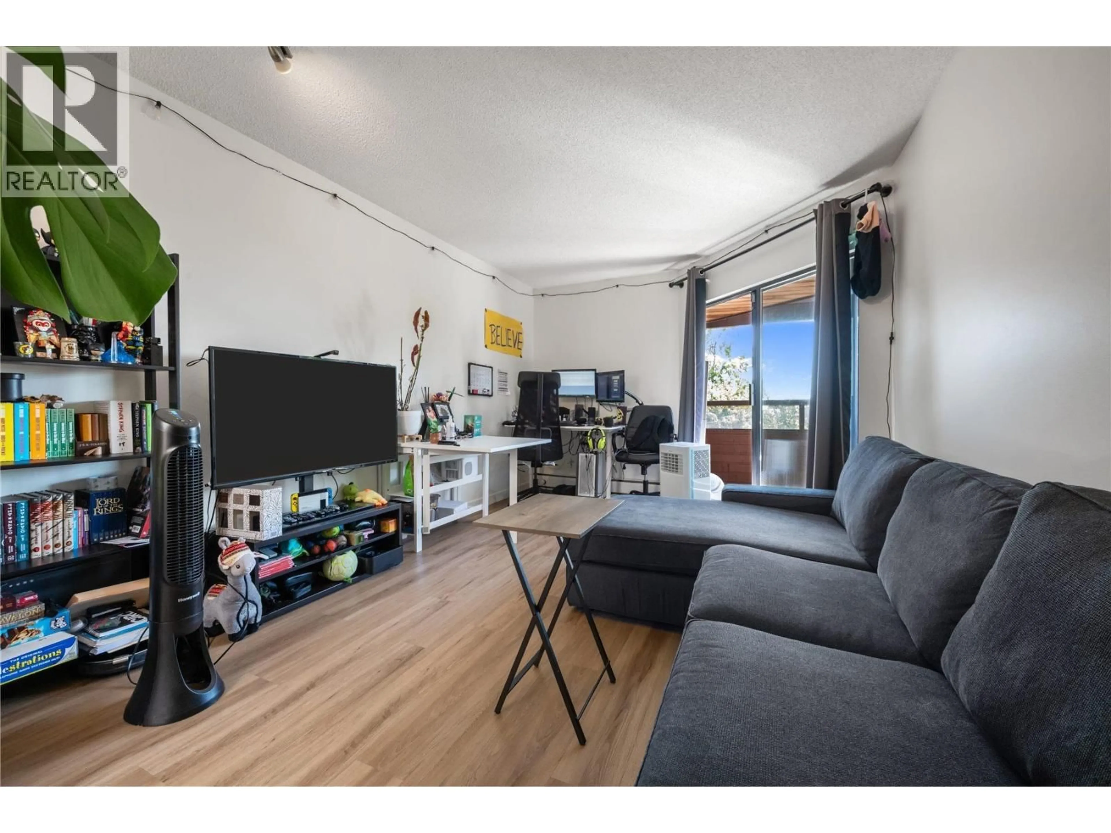
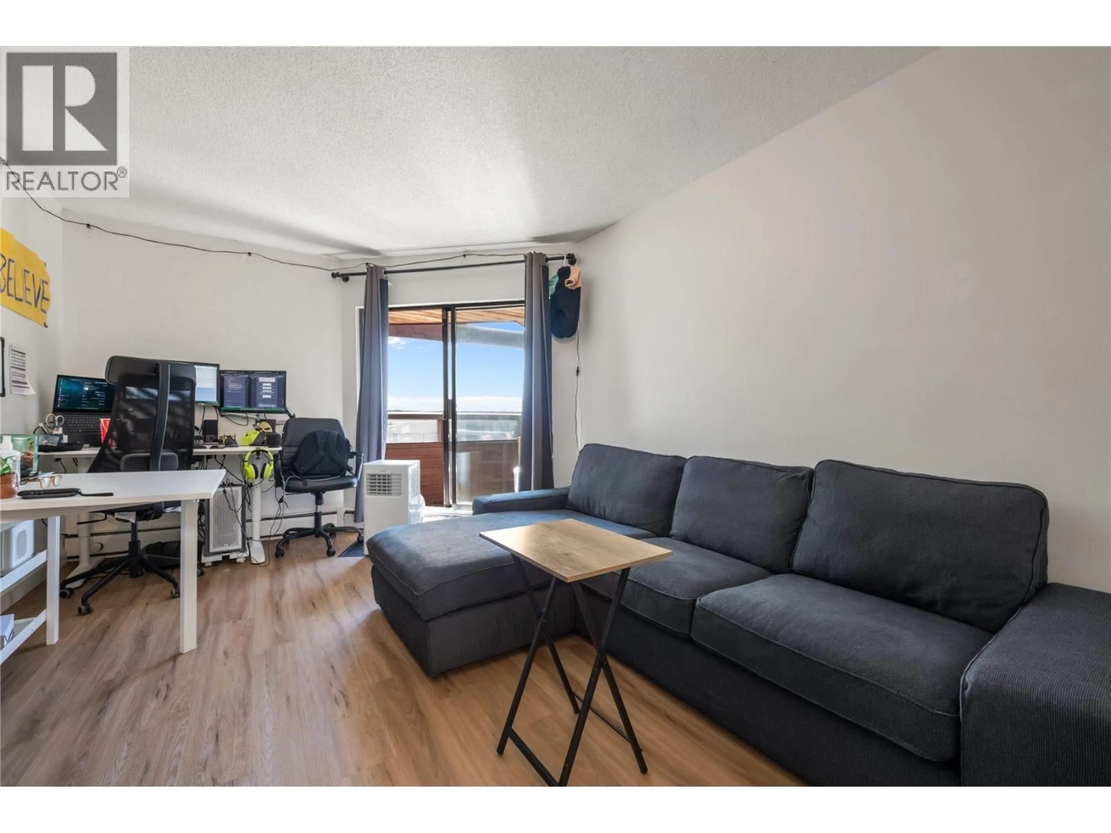
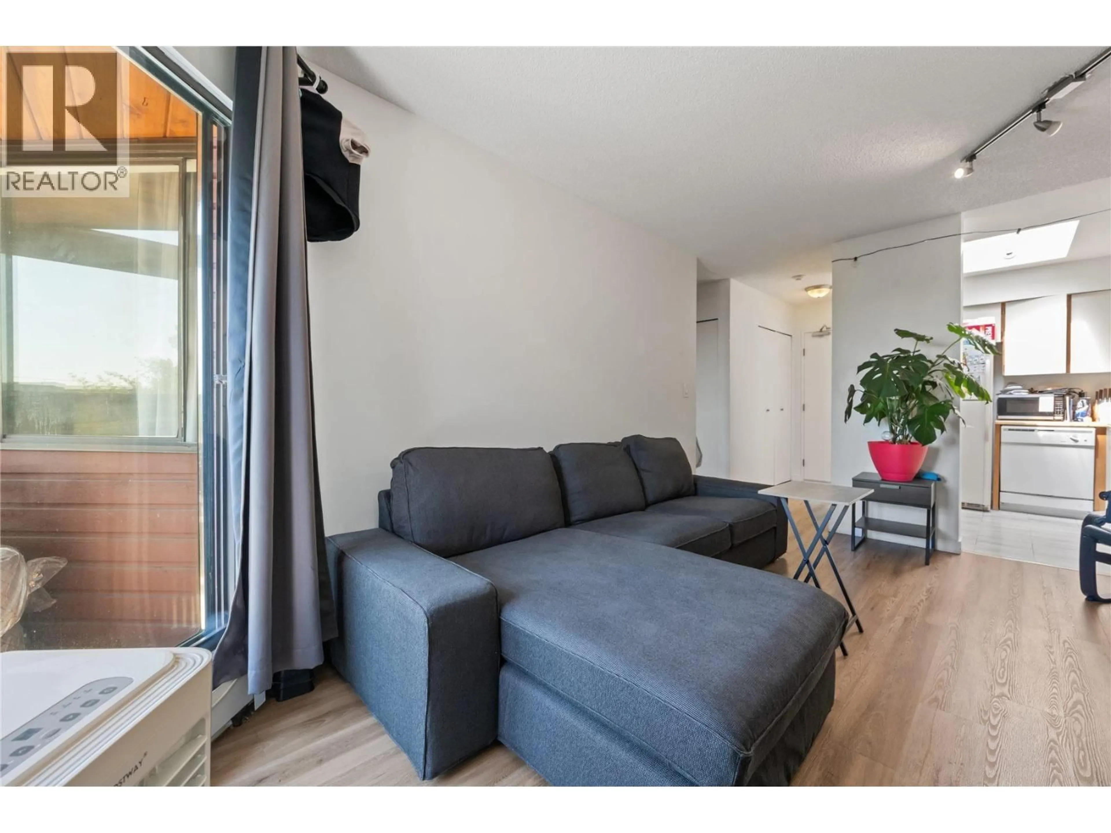
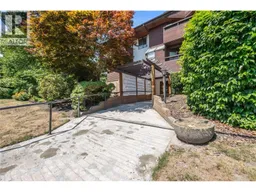
Welcome to this bright and inviting top-floor 1-bed condo, perfectly positioned with desirable south facing exposure that fills the home with natural light throughout the day. Freshly painted and featuring stylish new laminate flooring, this move-in-ready residence offers a spacious layout with a skylight, a generous living and dining area, a private balcony for relaxing or entertaining, convenient in-suite storage, and one secure parking stall. Residents will enjoy the beautifully maintained outdoor pool and expansive sun deck, perfect for soaking up the summer sun. Ideally located close to shopping, restaurants, parks, transit, and everyday amenities, this is an excellent opportunity for first-time buyers, downsizers, or investors looking for comfort, convenience, and exceptional value.Open house Sunday July 12 from 1-2pm (id:39198)
Property Details
Interior
Features
Exterior
Features
Parking
Garage spaces -
Garage type -
Total parking spaces 1
Condo Details
Amenities
Shared Laundry
Inclusions
Property History
 20
20
