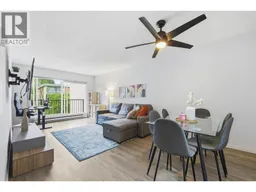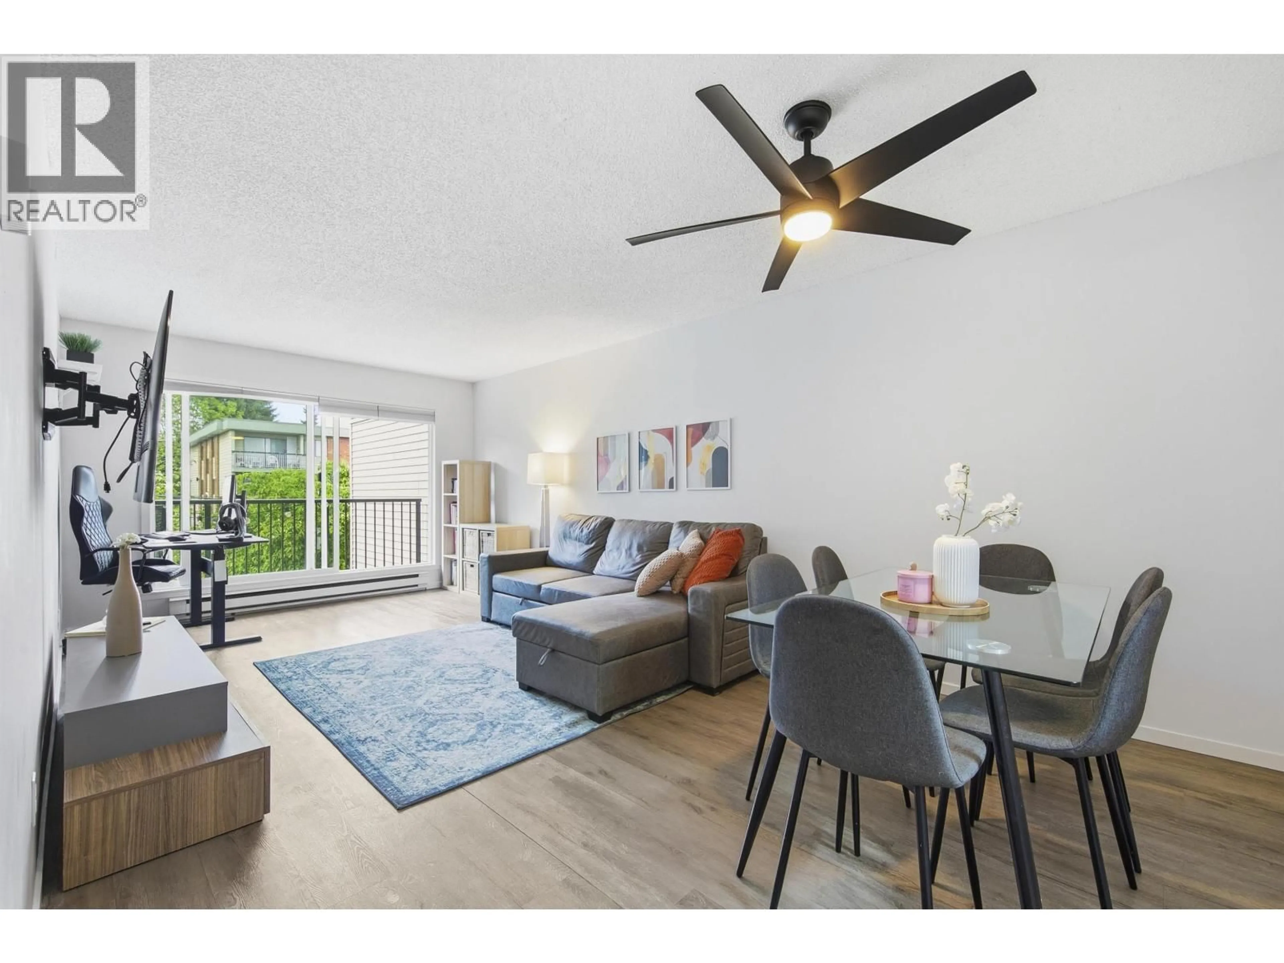
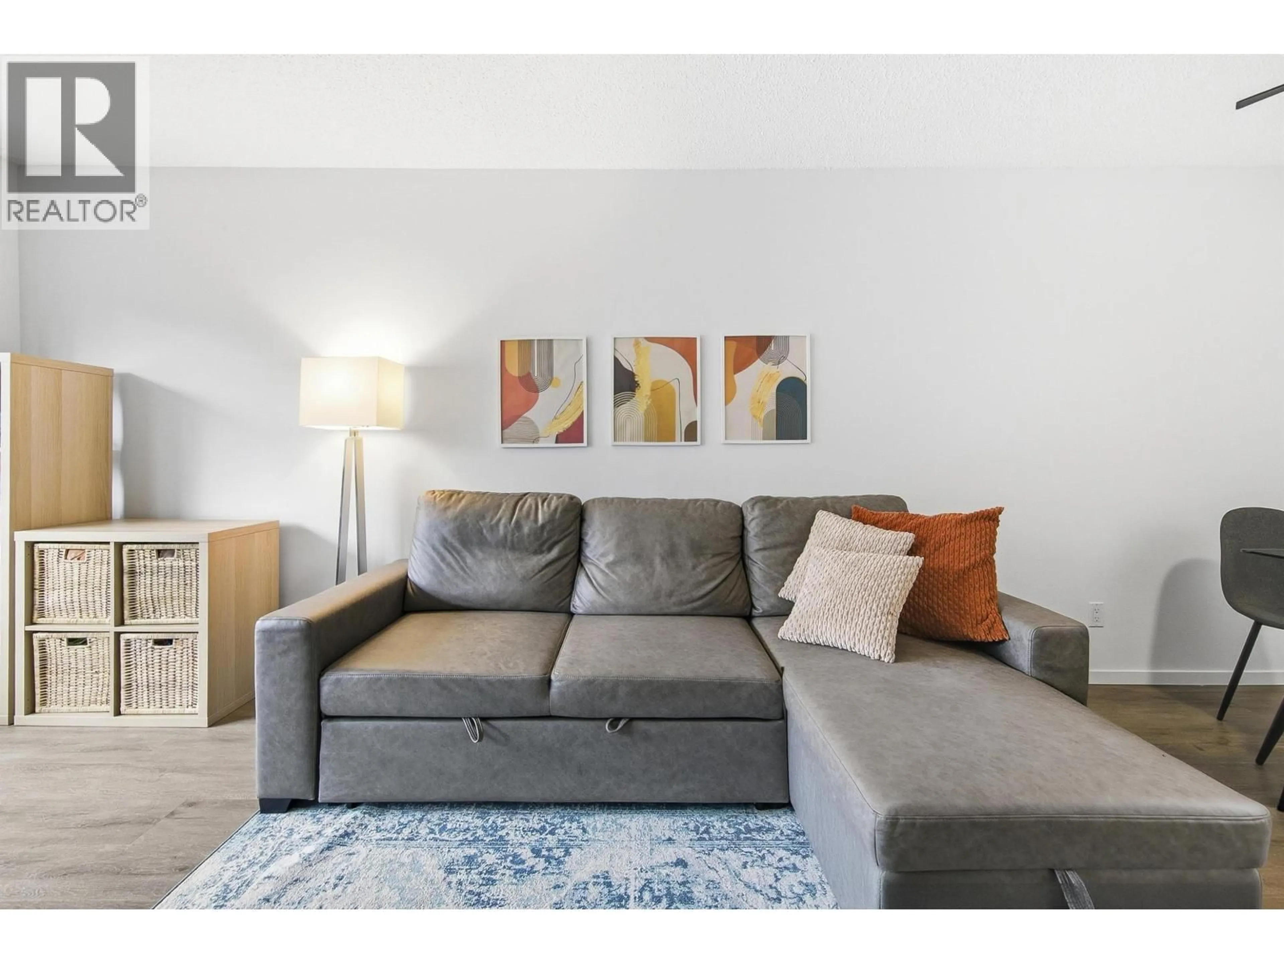
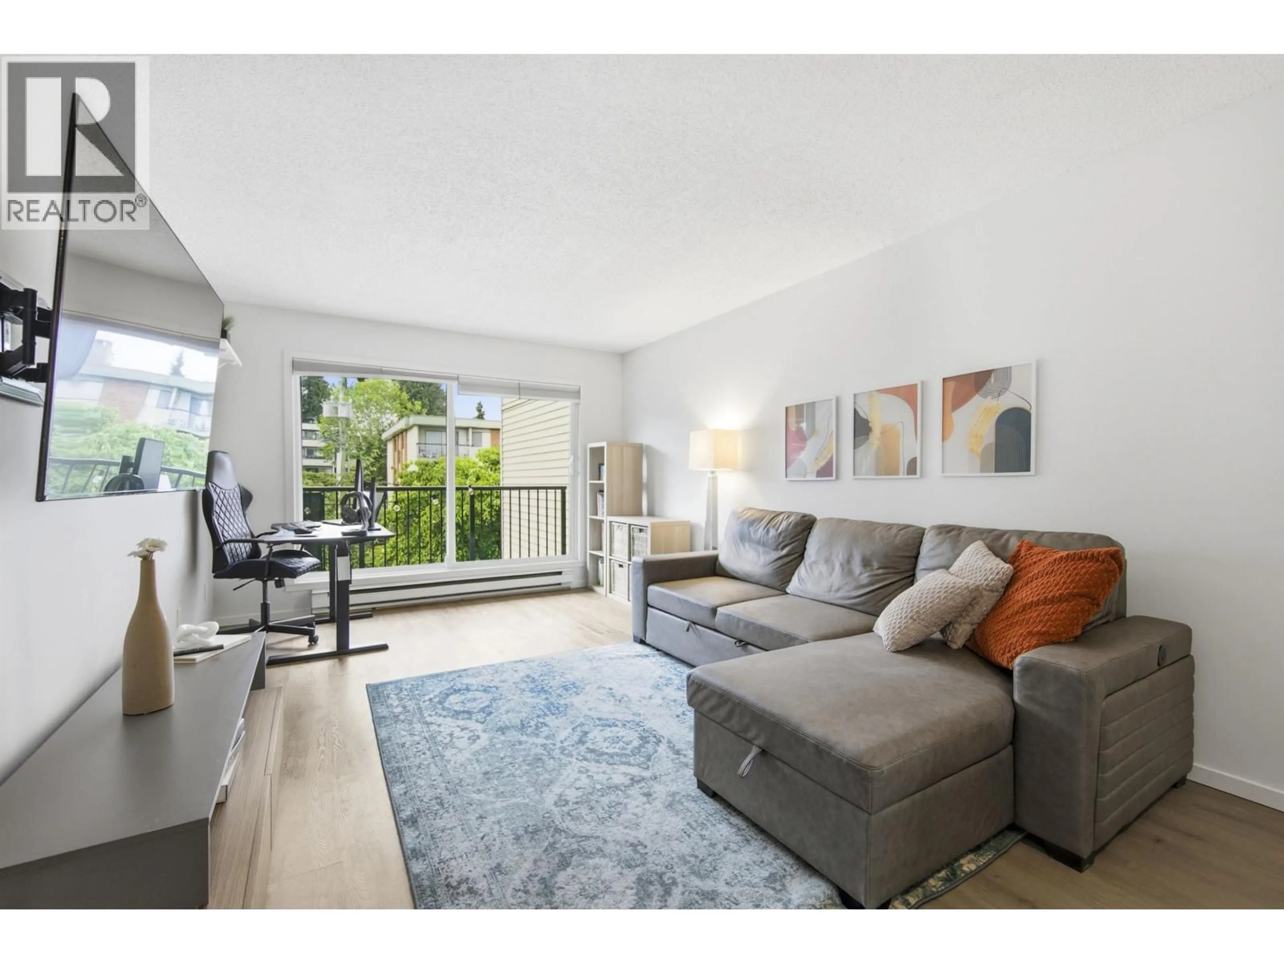
Living room with furniture, wood/laminate floor for 305 - 1050 HOWIE AVENUE, Coquitlam British Columbia V3J1T6
2 hours on Market

305 - 1050 HOWIE AVENUE, Coquitlam, British Columbia V3J1T6

Condo
1
1
~625 sqft
$432,000
Get pre-qualifiedPowered by nesto
Condo
1
1
~625 sqft

Contact us about this property

Call

Highlights

Property Estimate

Days on market2 hours

Estimated valueNot available

Price/Sqft$691/sqft

Monthly cost

Open Calculator

Description

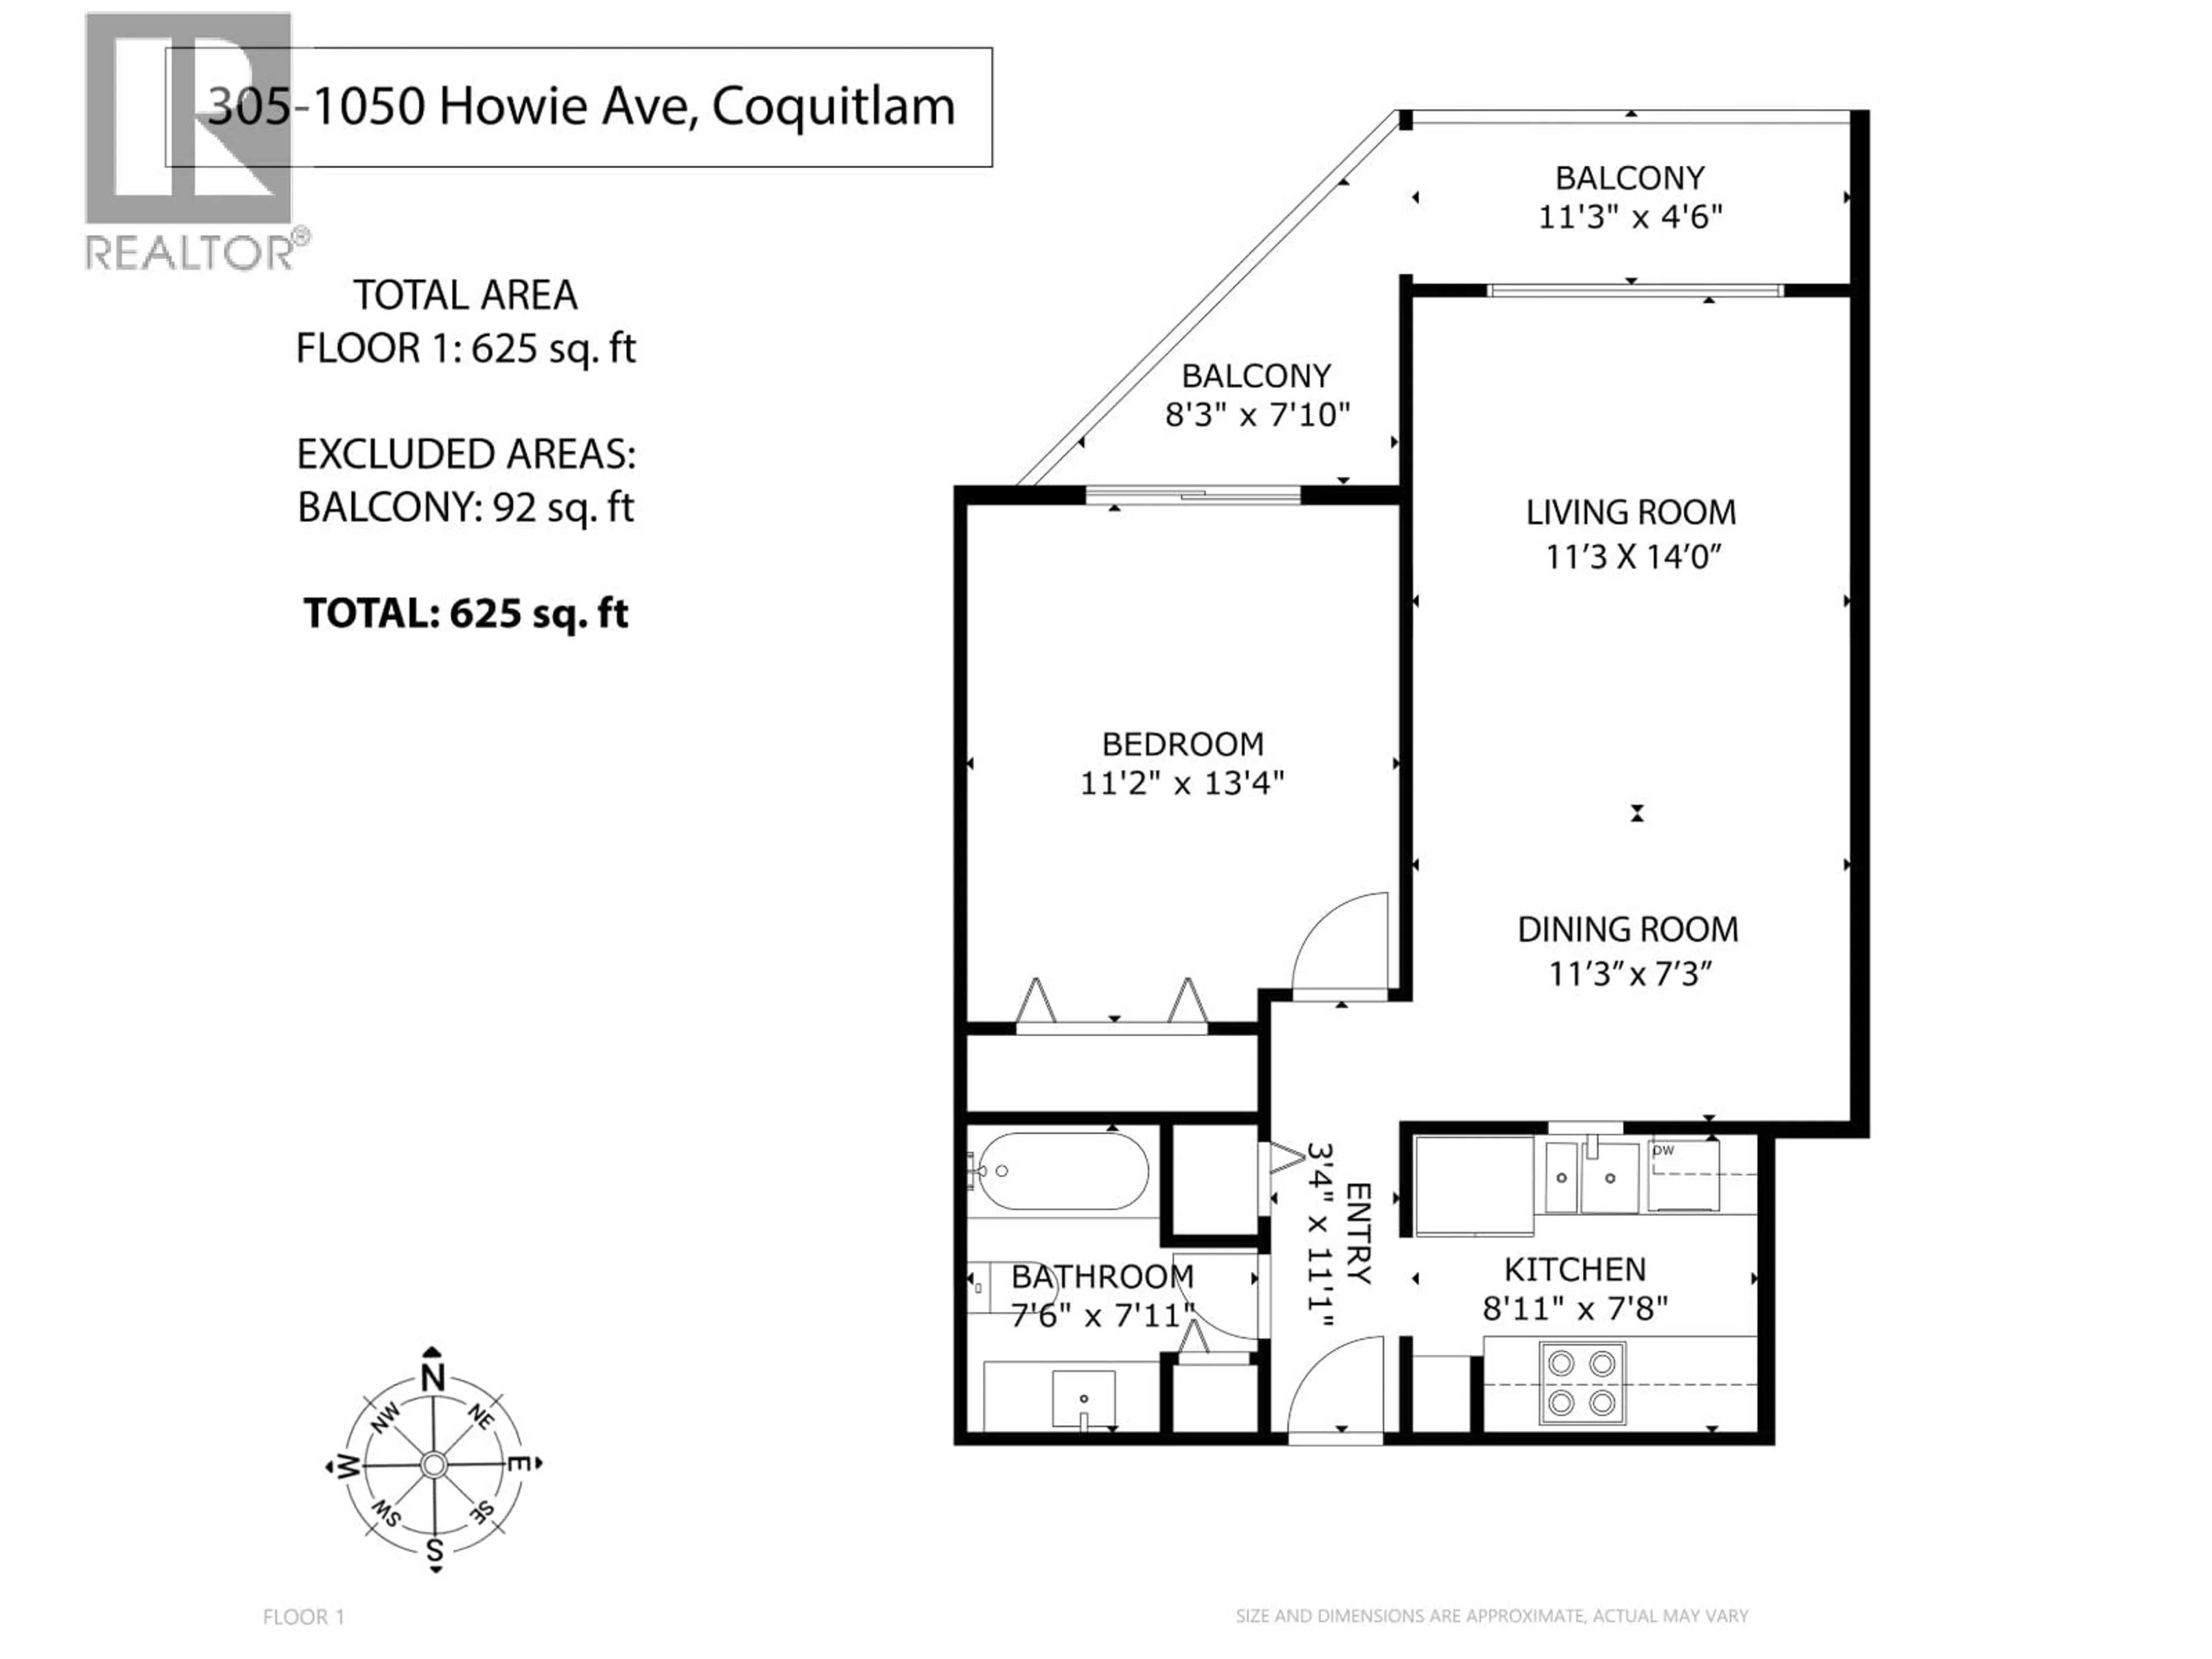
Excellent opportunity for first time buyers or investors to own this Top Floor unit. Large one bedroom home with efficient layout and an oversized bedroom that fits a king size bed. The spacious living and dining and the large balcony are perfect for entertaining. Low strata fees and a proactive strata that has completed major projects like roof and envelope renewal. The location is excellent being steps away form parks, restaurants and shops and bus lines. Pets allowed. 1 parking and 1 locker (id:39198)


Property Details

StyleApartment
View-
Age of property1982
SqFt~625 SqFt
Lot Size-
Parking Spaces1
MLS ®NumberR3127267
Community NameAustin Heights
Data SourceCREA
Listing byOakwyn Realty Ltd.

Features

Heating: Electric

Parking

Garage spaces -

Garage type -

Total parking spaces 1


Amenities

Shared Laundry

Inclusions
Hydro
Water
Parking
Cable
Heat

Property History

May 26, 2026
ListedActive
$432,000
2 hours on market
history photo preview26
Listing by crea®
Property listed by Oakwyn Realty Ltd., Brokerage
Agent Banner Image
Interested in this property?Get in touch to get the inside scoop.

Population and Demographics

Overview

Total population 1379
Average household income $107,715

Age (%)

0 to 19
16%
20 to 34
22%
35 to 49
20%
50 to 64
24%
65 and plus
17%

Household composition (%)

Single family
49%
Single person
46%
Multi person
4%
Multi family
0%

Mother tongue (%)

English
64%
Korean
10%
Mandarin
5%
Yue (Cantonese)
4%
Tagalog (Pilipino, Filipino)
4%
Iranian Persian
3%
Spanish
2%
Punjabi (Panjabi)
2%
Russian
1%
Others
1%

House tenancy (%)

Renters
60%
Owners
40%

What’s nearby?Essentials within 5 km

Local Logic

Transportation Scores

Estimated Budget

Powered by:
The trademarks REALTOR®, REALTORS®, and the REALTOR® logo are controlled by The Canadian Real Estate Association (CREA) and identify real estate professionals who are members of CREA. The trademarks MLS®, Multiple Listing Service® and the associated logos are owned by CREA and identify the quality of services provided by real estate professionals who are members of CREA. Used under license.