201 - 1103 HOWIE AVENUE, Coquitlam, British Columbia V3J1T9
Contact us about this property
Highlights
Estimated valueThis is the price Wahi expects this property to sell for.
The calculation is powered by our Instant Home Value Estimate, which uses current market and property price trends to estimate your home’s value with a 90% accuracy rate.Not available
Price/Sqft$592/sqft
Monthly cost
Open Calculator
Description
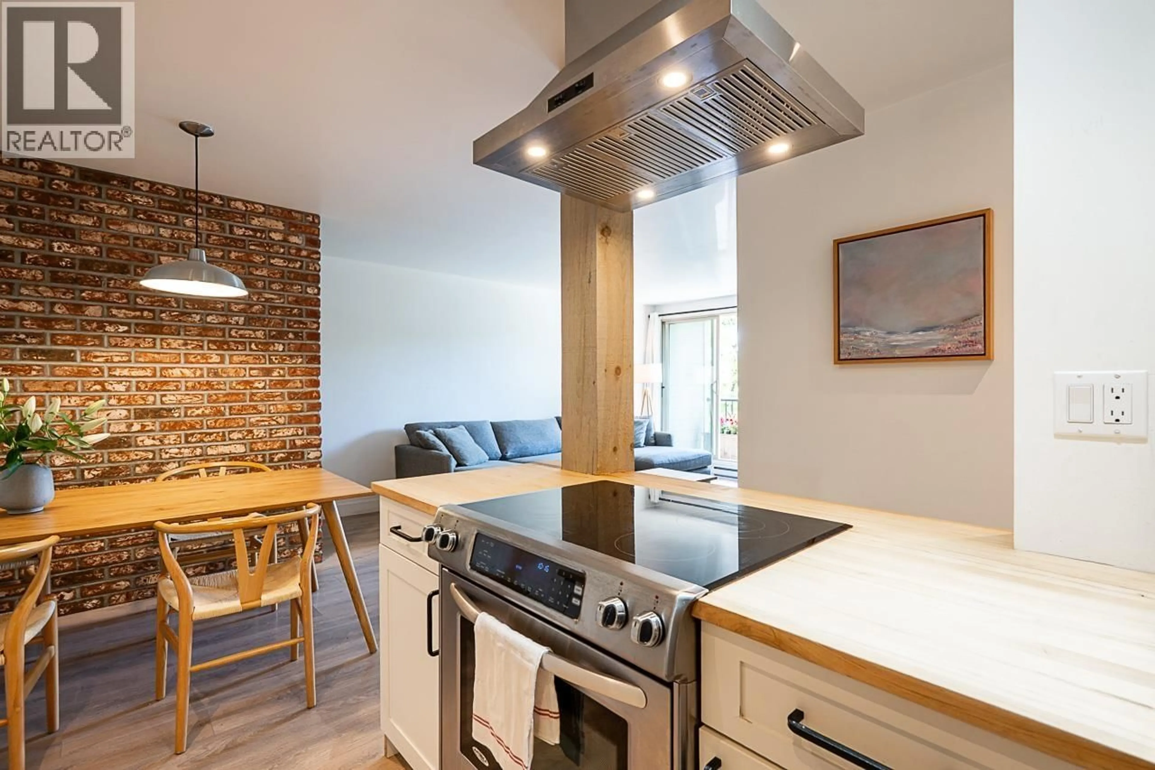
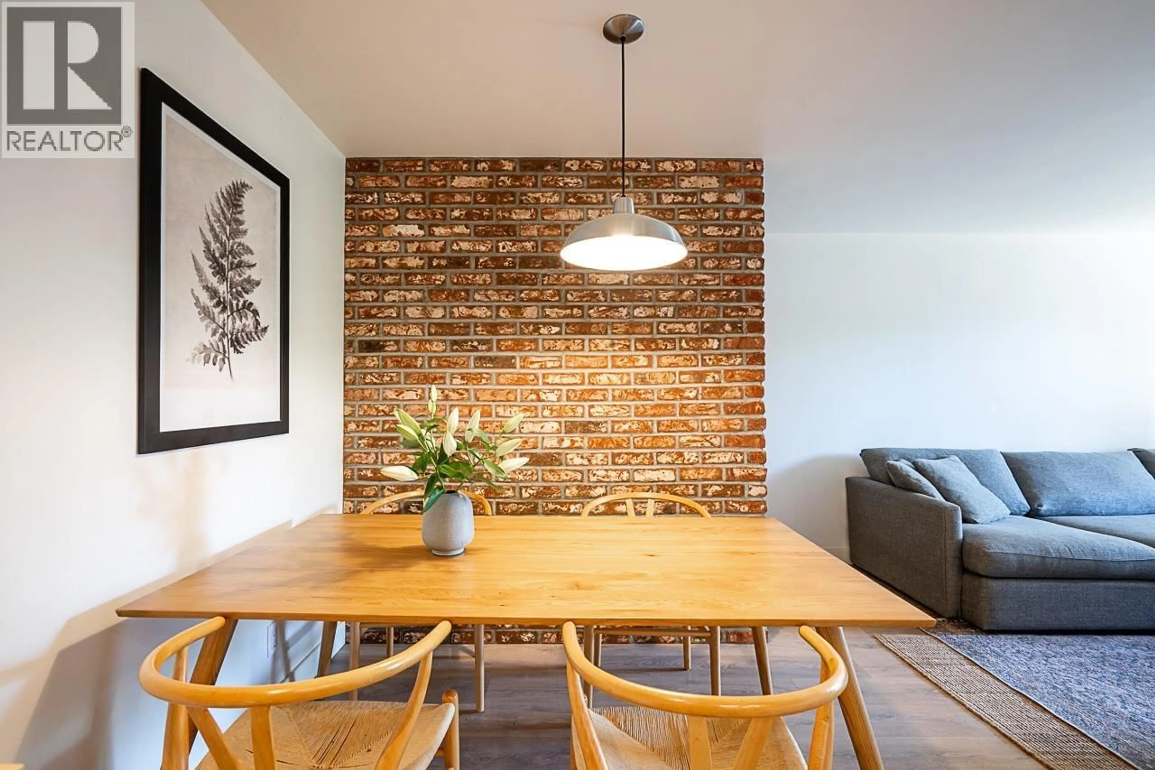
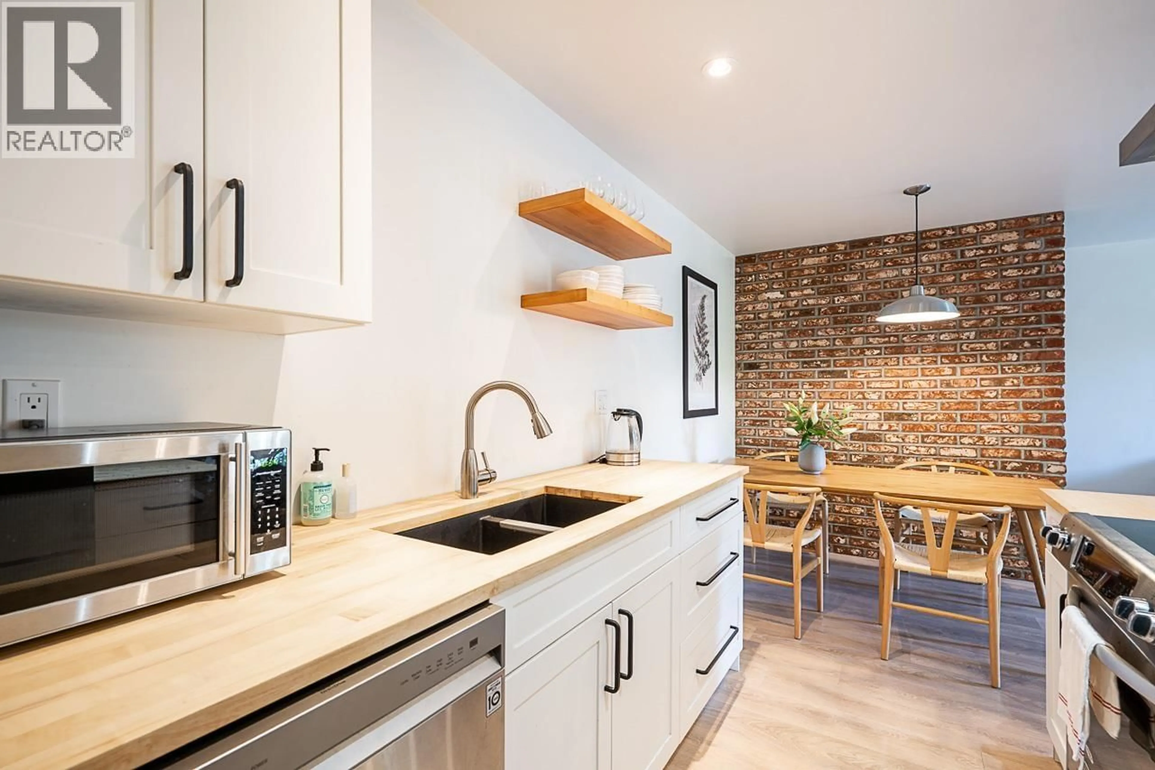
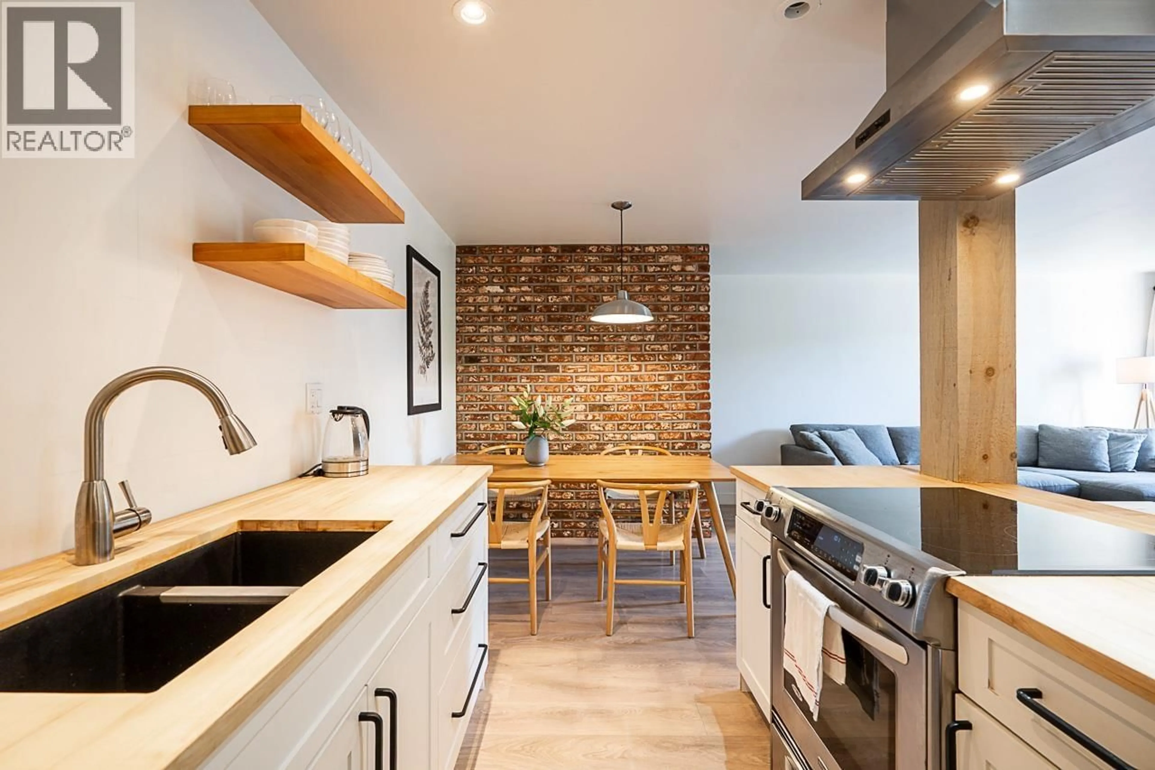
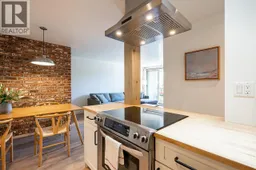
BIG, Bright, MODERN-INDUSTRIAL style 2 bed condo with a striking exposed brick feature wall adding warmth and character; contemporary kitchen, functional & stylish with stainless steel pyramid hood fan, floating open shelves, beautiful wood counters. Bright living room fits full sized furniture; 2 large bedrooms, bathroom features raised vessel sink, & light-wood cabinetry. Fully renovated and nicely maintained. 1 parking, 1 locker & in-unit storage room. Quiet & tidy building with all big projects completed; hardie-plank siding, rainscreening, piping, patio doors/windows, balconies/railings, roof. Don't miss this really special move in ready home in wonderful, walkable Austin Heights. Many favourite restaurants close, a short walk to Blue Mtn Park , 6 minutes to Lougheed SkyTrain. (id:39198)
Property Details
Interior
Features
Exterior
Parking
Garage spaces -
Garage type -
Total parking spaces 1
Condo Details
Amenities
Shared Laundry, Laundry - In Suite
Inclusions
Property History
 35
35
