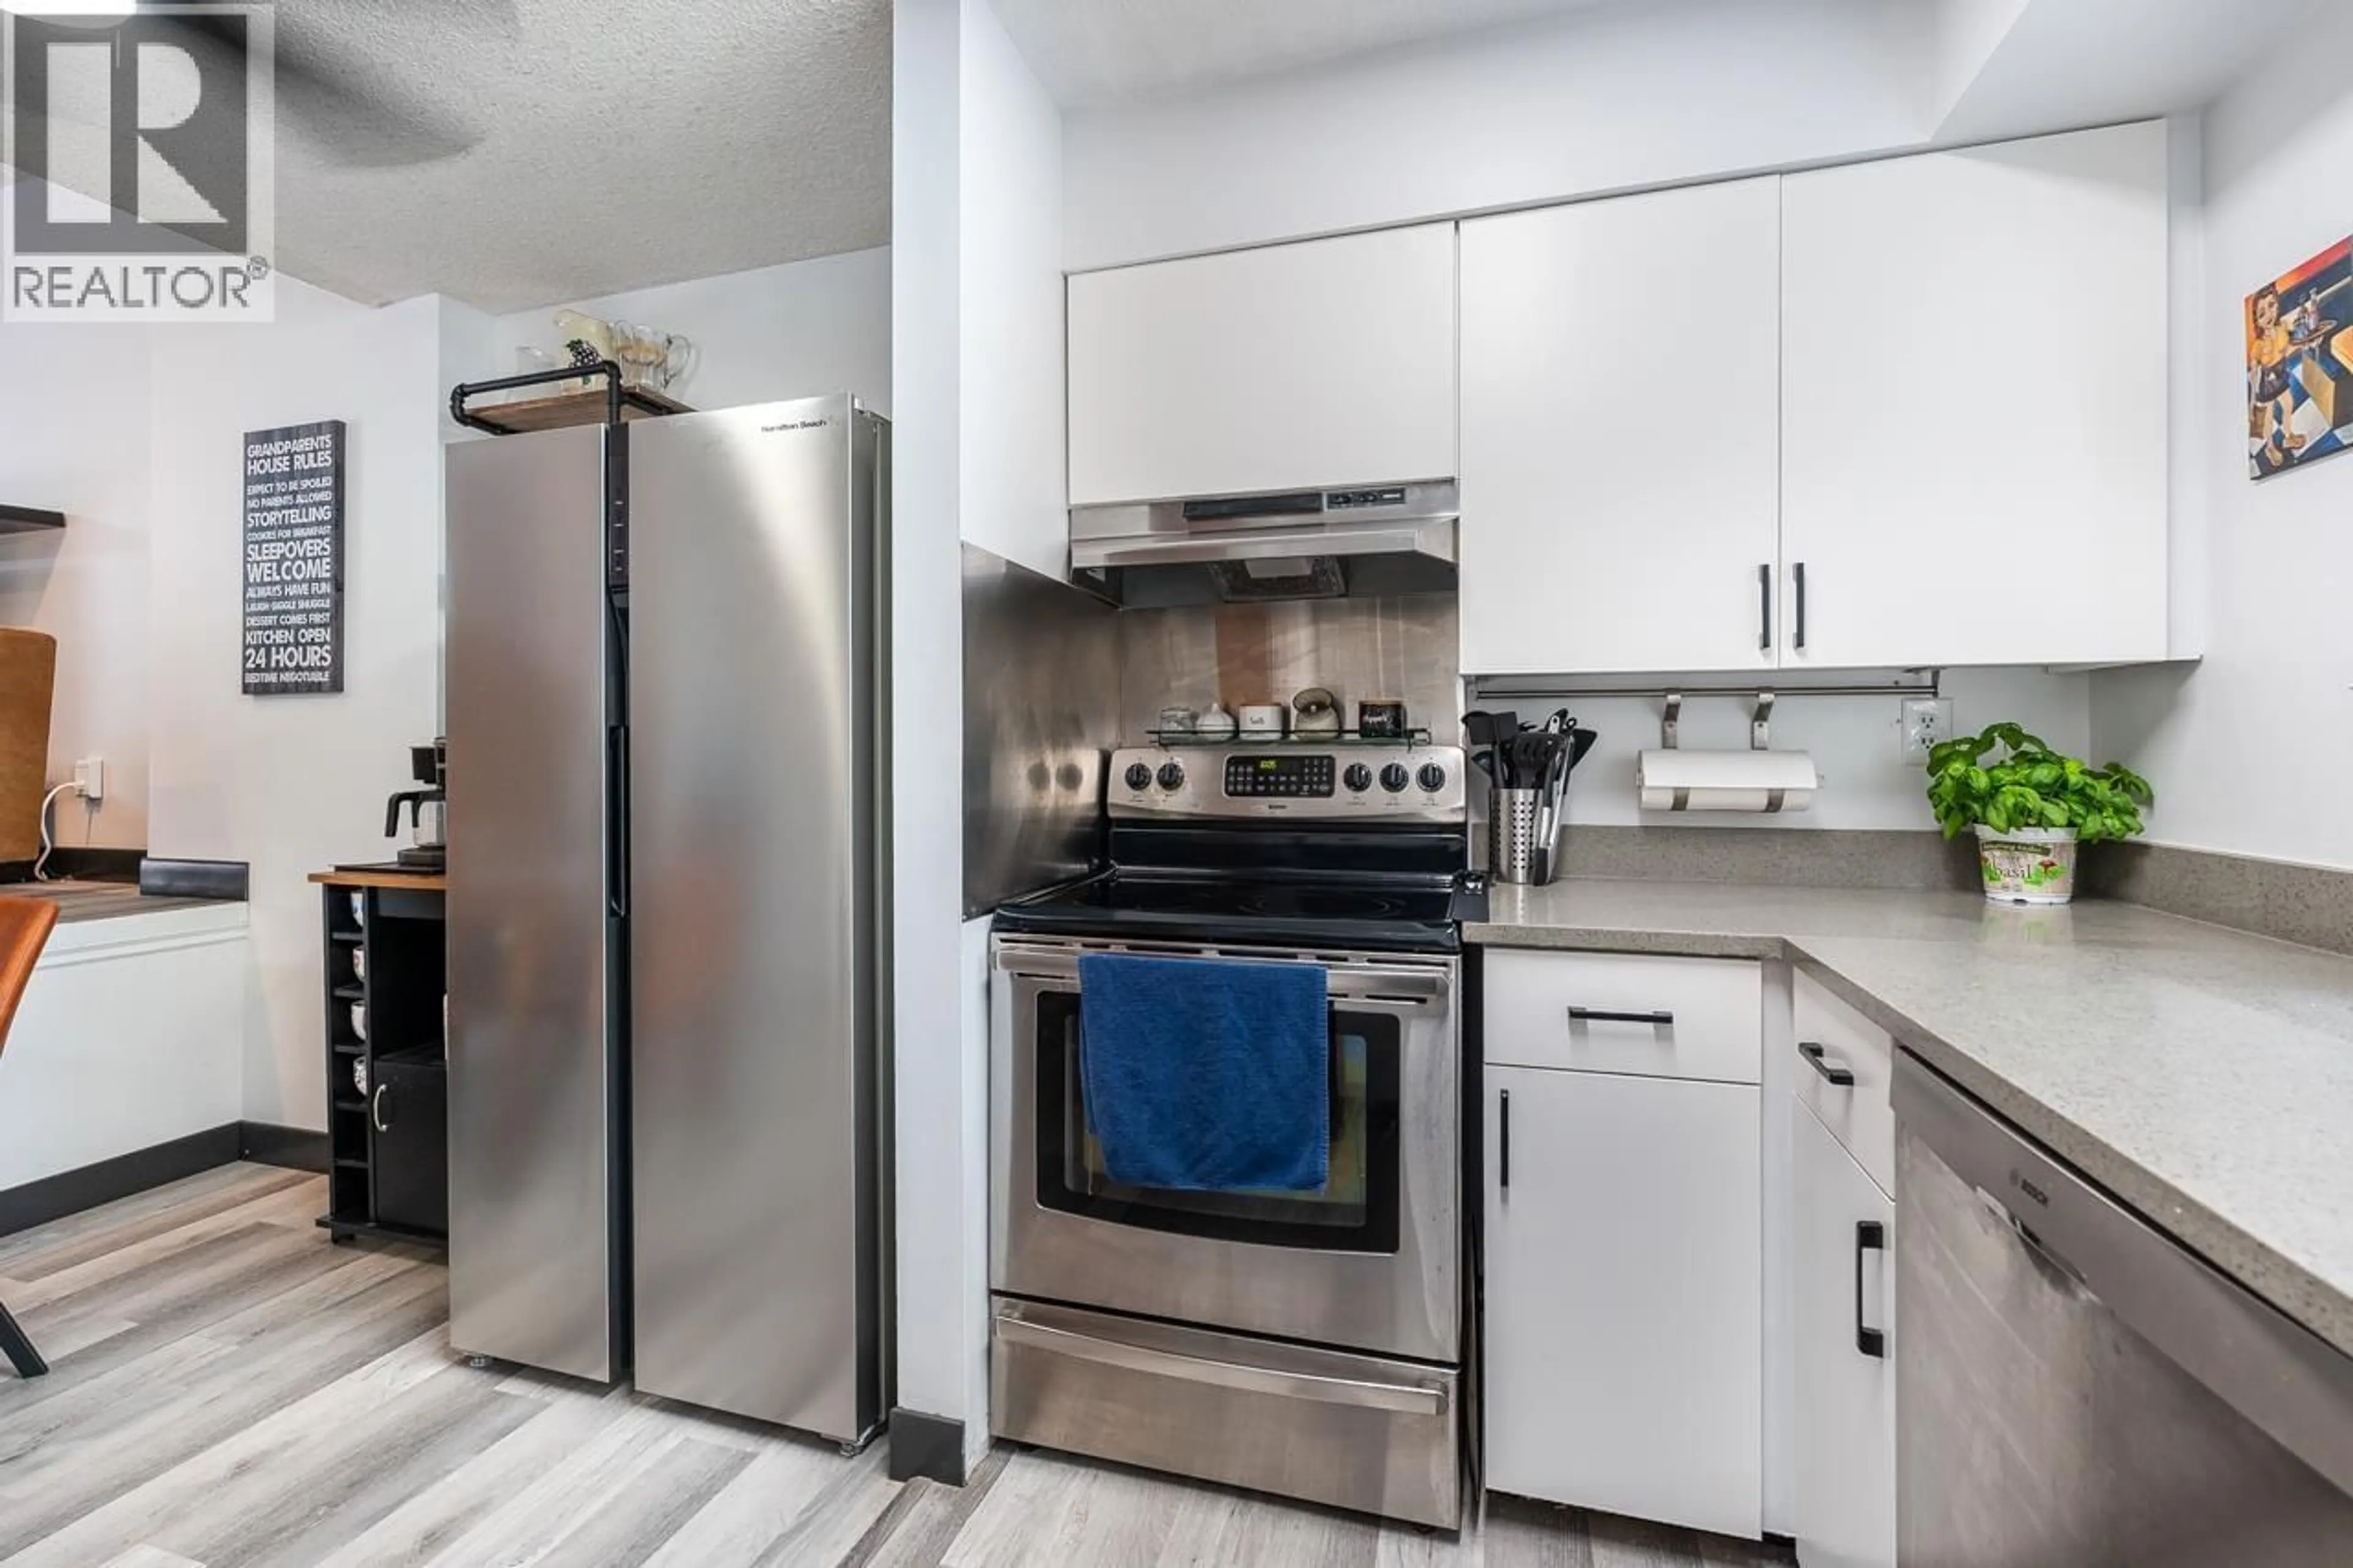
Unknown for 119 - 511 GATENSBURY STREET, Coquitlam British Columbia V3J5E7
2 hours on Market

119 - 511 GATENSBURY STREET, Coquitlam, British Columbia V3J5E7

Condo
3
2
~1596 sqft
$759,000
Get pre-qualifiedPowered by nesto
Condo
3
2
~1596 sqft

Contact us about this property

Call

Highlights

Property Estimate

Days on market2 hours

Estimated valueNot available

Price/Sqft$475/sqft

Monthly cost

Open Calculator

Description

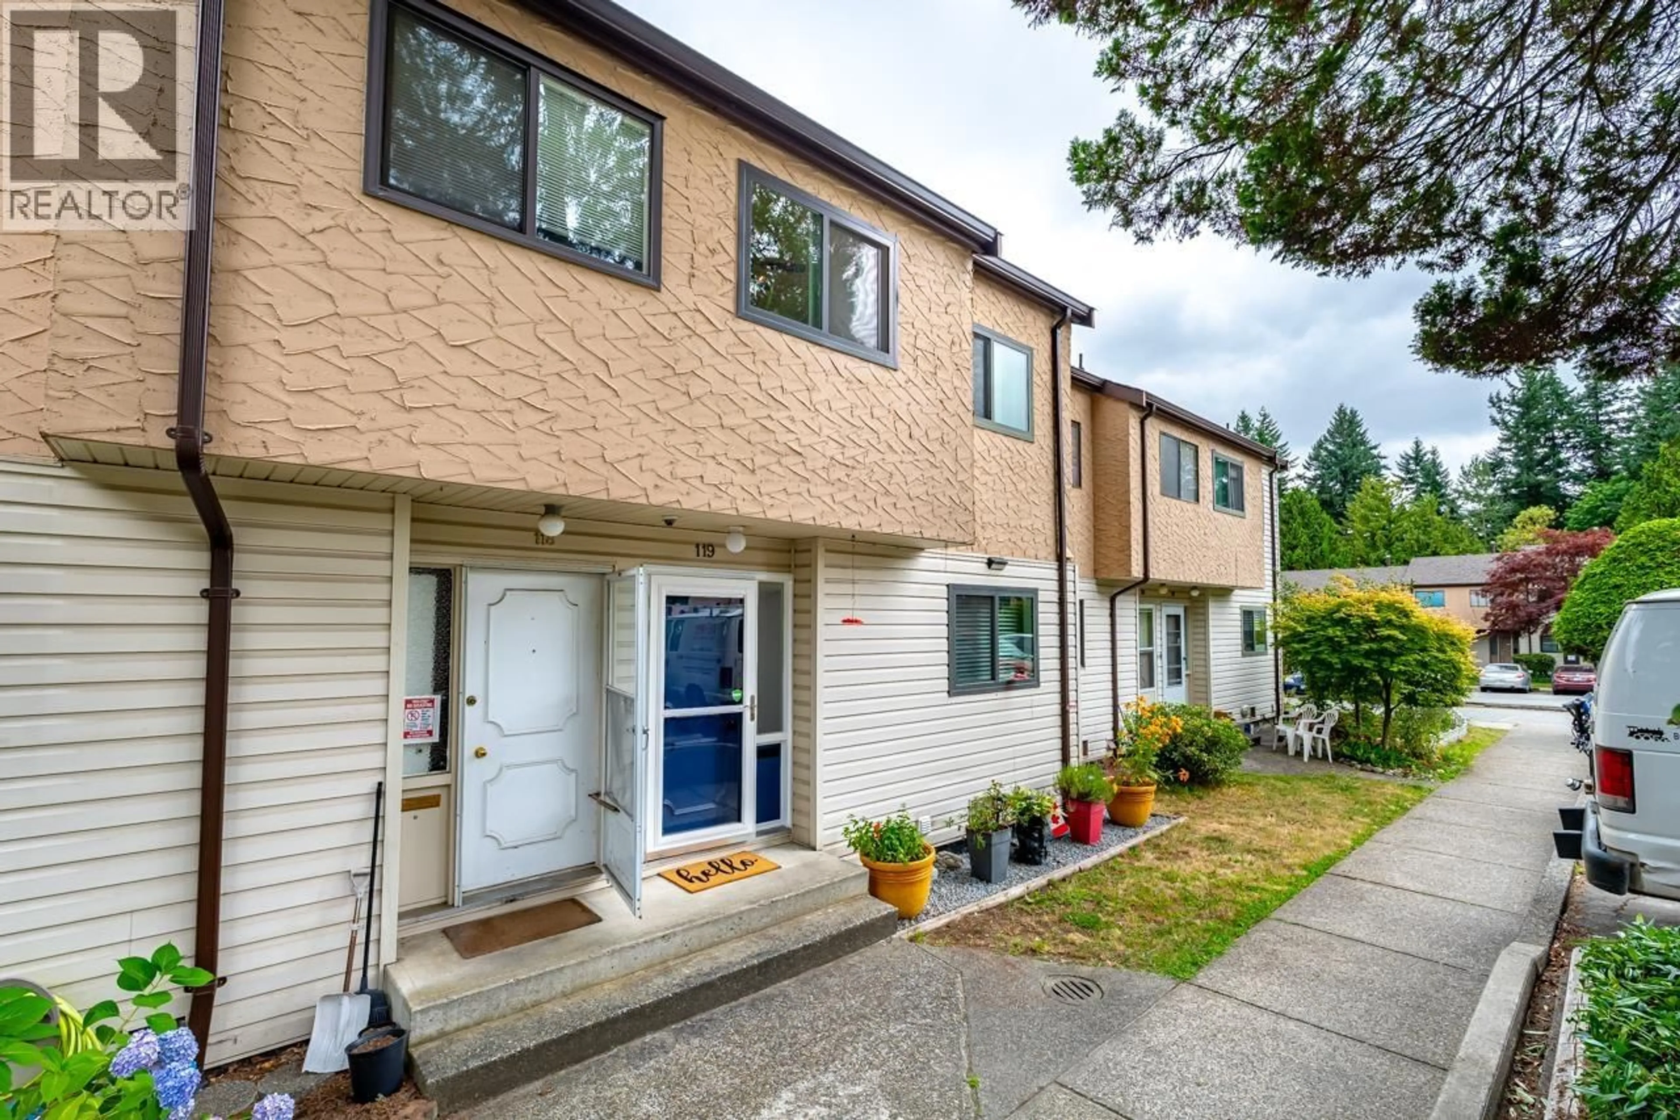
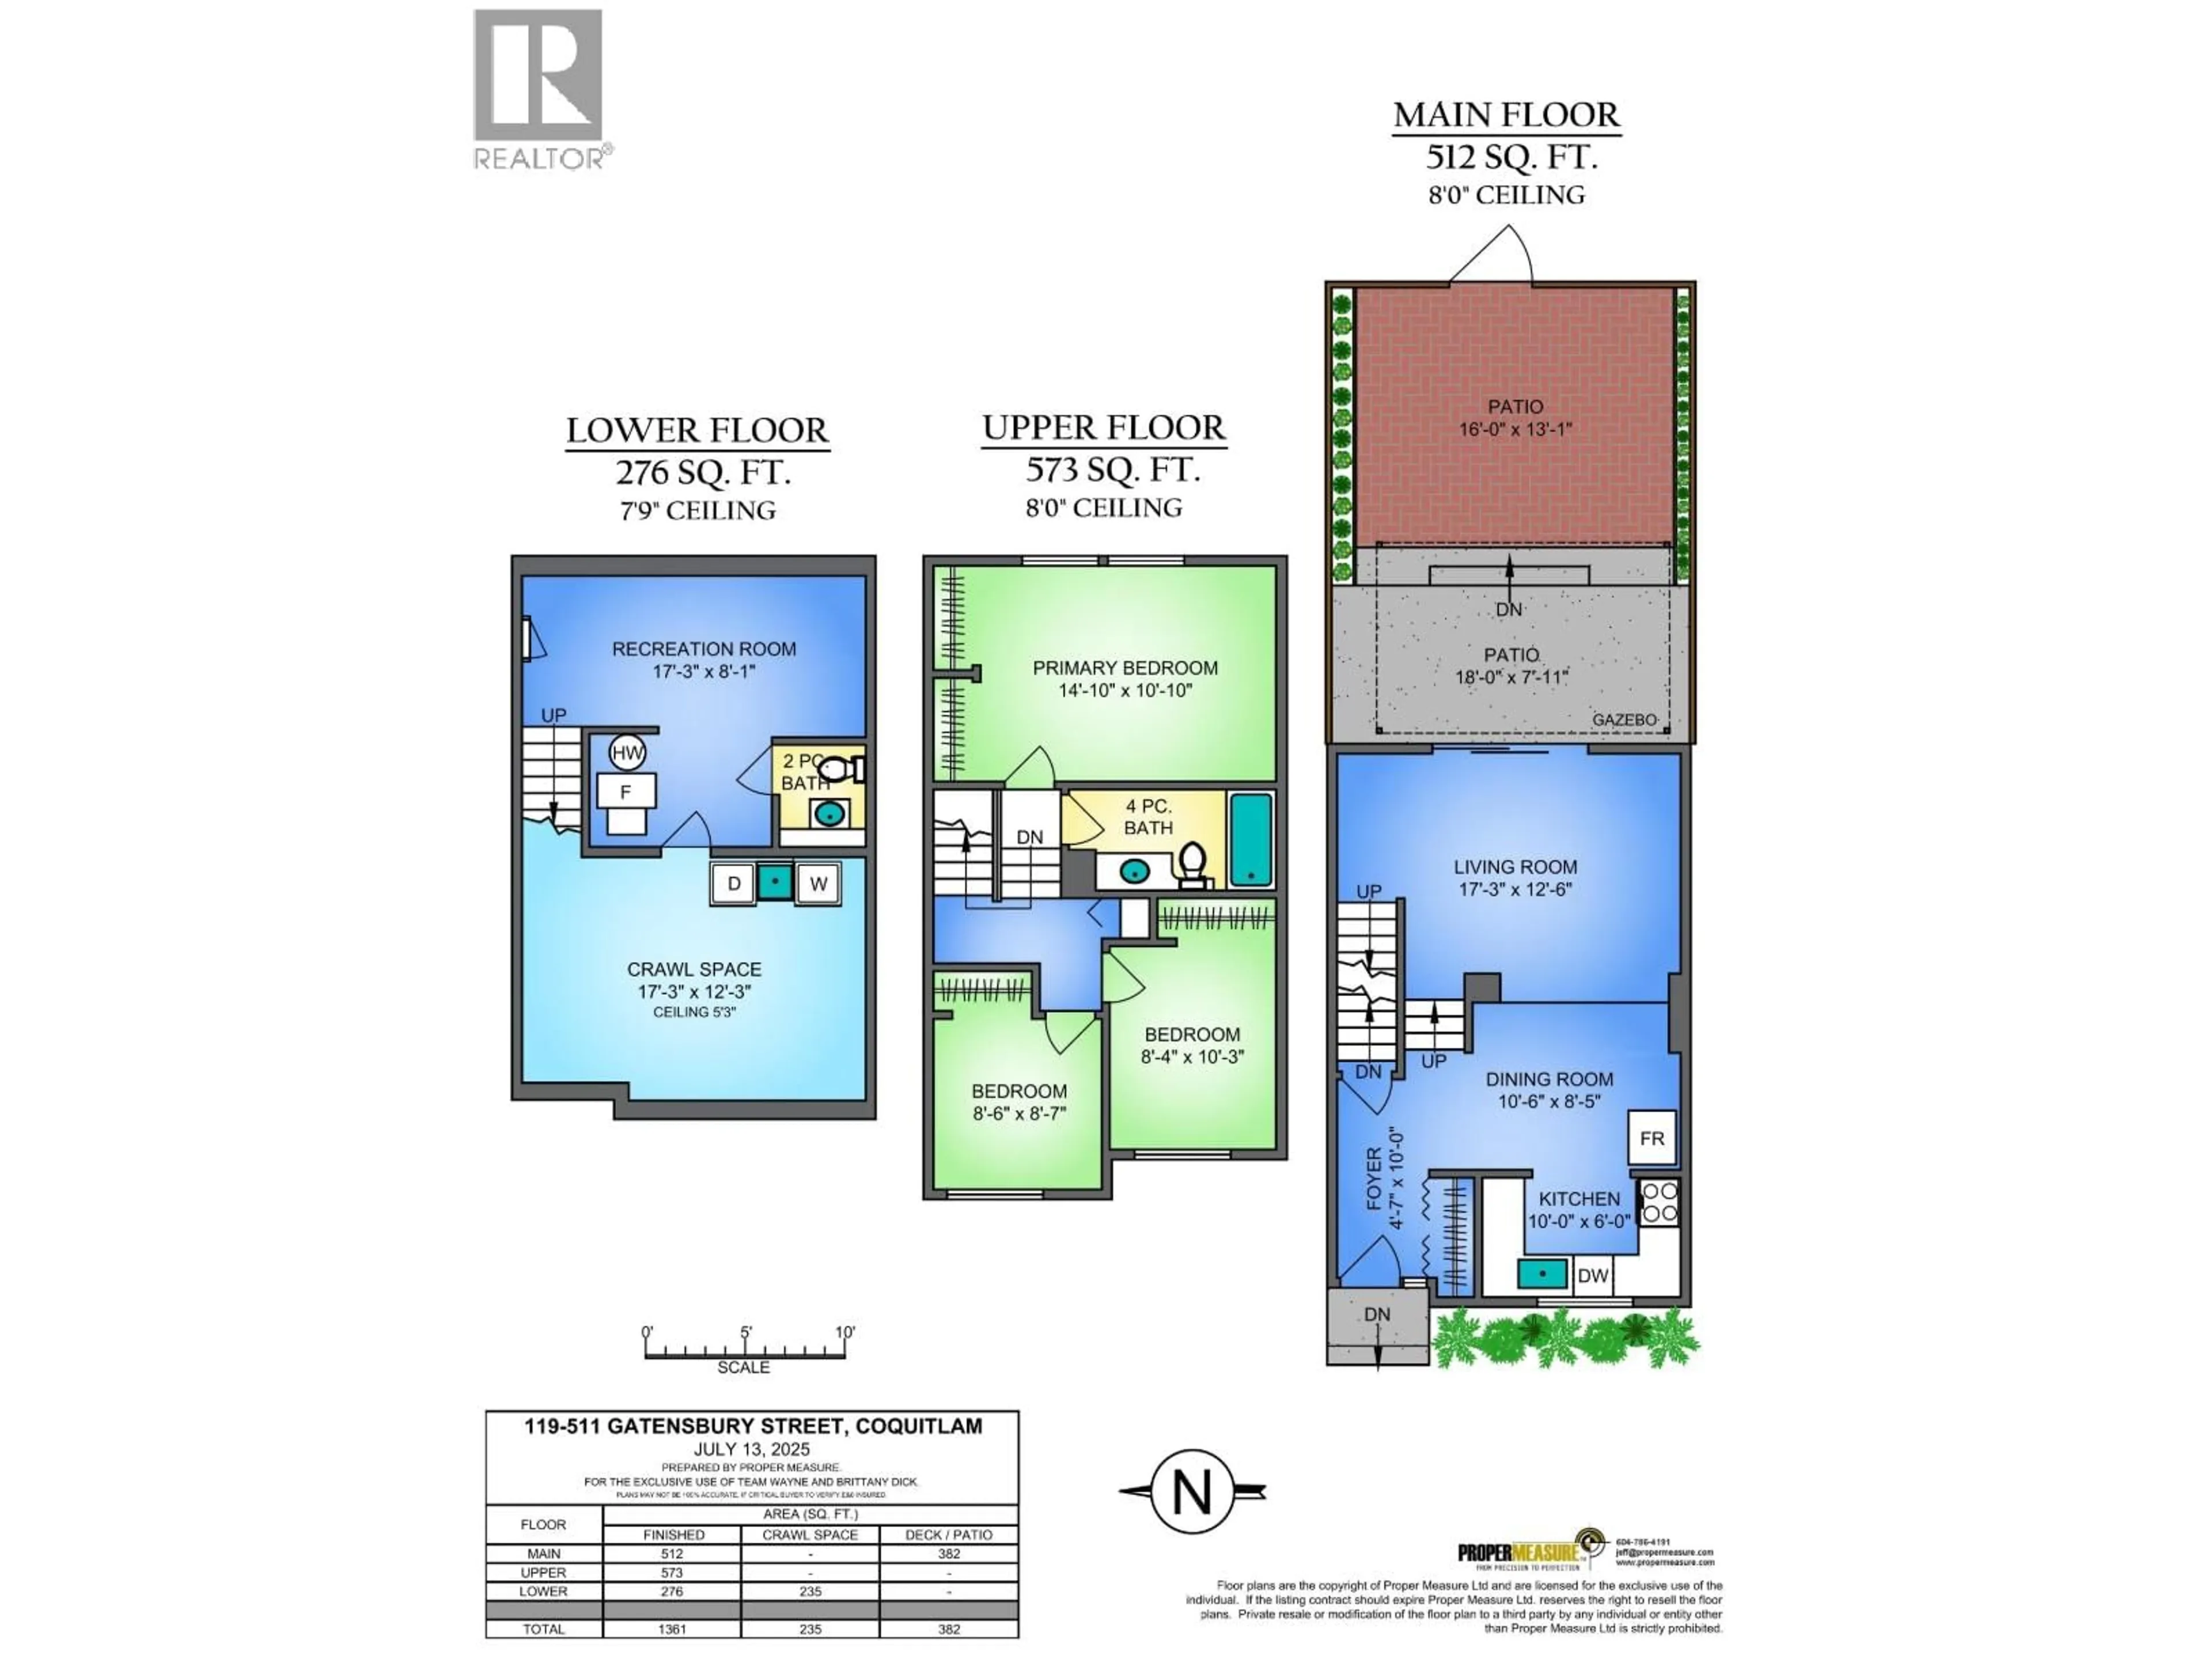
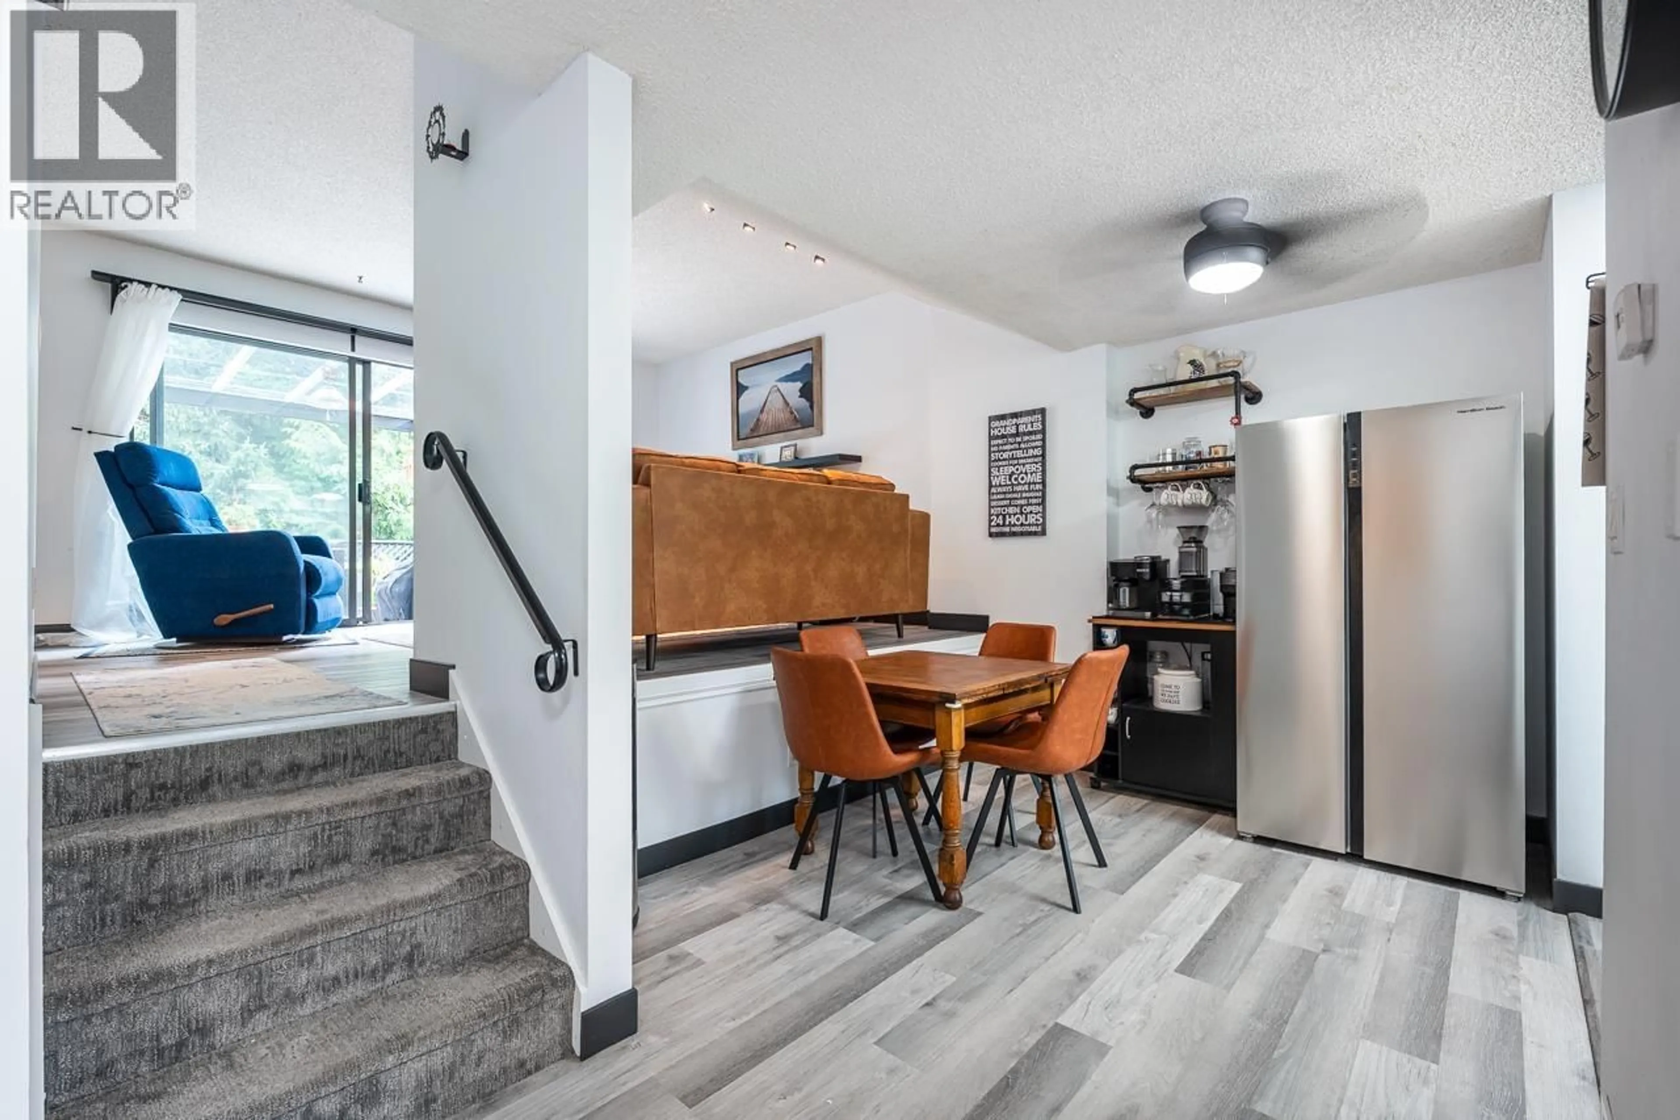
Welcome to Austin Heights, one of Coquitlam's most sought-after neighbourhoods! This charming townhouse offers a warm and inviting layout with three well-sized bedrooms and plenty of space for the whole family. The living space flows effortlessly to a private east-facing fenced backyard backing onto a lush greenbelt, flooding the home with beautiful morning light and offering a rare sense of peace and tranquility. Enjoy nature right at your back door while still being centrally located in the heart of Coquitlam. Basement offers rec rm plus two pc bath and laundry and tons of storage. Quietly positioned on the peaceful side of the complex, you are just minutes to bus routes and the Poirier Sport and Leisure Complex. Three pets allowed! (id:39198)


Property Details

StyleRow / Townhouse
ViewView
Age of property1977
SqFt~1596 SqFt
Lot Size-
Parking Spaces1
MLS ®NumberR3146152
Community NameAustin Heights
Data SourceCREA
Listing byRE/MAX All Points Realty

Features

Heating: Forced air, Natural gas
Basement: Partially finished, Unknown, Unknown

Parking

Garage spaces -

Garage type -

Total parking spaces 1


Amenities

Laundry - In Suite

Inclusions
Hydro
Water
Parking
Cable
Heat

Property History

Jul 14, 2026
ListedActive
$759,000
2 hours on market
history photo preview34
Listing by crea®
Property listed by RE/MAX All Points Realty, Brokerage
Agent Banner Image
Interested in this property?Get in touch to get the inside scoop.

Population and Demographics

Overview

Total population 1379
Average household income $107,715

Age (%)

0 to 19
16%
20 to 34
22%
35 to 49
20%
50 to 64
24%
65 and plus
17%

Household composition (%)

Single family
49%
Single person
46%
Multi person
4%
Multi family
0%

Mother tongue (%)

English
64%
Korean
10%
Mandarin
5%
Yue (Cantonese)
4%
Tagalog (Pilipino, Filipino)
4%
Iranian Persian
3%
Spanish
2%
Punjabi (Panjabi)
2%
Russian
1%
Others
1%

House tenancy (%)

Renters
60%
Owners
40%

What’s nearby?Essentials within 5 km

Local Logic

Transportation Scores

Estimated Budget

Powered by:
The trademarks REALTOR®, REALTORS®, and the REALTOR® logo are controlled by The Canadian Real Estate Association (CREA) and identify real estate professionals who are members of CREA. The trademarks MLS®, Multiple Listing Service® and the associated logos are owned by CREA and identify the quality of services provided by real estate professionals who are members of CREA. Used under license.