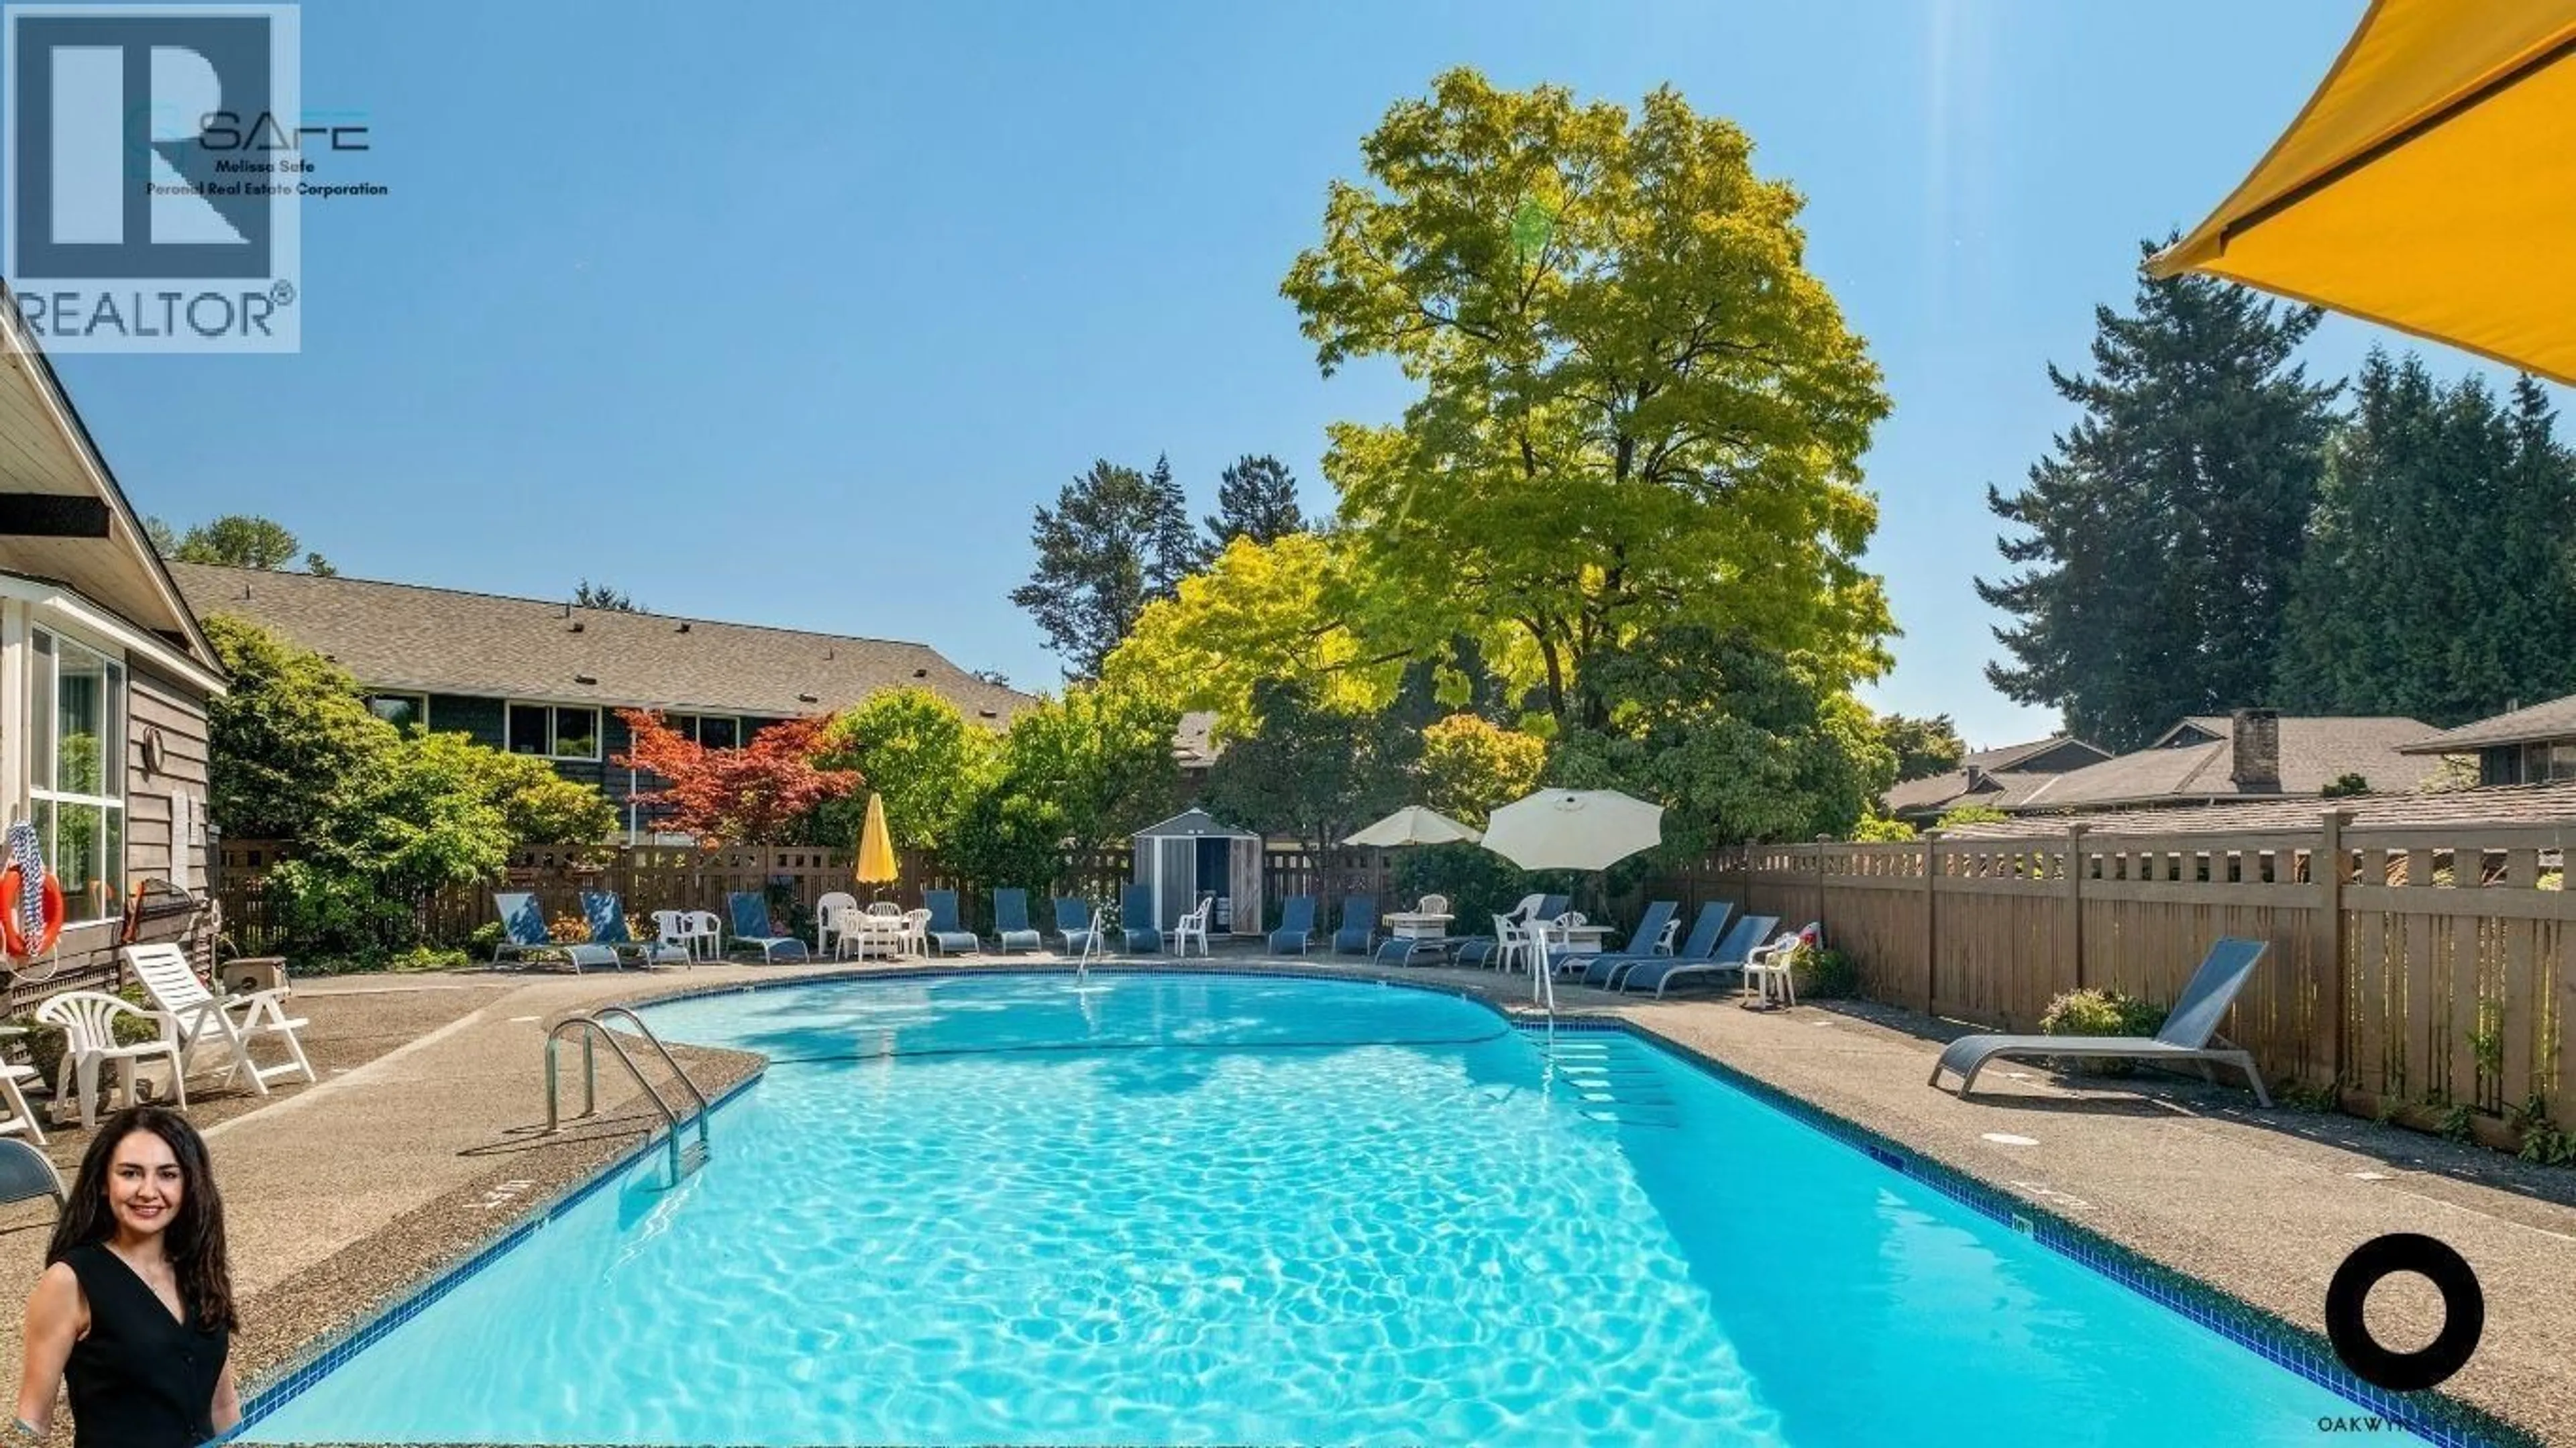
Pool for 608 - 555 W 28TH STREET, North Vancouver British Columbia V7N2J7
10 hours on Market

608 - 555 W 28TH STREET, North Vancouver, British Columbia V7N2J7

Condo
2
1
~972 sqft
$658,000
Get pre-qualifiedPowered by nesto
Condo
2
1
~972 sqft

Contact us about this property

Call

Highlights

Property Estimate

Days on market10 hours

Estimated valueNot available

Price/Sqft$676/sqft

Monthly cost

Open Calculator

Description

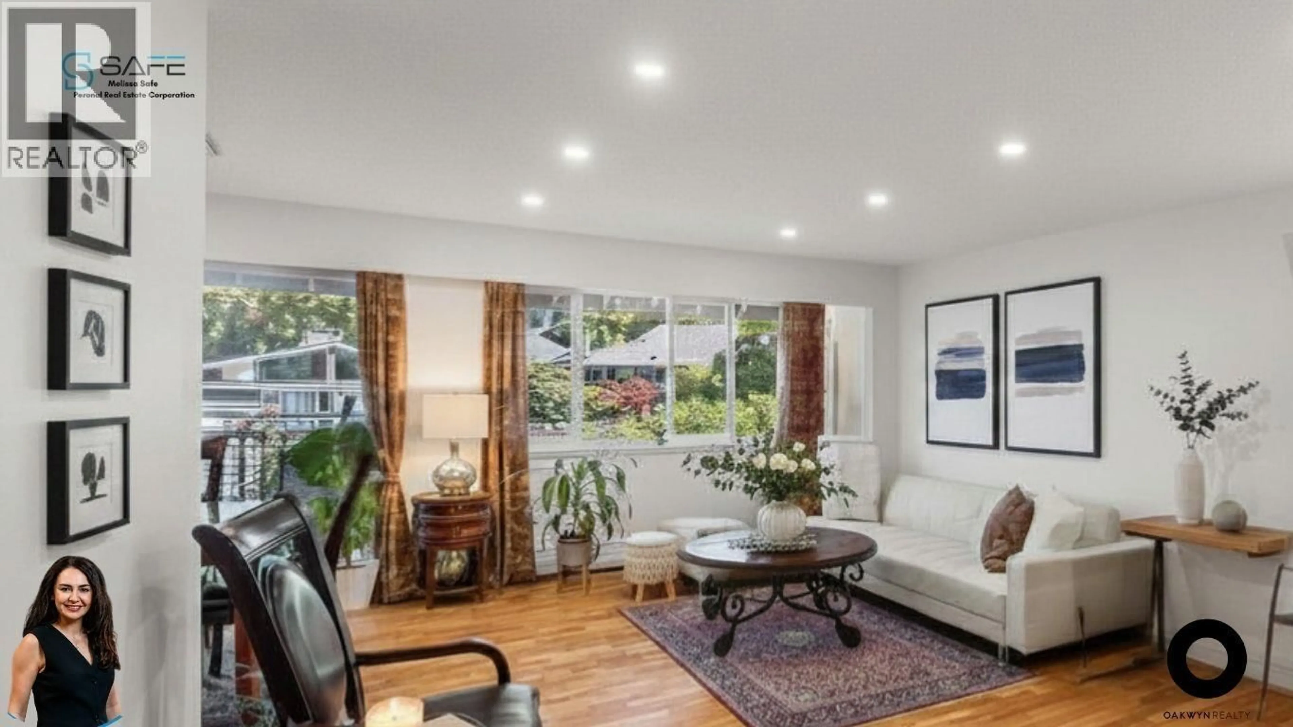
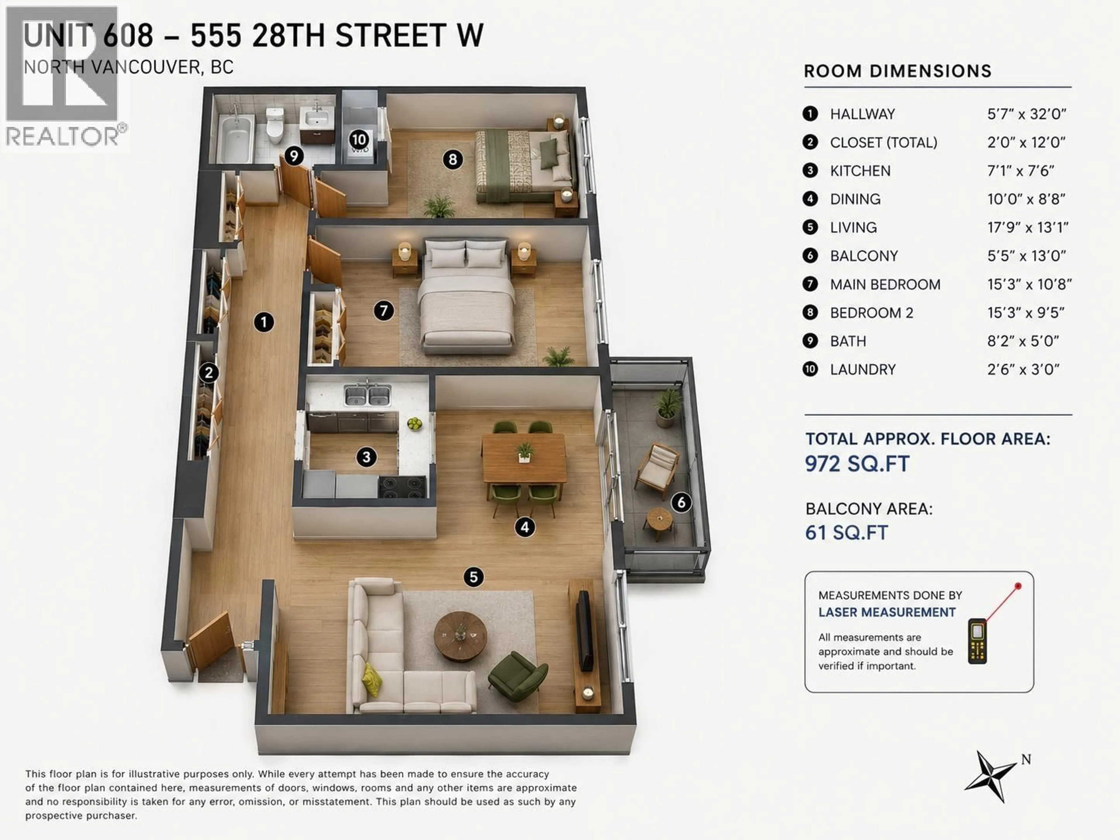
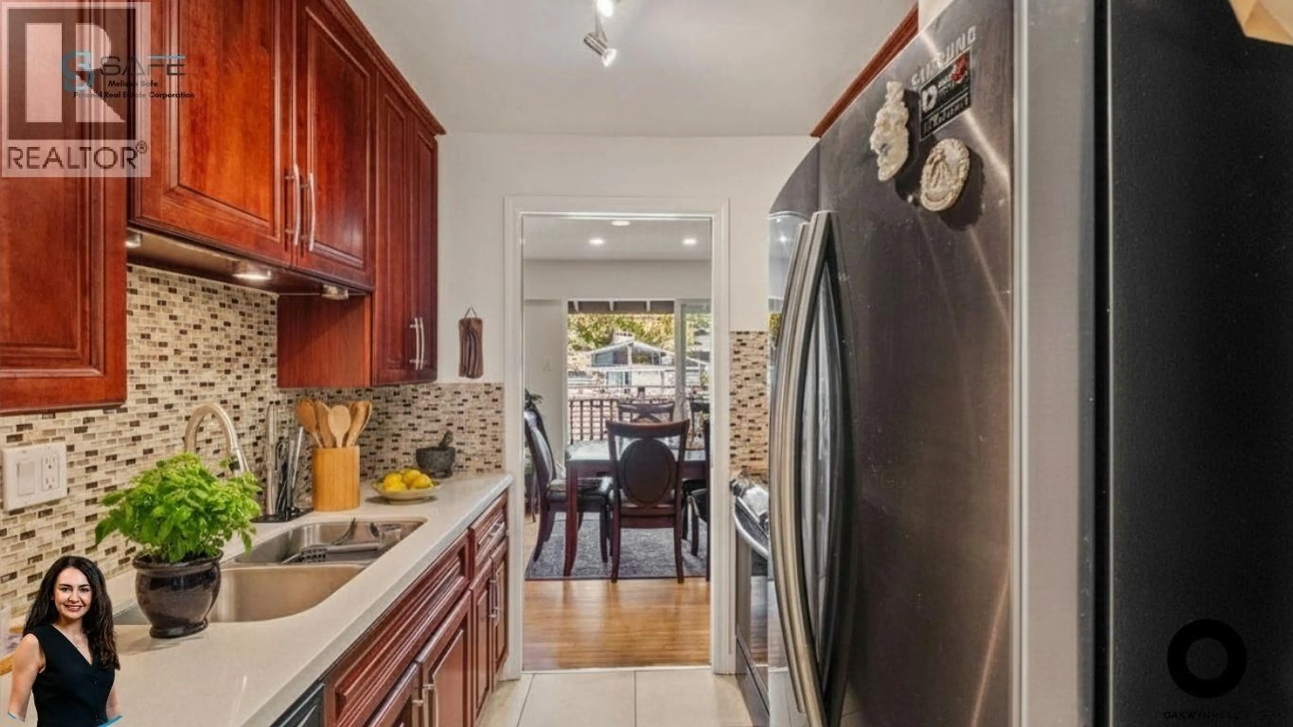
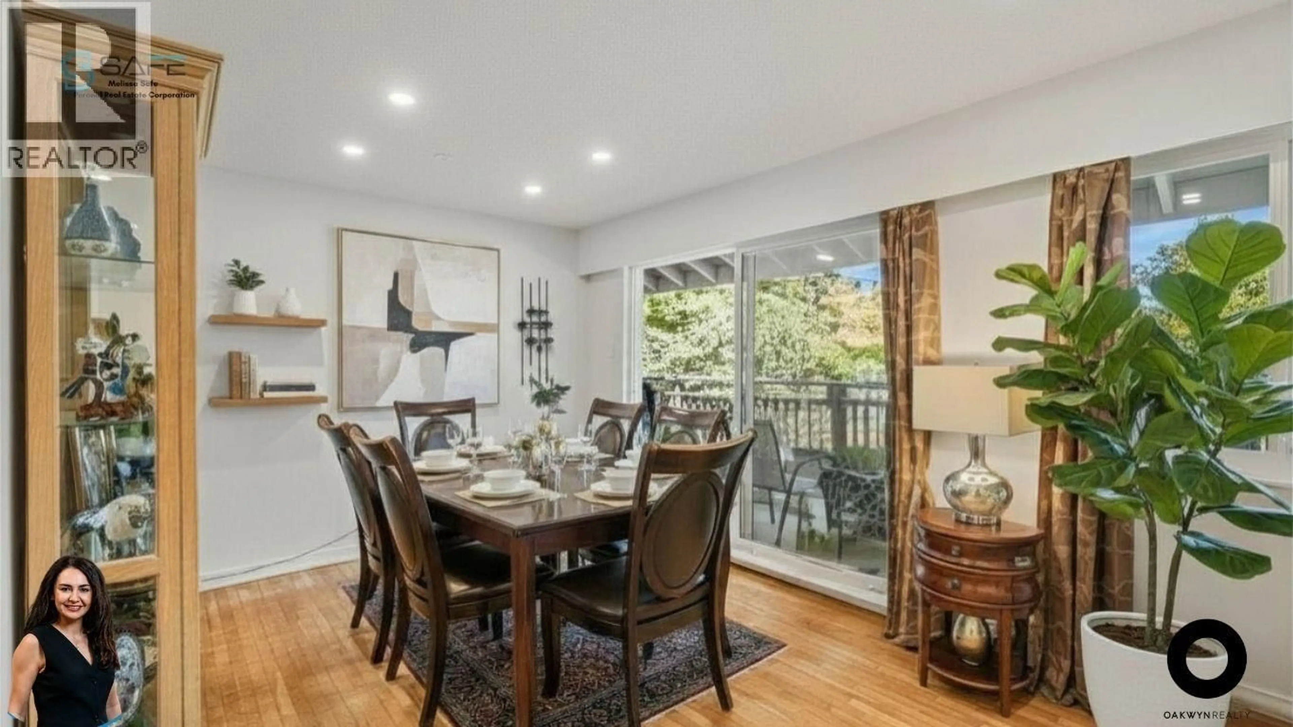
Welcome to Cedarbrooke Village! This charming top-floor, north-facing 2-bedroom townhome offers beautiful mountain views, abundant natural light, and comfortable move-in-ready living. Thoughtfully updated with fresh paint, updated kitchen finishes and appliances, newer windows, a renovated bathroom, gleaming hardwood floors, private in-suite laundry, and a private balcony to relax and enjoy the peaceful surroundings. This well-maintained community features outdoor pool and clubhouse. Ideally located in the heart of Upper Lonsdale, you're just steps from Westview Shopping Centre, parks, schools, restaurants, and transit. Pet-friendly with up to 2 pets of any size or breed, this is a wonderful opportuny. Open House: Tuesday, July 21, 10:00 AM-12:00 PM | Saturday & Sunday, 2:00-4:00 PM. (id:39198)


Property Details

StyleRow / Townhouse
ViewView
Age of property1968
SqFt~972 SqFt
Lot Size-
Parking Spaces1
MLS ®NumberR3147949
Community NameWestview
Data SourceCREA
Listing byOakwyn Realty Ltd.

Features

Heating: Baseboard heaters, Hot Water

Features

Pool: Outdoor pool

Parking

Garage spaces -

Garage type -

Total parking spaces 1


Inclusions
Hydro
Water
Parking
Cable
Heat

Property History

Jul 20, 2026
ListedActive
$658,000
10 hours on market
history photo preview14
Listing by crea®
Property listed by Oakwyn Realty Ltd., Brokerage
Agent Banner Image
Interested in this property?Get in touch to get the inside scoop.

Population and Demographics

Overview

Total population 939
Average household income $147,811

Age (%)

0 to 19
22%
20 to 34
16%
35 to 49
23%
50 to 64
23%
65 and plus
17%

Household composition (%)

Single family
67%
Single person
27%
Multi person
5%
Multi family
1%

Mother tongue (%)

English
68%
Iranian Persian
13%
Korean
3%
Mandarin
2%
Tagalog (Pilipino, Filipino)
2%
Spanish
2%
Yue (Cantonese)
2%
French
1%
Punjabi (Panjabi)
1%
Others
1%

House tenancy (%)

Owners
71%
Renters
29%

What’s nearby?Essentials within 5 km

Local Logic

Transportation Scores

Estimated Budget

Powered by:
The trademarks REALTOR®, REALTORS®, and the REALTOR® logo are controlled by The Canadian Real Estate Association (CREA) and identify real estate professionals who are members of CREA. The trademarks MLS®, Multiple Listing Service® and the associated logos are owned by CREA and identify the quality of services provided by real estate professionals who are members of CREA. Used under license.