22 hours on Market

366 25TH STREET, North Vancouver, British Columbia V7N2G1

Detached
7
9
~4190 sqft
$3,298,000
Get pre-qualifiedPowered by nesto
Detached
7
9
~4190 sqft

Contact us about this property

Call

Highlights

Property Estimate

Days on market22 hours

Estimated valueNot available

Price/Sqft$787/sqft

Monthly cost

Open Calculator

Description

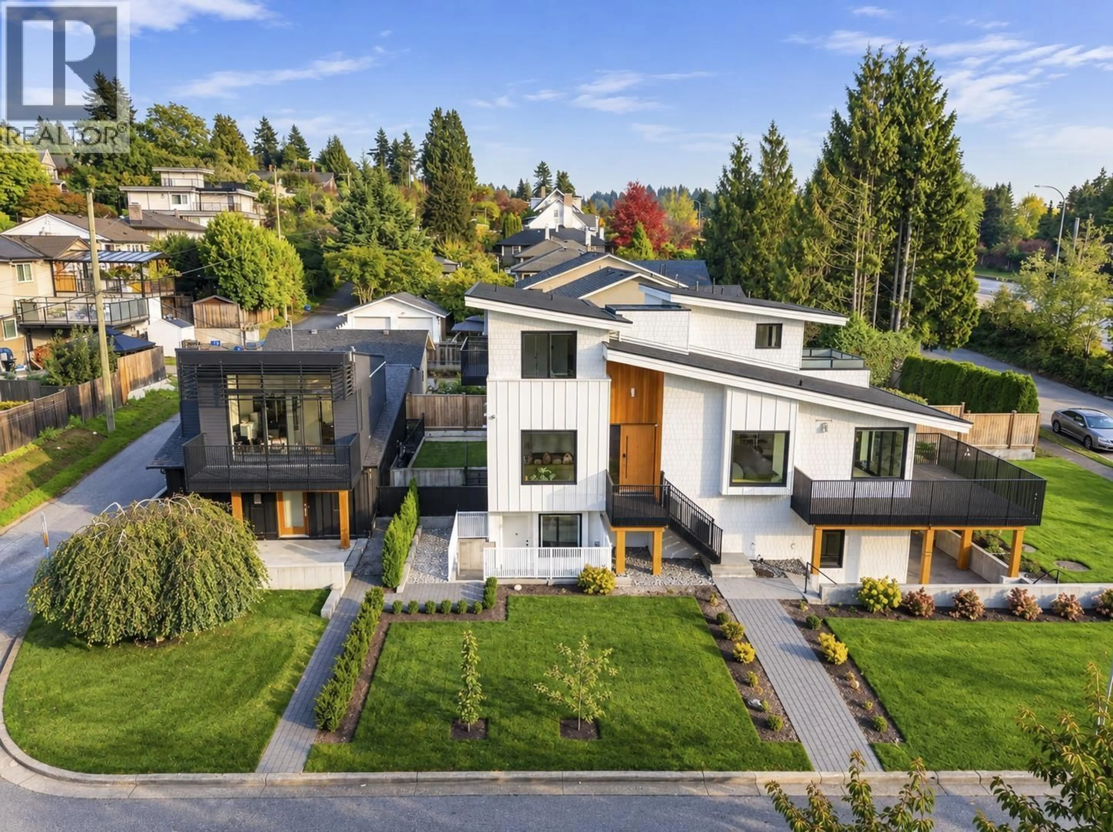
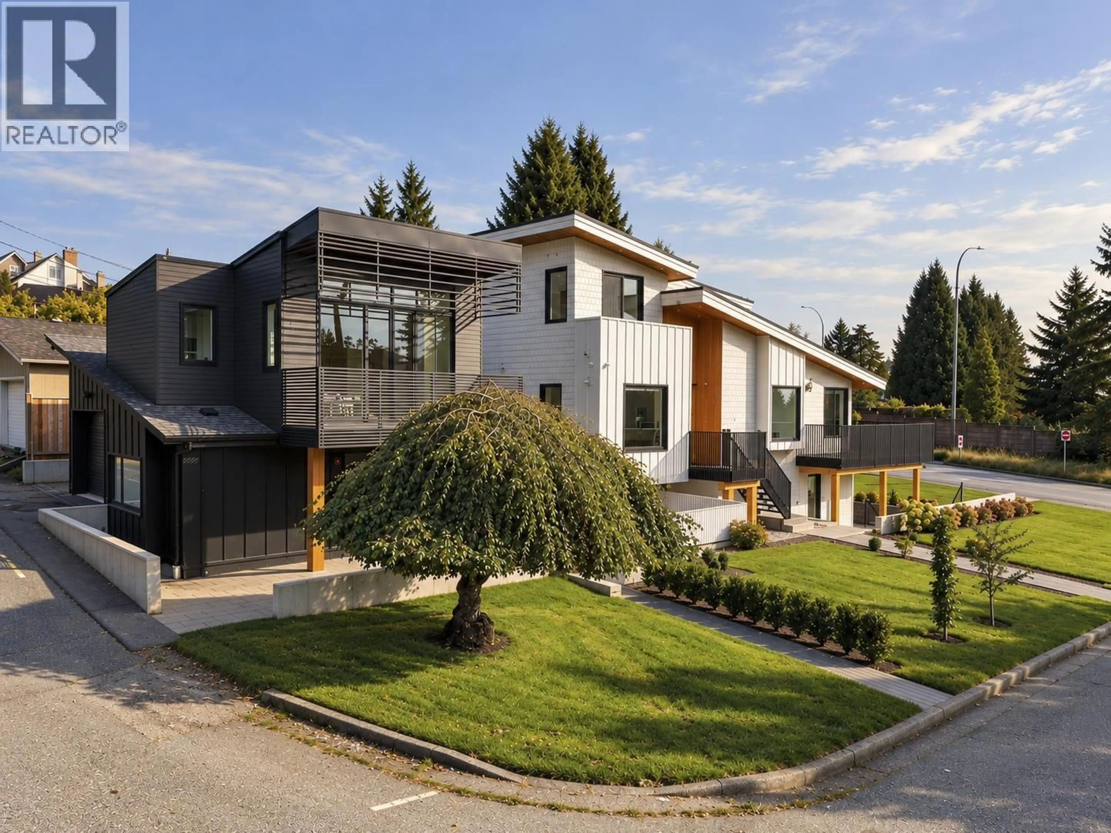
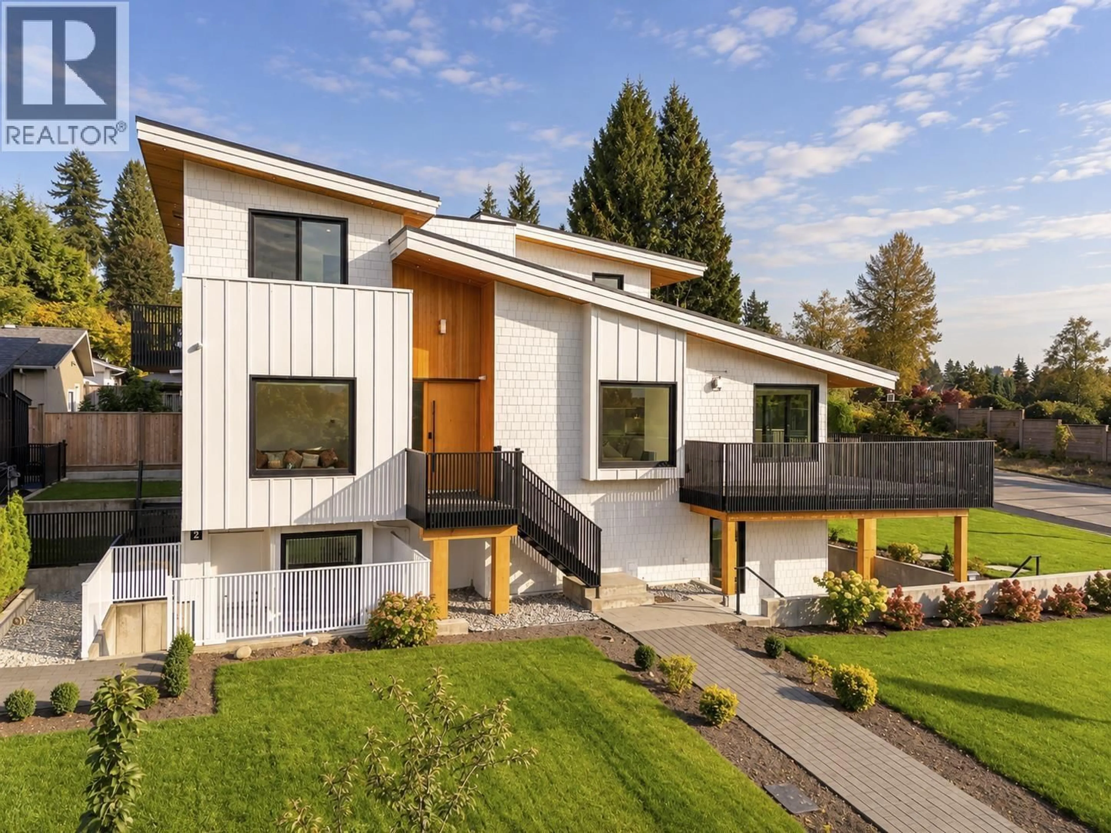
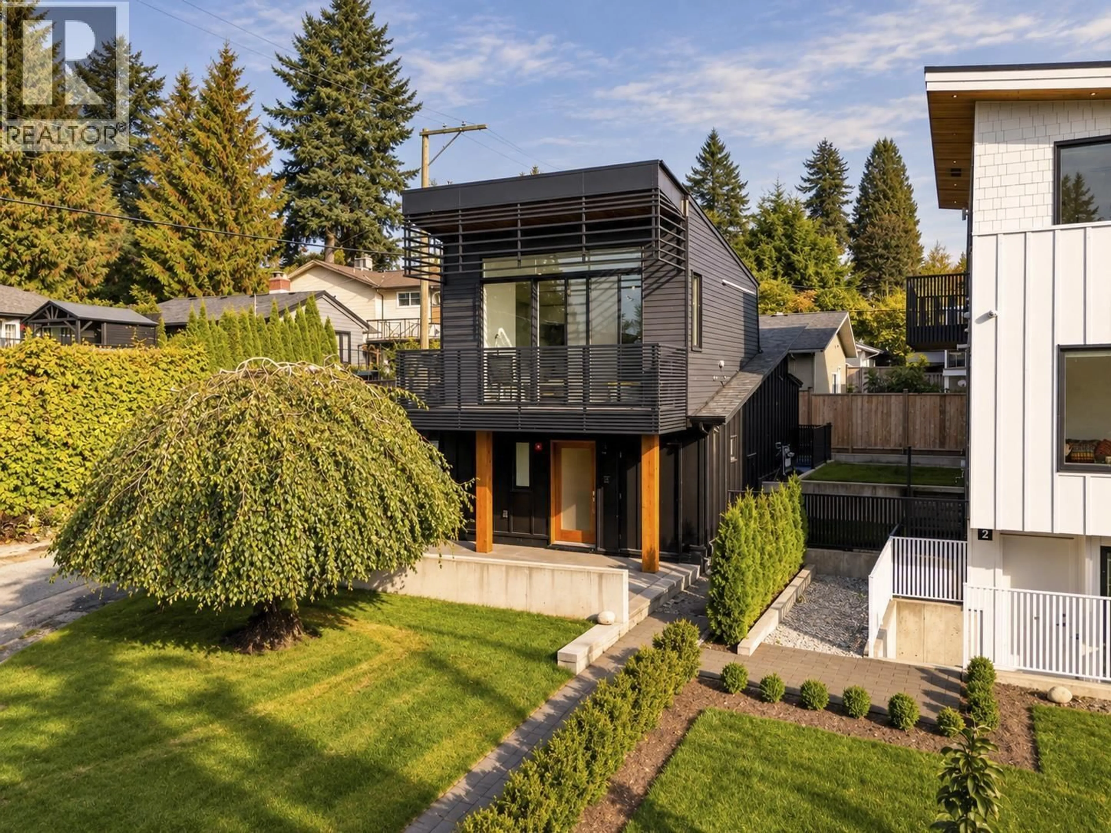
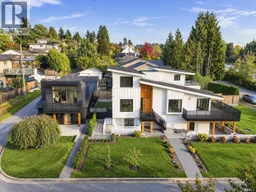
Stunning custom-built contemporary residence offering 4110 sqft of exceptional design, luxury finishes & breathtaking ocean, city & mountain views. This sun-drenched 7bdrm/9bath property features soaring ceilings, expansive windows, a sophisticated fireplace, inner courtyard & open-concept layout designed for modern living. A spectacular chef´s kitchen showcases an oversized Dekton island, Miele appliances & separate wok kitchen. Striking architecture with a metal roof, wood accents, large terraces & beautiful landscaping create seamless indoor-outdoor living. Two mortgage helpers include a self-contained suite & a detached 1bdrm laneway home. An exceptional opportunity combining luxury, versatility & income potential, just minutes from top schools, shopping, parks & North Shore trails. (id:39198)


Property Details

StyleHouse
ViewView
Age of property2022
SqFt~4190 SqFt
Lot Size-
Parking Spaces1
MLS ®NumberR3175049
Community NameWestview
Data SourceCREA
Listing byRoyal LePage Sussex

Features

Heating: Radiant heat
Cooling: Air Conditioned
Basement: Finished, Unknown, Unknown

Parking

Garage spaces -

Garage type -

Total parking spaces 1


Property History
Oct 14, 2026
ListedActive
$3,298,000
22 hours on market
history photo preview40
Listing by crea®
Property listed by Royal LePage Sussex, Brokerage
Agent Banner Image
Interested in this property?Get in touch to get the inside scoop.

Population and Demographics

Overview

Total population 939
Average household income $147,811

Age (%)

0 to 19
22%
20 to 34
16%
35 to 49
23%
50 to 64
23%
65 and plus
17%

Household composition (%)

Single family
67%
Single person
27%
Multi person
5%
Multi family
1%

Mother tongue (%)

English
68%
Iranian Persian
13%
Korean
3%
Mandarin
2%
Tagalog (Pilipino, Filipino)
2%
Spanish
2%
Yue (Cantonese)
2%
French
1%
Punjabi (Panjabi)
1%
Others
1%

House tenancy (%)

Owners
71%
Renters
29%

What’s nearby?Essentials within 5 km

Local Logic

Transportation Scores

Estimated Budget

Powered by:
The trademarks REALTOR®, REALTORS®, and the REALTOR® logo are controlled by The Canadian Real Estate Association (CREA) and identify real estate professionals who are members of CREA. The trademarks MLS®, Multiple Listing Service® and the associated logos are owned by CREA and identify the quality of services provided by real estate professionals who are members of CREA. Used under license.
