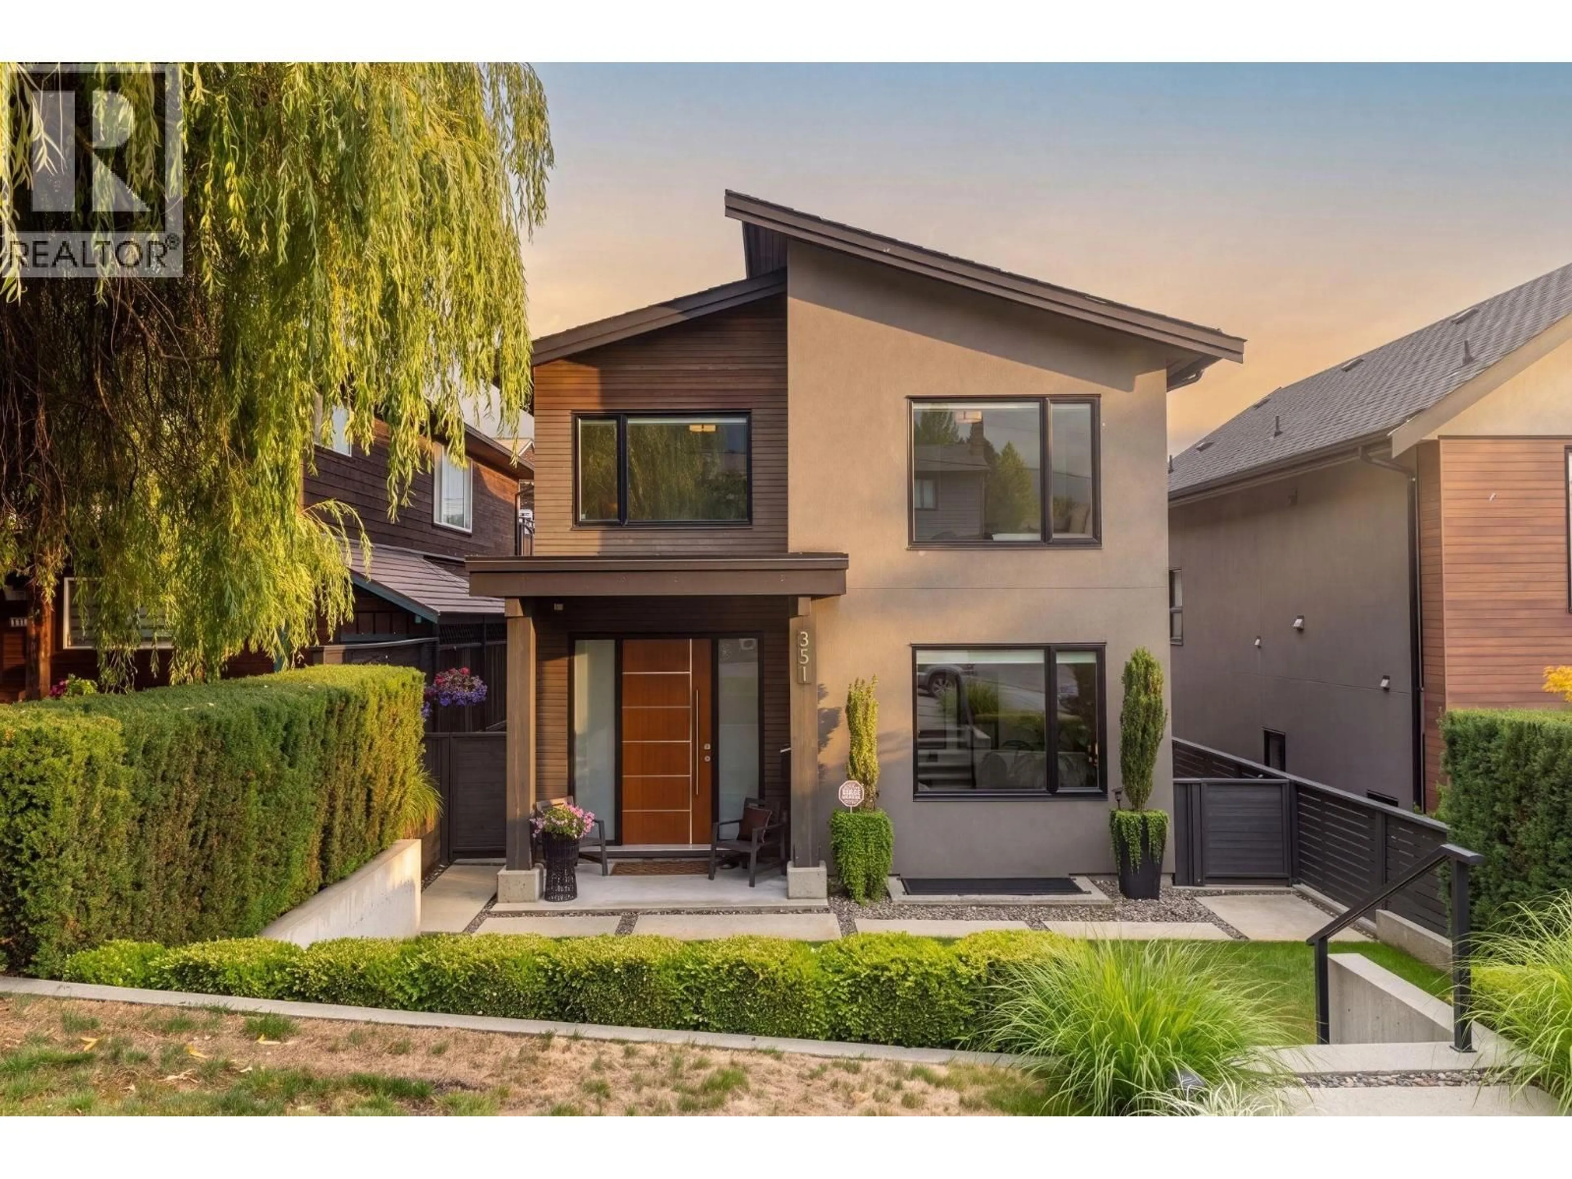
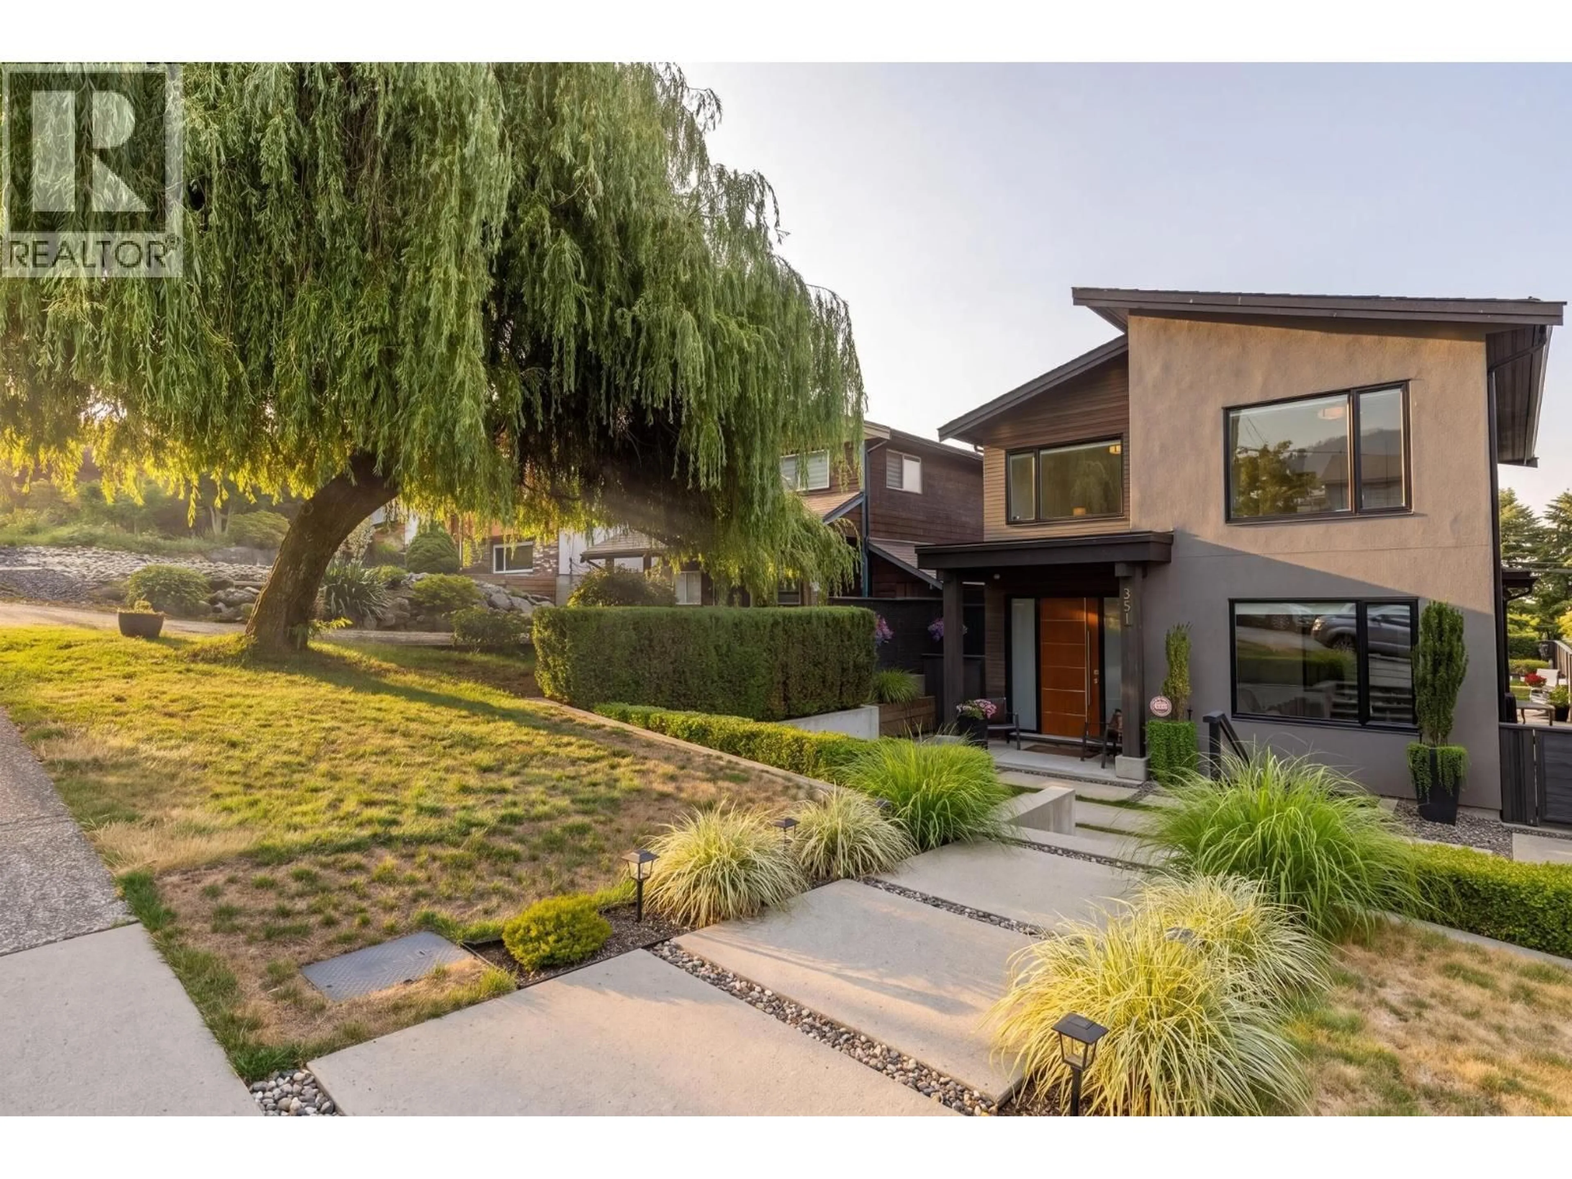
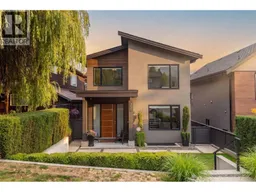
Home with brick exterior material, street for 351 28TH STREET, North Vancouver British Columbia V7N2J2
2 days on Market

351 28TH STREET, North Vancouver, British Columbia V7N2J2

Detached
4
5
~3080 sqft
$2,650,000
Get pre-qualifiedPowered by nesto
Detached
4
5
~3080 sqft

Contact us about this property

Call

Highlights

Property Estimate

Days on market2 days

Estimated valueNot available

Price/Sqft$860/sqft

Monthly cost

Open Calculator

Description

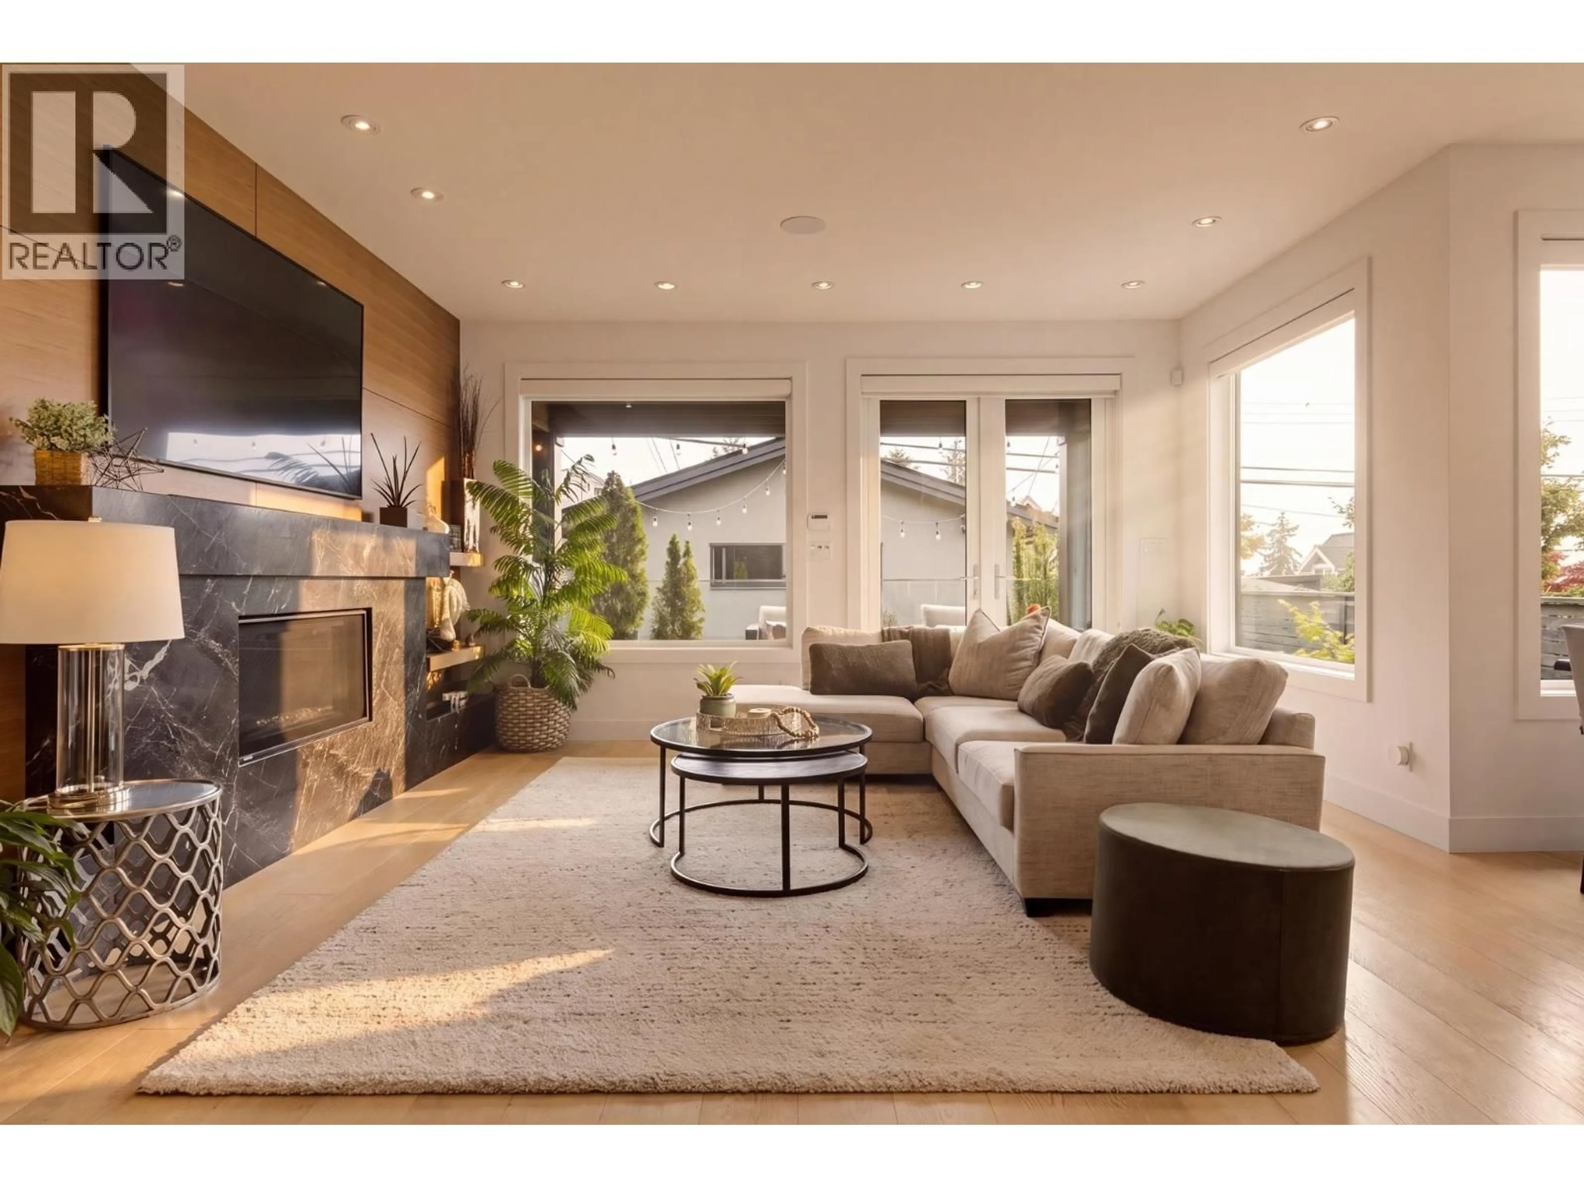
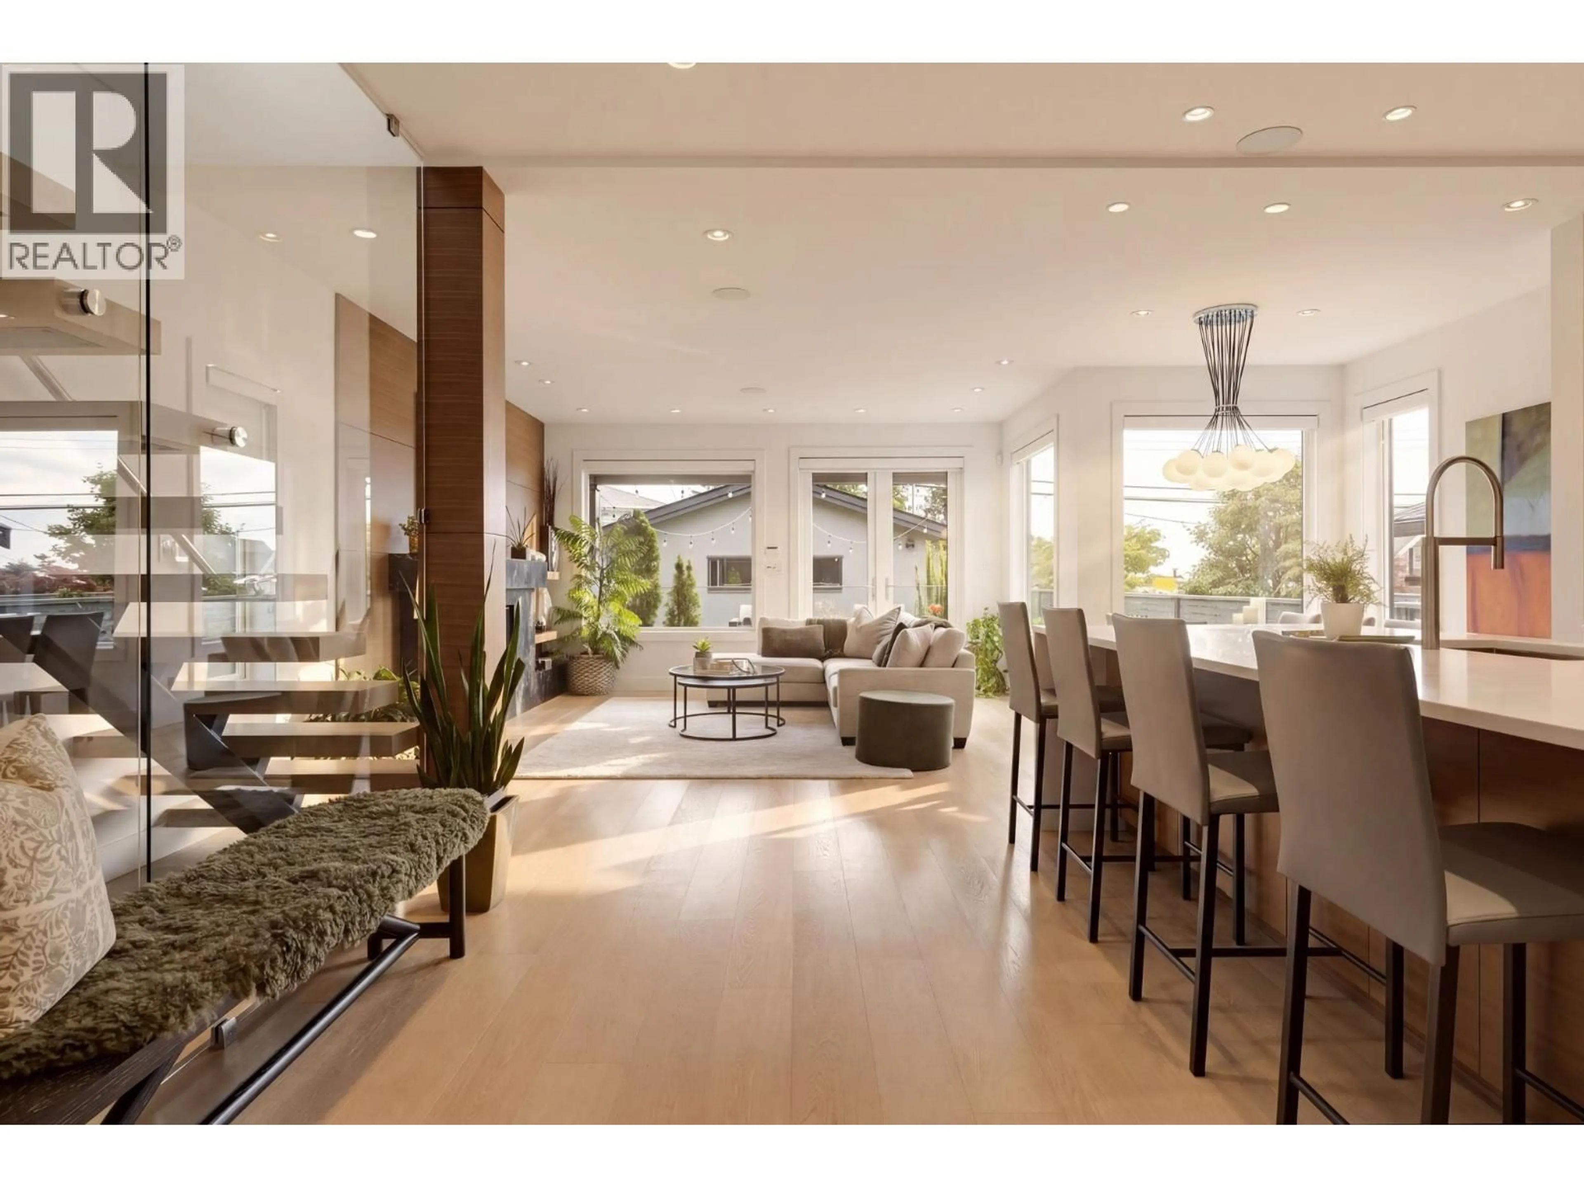
Gorgeously crafted modern family home with every thoughtful detail! Tucked away on a quiet Upper Lonsdale street, this air conditioned retreat was built with exceptional care and quality in 2016. Elegant engineered hardwood, an Italian marble fireplace, built in 3 zone Sonos, an oversized chef's kitchen with walk in pantry, abundant storage, and a temperature controlled wine wall set the tone. The open concept main floor extends seamlessly to the back deck and private putting green. Upstairs, the spacious primary suite features a walk in closet, spa inspired ensuite with soaker tub, and a south-facing balcony with city views. Downstairs offers a versatile rec room, ideal for a gym or home theatre, plus a bright self contained 1 bedroom suite with its own laundry and charming patio. A detached double garage completes the package, all in a prime Upper Lonsdale location just moments from parks, trails, top rated schools, shopping and everyday amenities. Open July 7 10am-12pm, and July 12/13 2:00-3:30. DRPO. (id:39198)


Property Details

StyleHouse
ViewView
Age of property2016
SqFt~3080 SqFt
Lot Size-
Parking Spaces2
MLS ®NumberR3143015
Community NameWestview
Data SourceCREA
Listing byStilhavn Real Estate Services

Features

Heating: Forced air
Basement: Finished, Unknown, Unknown

Parking

Garage spaces -

Garage type -

Total parking spaces 2


Property History
Jul 6, 2026
ListedActive
$2,650,000
2 days on market
history photo preview40
Listing by crea®
Property listed by Stilhavn Real Estate Services, Brokerage
Agent Banner Image
Interested in this property?Get in touch to get the inside scoop.

Population and Demographics

Overview

Total population 939
Average household income $147,811

Age (%)

0 to 19
22%
20 to 34
16%
35 to 49
23%
50 to 64
23%
65 and plus
17%

Household composition (%)

Single family
67%
Single person
27%
Multi person
5%
Multi family
1%

Mother tongue (%)

English
68%
Iranian Persian
13%
Korean
3%
Mandarin
2%
Tagalog (Pilipino, Filipino)
2%
Spanish
2%
Yue (Cantonese)
2%
French
1%
Punjabi (Panjabi)
1%
Others
1%

House tenancy (%)

Owners
71%
Renters
29%

What’s nearby?Essentials within 5 km

Local Logic

Transportation Scores

Estimated Budget

Powered by:
The trademarks REALTOR®, REALTORS®, and the REALTOR® logo are controlled by The Canadian Real Estate Association (CREA) and identify real estate professionals who are members of CREA. The trademarks MLS®, Multiple Listing Service® and the associated logos are owned by CREA and identify the quality of services provided by real estate professionals who are members of CREA. Used under license.
