609 4TH STREET, North Vancouver, British Columbia V7L1J9
Contact us about this property
Highlights
Estimated valueThis is the price Wahi expects this property to sell for.
The calculation is powered by our Instant Home Value Estimate, which uses current market and property price trends to estimate your home’s value with a 90% accuracy rate.Not available
Price/Sqft$871/sqft
Monthly cost
Open Calculator
Description
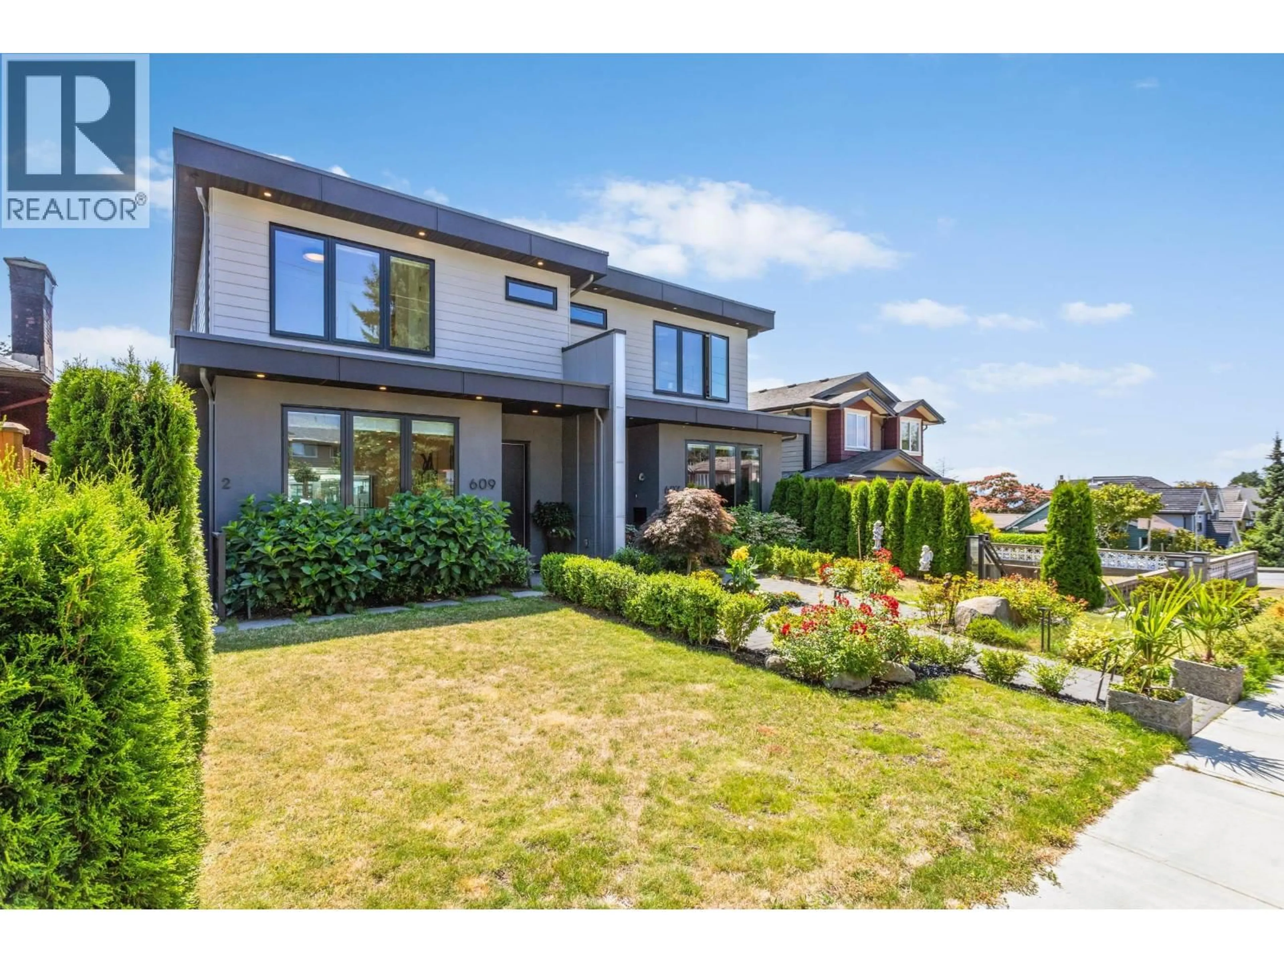
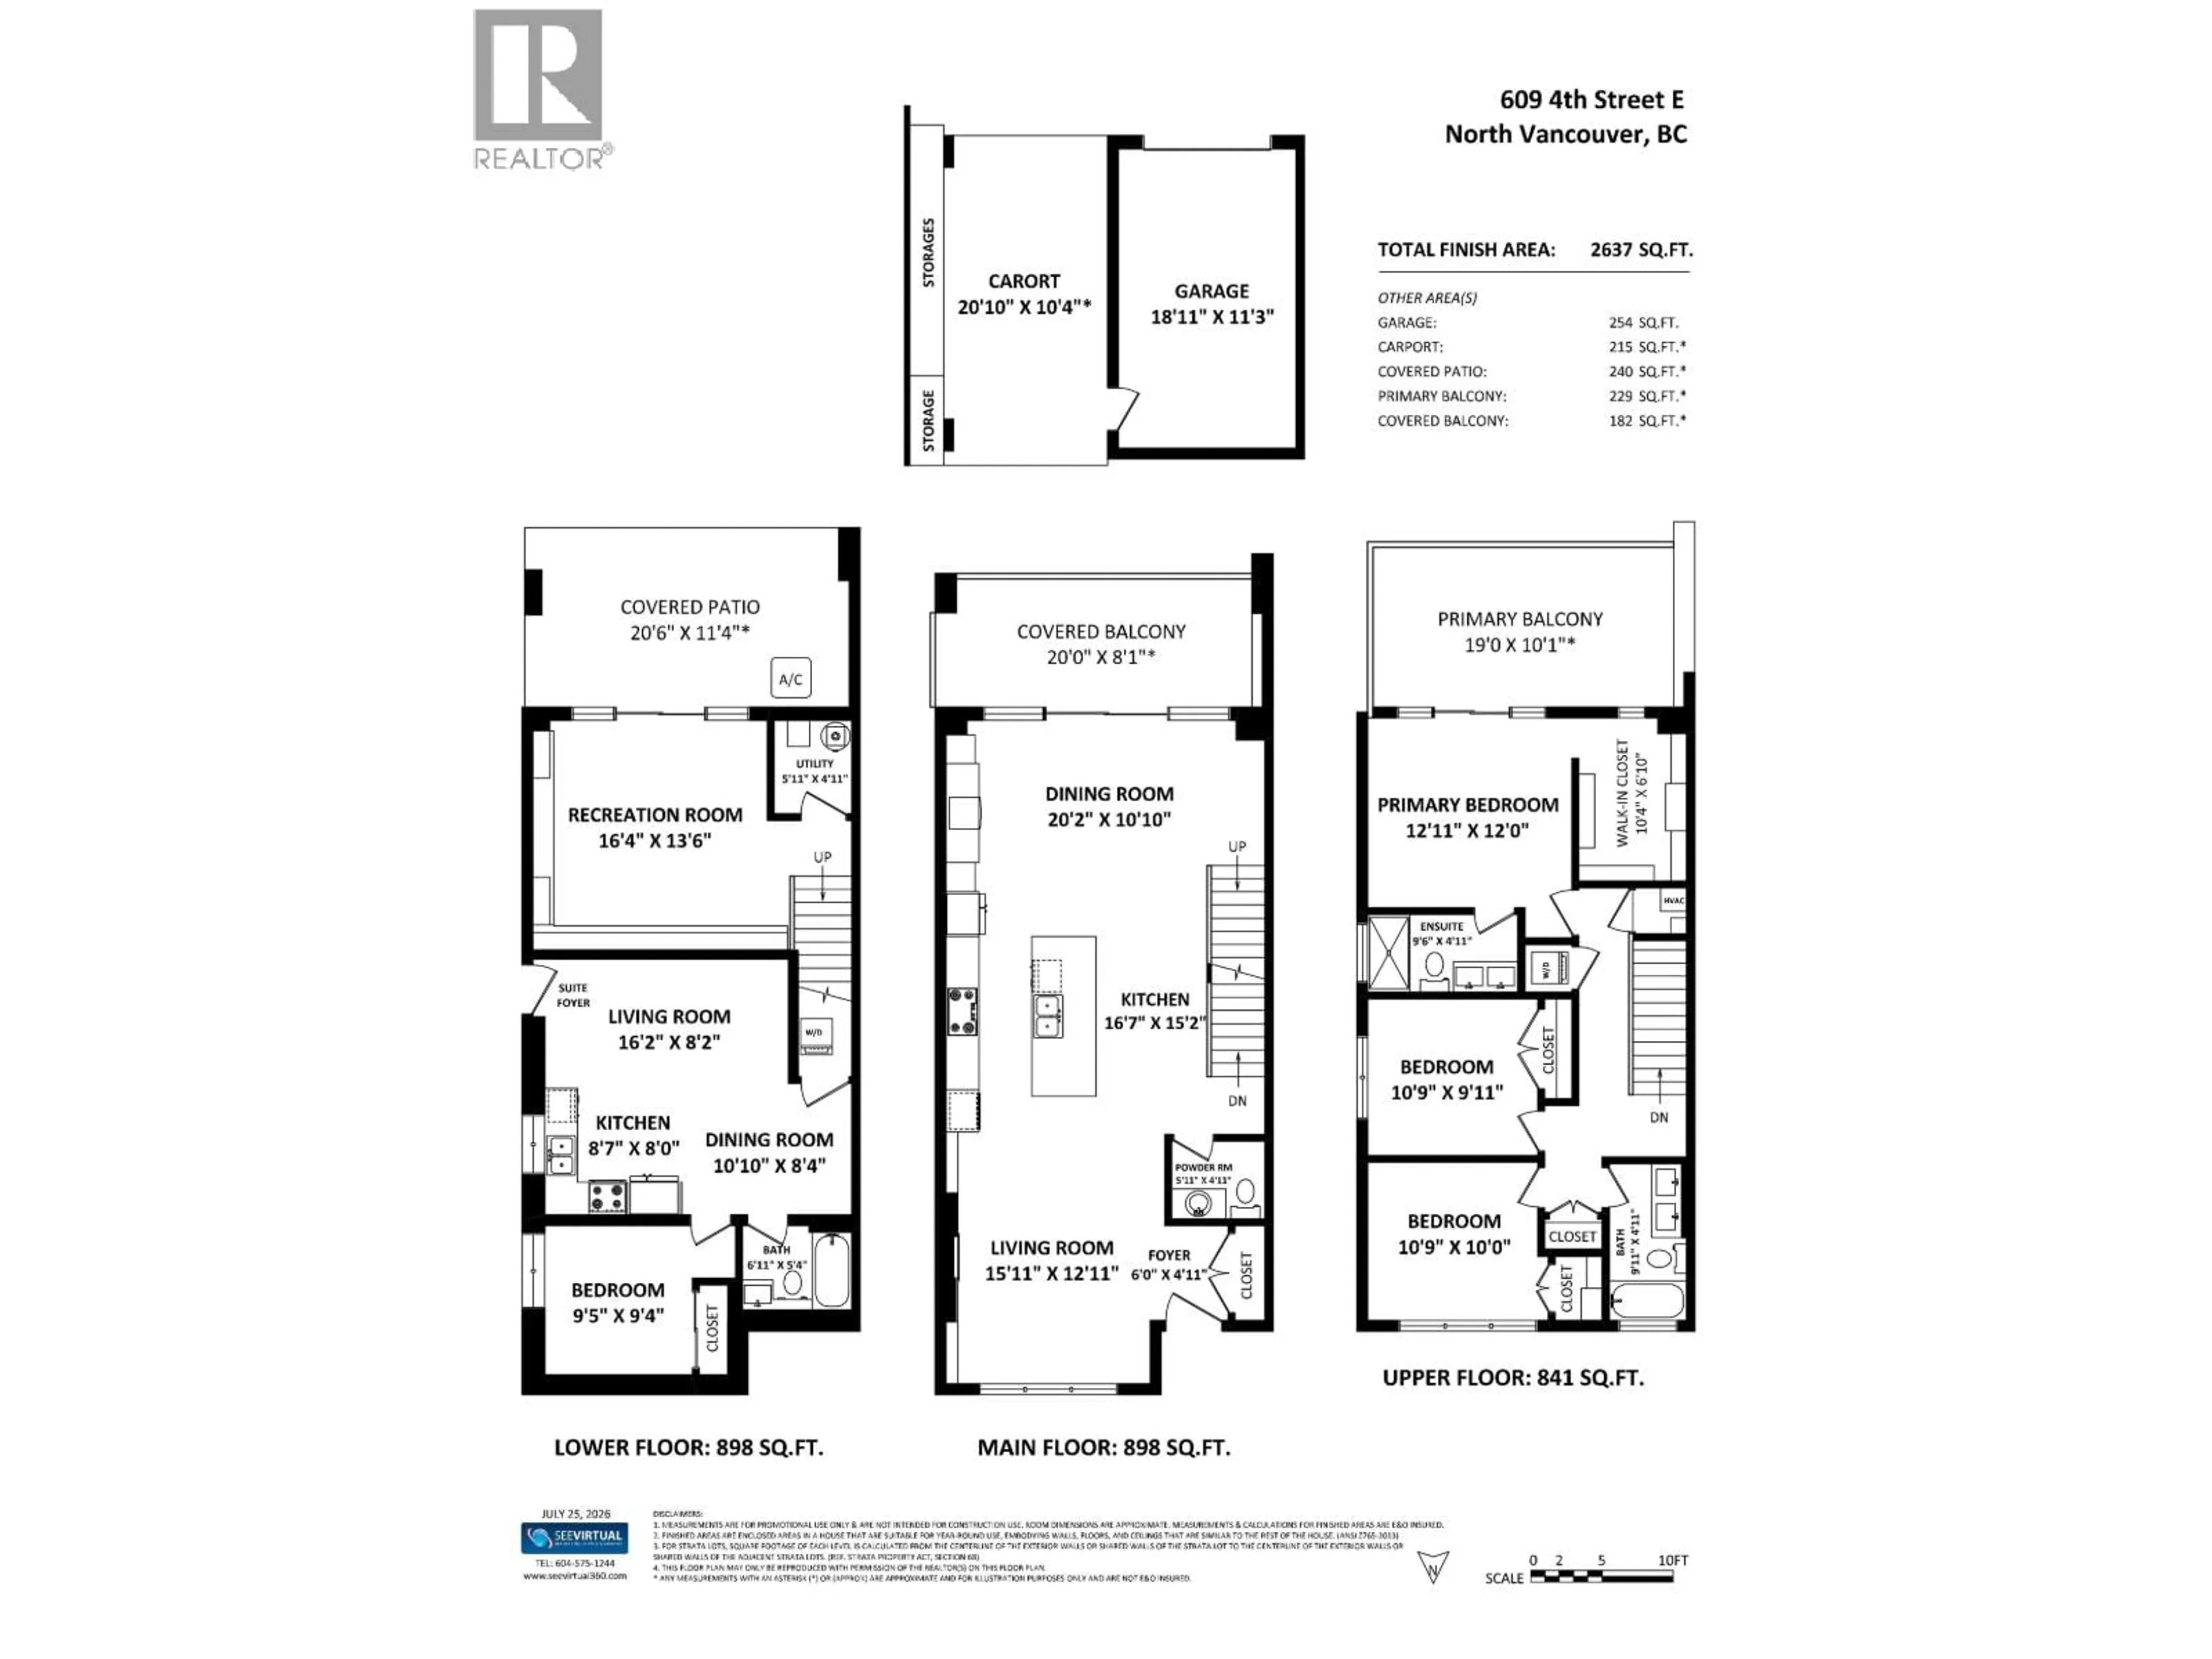
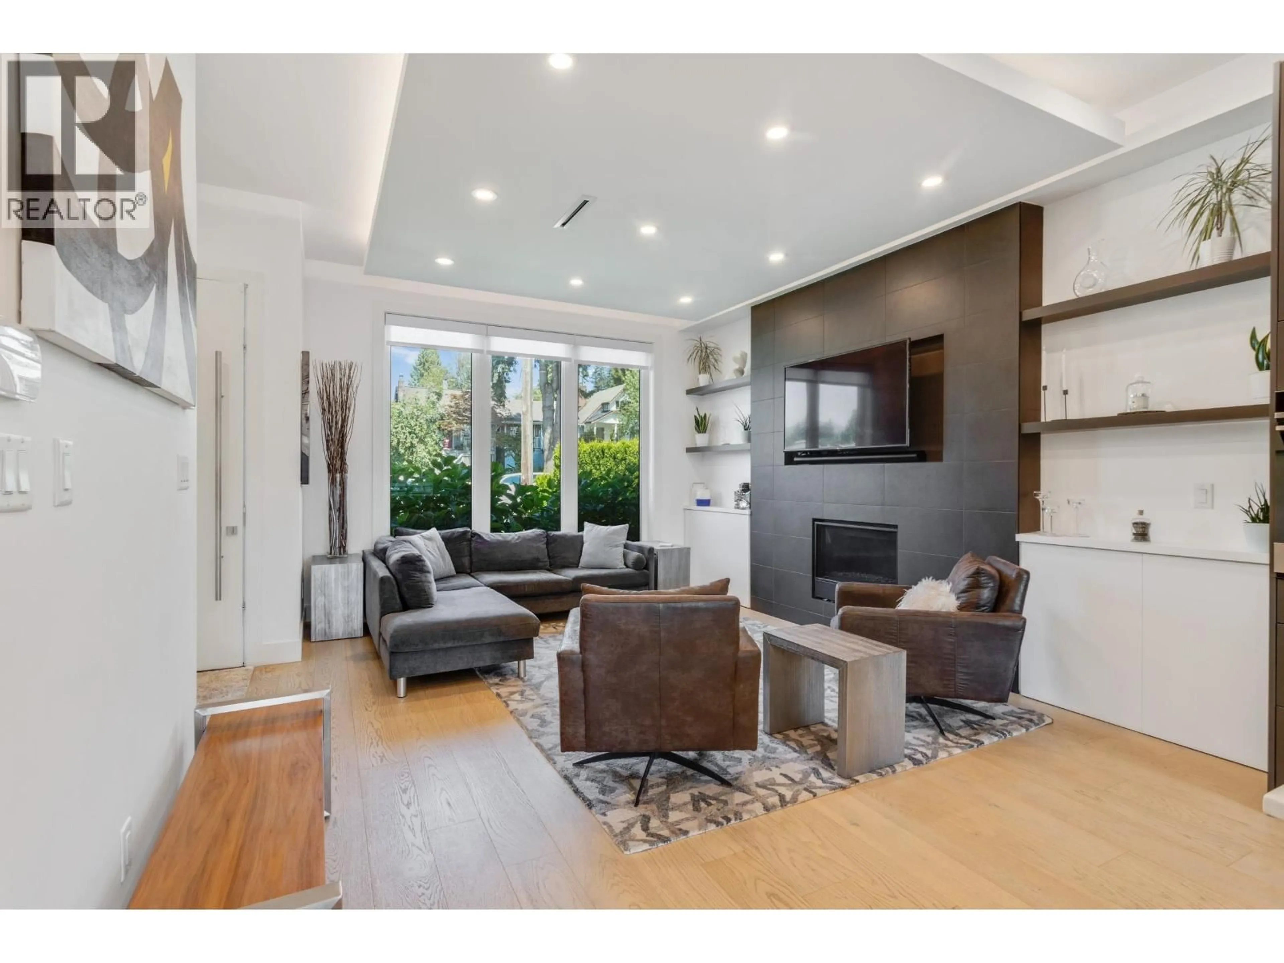
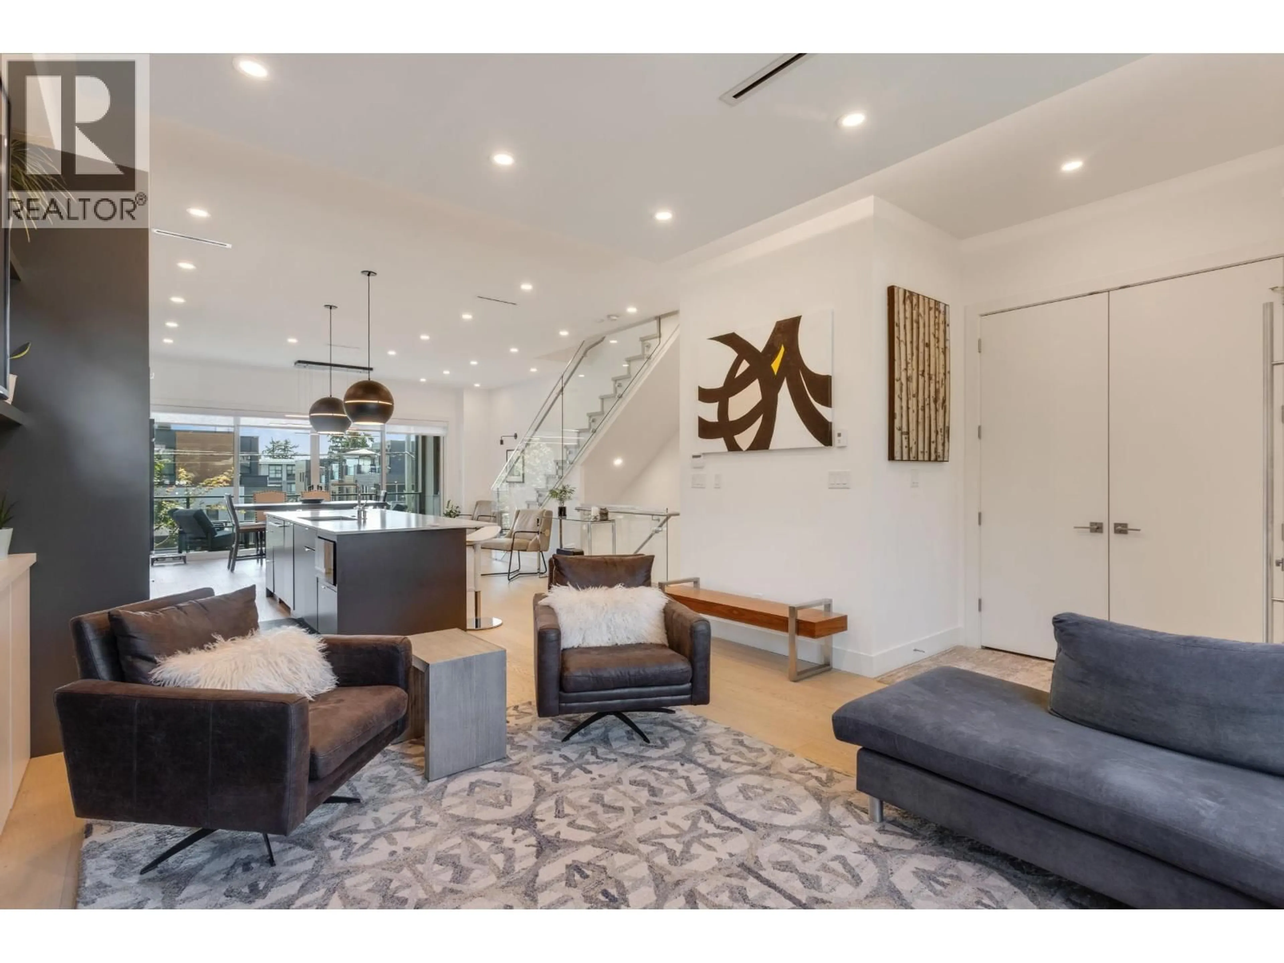
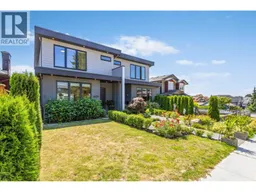
CONTEMPORARY MODERN LIVING WITH WARMTH, CHARACTER & VIEWS! This beautifully appointed, over 2,600 sq. ft. half duplex features spacious open living on the main, a rare walkout lower level with a perfect entertaining space, and a private LEGAL ONE BED SUITE. Enjoy over 700 sq. ft. of outdoor living across three levels, complete with water and gas. Upgrades include quality custom built-ins, professional landscaping, irrigation, enhanced lighting, illuminated bathroom vanities and Hunter Douglas motorized blinds. A sleek LUMON glass-roof extension enhances the ground-level patio, while Element motorized shades create approx 200 sq. ft. of comfortable, year-round outdoor living. Walk to the soon-to-be-completed Cloverley Elementary and Vibrant Lower Lonsdale, and enjoy West Coast Living. (id:39198)
Property Details
Interior
Features
Exterior
Parking
Garage spaces -
Garage type -
Total parking spaces 2
Condo Details
Amenities
Laundry - In Suite
Inclusions
Property History
 30
30
