Unknown for 539 5TH STREET, North Vancouver British Columbia V7L1M5
9 hours on Market

539 5TH STREET, North Vancouver, British Columbia V7L1M5

Detached
3
1
~1332 sqft
$1,649,000
Get pre-qualifiedPowered by nesto
Detached
3
1
~1332 sqft

Contact us about this property

Call

Highlights

Property Estimate

Days on market9 hours

Estimated valueNot available

Price/Sqft$1,237/sqft

Monthly cost

Open Calculator

Description

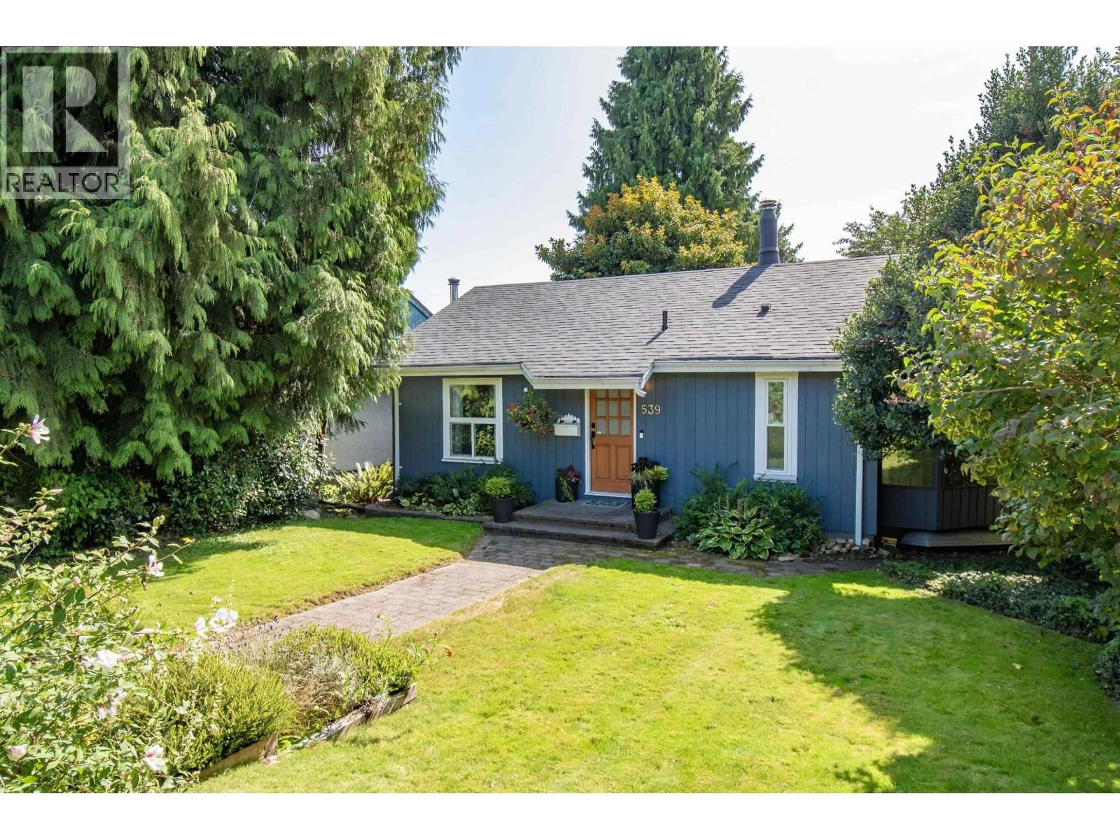
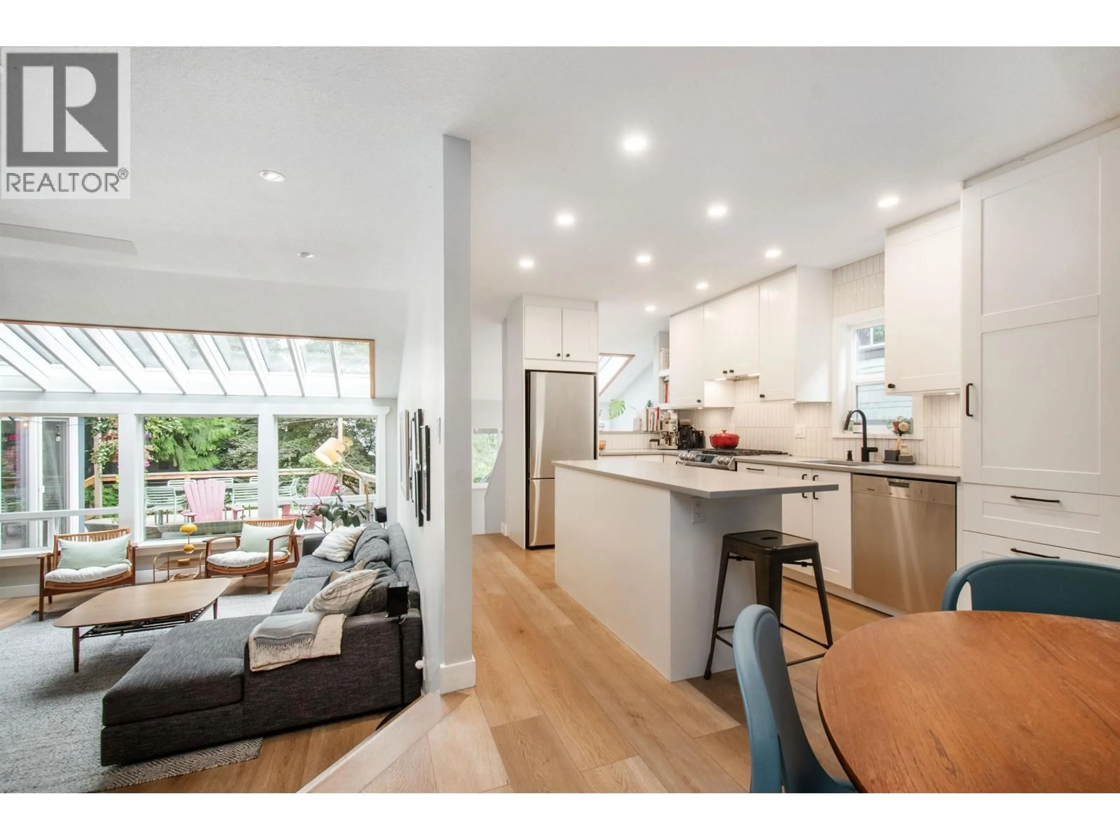
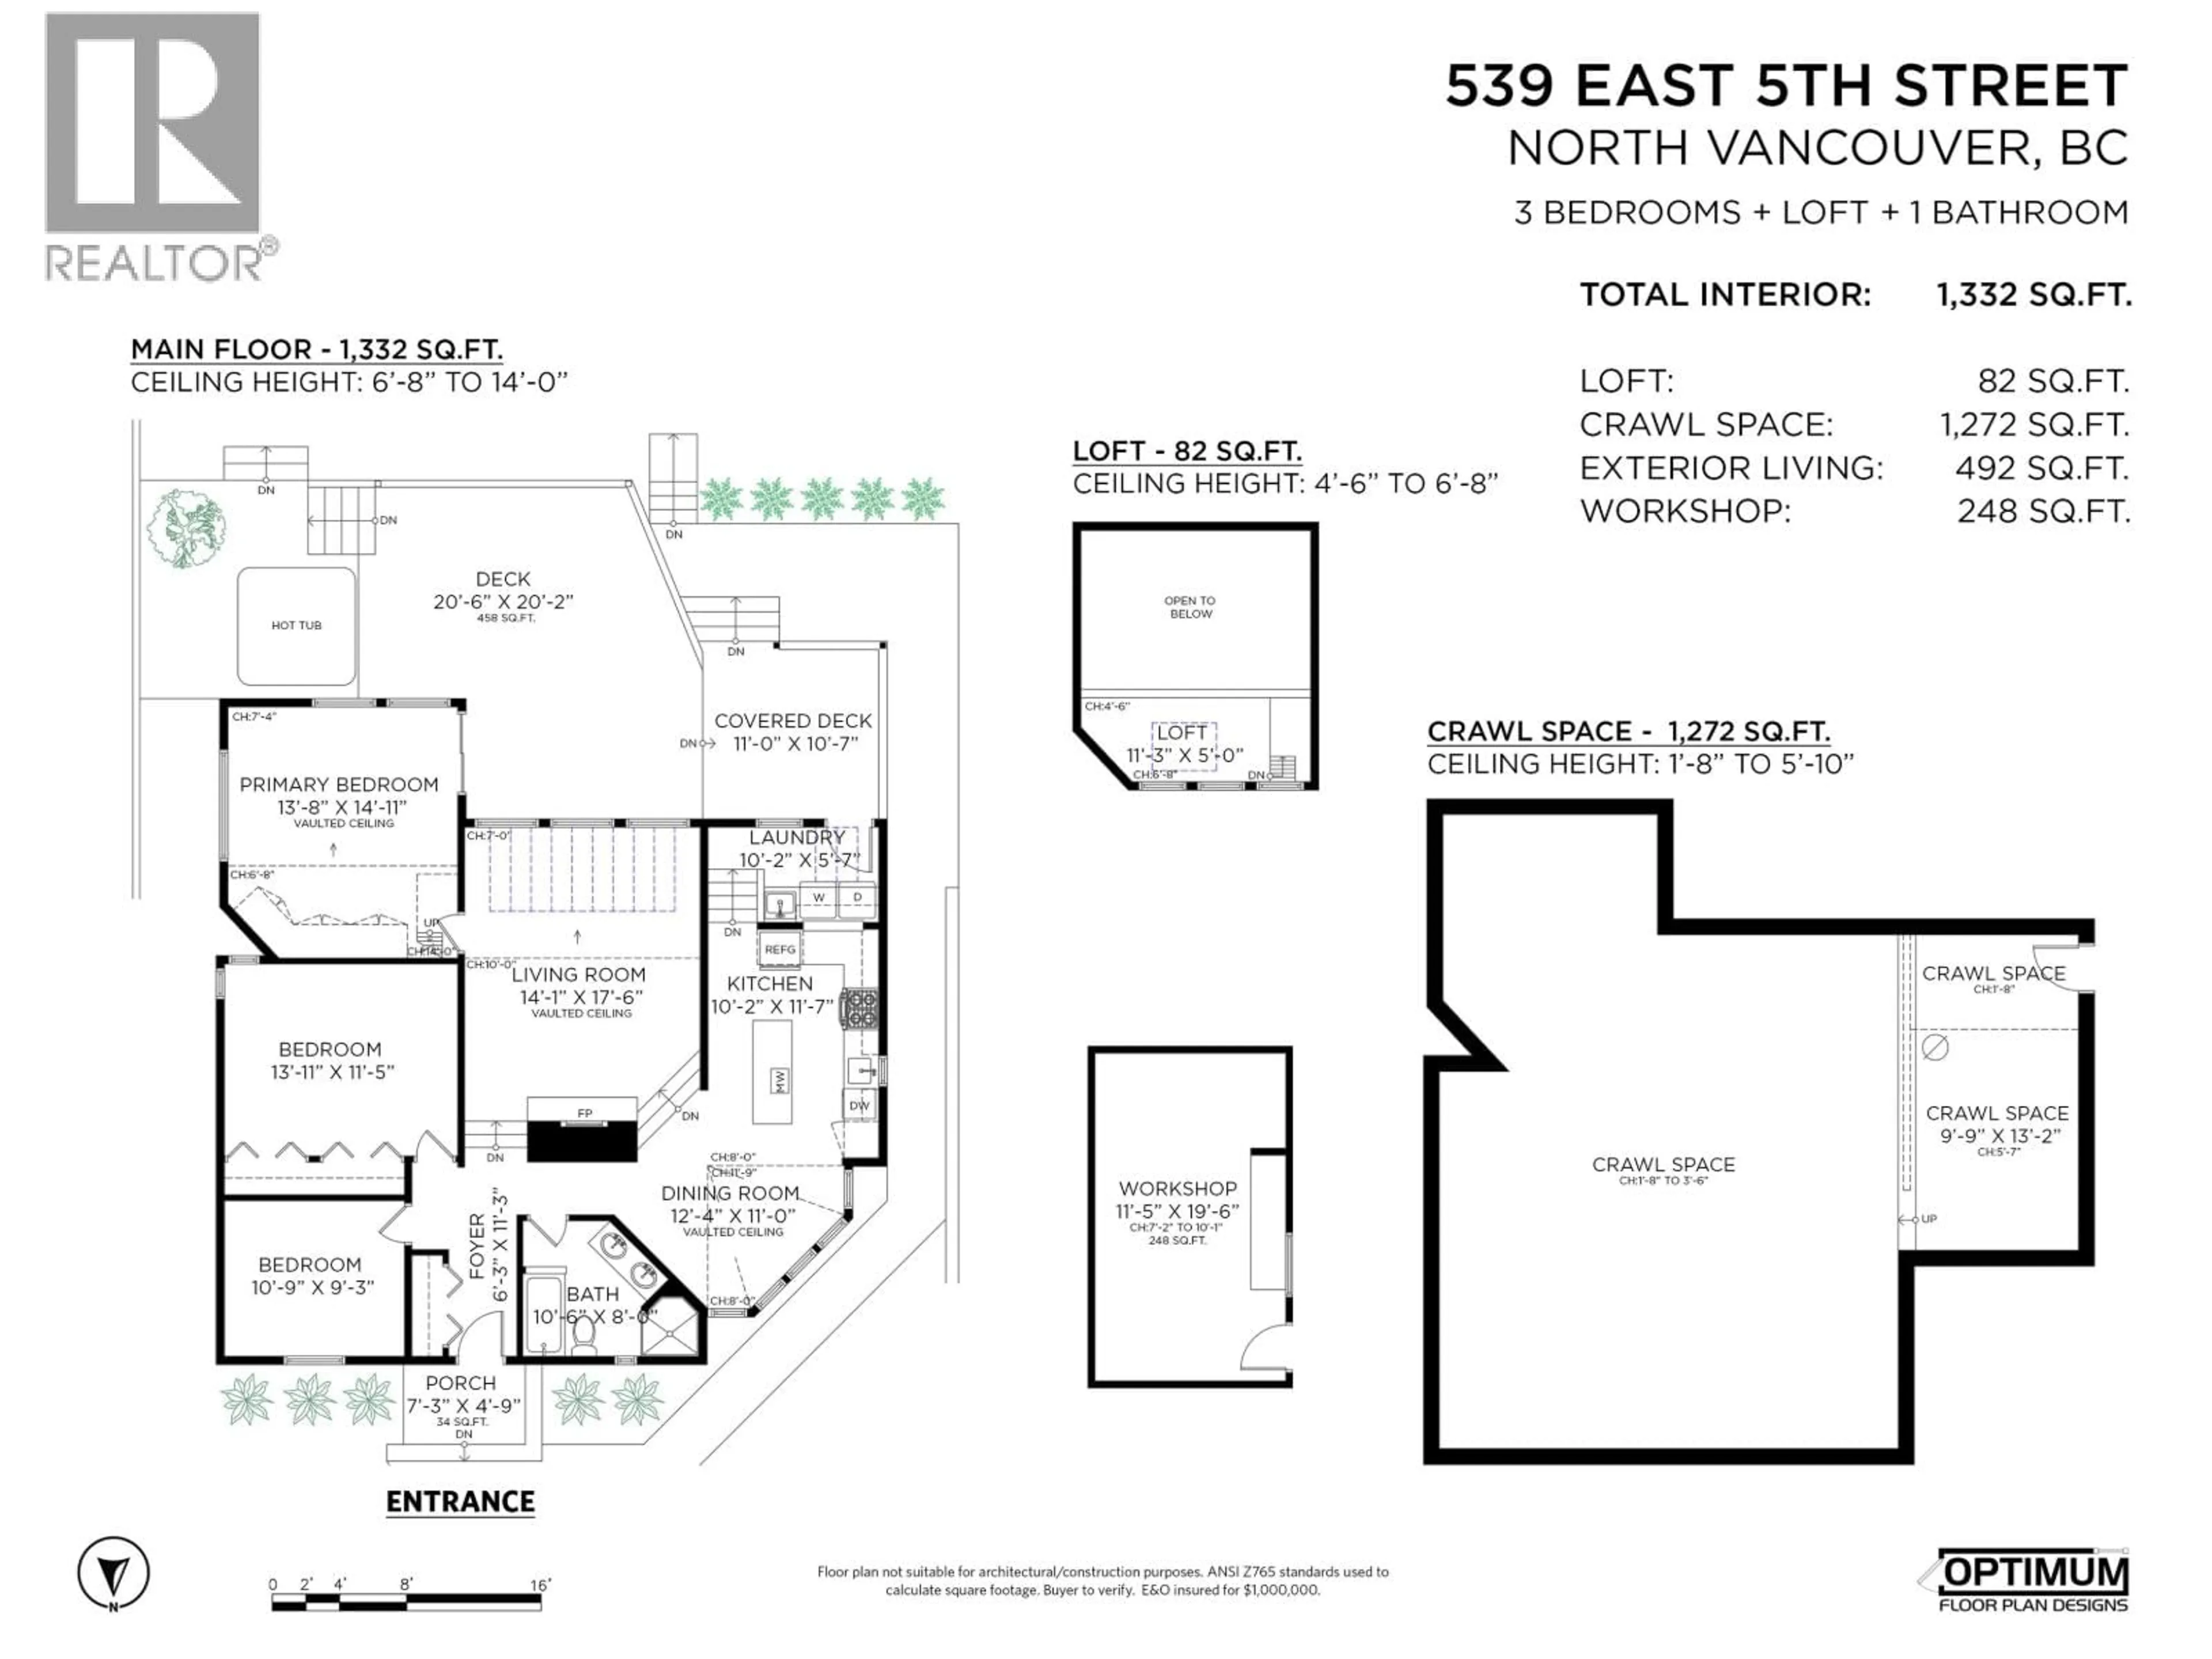
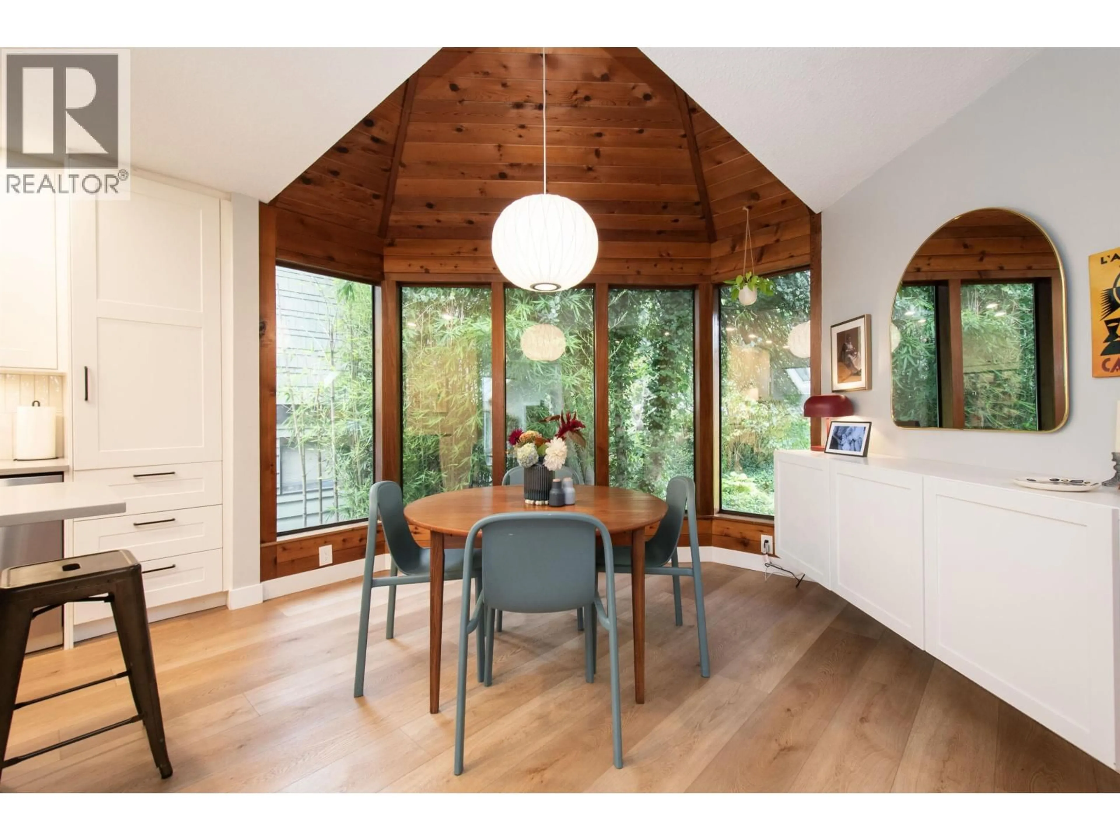
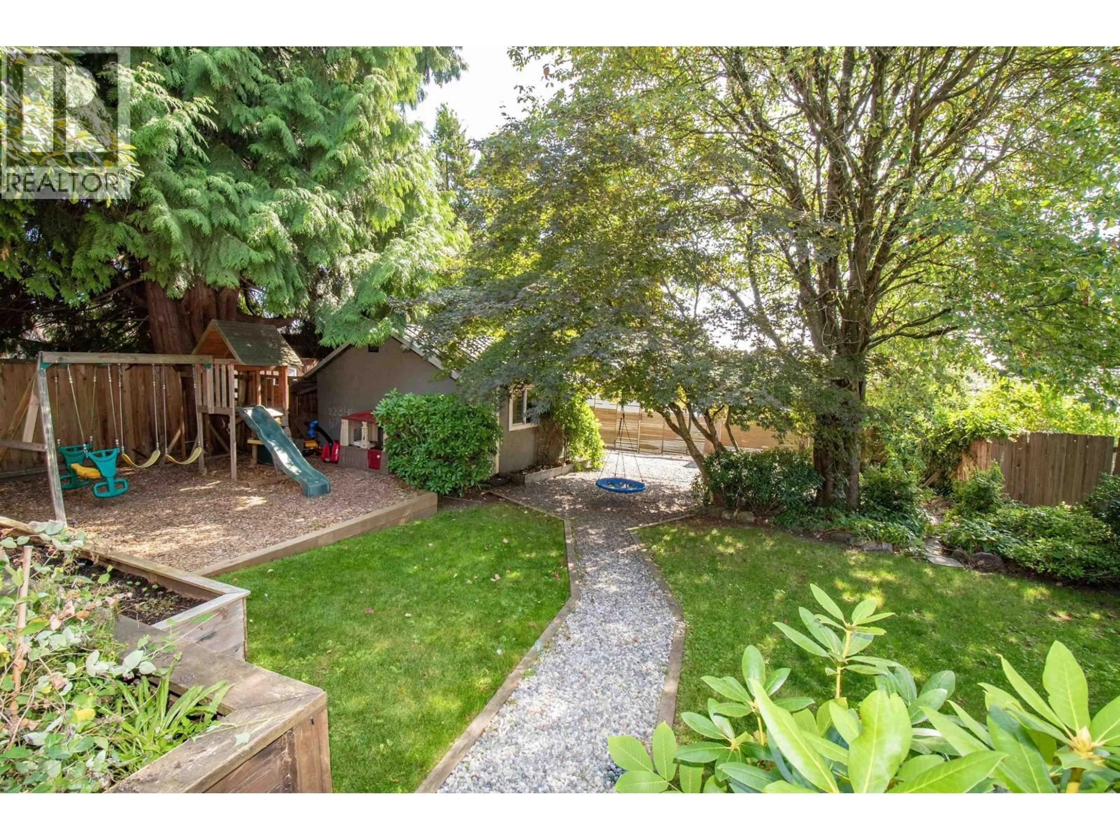
A beautifully updated home on a 6,850 square ft south-facing lot in Queensbury. With 3 bedrooms, 1 bathroom and 1,332 square ft of living space, plus an 82 square ft loft, there´s more here than meets the eye. Extensive renovations include an updated kitchen and laundry, appliances, flooring, lighting, bedroom and bathroom windows, and a new roof and skylights in 2026. Behind the scenes, an encapsulated crawl space, attic spray foam insulation and a newer hot water tank add to the list of improvements. Outside, a new deck and patios offer plenty of space for entertaining, soaking in the hot tub or a quiet afternoon in the sun. The 248 square ft workshop is ideal for projects and extra storage, with lane access rounding out this North Vancouver property. You won´t want to miss this one! (id:39198)


Property Details

StyleHouse
View-
Age of property1942
SqFt~1332 SqFt
Lot Size-
Parking Spaces2
MLS ®NumberR3180196
Community NameMoodyville
Data SourceCREA
Listing byOakwyn Realty Ltd.

Features

Heating: Baseboard heaters, Electric
Basement: Crawl space, Unknown, Unknown

Parking

Garage spaces -

Garage type -

Total parking spaces 2


Property History
Nov 2, 2026
ListedActive
$1,649,000
9 hours on market
history photo preview40
Listing by crea®
Property listed by Oakwyn Realty Ltd., Brokerage
Agent Banner Image
Interested in this property?Get in touch to get the inside scoop.

Population and Demographics

Overview

Total population 4408
Average household income $163,070

Age (%)

0 to 19
20%
20 to 34
24%
35 to 49
24%
50 to 64
20%
65 and plus
13%

Household composition (%)

Single family
65%
Single person
29%
Multi person
5%
Multi family
1%

Mother tongue (%)

English
78%
Iranian Persian
6%
Others
3%
Tagalog (Pilipino, Filipino)
2%
French
2%
Spanish
2%
Mandarin
2%
Portuguese
1%

House tenancy (%)

Owners
60%
Renters
40%

What’s nearby?Essentials within 5 km

Local Logic

Transportation Scores

Estimated Budget

Powered by:
The trademarks REALTOR®, REALTORS®, and the REALTOR® logo are controlled by The Canadian Real Estate Association (CREA) and identify real estate professionals who are members of CREA. The trademarks MLS®, Multiple Listing Service® and the associated logos are owned by CREA and identify the quality of services provided by real estate professionals who are members of CREA. Used under license.
