444 - 545 2ND STREET, North Vancouver, British Columbia V7L1E1
Contact us about this property
Highlights
Estimated valueThis is the price Wahi expects this property to sell for.
The calculation is powered by our Instant Home Value Estimate, which uses current market and property price trends to estimate your home’s value with a 90% accuracy rate.Not available
Price/Sqft$946/sqft
Monthly cost
Open Calculator
Description
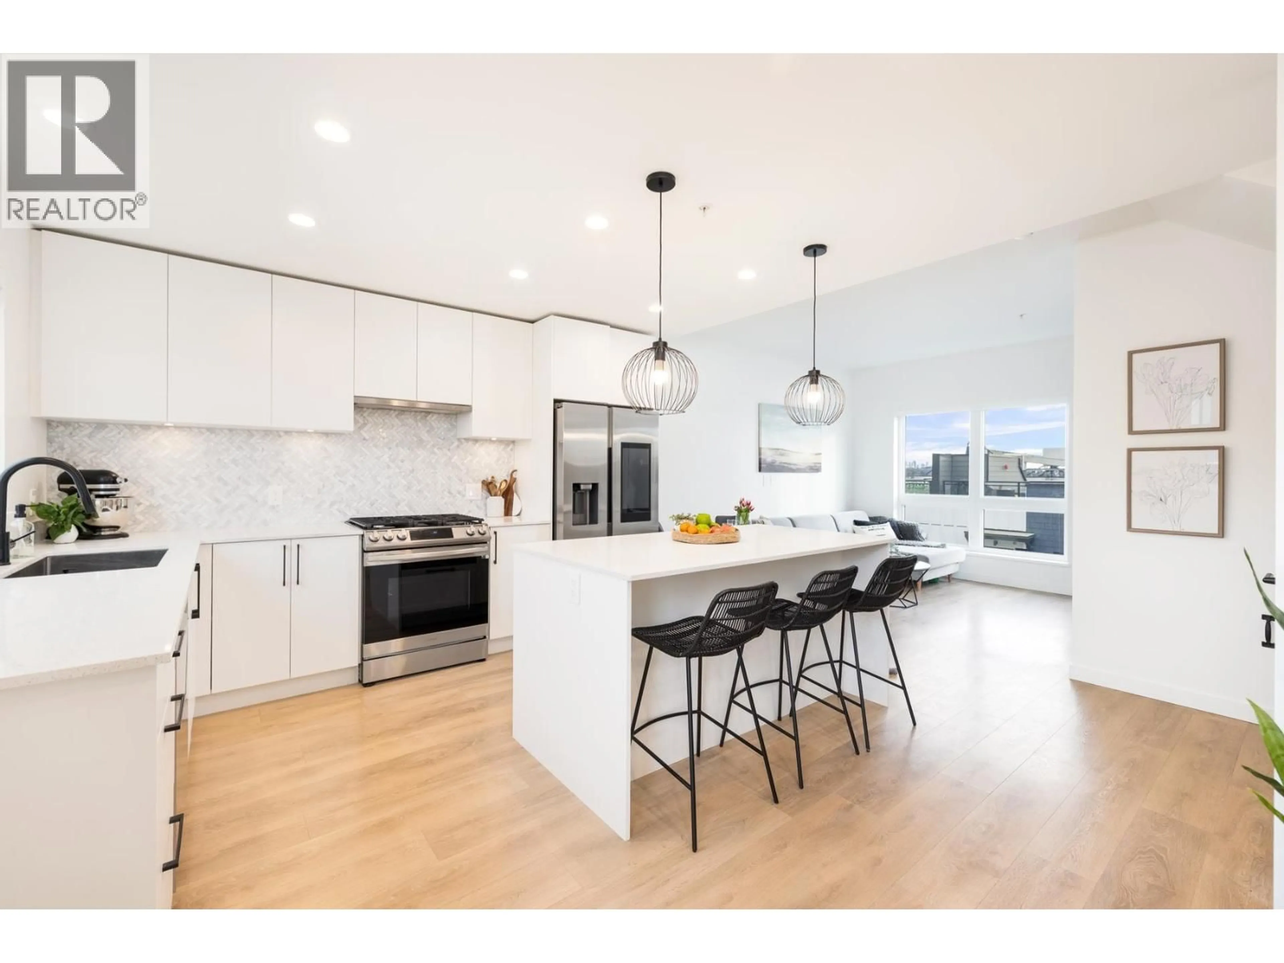
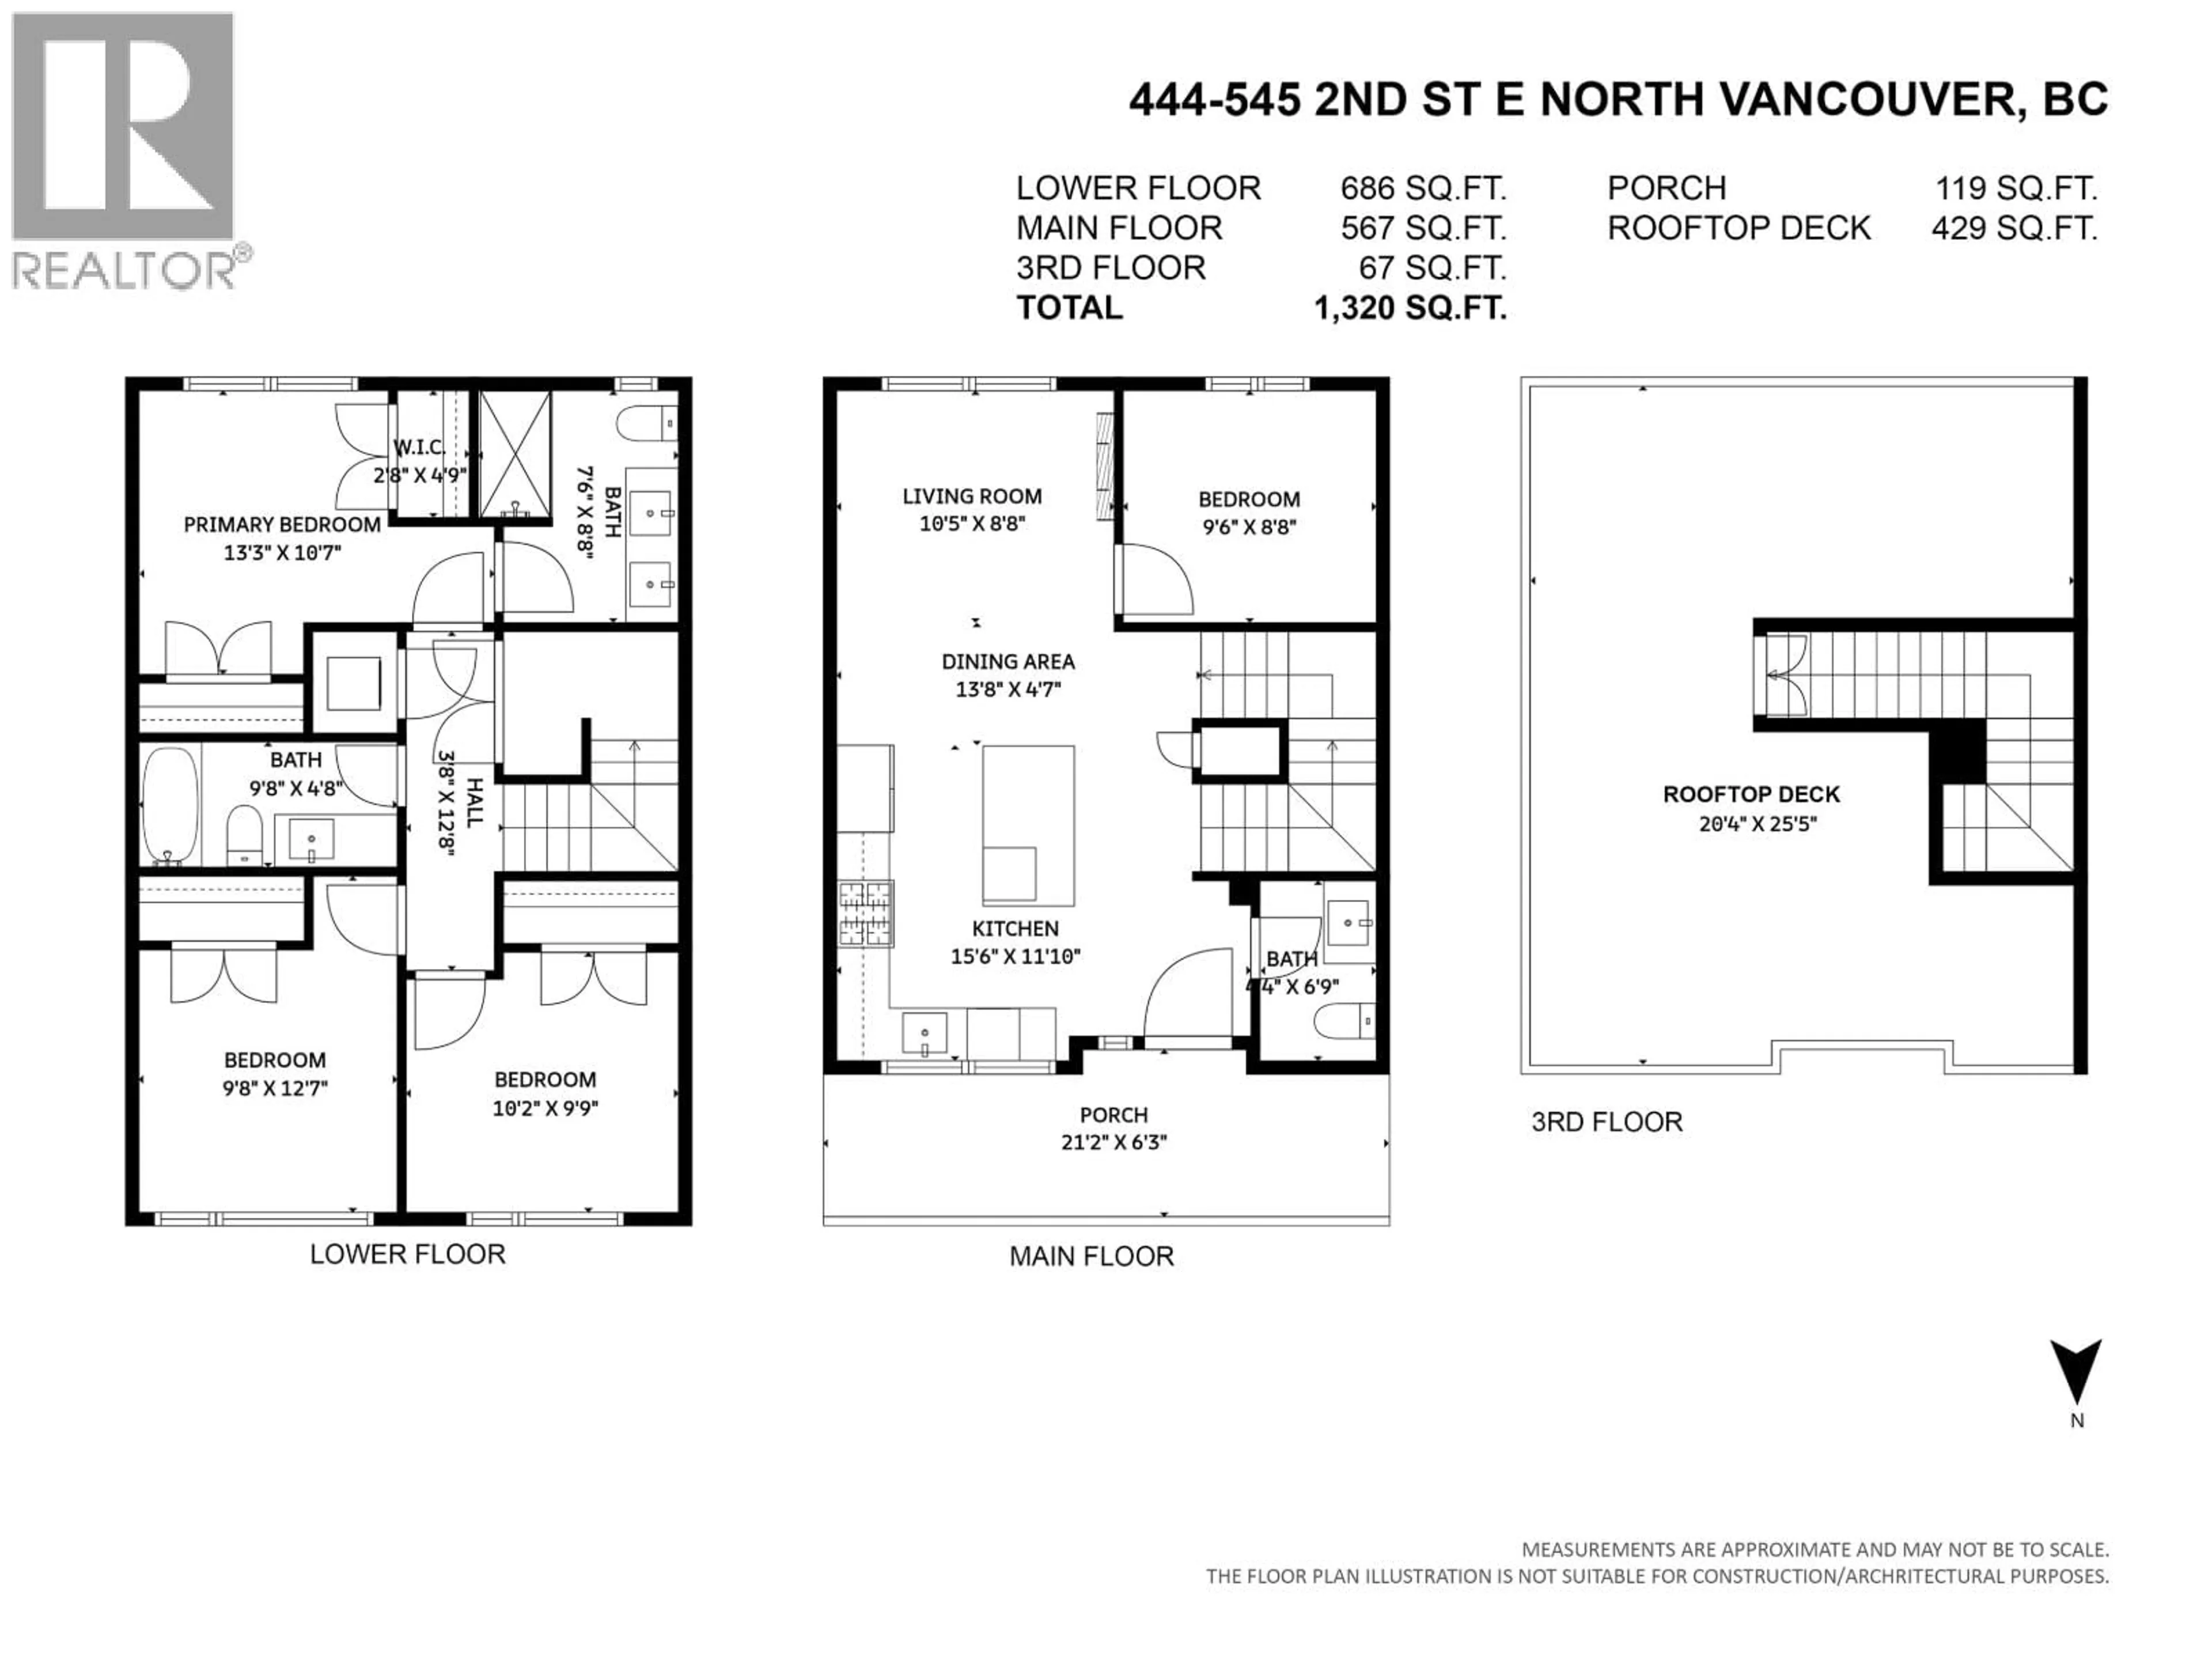
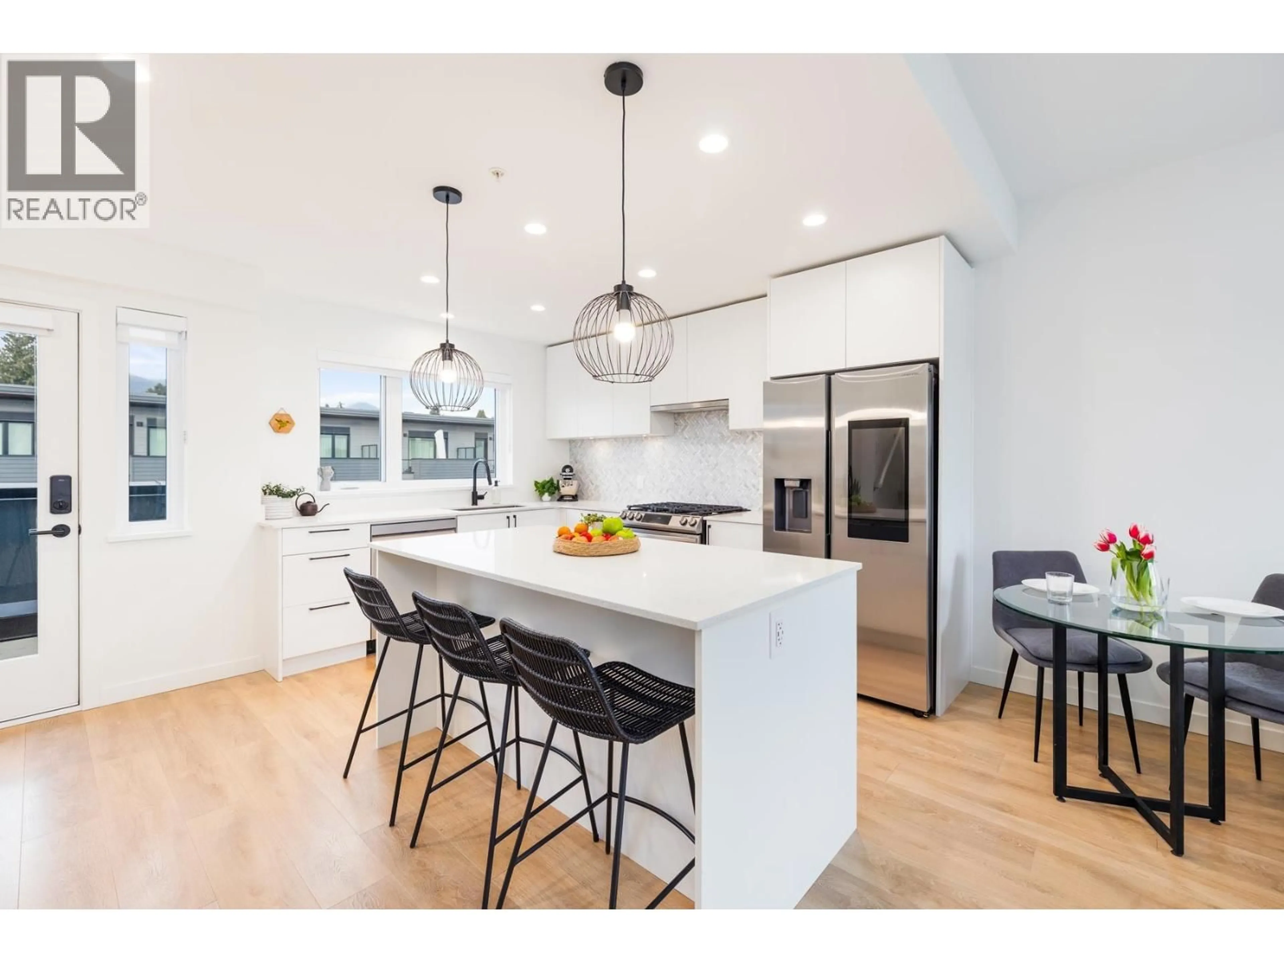
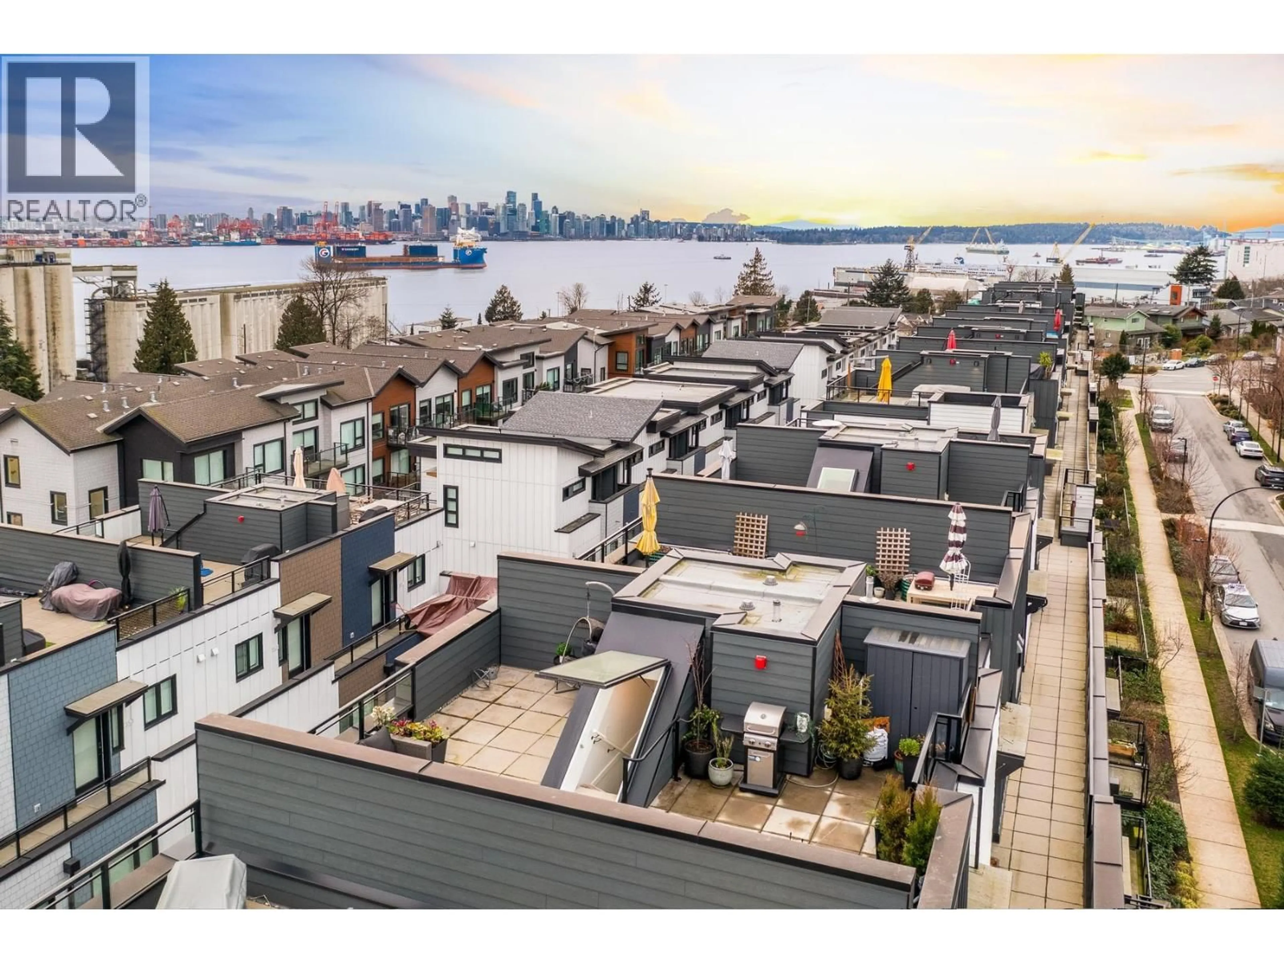
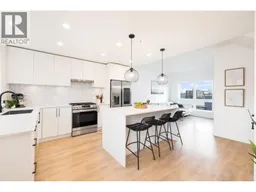
Sunrises, sunsets & starlit skies from your sunny rooftop getaway! Giving you 360° sweeping views of the ocean, city & North Shore mountains. Bright, spacious, south-facing 4 bed, 3 bath townhome in Lower Lonsdale. Built in 2024 this home shows like new & offers the confidence of quality construction, no hearing your neighbours & 5/10 year warranty remaining. Thoughtfully designed with spacious kitchen & excellent bedroom separation. The oversized 429 SqFt rooftop patio is a true standout perfect for all-day sun & entertaining. Featuring stainless steel appliances, gas range, sleek modern finishes & generous storage. Great value in a family-oriented building & neighbourhood. Comes w/1 parking & double storage locker with electrical. A short walk to Lonsdale Quay, Moodyville Park, the Spirit Trail & vibrant local shops/dining. MOTIVATED SELLER! Open House: Oct 25, 1-3PM (id:39198)
Property Details
Interior
Features
Exterior
Parking
Garage spaces -
Garage type -
Total parking spaces 1
Property History
 40
40
