234 - 602 2ND STREET, North Vancouver, British Columbia V7L1E3
Contact us about this property
Highlights
Estimated valueThis is the price Wahi expects this property to sell for.
The calculation is powered by our Instant Home Value Estimate, which uses current market and property price trends to estimate your home’s value with a 90% accuracy rate.Not available
Price/Sqft$1,018/sqft
Monthly cost
Open Calculator
Description
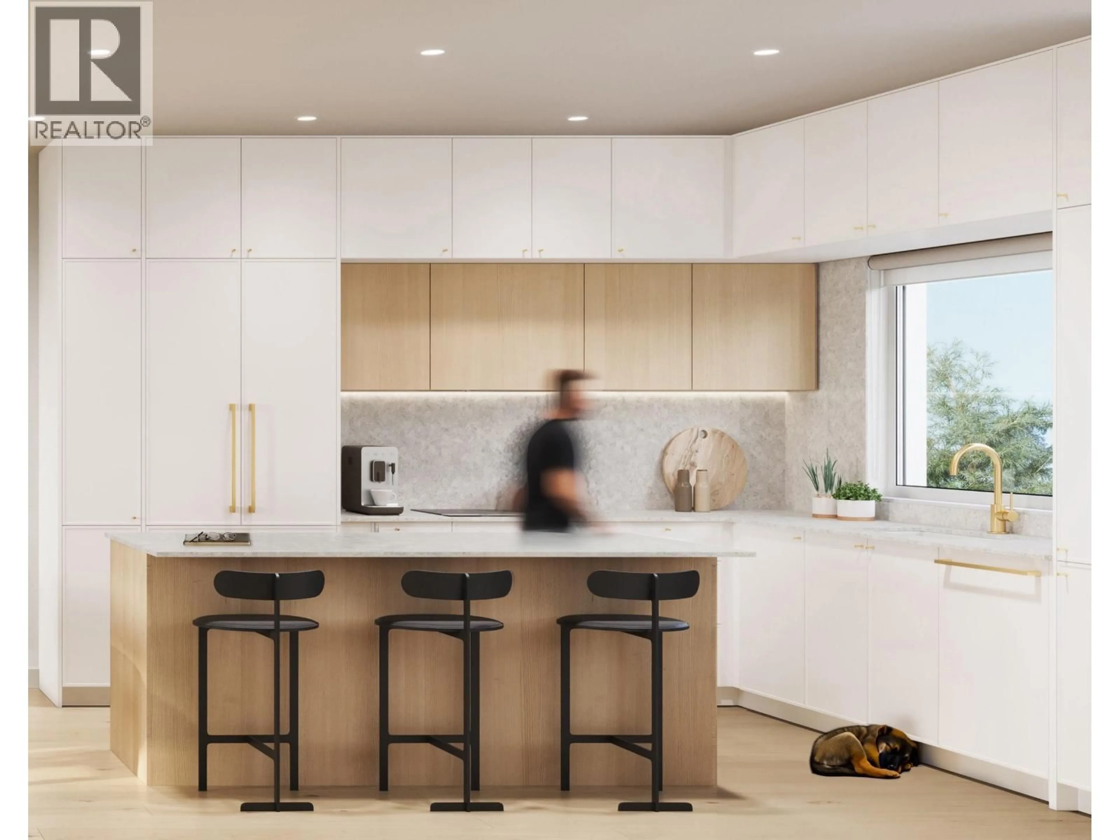
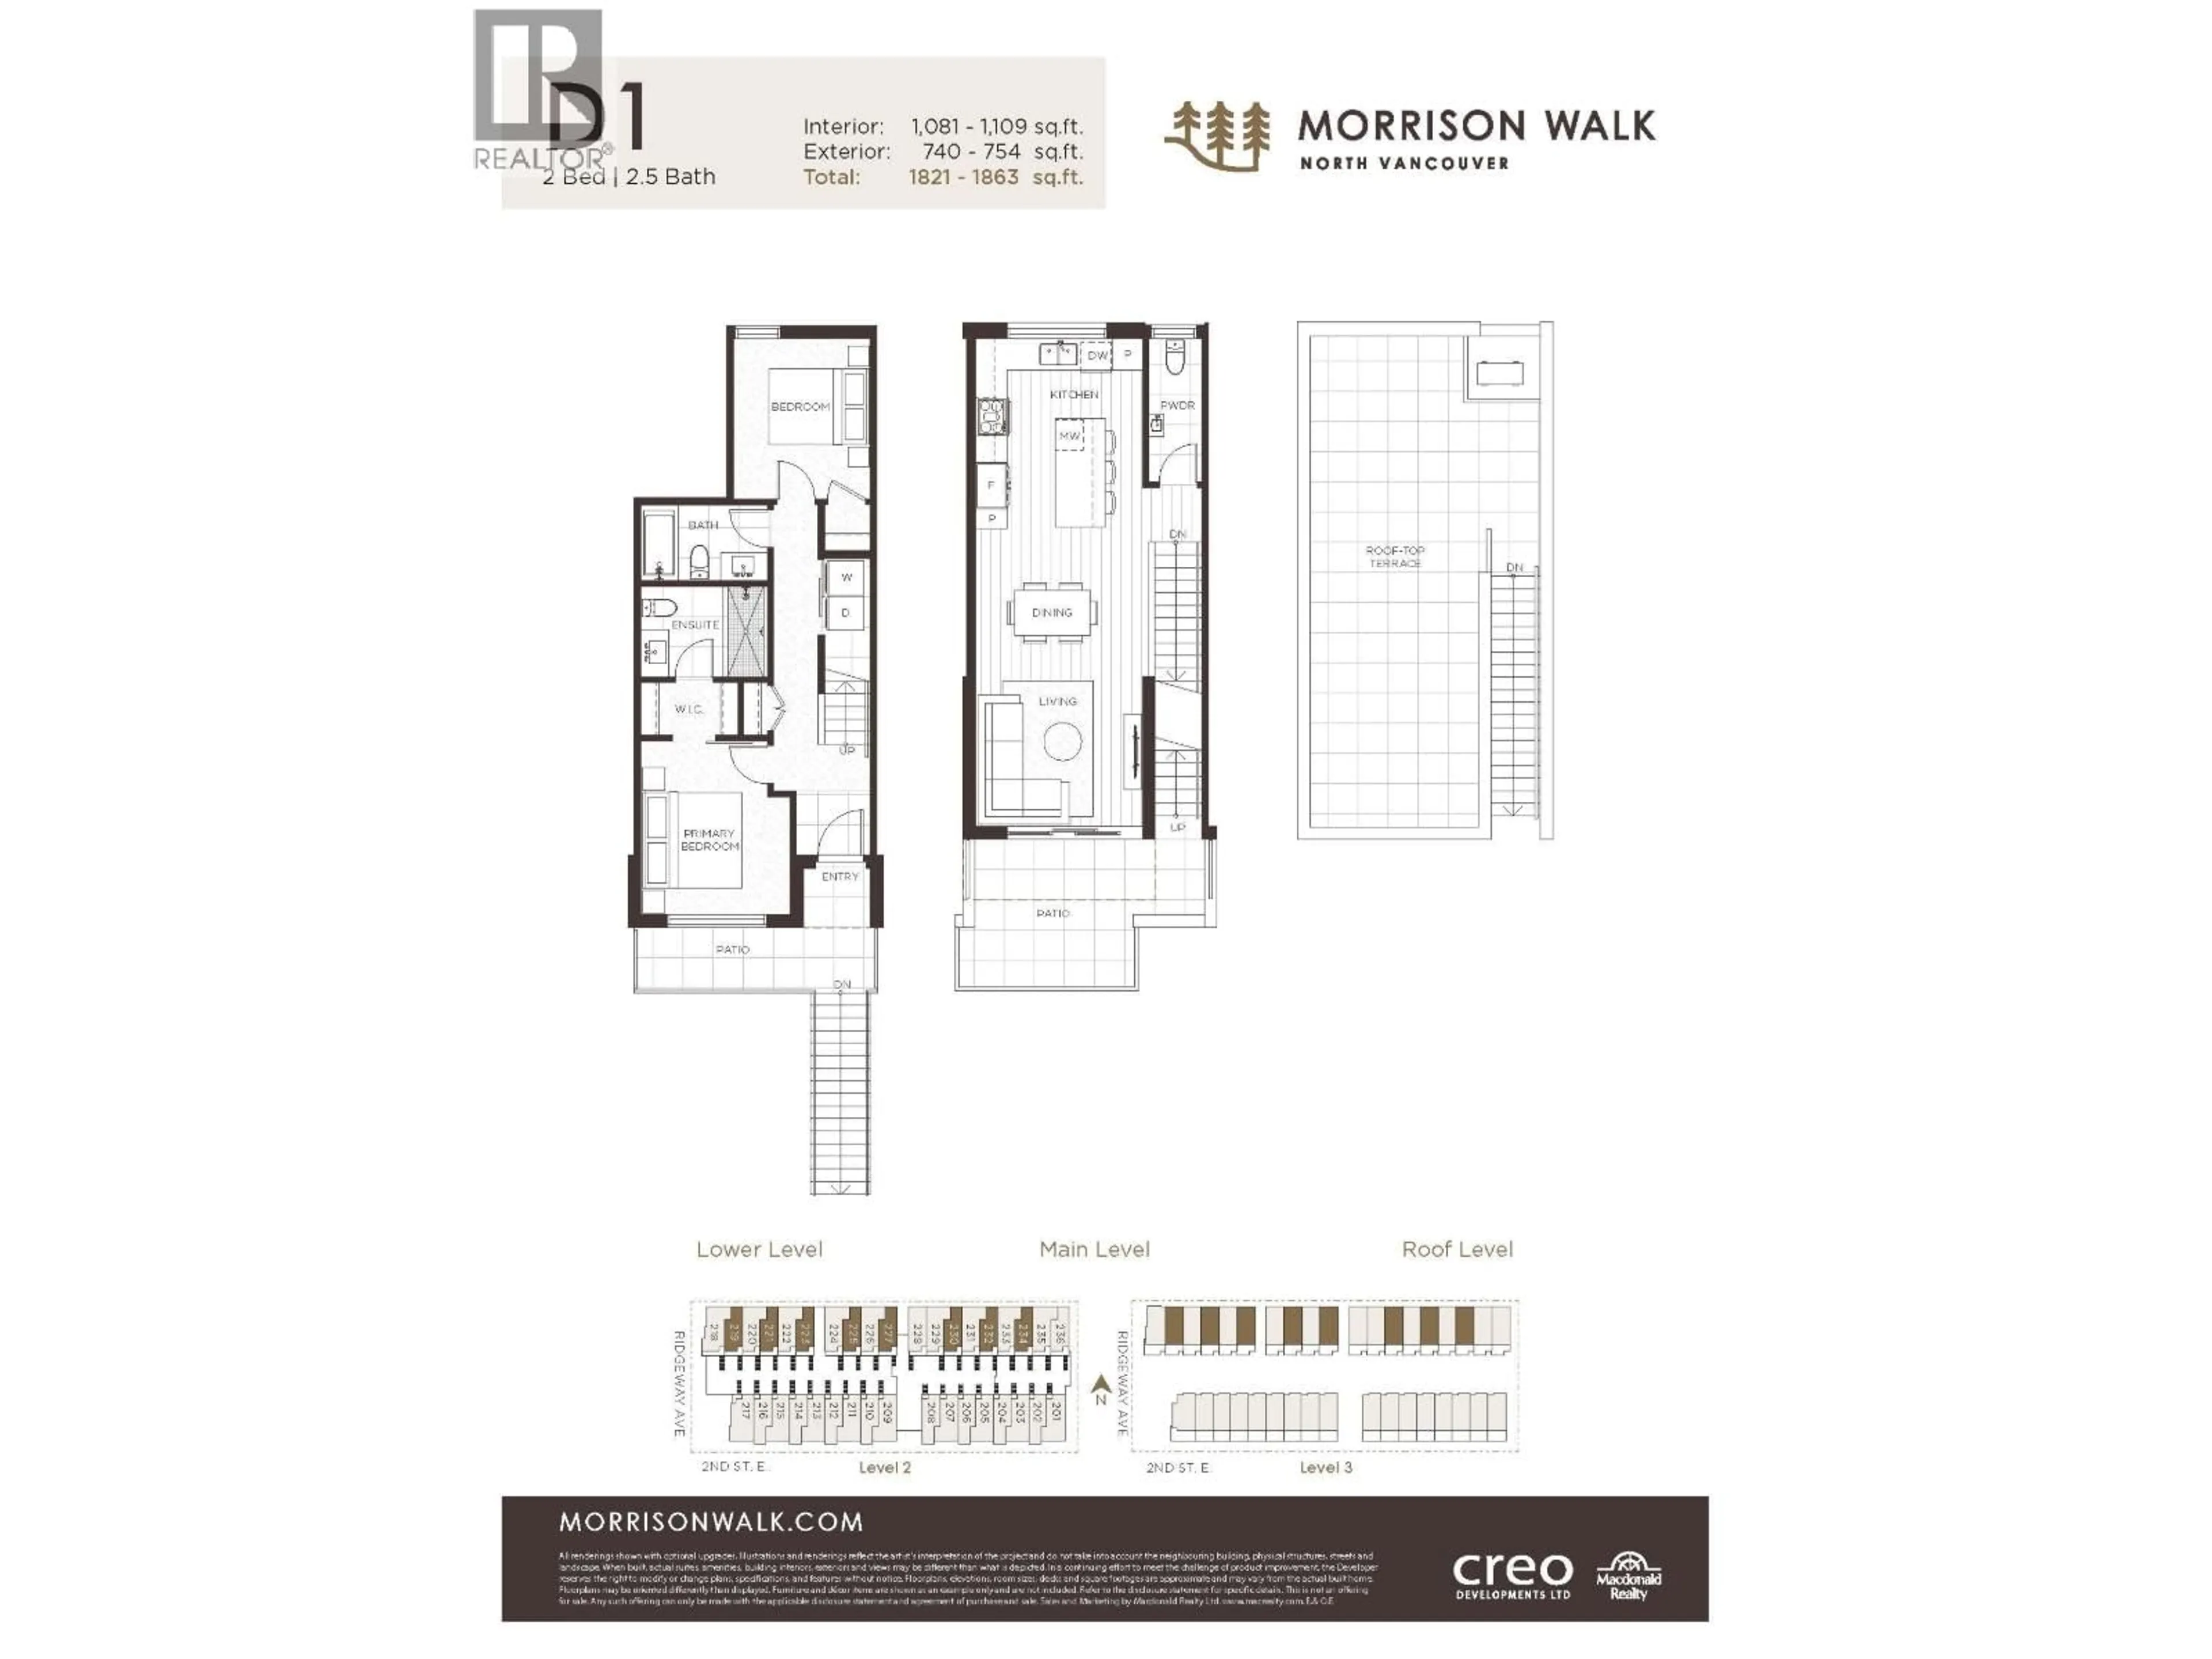
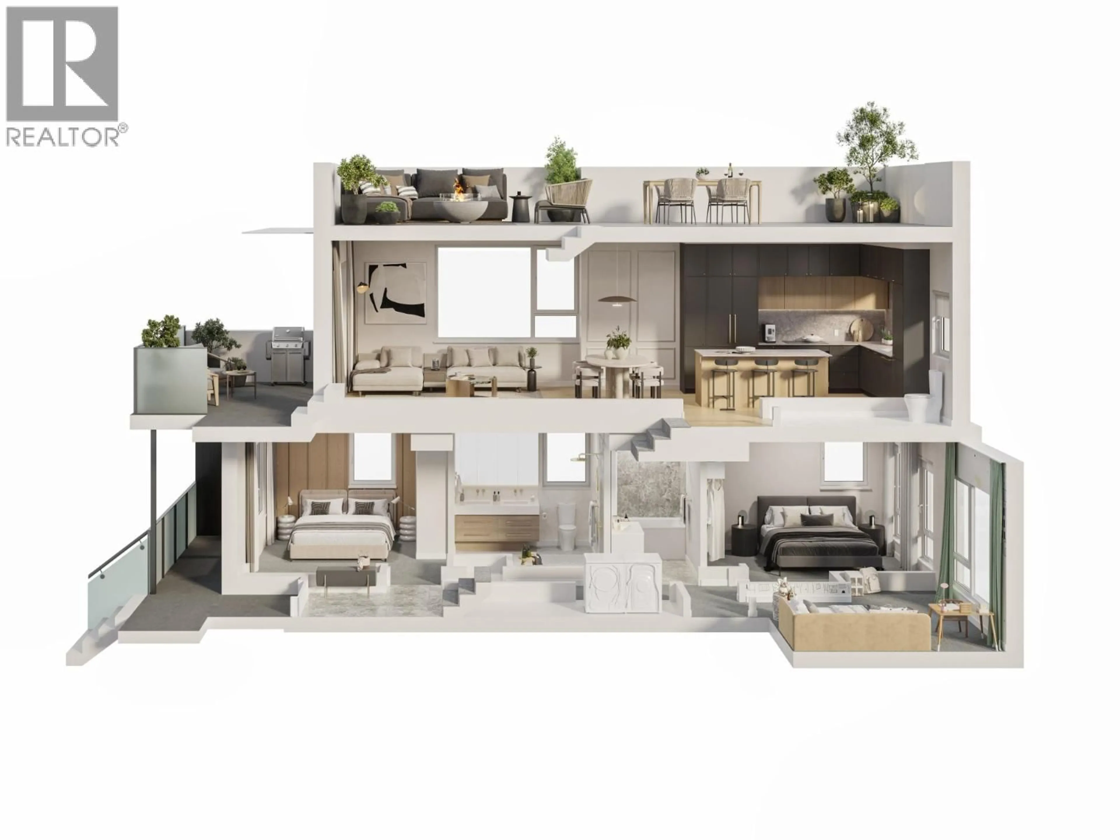
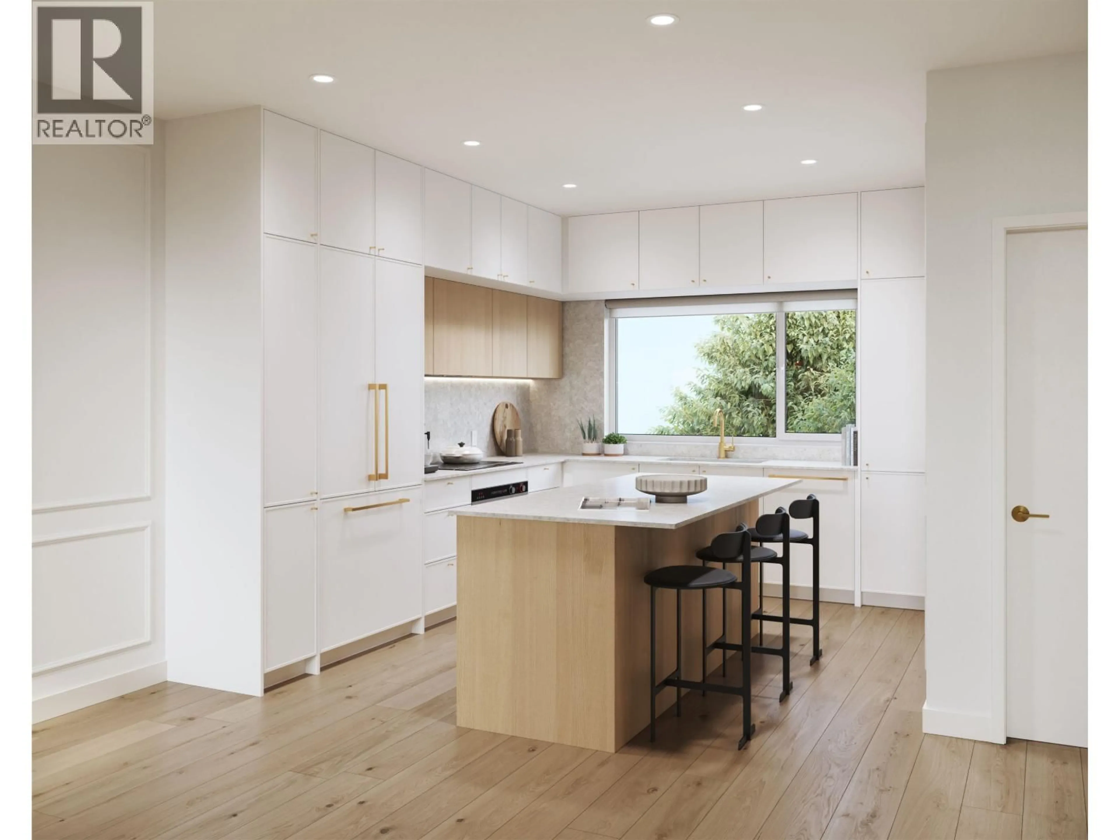
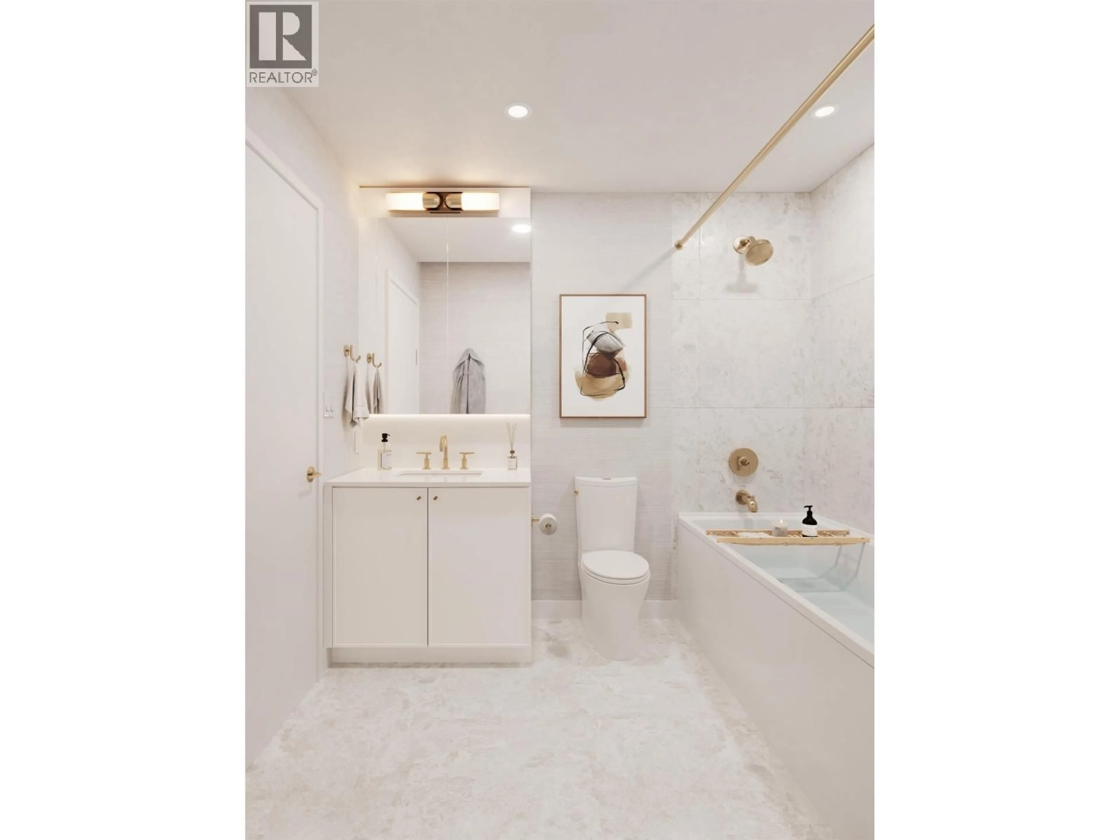
MORRISON WALK | This spacious D1 plan offers approximately 1,088 sq. ft. of interior living plus an exceptional 740+ sq. ft. of outdoor space. The main level features an open-concept kitchen, dining and living area extending to two private patios. Upstairs are two bedrooms and two full bathrooms, including a generous primary retreat with a walk-in closet and ensuite. A private rooftop deck provides even more room to entertain, relax and enjoy the outdoors. Located in Moodyville, just steps from parks, trails, shops and transit. Customized parking and storage options are available, with plenty of room for all your toys. Visit the on-site show home to experience Morrison Walk. PRE-SALE OPPORTUNITY | Completion anticipated Fall 2026. (id:39198)
Property Details
Interior
Features
Exterior
Parking
Garage spaces -
Garage type -
Total parking spaces 1
Condo Details
Amenities
Guest Suite, Laundry - In Suite
Inclusions
Property History
 14
14
