137 - 535 2ND STREET, North Vancouver, British Columbia V7L1E1
Contact us about this property
Highlights
Estimated valueThis is the price Wahi expects this property to sell for.
The calculation is powered by our Instant Home Value Estimate, which uses current market and property price trends to estimate your home’s value with a 90% accuracy rate.Not available
Price/Sqft$870/sqft
Monthly cost
Open Calculator
Description
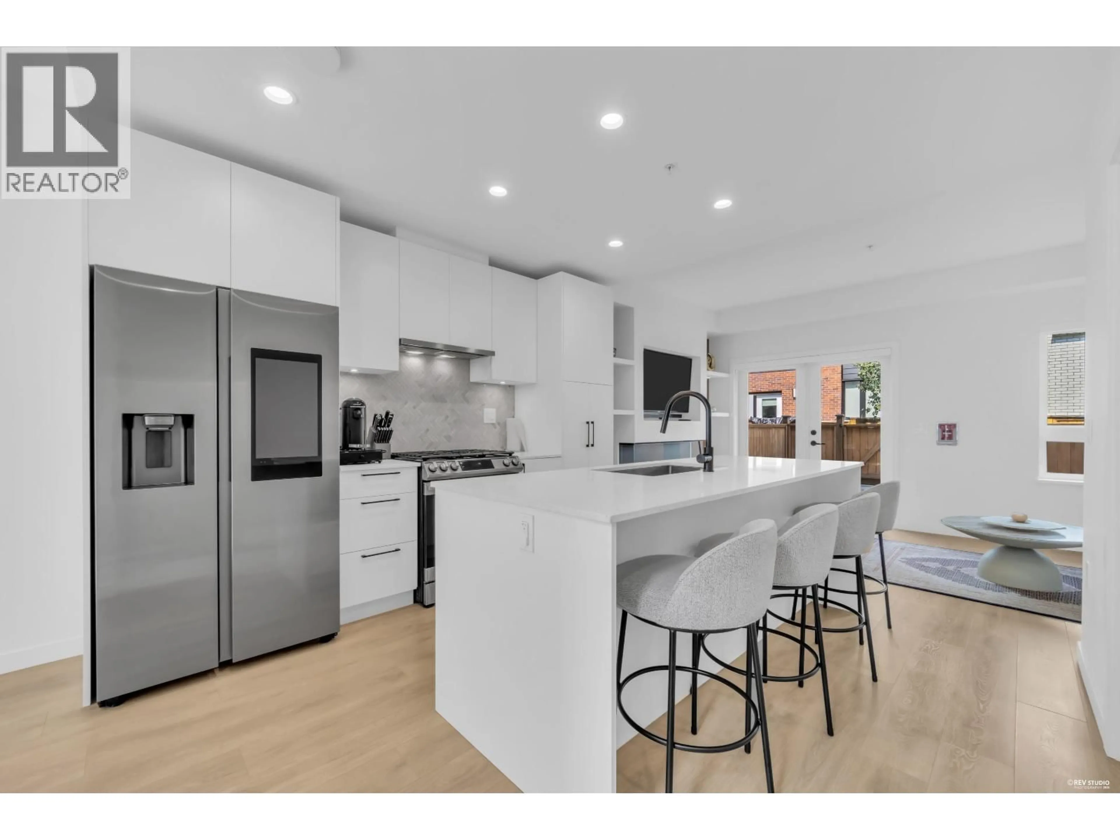
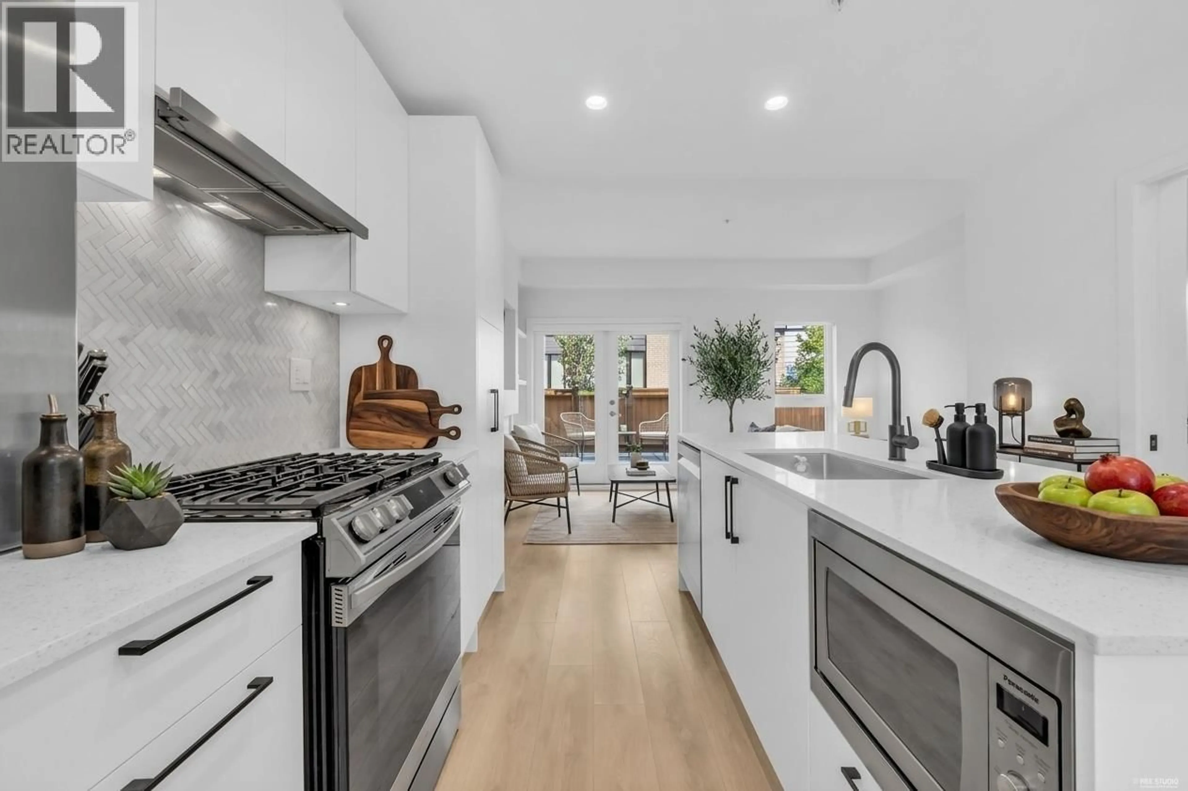
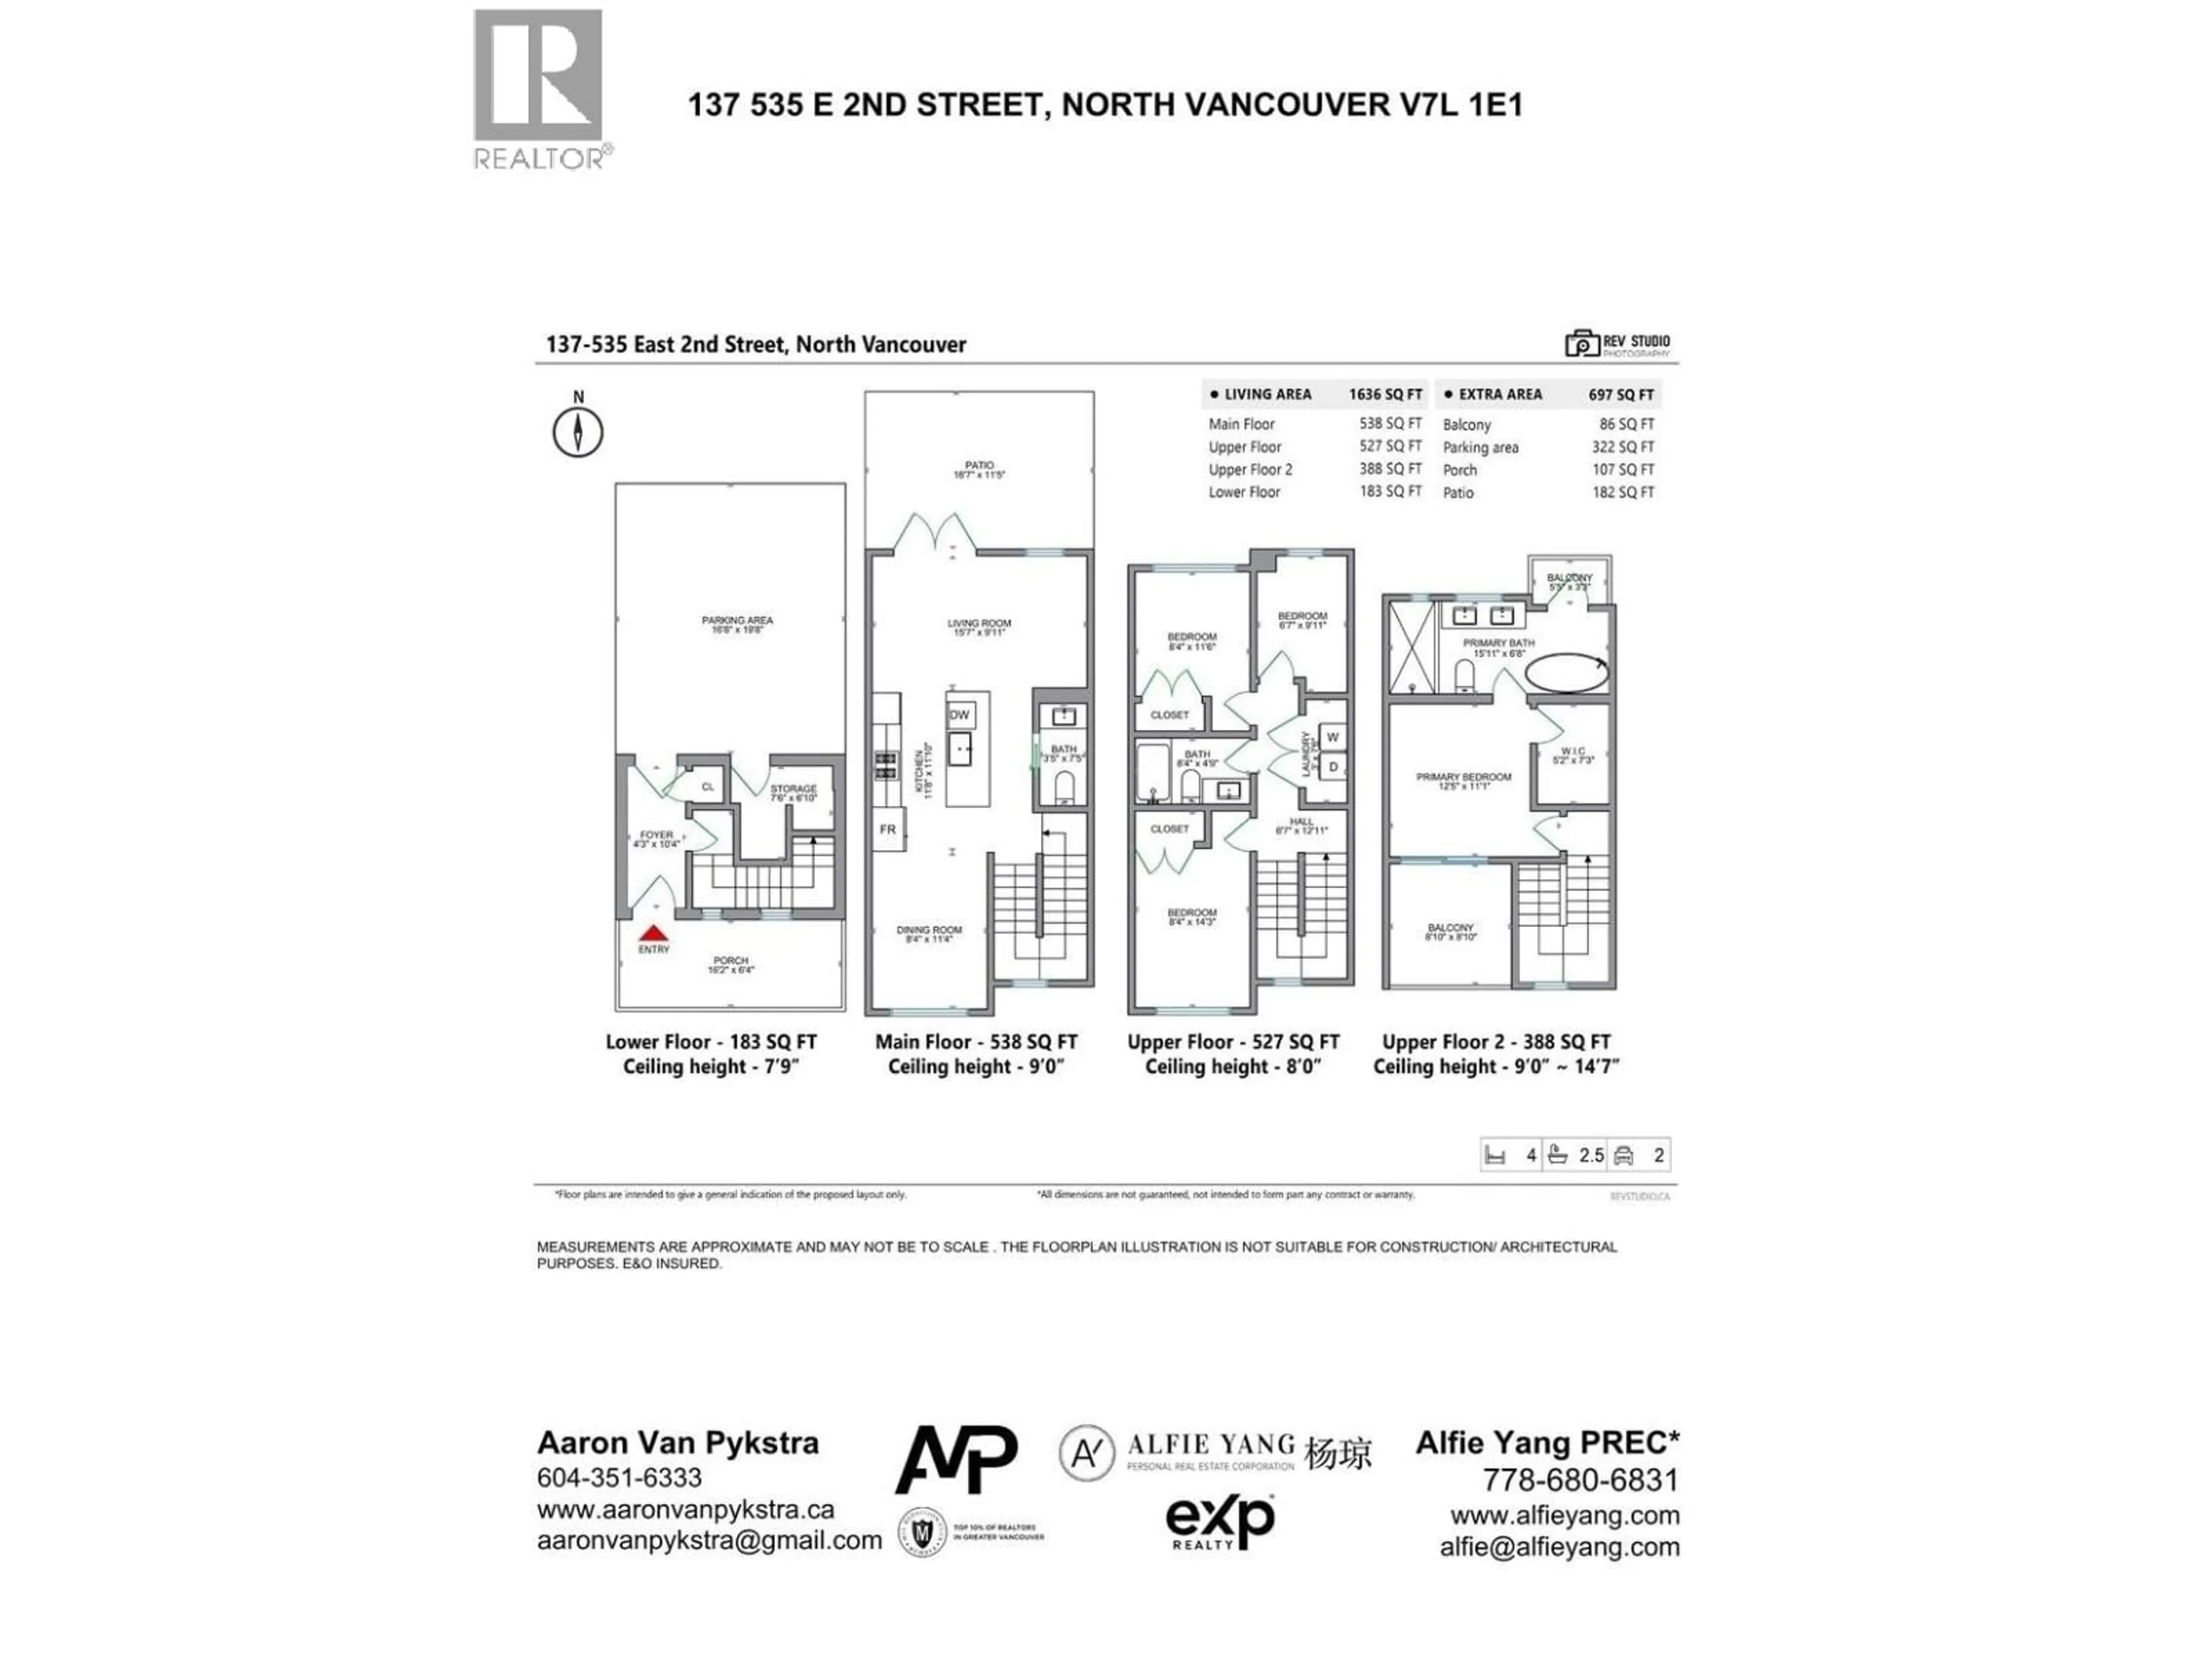
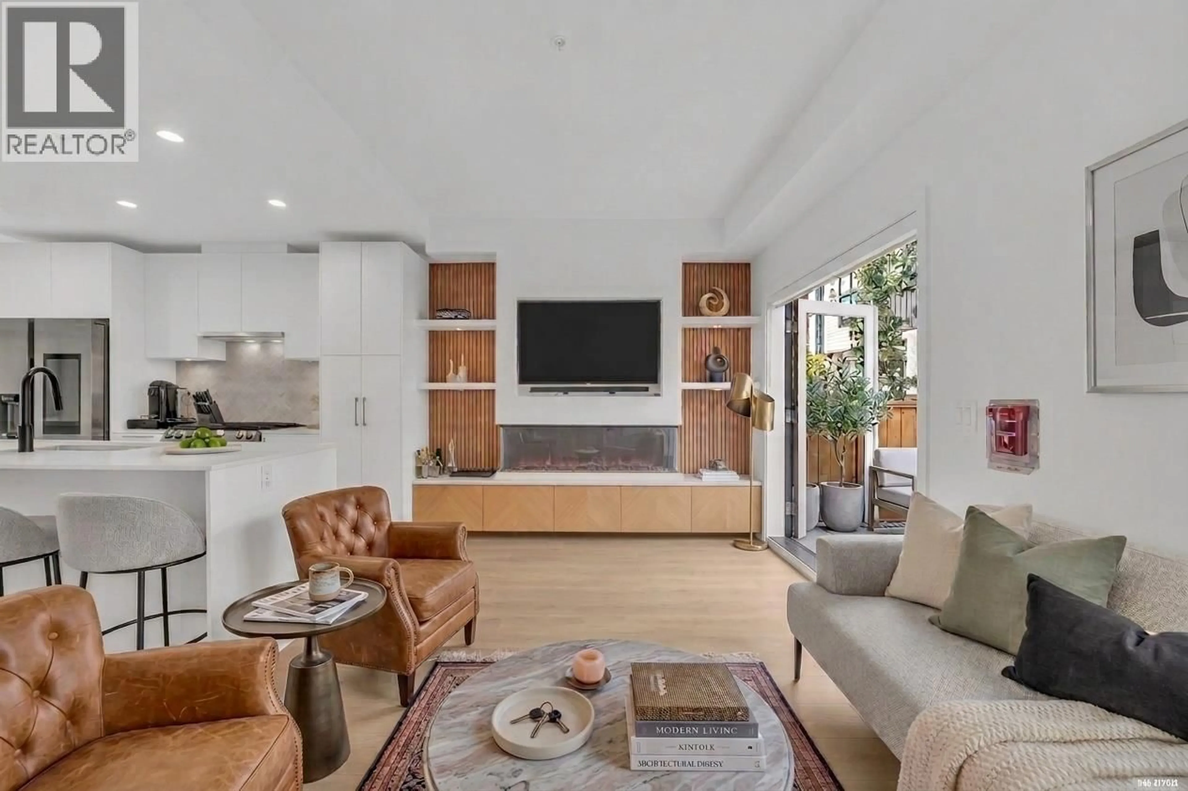
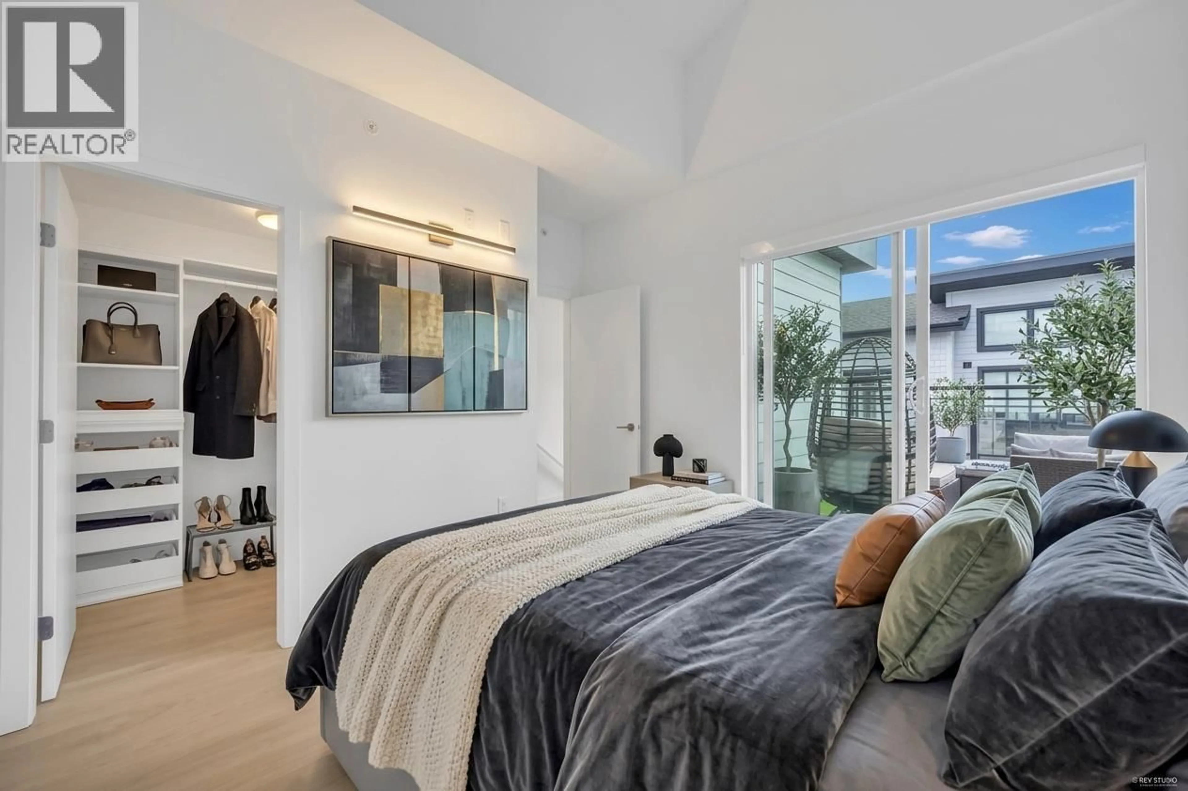
Step into a refined North Shore sanctuary at The Trails in vibrant Moodyville. This immaculate, GST-free townhome effortlessly blends contemporary West Coast elegance with daily practicality. Sunbeams pour through oversized windows, casting natural light across expansive living areas anchored by bespoke custom millwork and the cozy comfort of radiant in-floor heating. The gourmet kitchen features state-of-the-art Smart Hub appliances, seamlessly catering to quiet family dinners or weekend hosting. Upstairs, four restful bedrooms and a bright, flexible den offer ideal spaces for a private home office, gym, or nursery. Outdoors, elevate your evenings on private decks featuring beautiful city and water vistas. Enjoy two EV-ready parking stalls, storage and fashionable local shopping nearby. (id:39198)
Property Details
Interior
Features
Exterior
Parking
Garage spaces -
Garage type -
Total parking spaces 2
Condo Details
Amenities
Laundry - In Suite
Inclusions
Property History
 37
37
