127 - 650 2ND STREET, North Vancouver, British Columbia V7L1E3
Contact us about this property
Highlights
Estimated valueThis is the price Wahi expects this property to sell for.
The calculation is powered by our Instant Home Value Estimate, which uses current market and property price trends to estimate your home’s value with a 90% accuracy rate.Not available
Price/Sqft$963/sqft
Monthly cost
Open Calculator
Description
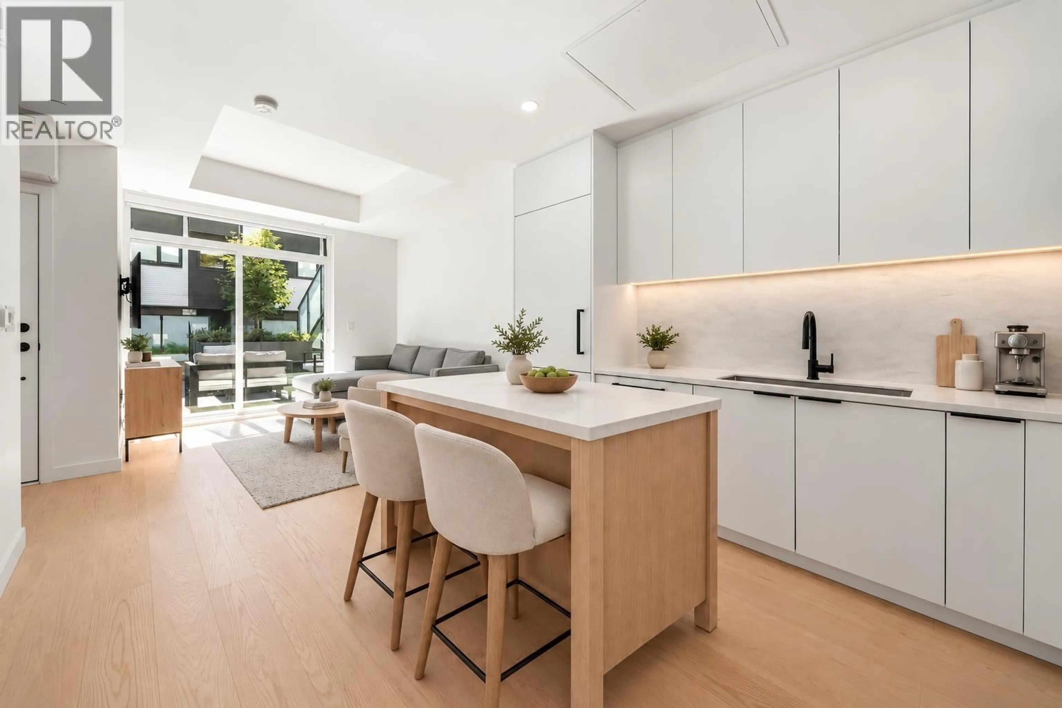
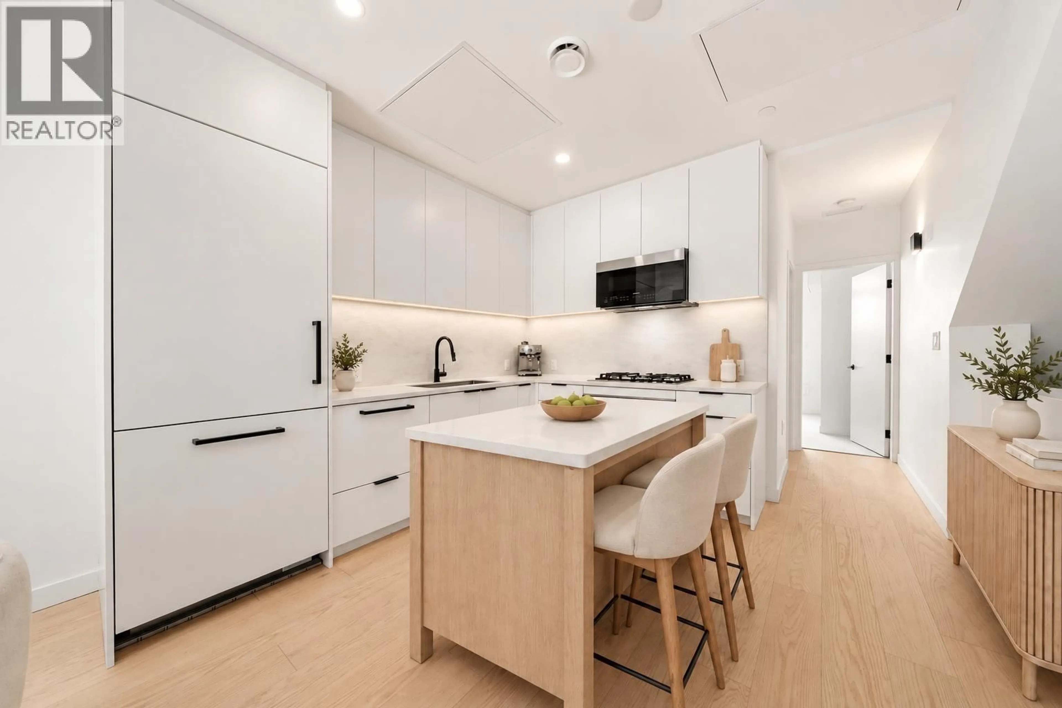
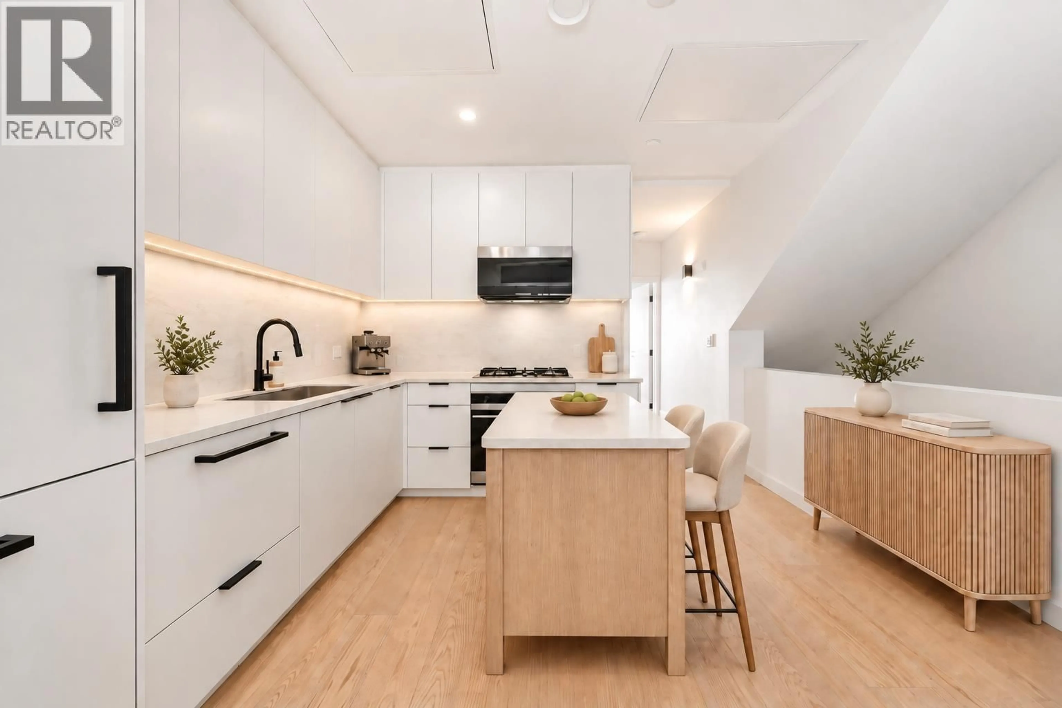
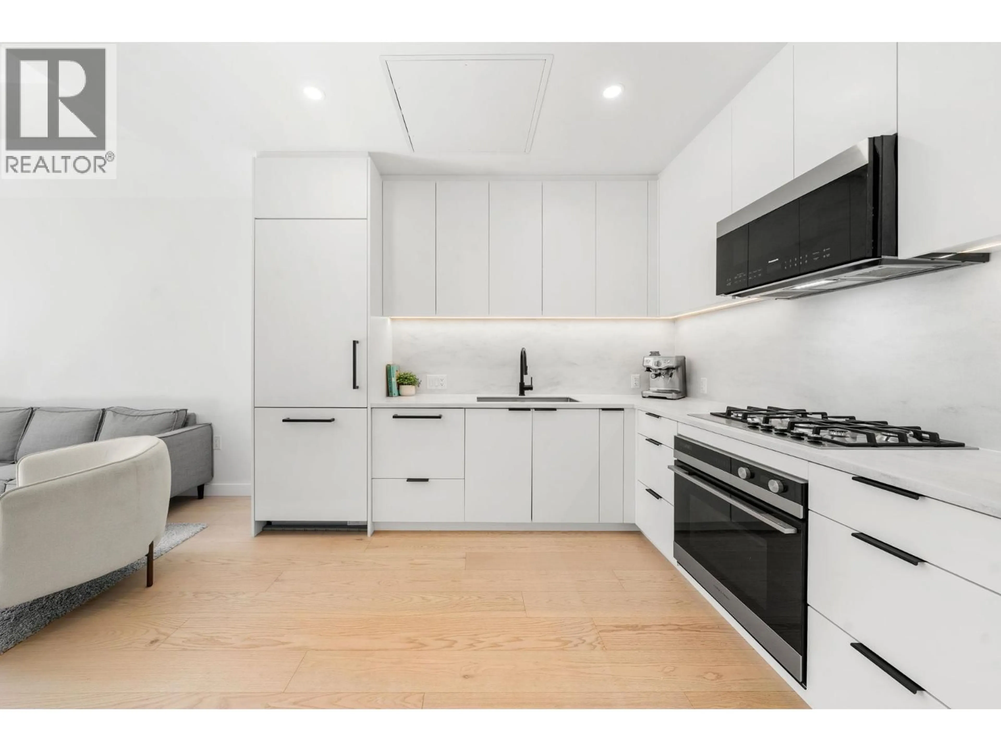
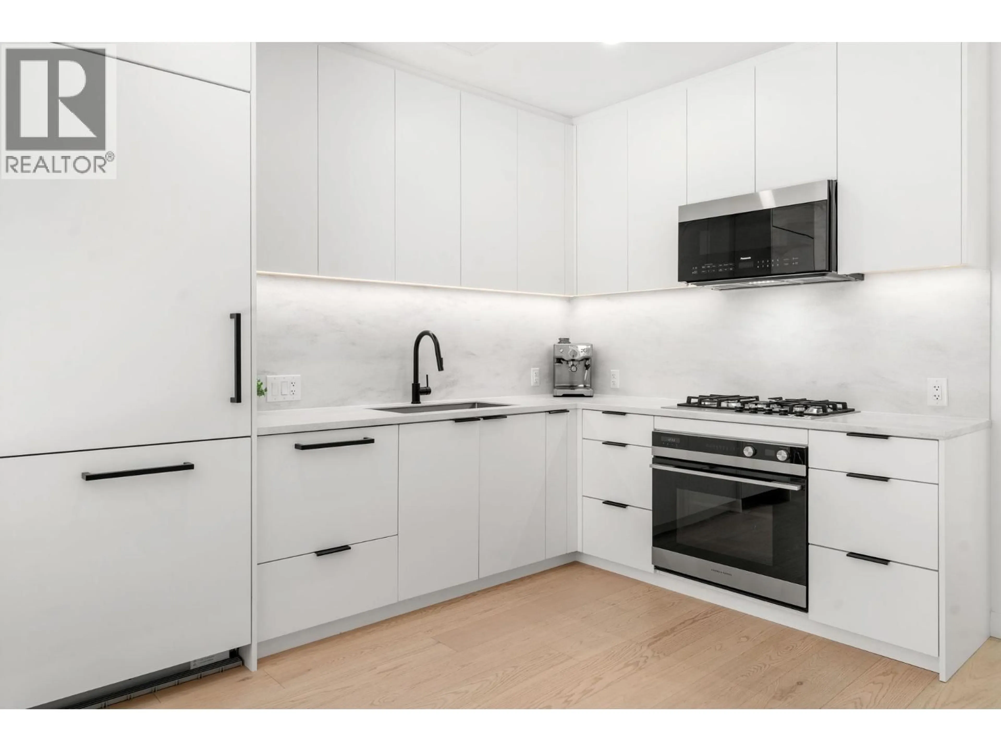
Welcome to Morrison on the Park! Where modern living meets North Van adventure. This ground-floor 1 bed + flex packs plenty into a smart layout, with warm laminate floors, a sleek light-toned kitchen and two private patios for an easy indoor-outdoor lifestyle. The flex makes for an ideal home office, nursery or TV room while the HUGE south-facing main patio acts as an extension of your living room, complete with a natural gas hookup for summer BBQs. 1 parking and 1 MASSIVE storage locker included. Moodyville Park is practically your backyard, with the Spirit Trail, Shipyards and SeaBus just minutes away. A fantastic fit for first-time buyers, couples and professionals ready to enjoy everything North Van has to offer. Some photos have been digitally altered. OPEN HOUSE: Sat. Oct 10th 11-1pm (id:39198)
Property Details
Interior
Features
Exterior
Parking
Garage spaces -
Garage type -
Total parking spaces 1
Condo Details
Amenities
Laundry - In Suite
Inclusions
Property History
 36
36
