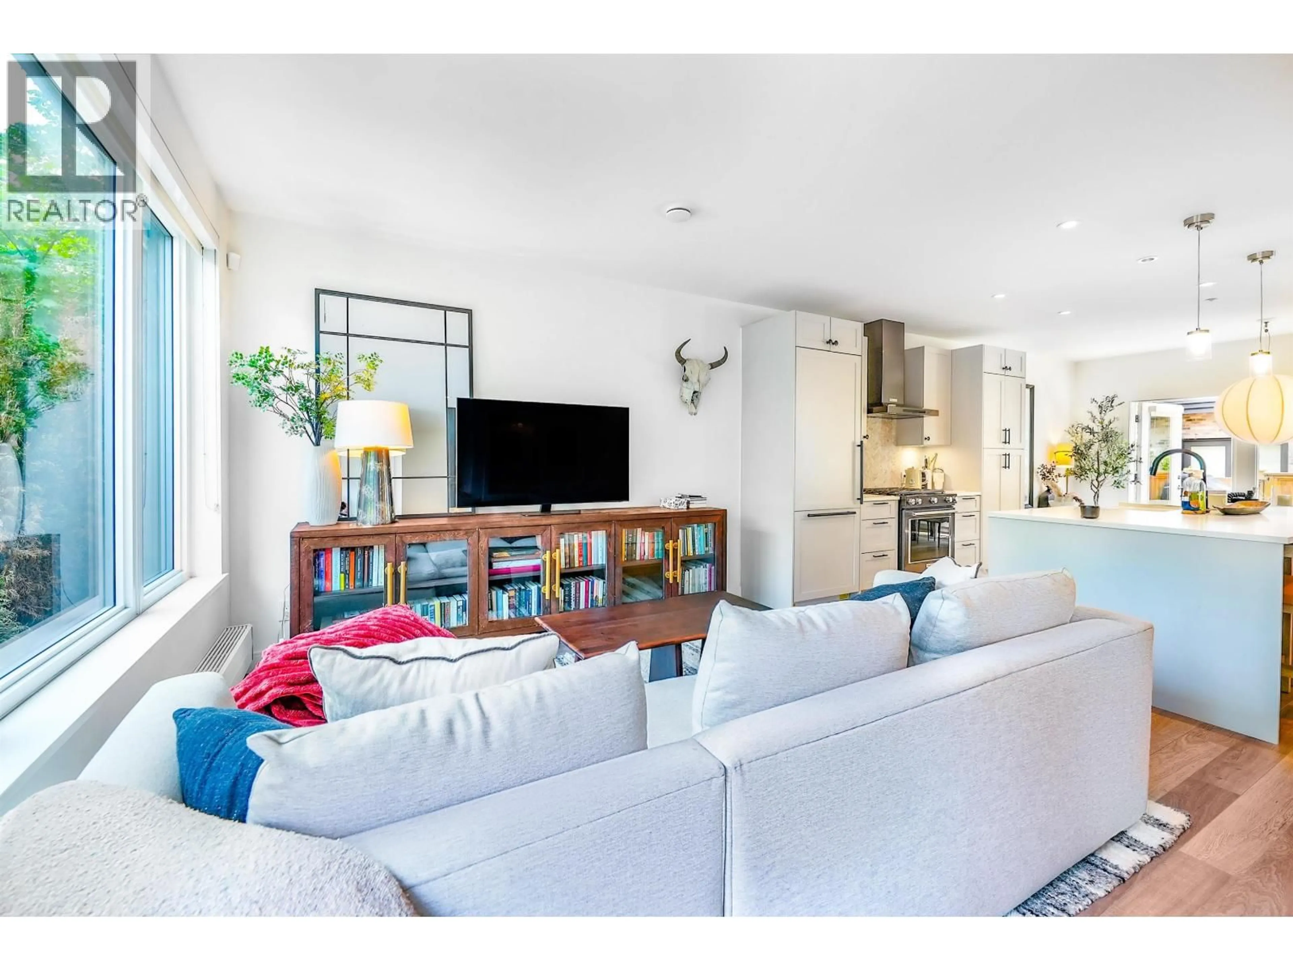
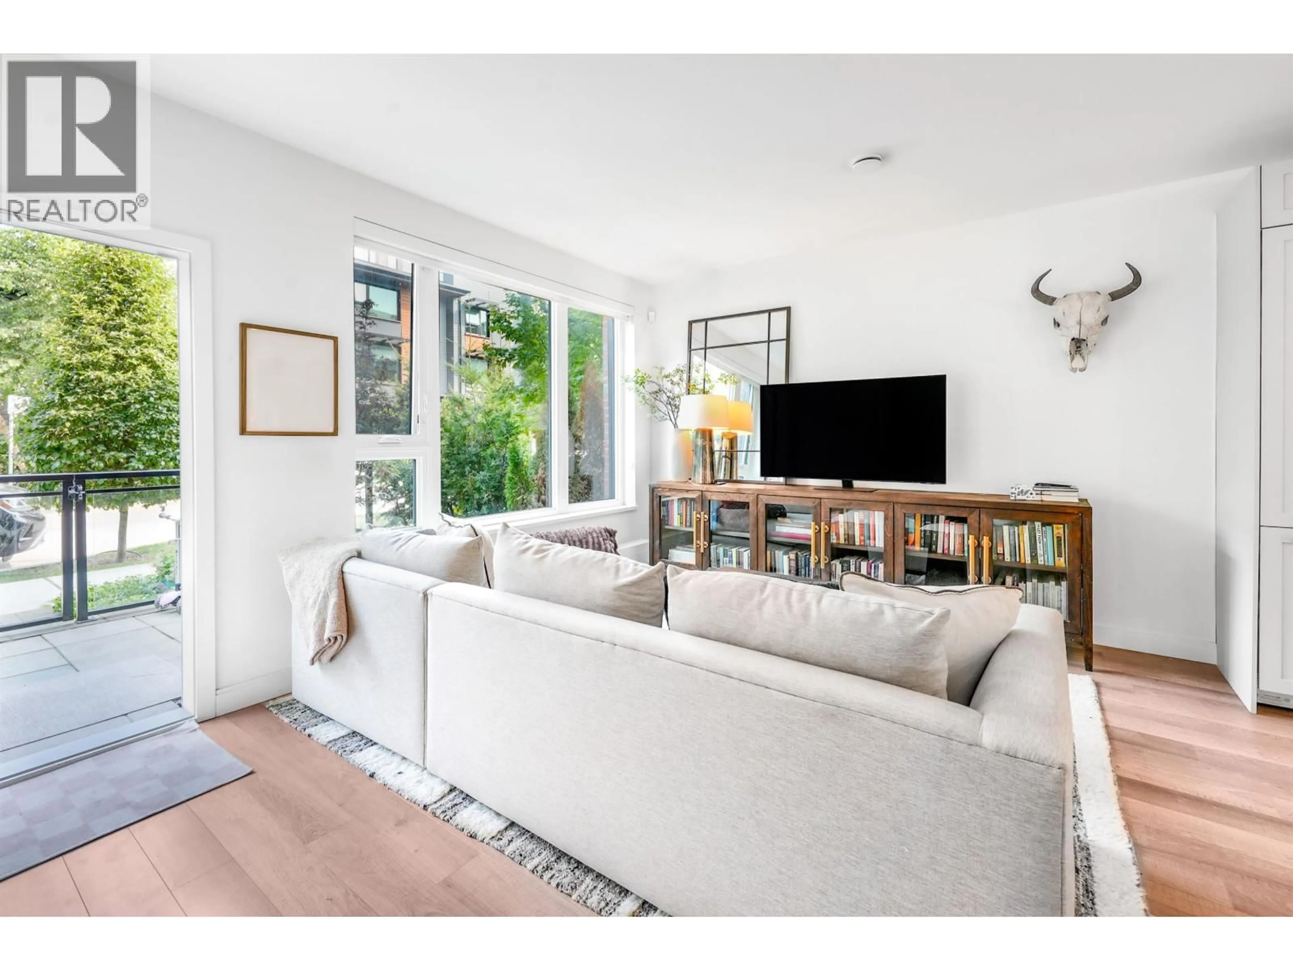
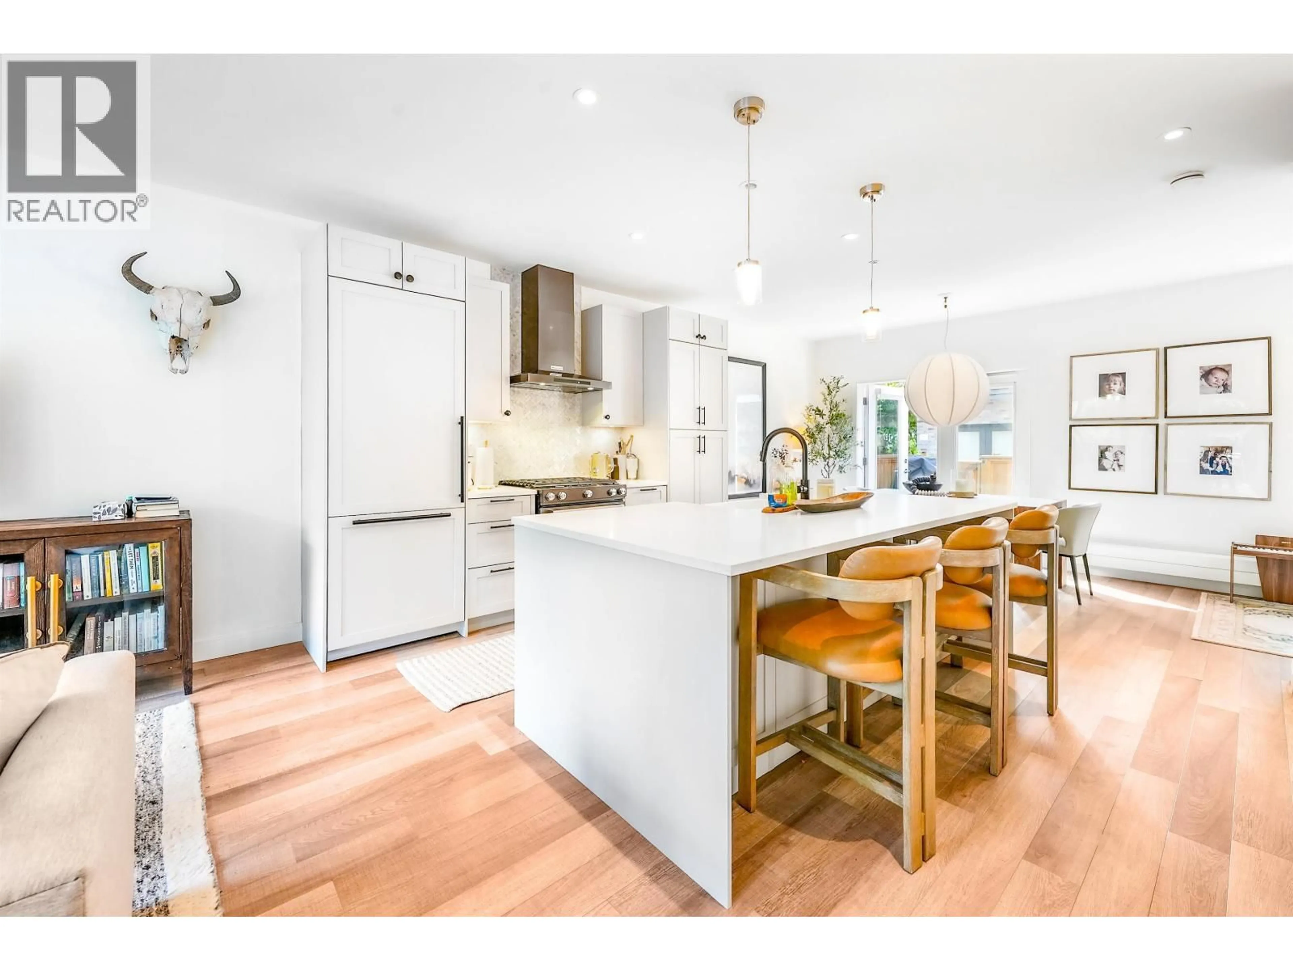
Living room with furniture, unknown for 127 - 525 2ND STREET, North Vancouver British Columbia V7L1E1
13 hours on Market

127 - 525 2ND STREET, North Vancouver, British Columbia V7L1E1

Condo
3
3
~1831 sqft
$1,449,000
Get pre-qualifiedPowered by nesto
Condo
3
3
~1831 sqft

Contact us about this property

Call

Highlights

Property Estimate

Days on market13 hours

Estimated valueNot available

Price/Sqft$791/sqft

Monthly cost

Open Calculator

Description

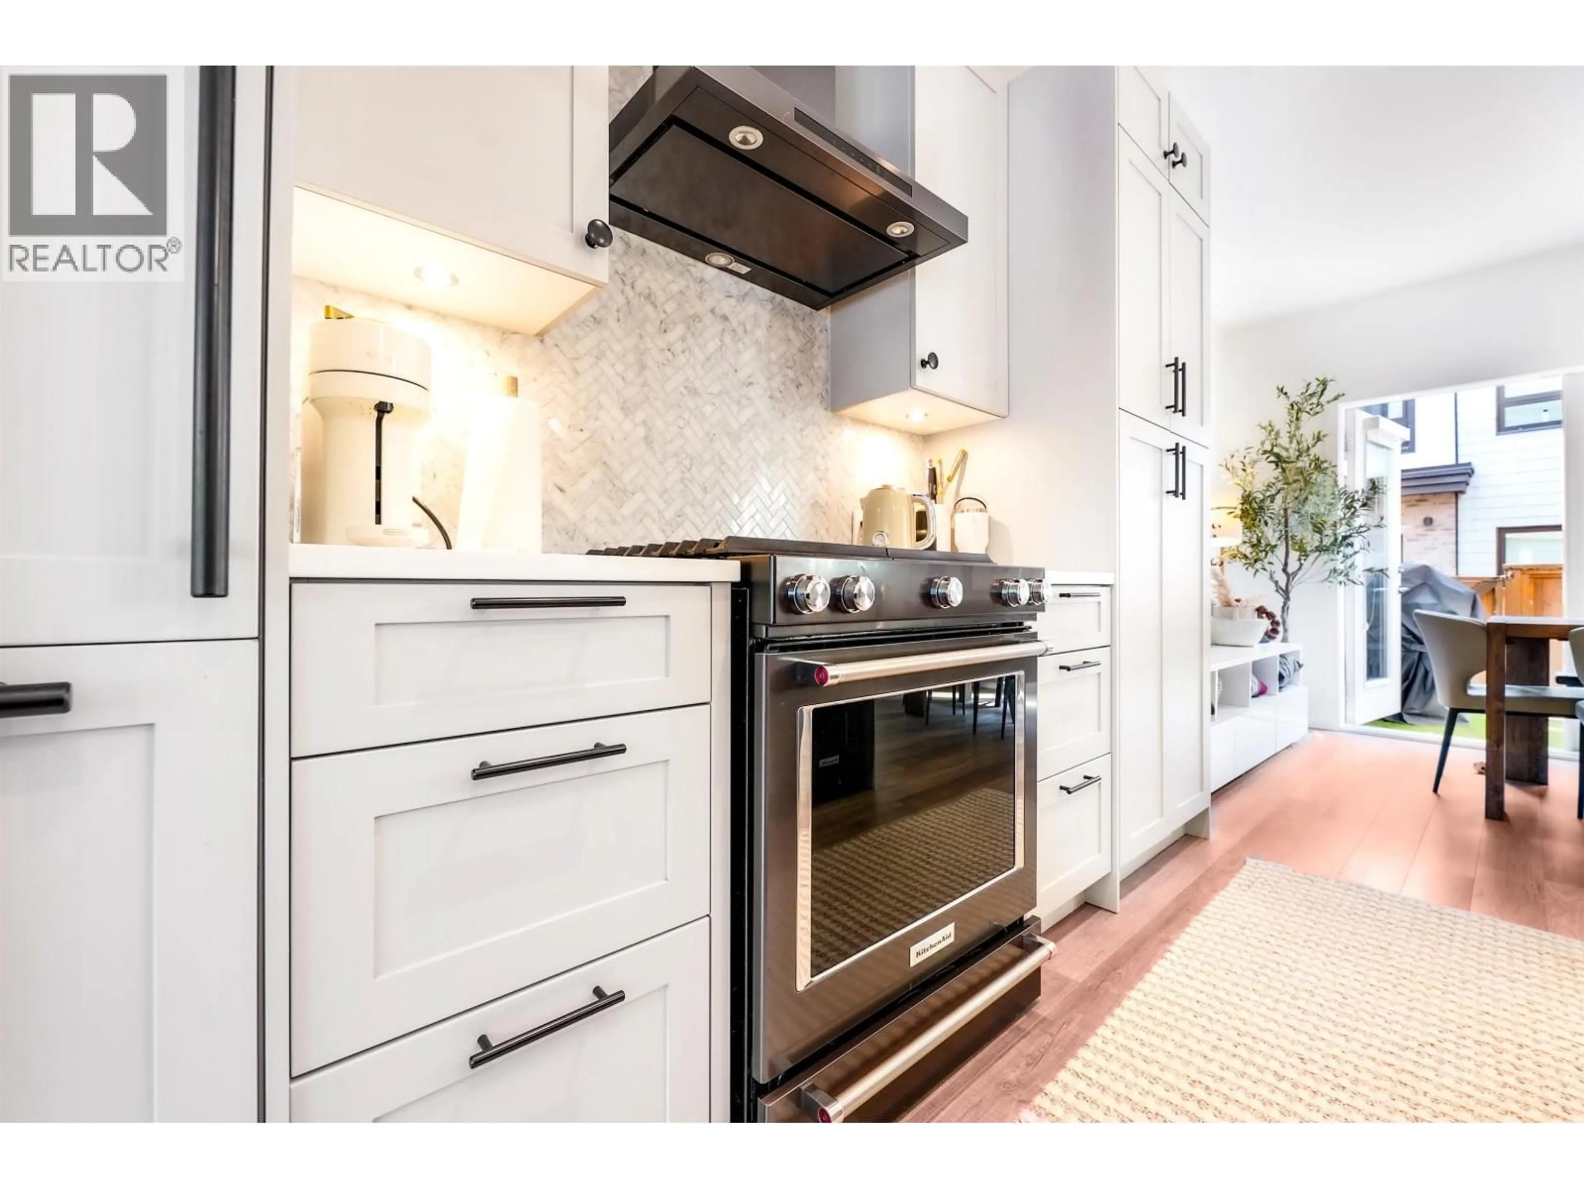
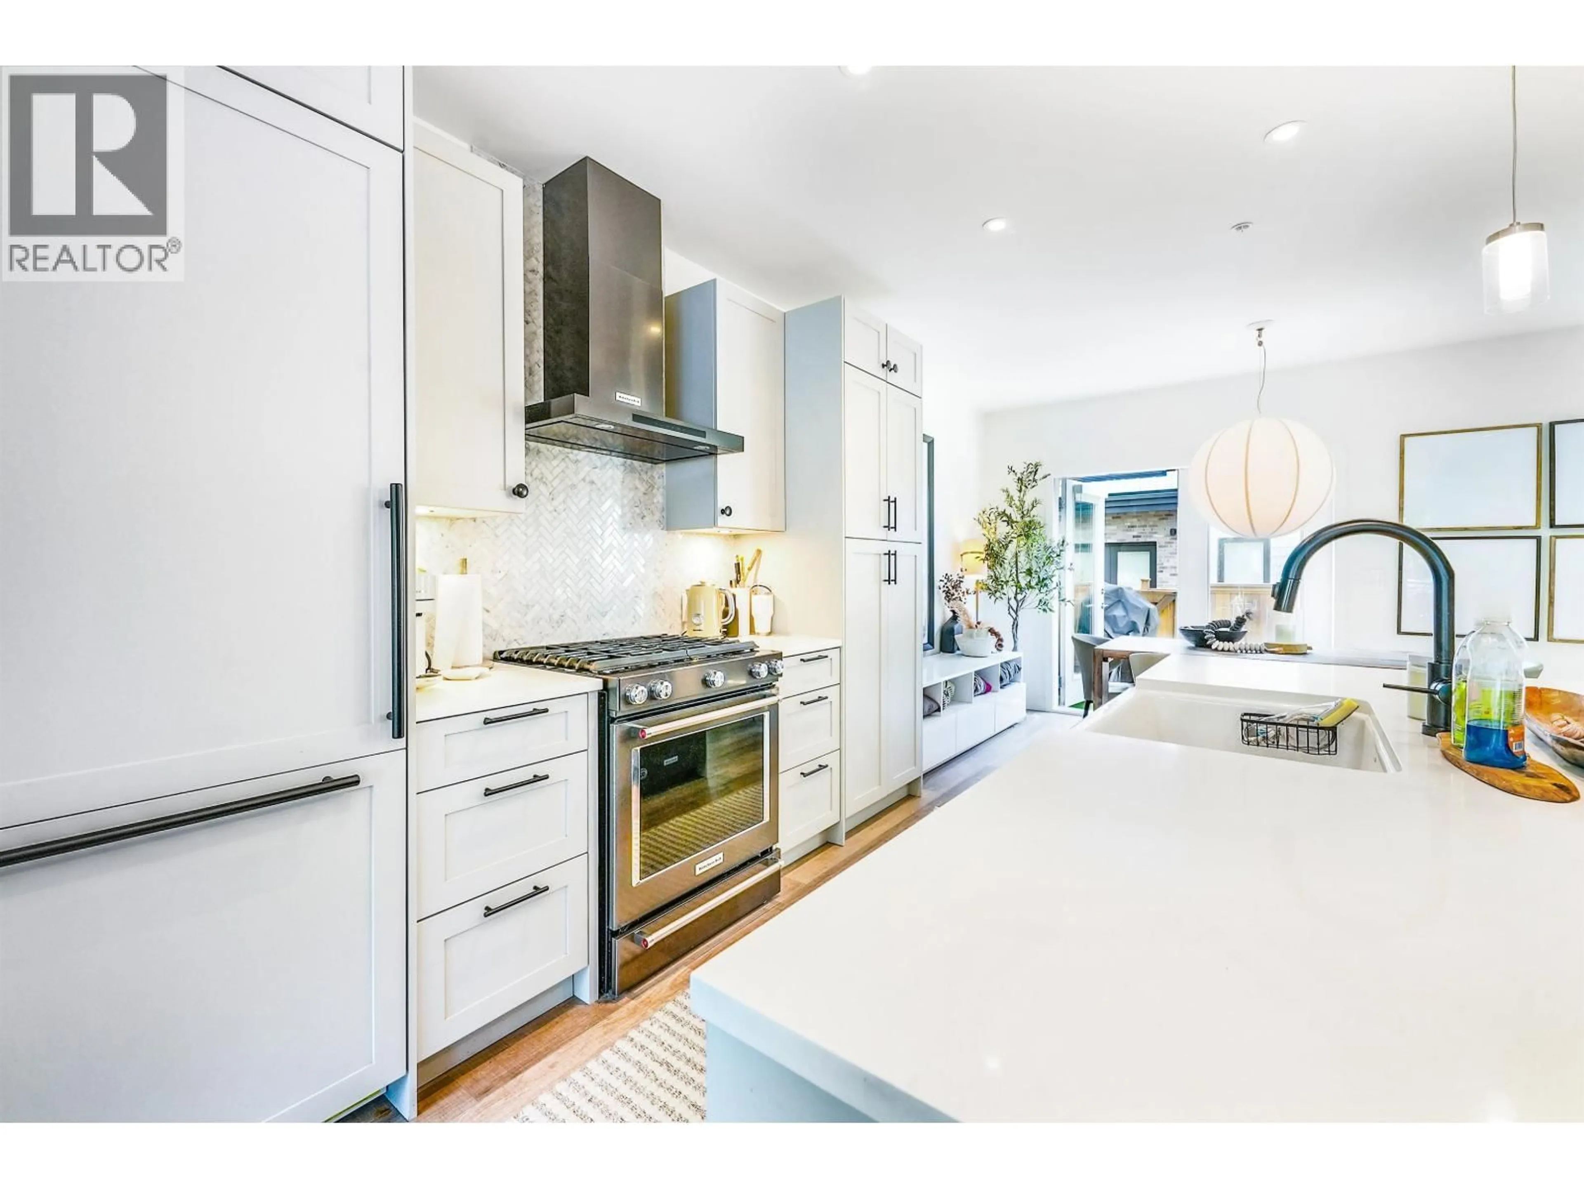
The Trails by Wall Financial in Lower Lonsdale. 3 bedroom, 2.5 bath + flex home has never been occupied. Open-concept format on the main with direct access to underground parking and private storage. Airy ceilings accentuate the bright, north/south orientation. The enviable kitchen features an integrated fridge, black stainless gas range, dishwasher and hood fan. Shaker cabinetry, quartz countertops, herringbone backsplash, apron sink, situated on an expansive island. 3 fantastic bedrooms upstairs, stunning primary ensuite and laundry centre. Private front and rear yards ready for Summer, surrounded by the Spirit Trail Greenway, 5 mins to the Quay and 12 mins SeaBus to Downtown.RARLY AVAILABLE BALONY FOR ONE OF BEDROOMS. DIRECT ACCES TO PARKING (id:39198)


Property Details

StyleRow / Townhouse
View-
Age of property2020
SqFt~1831 SqFt
Lot Size-
Parking Spaces2
MLS ®NumberR3156600
Community NameMoodyville
Data SourceCREA
Listing byRoyal Pacific Lions Gate Realty Ltd.

Features

Heating: Baseboard heaters, Electric
Basement: Full, Unknown, Unknown

Parking

Garage spaces -

Garage type -

Total parking spaces 2


Inclusions
Hydro
Water
Parking
Cable
Heat

Property History

Aug 18, 2026
ListedActive
$1,449,000
13 hours on market
history photo preview36
Listing by crea®
Property listed by Royal Pacific Lions Gate Realty Ltd., Brokerage
Agent Banner Image
Interested in this property?Get in touch to get the inside scoop.

Population and Demographics

Overview

Total population 4408
Average household income $163,070

Age (%)

0 to 19
20%
20 to 34
24%
35 to 49
24%
50 to 64
20%
65 and plus
13%

Household composition (%)

Single family
65%
Single person
29%
Multi person
5%
Multi family
1%

Mother tongue (%)

English
78%
Iranian Persian
6%
Others
3%
Tagalog (Pilipino, Filipino)
2%
French
2%
Spanish
2%
Mandarin
2%
Portuguese
1%

House tenancy (%)

Owners
60%
Renters
40%

What’s nearby?Essentials within 5 km

Local Logic

Transportation Scores

Estimated Budget

Powered by:
The trademarks REALTOR®, REALTORS®, and the REALTOR® logo are controlled by The Canadian Real Estate Association (CREA) and identify real estate professionals who are members of CREA. The trademarks MLS®, Multiple Listing Service® and the associated logos are owned by CREA and identify the quality of services provided by real estate professionals who are members of CREA. Used under license.