606 - 733 3RD STREET, North Vancouver, British Columbia V7M0C8
Contact us about this property
Highlights
Estimated valueThis is the price Wahi expects this property to sell for.
The calculation is powered by our Instant Home Value Estimate, which uses current market and property price trends to estimate your home’s value with a 90% accuracy rate.Not available
Price/Sqft$1,174/sqft
Monthly cost
Open Calculator
Description
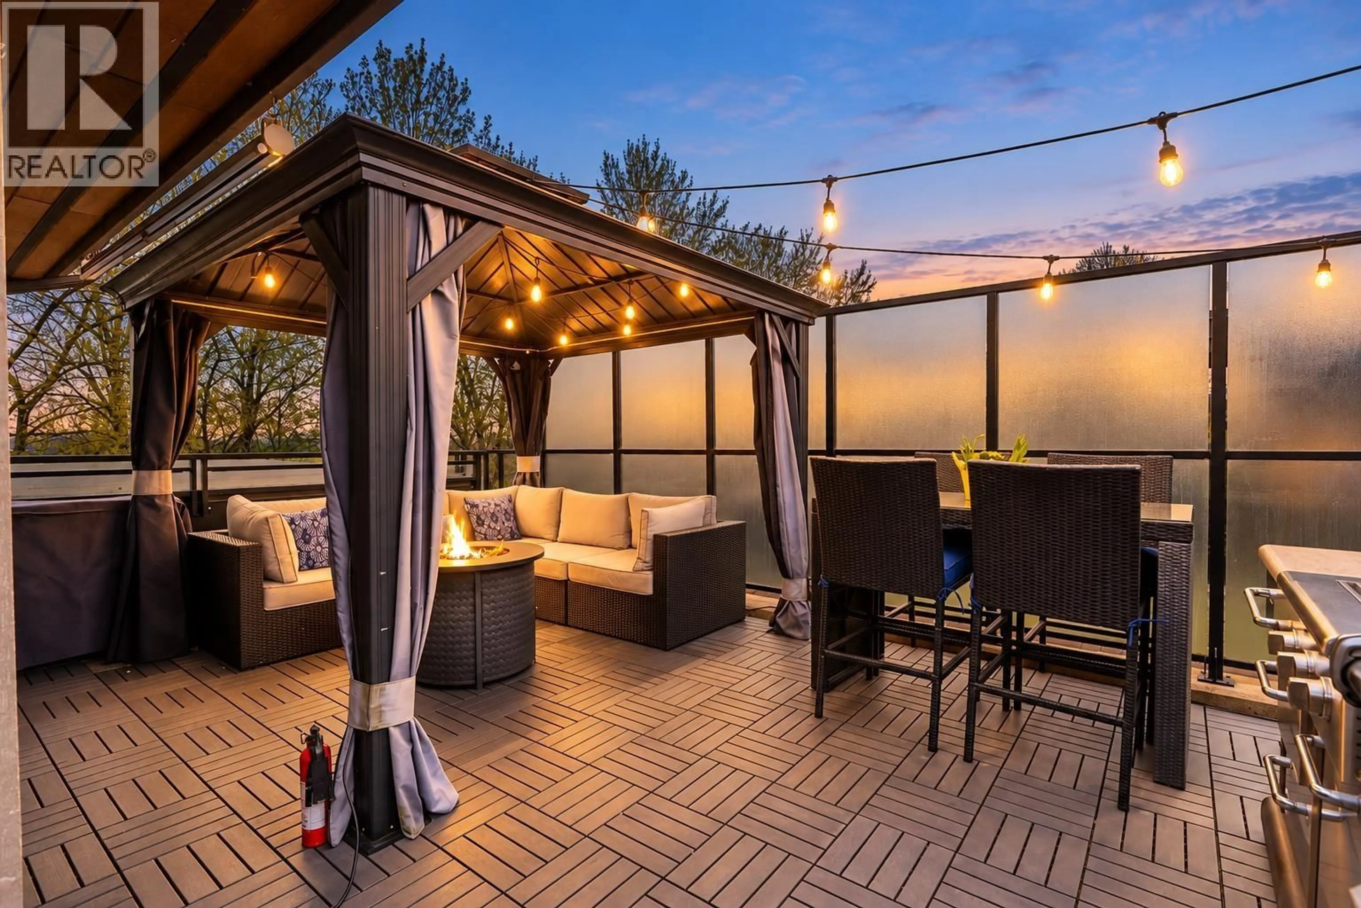
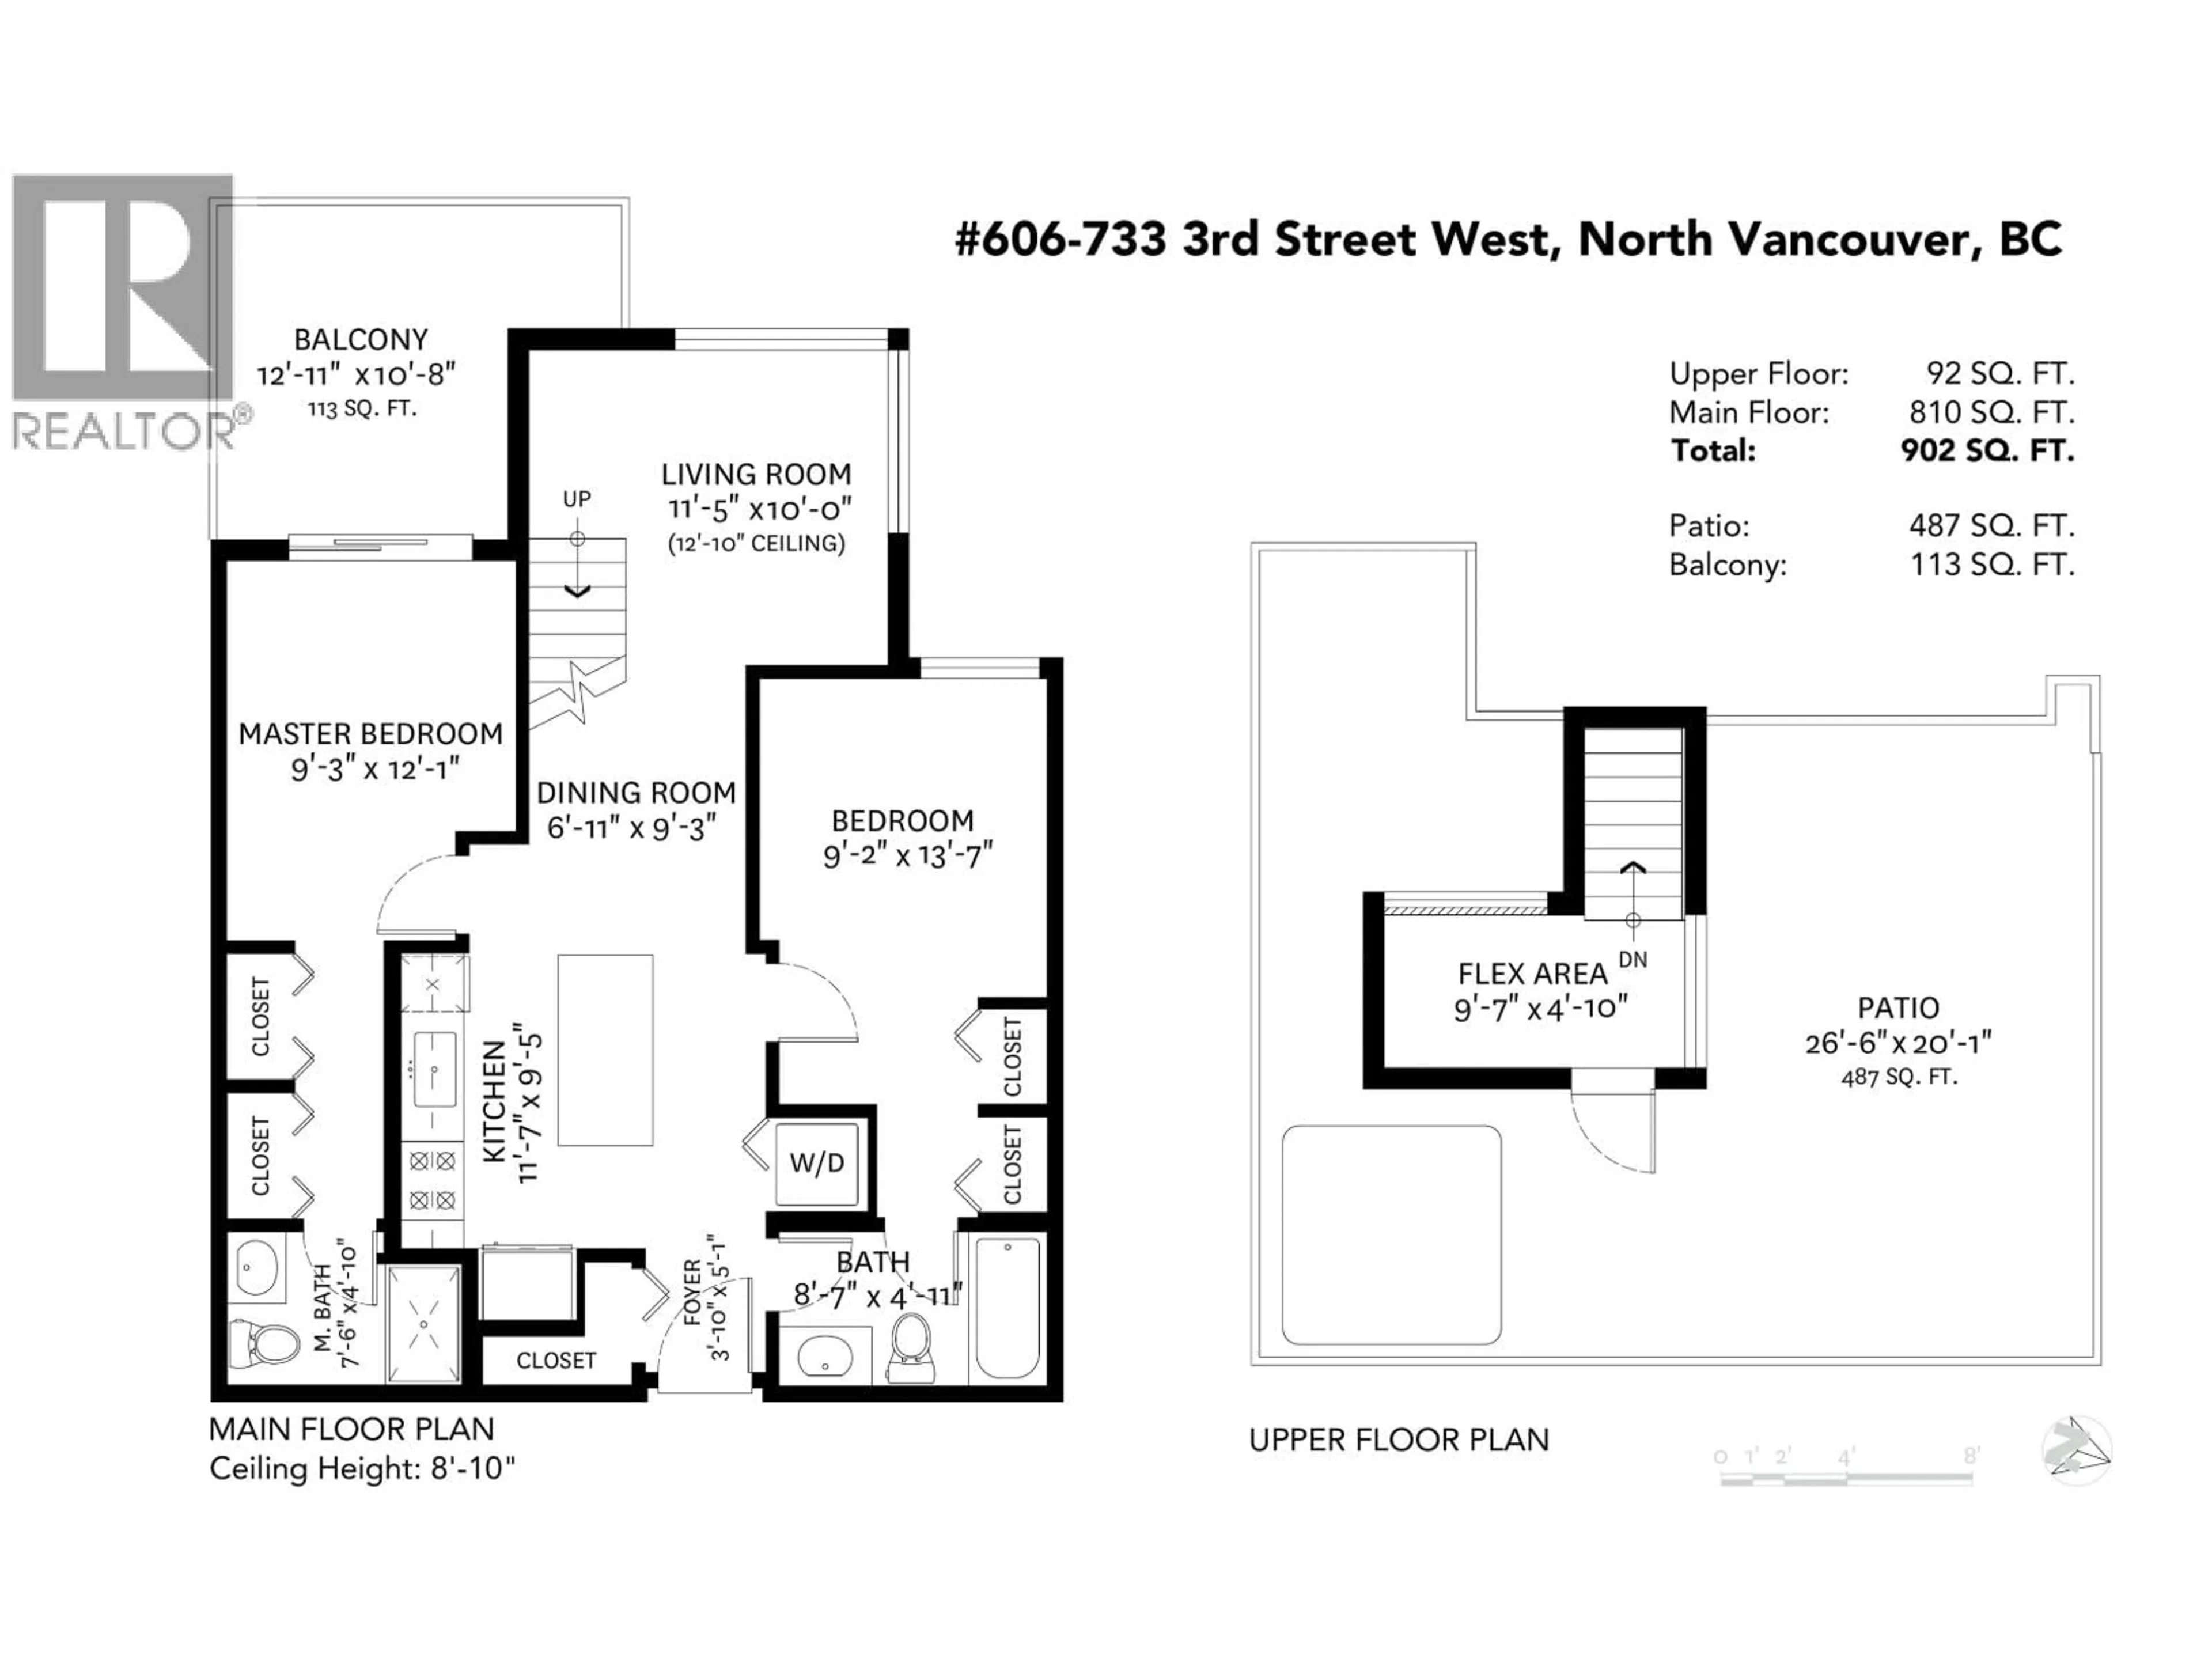
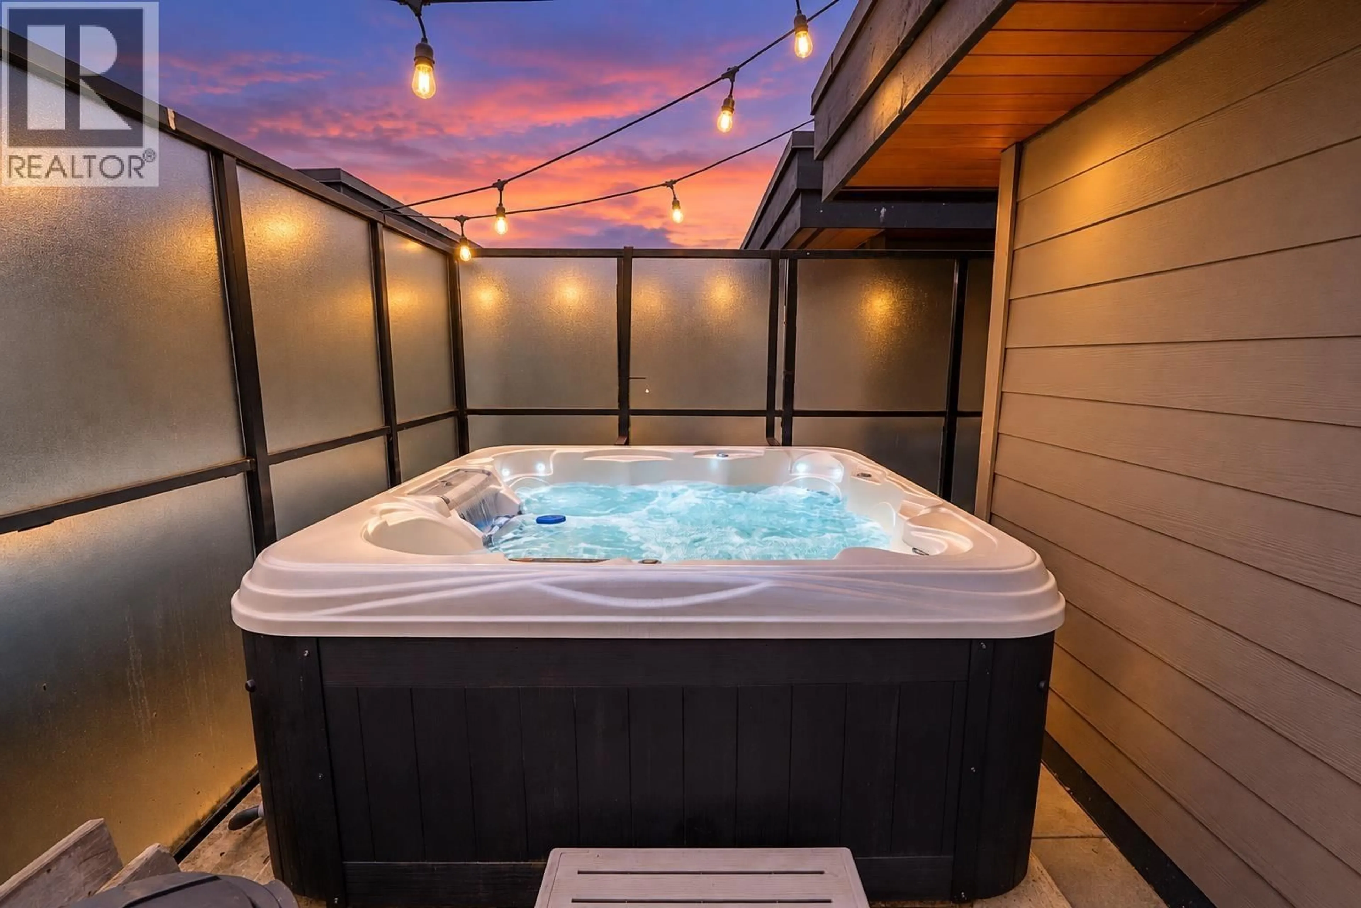
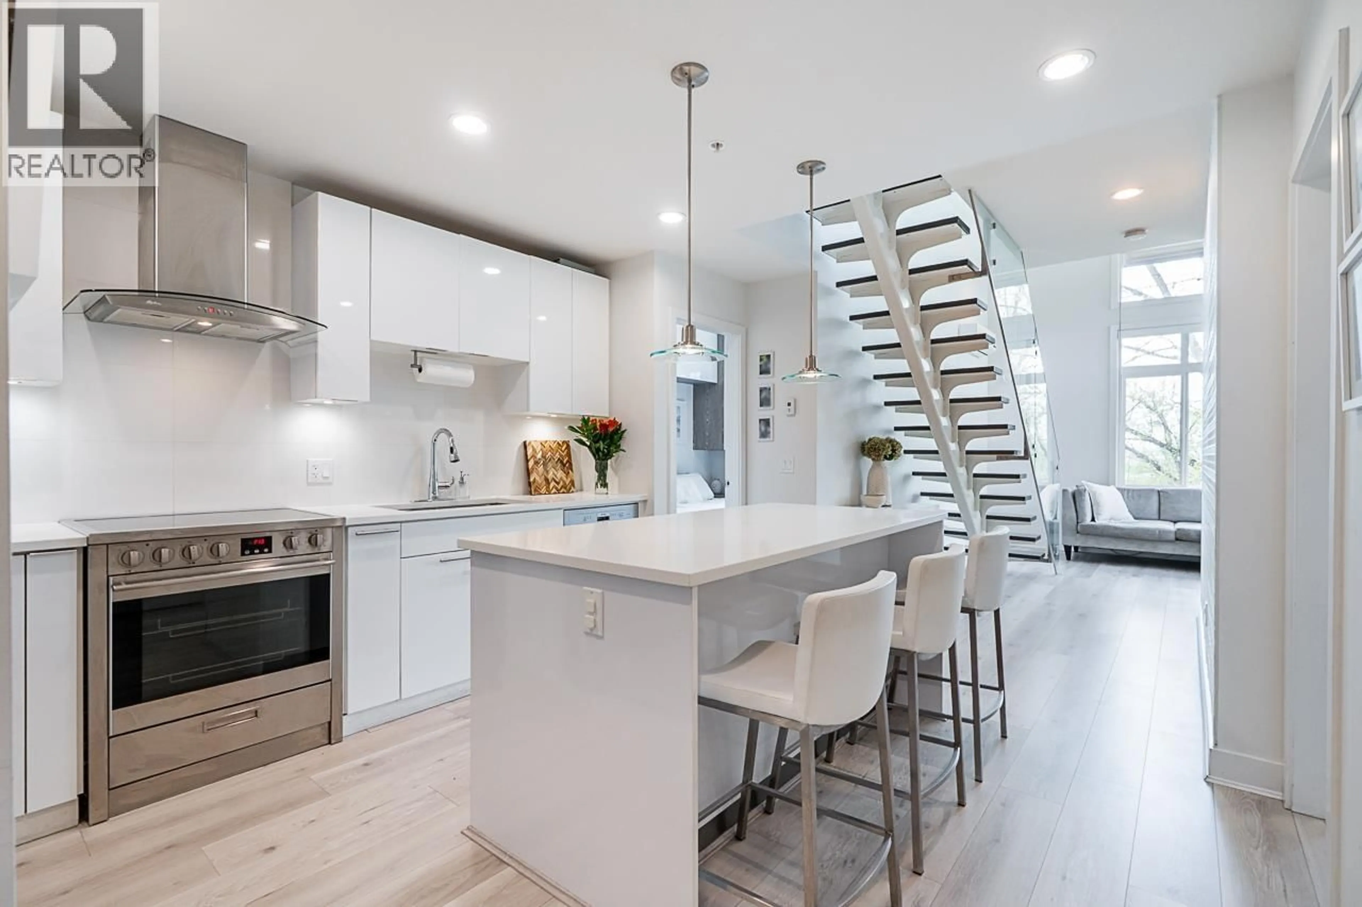
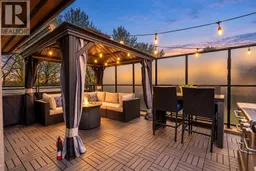
Penthouse living at The Shore by Adera! This stunning 2 bed + office/den home features soaring 12' ceilings & a serene outlook. Enjoy radiant in-floor heating throughout, AC, new laminate flooring, custom built-in closets & cabinetry in both bedrooms (15,000) & a built-in wall-bed in the 2nd bedroom. The functional floorplan offers separated bedrooms with en-suites, while the upgraded chef´s kitchen features stainless steel appliances & a large quartz island, perfect for entertaining.The showstopper is your massive private rooftop patio, complete with your own hot tub & bordered by the peaceful, tree-lined surroundings of Mosquito Creek, an incredible outdoor retreat. Steps from Marine Drive & the Spirit Trail, connecting you to Lower Lonsdalel & DT Vancouver. (id:39198)
Property Details
Interior
Features
Exterior
Parking
Garage spaces -
Garage type -
Total parking spaces 1
Condo Details
Amenities
Exercise Centre
Inclusions
Property History
 40
40
