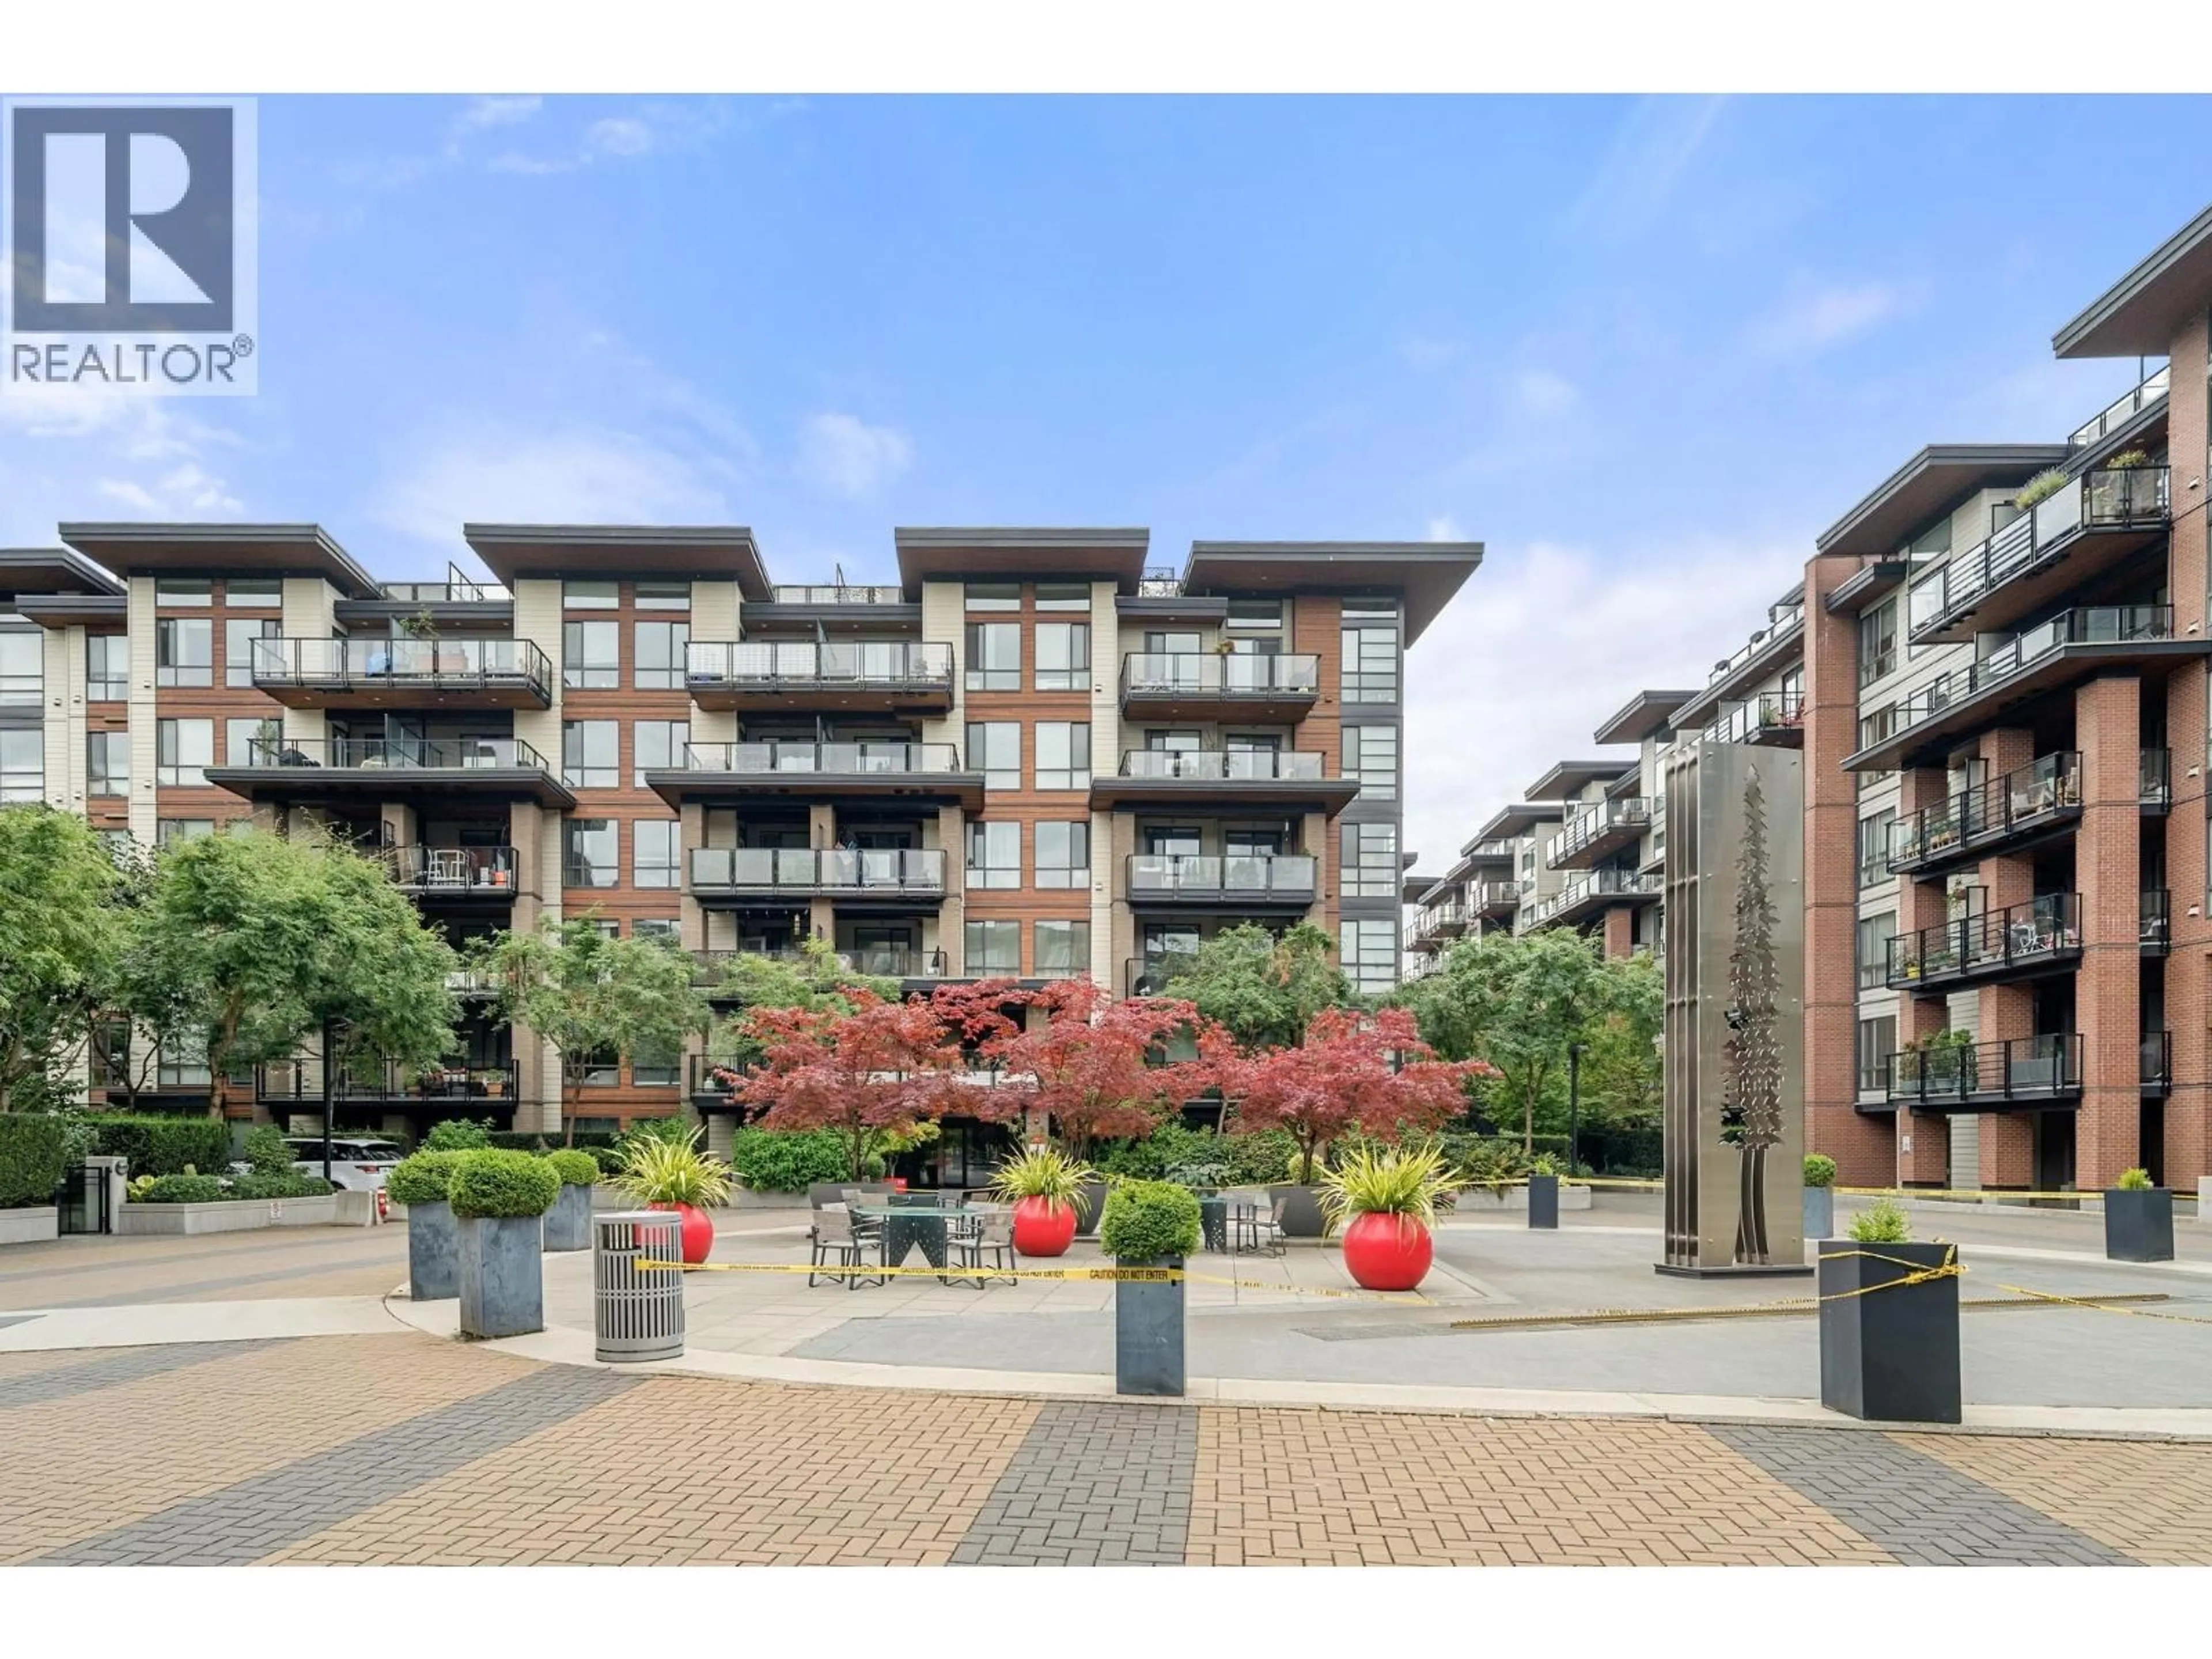
Patio, unknown for 412 - 719 3RD STREET, North Vancouver British Columbia V7M0E7
3 hours on Market

412 - 719 3RD STREET, North Vancouver, British Columbia V7M0E7

Condo
2
2
~803 sqft
$749,000
Get pre-qualifiedPowered by nesto
Condo
2
2
~803 sqft

Contact us about this property

Call

Highlights

Property Estimate

Days on market3 hours

Estimated valueNot available

Price/Sqft$932/sqft

Monthly cost

Open Calculator

Description

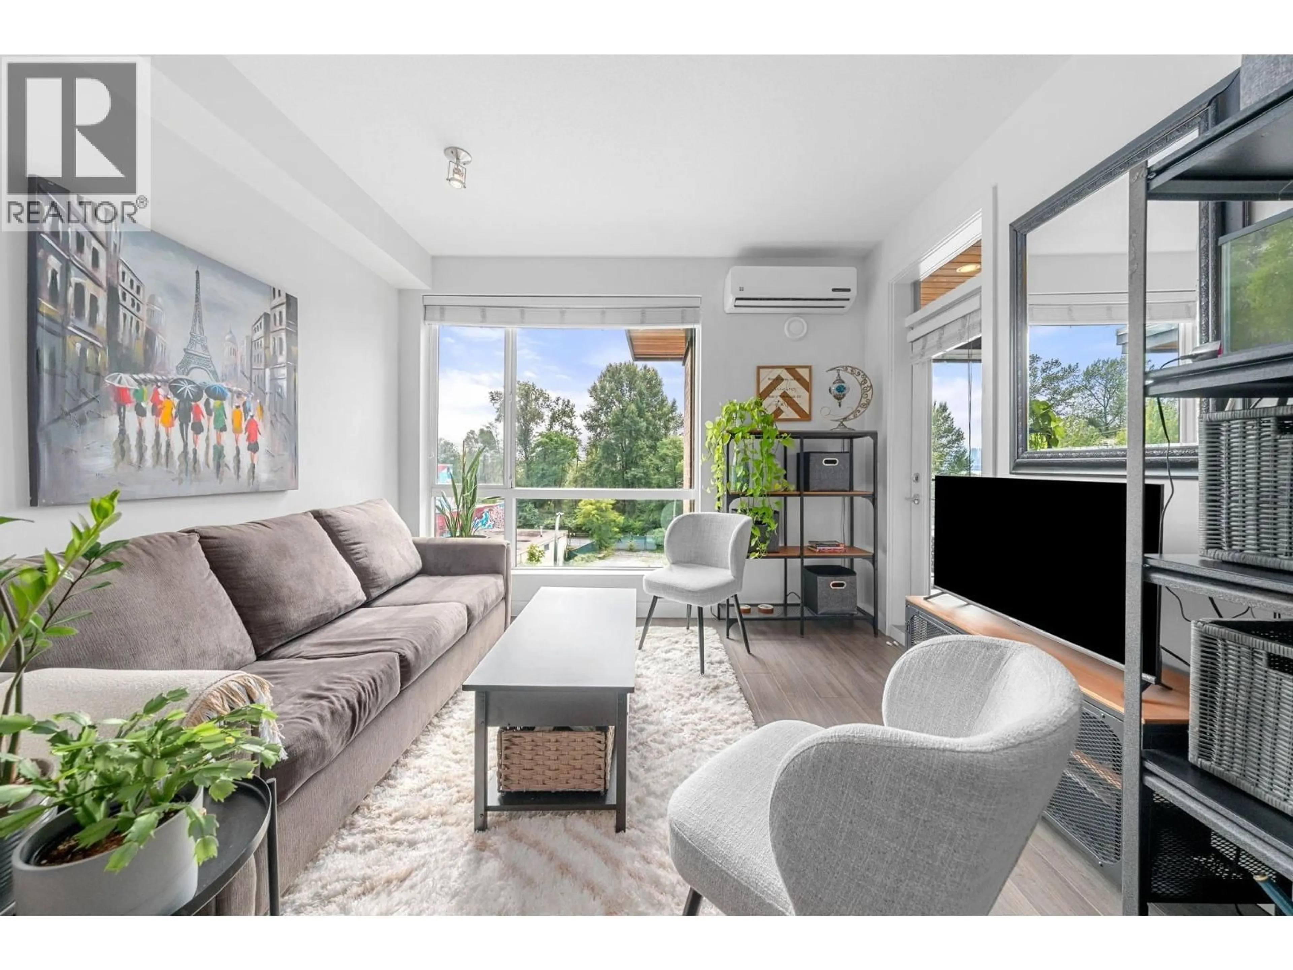
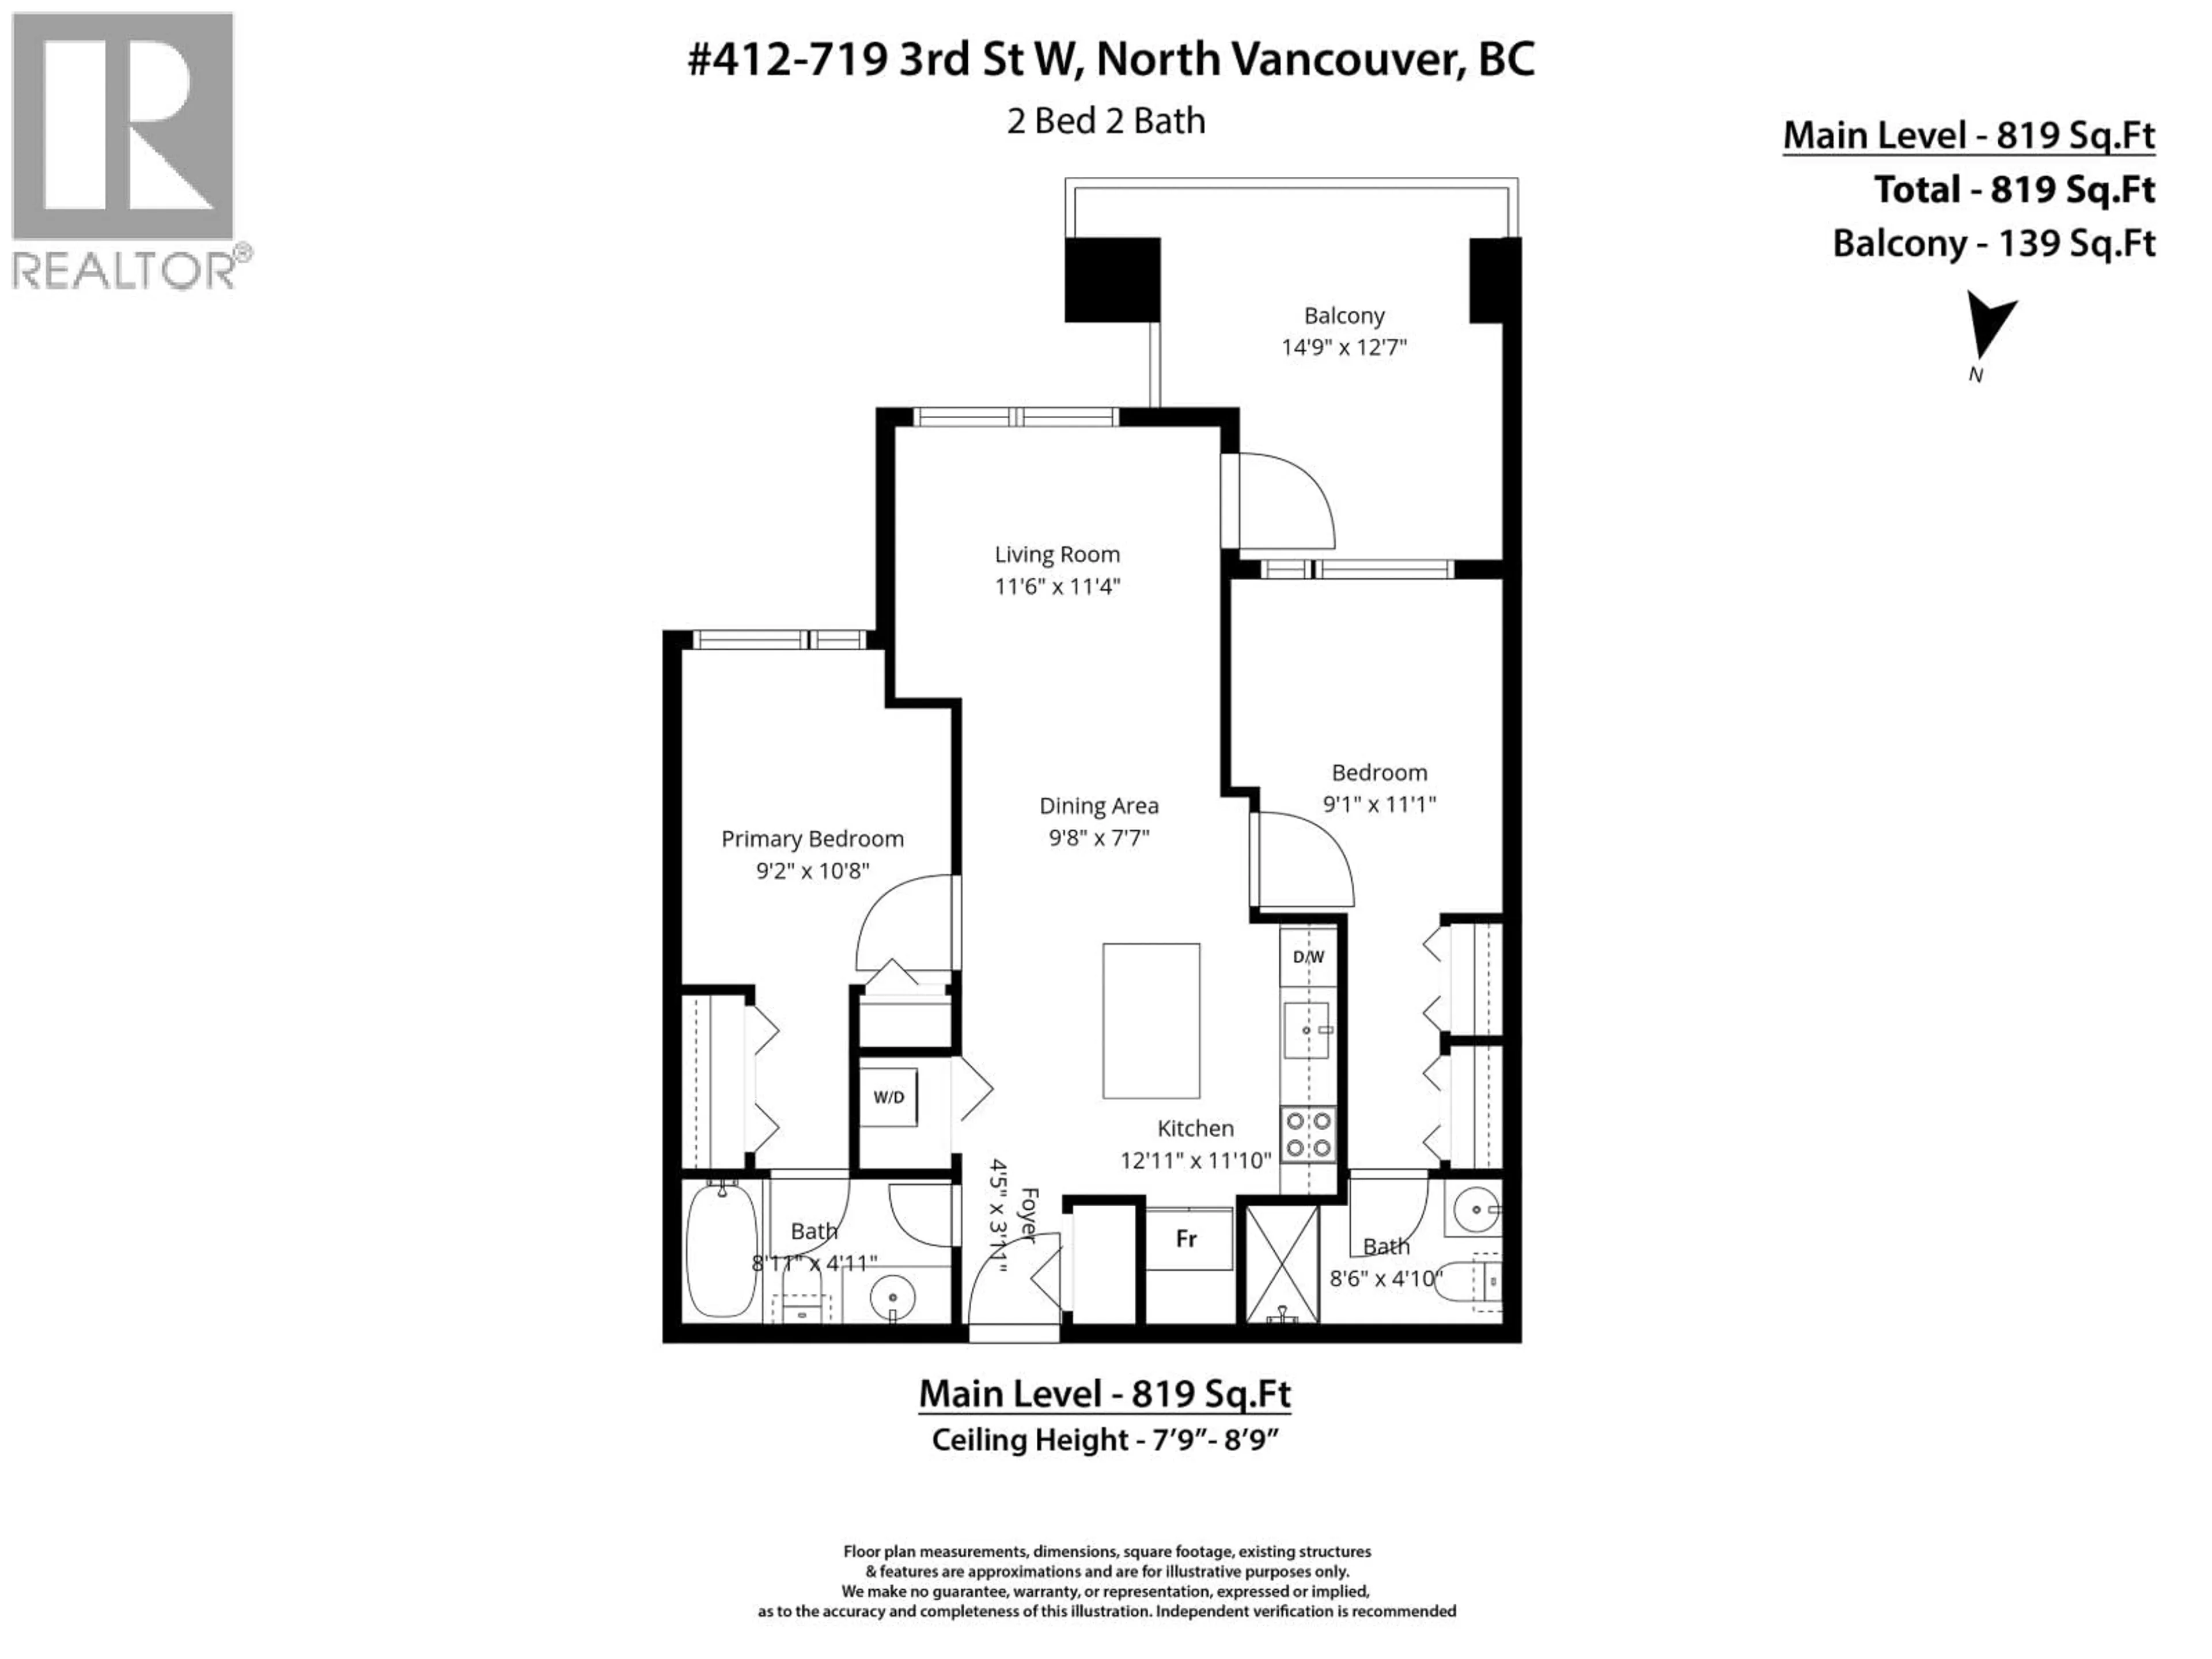
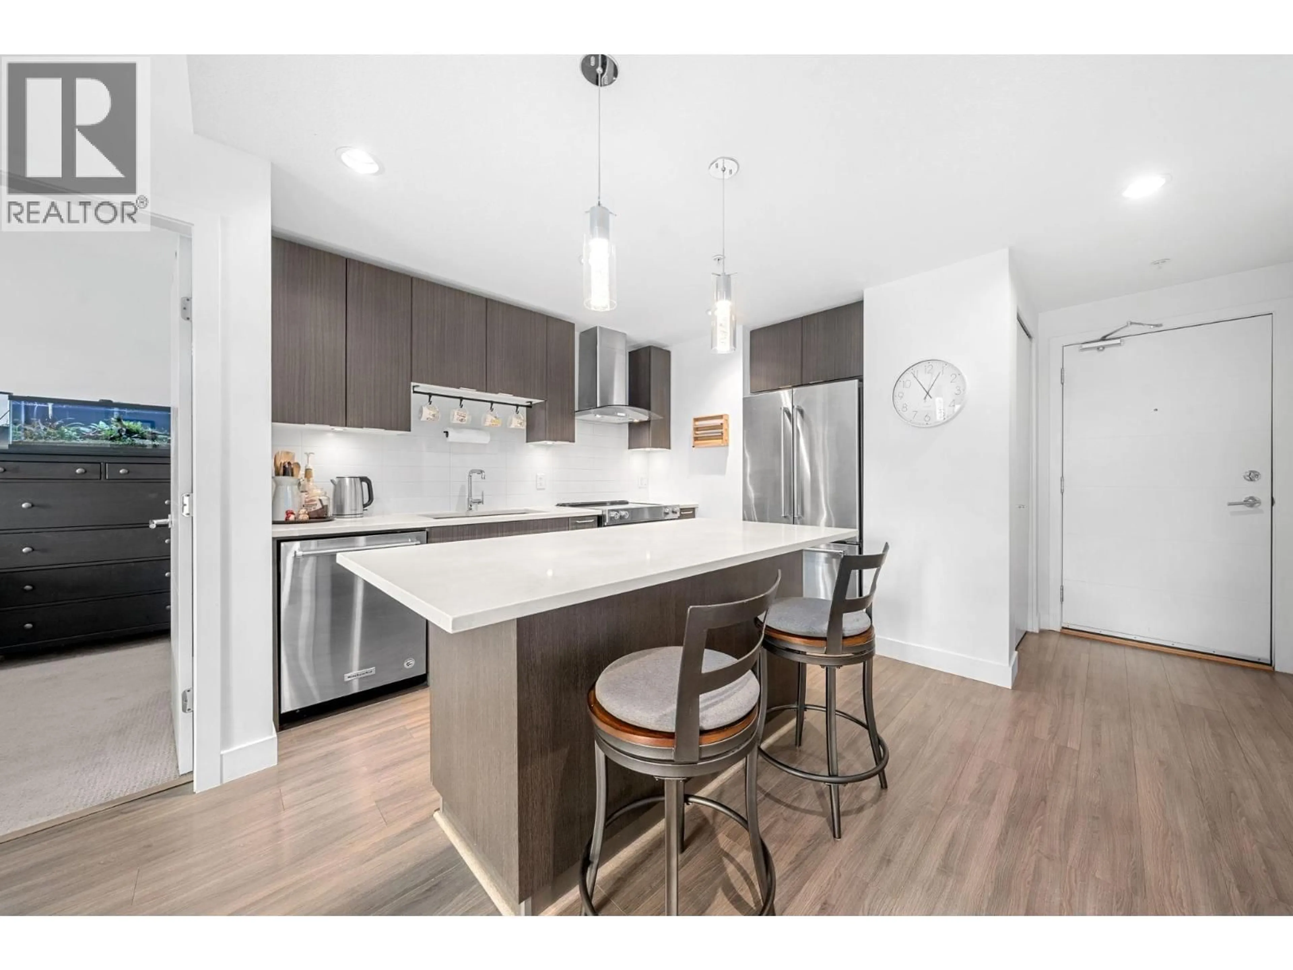
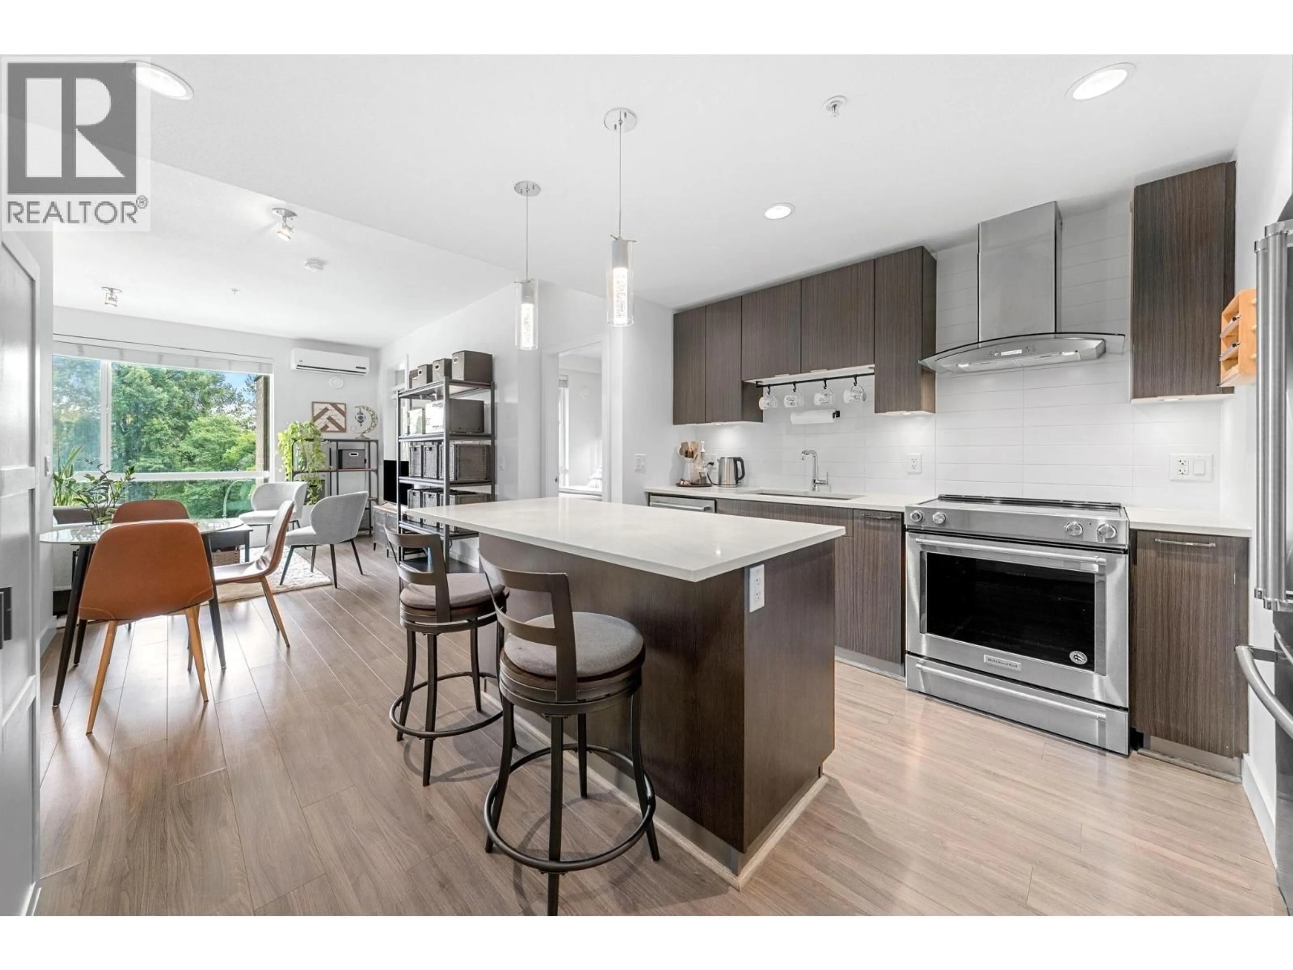
This stylish 2-bedroom, 2-bath home showcases West Coast-inspired architecture & LEED-standard design. SOUTHFACING & bright, the open-concept living space features expansive windows allowing an abundance of natural light and CITY VIEWS from the generously sized sundeck. Wide-plank laminate flooring flows throughout the main living areas, while the contemporary kitchen features quartz slab countertops, a generous eating island & stainless steel KitchenAid appliances. Both baths are beautifully finished with quartz countertops & porcelain floors. For increased comfort & privacy, the thoughtful design includes in floor radiant heat, low flow faucets & shower aerators and increased barriers between party walls & floor structures. Amenities include a lounge, fitness room & playground. (id:39198)


Property Details

StyleApartment
ViewView
Age of property2017
SqFt~803 SqFt
Lot Size-
Parking Spaces1
MLS ®NumberR3160950
Community NameMarine-Hamilton
Data SourceCREA
Listing byRoyal LePage Sussex

Features

Heating: Radiant heat, Hot Water
Cooling: Air Conditioned

Parking

Garage spaces -

Garage type -

Total parking spaces 1


Amenities

Exercise Centre, Laundry - In Suite

Inclusions
Hydro
Water
Parking
Cable
Heat

Property History

Sep 2, 2026
ListedActive
$749,000
3 hours on market
history photo preview23
Listing by crea®
Property listed by Royal LePage Sussex, Brokerage
Agent Banner Image
Interested in this property?Get in touch to get the inside scoop.

Population and Demographics

Overview

Total population 4668
Average household income $139,507

Age (%)

0 to 19
21%
20 to 34
24%
35 to 49
25%
50 to 64
19%
65 and plus
11%

Household composition (%)

Single family
67%
Single person
28%
Multi person
4%
Multi family
1%

Mother tongue (%)

English
66%
Iranian Persian
13%
Spanish
3%
Korean
3%
Tagalog (Pilipino, Filipino)
2%
French
2%
Mandarin
2%
Others
2%
Russian
1%

House tenancy (%)

Owners
62%
Renters
38%

What’s nearby?Essentials within 5 km

Local Logic

Transportation Scores

Estimated Budget

Powered by:
The trademarks REALTOR®, REALTORS®, and the REALTOR® logo are controlled by The Canadian Real Estate Association (CREA) and identify real estate professionals who are members of CREA. The trademarks MLS®, Multiple Listing Service® and the associated logos are owned by CREA and identify the quality of services provided by real estate professionals who are members of CREA. Used under license.