Unknown for 2 - 328 14TH STREET, North Vancouver British Columbia V7M1P5
10 days on Market

2 - 328 14TH STREET, North Vancouver, British Columbia V7M1P5

Condo
3
4
~1361 sqft
$1,399,000
Get pre-qualifiedPowered by nesto
Condo
3
4
~1361 sqft

Contact us about this property

Call

Highlights

Property Estimate

Days on market10 days

Estimated valueNot available

Price/Sqft$1,027/sqft

Monthly cost

Open Calculator

Description

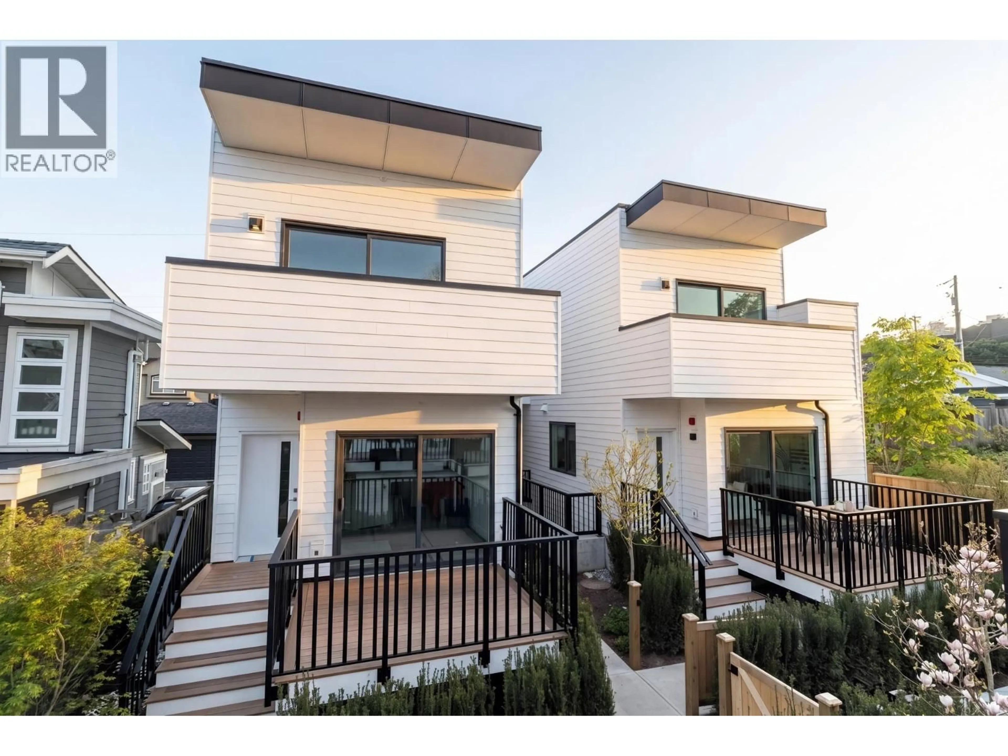
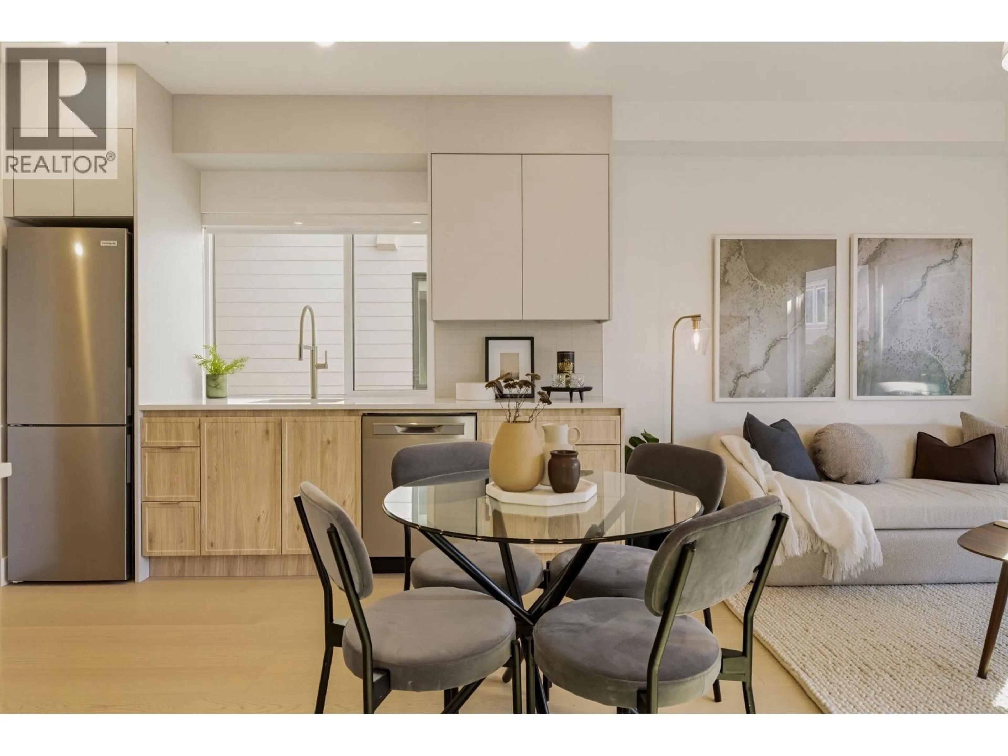
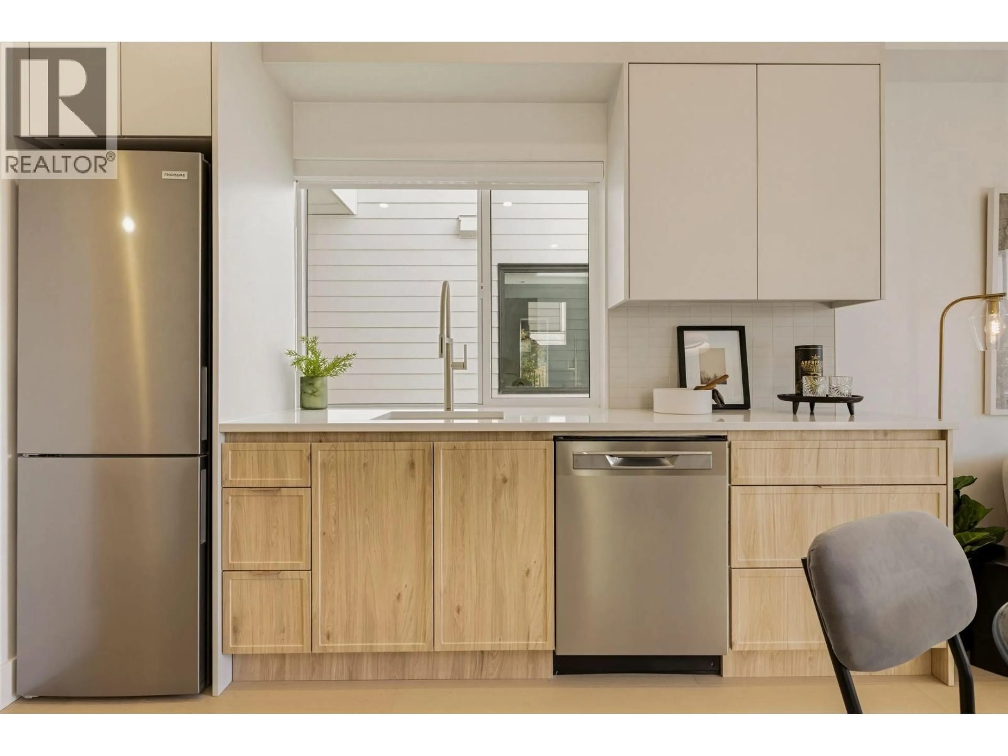
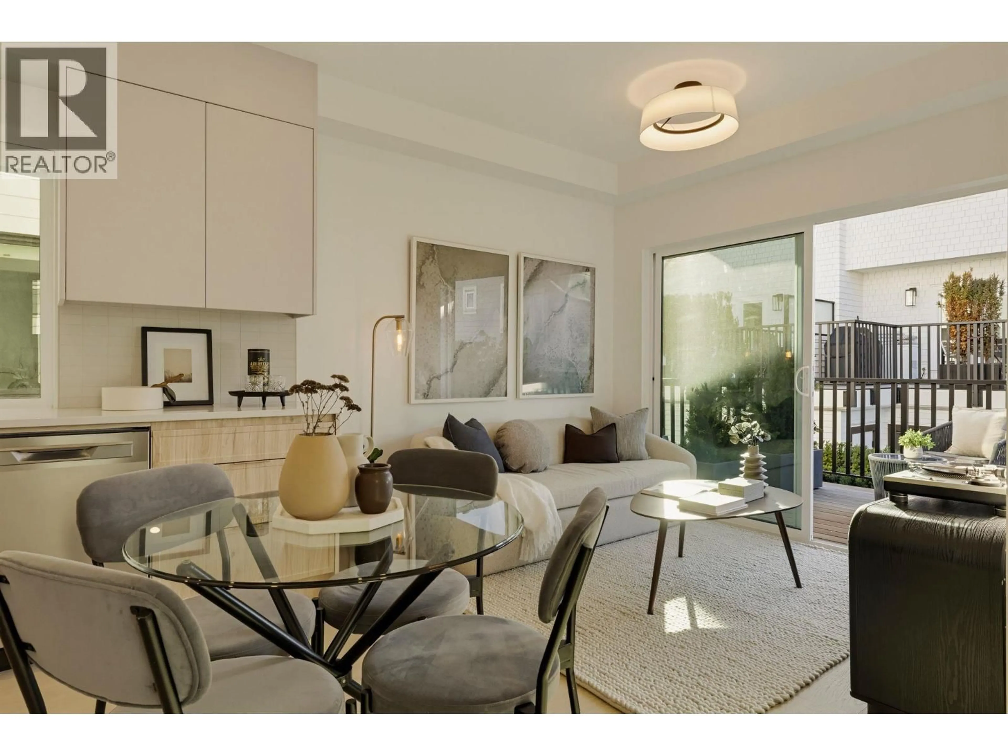
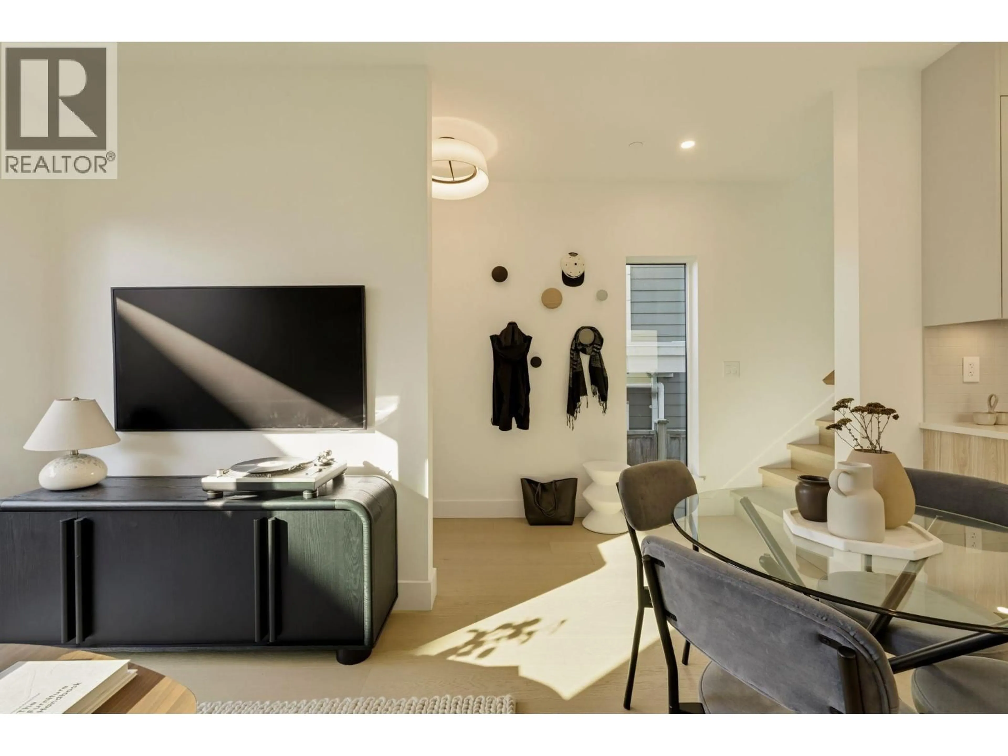
Brand new and fully detached, built alongside a storied North Vancouver heritage landmark. No shared walls and no monthly strata fees. Enjoy views of the North Shore mountains, Lions Gate Bridge and city. Bright interiors and over height ceilings throughout. The main level living room opens to a lovely deck. Upstairs offers two bedrooms, each with its own deck, plus a den, two full baths and a laundry room. The lower level has a full bath and can be configured as a bedroom plus flex room, or one large open room. Ideal for a home office, guest suite, media room or visiting family. Heat pump heating and cooling, generous storage and parking. Steps to Central Lonsdale shops, cafes, parks and transit. A rare alternative to a townhouse or condo. (id:39198)


Property Details

StyleRow / Townhouse
ViewView
Age of property2026
SqFt~1361 SqFt
Lot Size-
Parking Spaces1
MLS ®NumberR3177842
Community NameMarine-Hamilton
Data SourceCREA
Listing byStilhavn Real Estate Services

Features

Heating: Heat Pump, Electric, Combination
Cooling: Air Conditioned
Basement: Finished, Unknown, Unknown

Parking

Garage spaces -

Garage type -

Total parking spaces 1


Amenities

Laundry - In Suite

Inclusions
Hydro
Water
Parking
Cable
Heat

Property History

Oct 22, 2026
ListedActive
$1,399,000
10 days on market
history photo preview37
Listing by crea®
Property listed by Stilhavn Real Estate Services, Brokerage
Agent Banner Image
Interested in this property?Get in touch to get the inside scoop.

Population and Demographics

Overview

Total population 4668
Average household income $139,507

Age (%)

0 to 19
21%
20 to 34
24%
35 to 49
25%
50 to 64
19%
65 and plus
11%

Household composition (%)

Single family
67%
Single person
28%
Multi person
4%
Multi family
1%

Mother tongue (%)

English
66%
Iranian Persian
13%
Spanish
3%
Korean
3%
Tagalog (Pilipino, Filipino)
2%
French
2%
Mandarin
2%
Others
2%
Russian
1%

House tenancy (%)

Owners
62%
Renters
38%

What’s nearby?Essentials within 5 km

Local Logic

Transportation Scores

Estimated Budget

Powered by:
The trademarks REALTOR®, REALTORS®, and the REALTOR® logo are controlled by The Canadian Real Estate Association (CREA) and identify real estate professionals who are members of CREA. The trademarks MLS®, Multiple Listing Service® and the associated logos are owned by CREA and identify the quality of services provided by real estate professionals who are members of CREA. Used under license.