Unknown for 1 - 651 14TH STREET, North Vancouver British Columbia V7M1R3
1 day on Market

1 - 651 14TH STREET, North Vancouver, British Columbia V7M1R3

Condo
4
4
~2185 sqft
$1,699,000
Get pre-qualifiedPowered by nesto
Condo
4
4
~2185 sqft

Contact us about this property

Call

Highlights

Property Estimate

Days on market1 day

Estimated valueNot available

Price/Sqft$777/sqft

Monthly cost

Open Calculator

Description

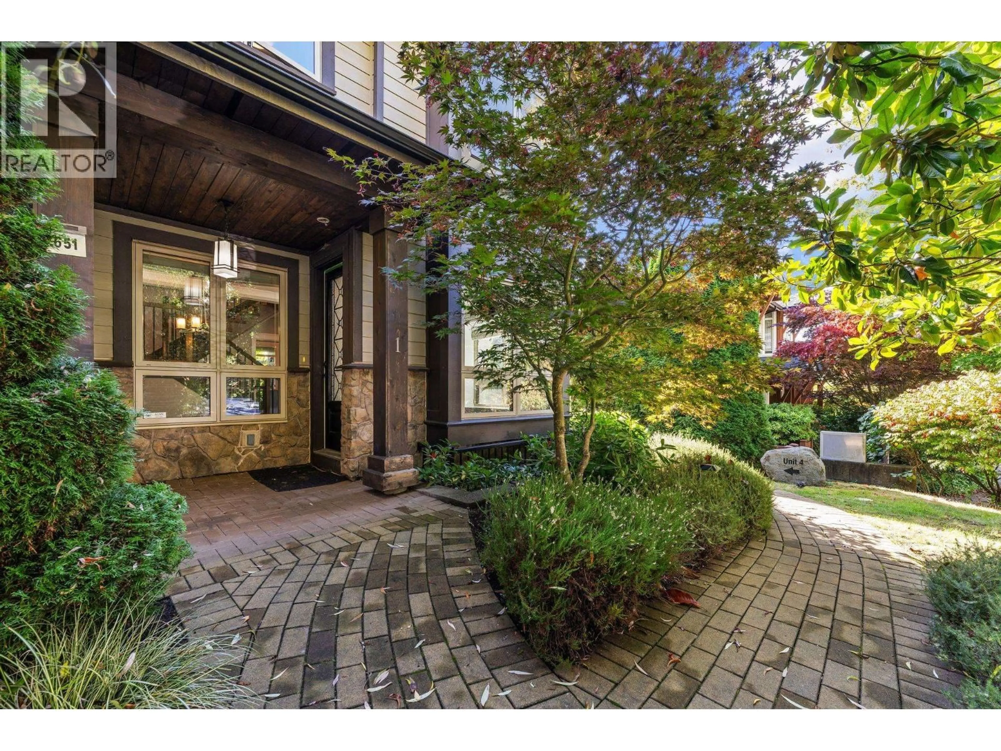
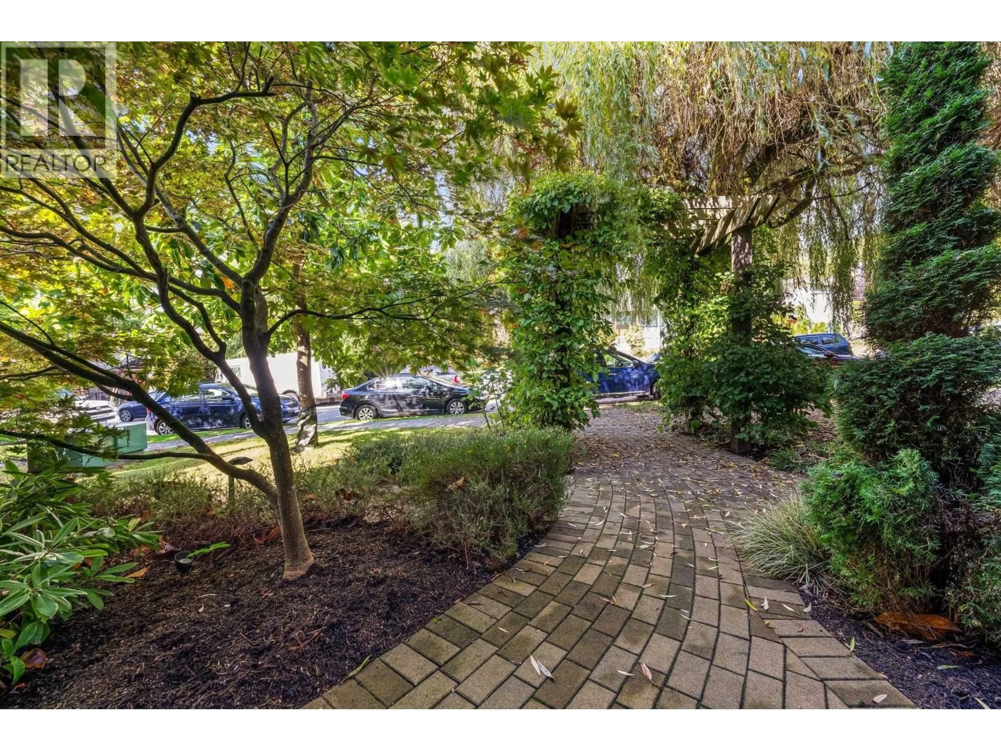
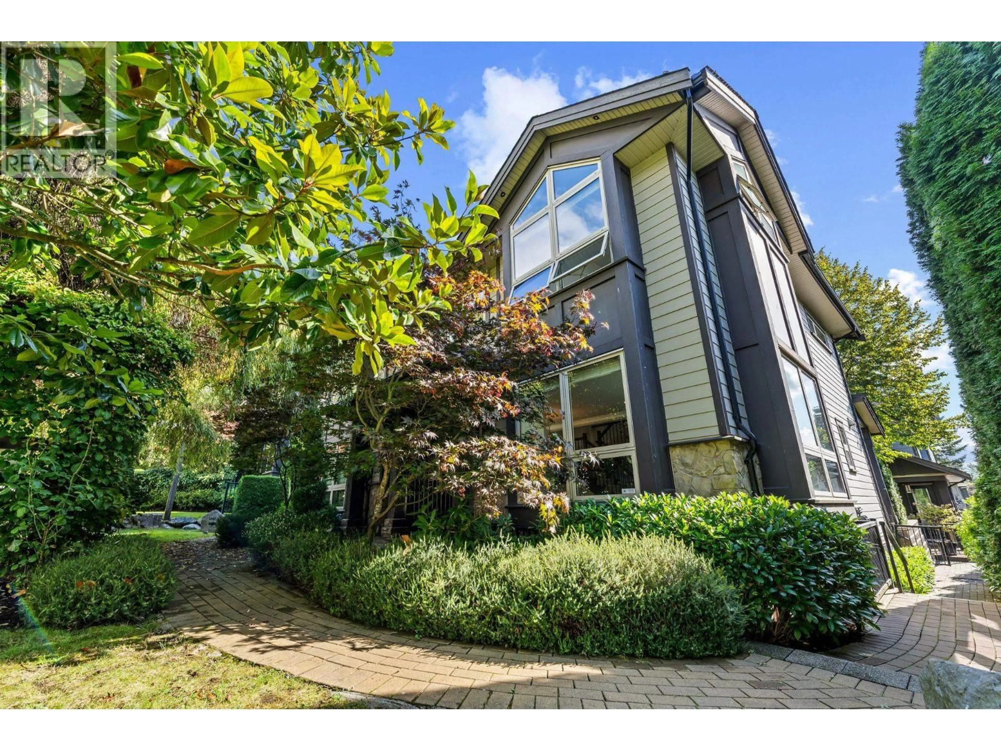
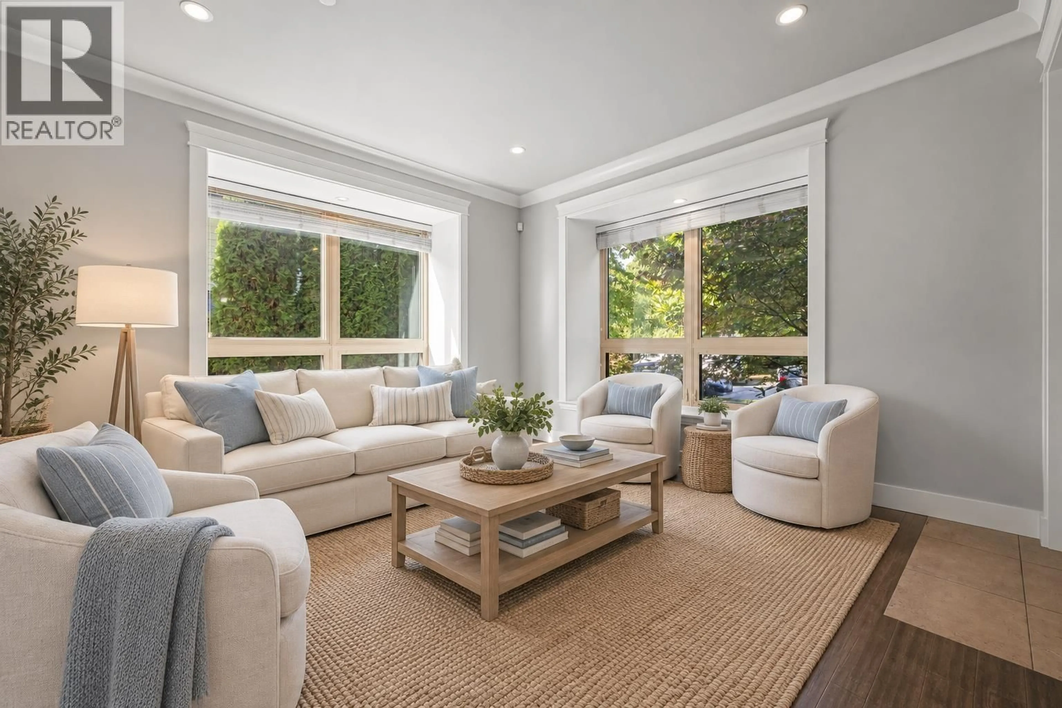
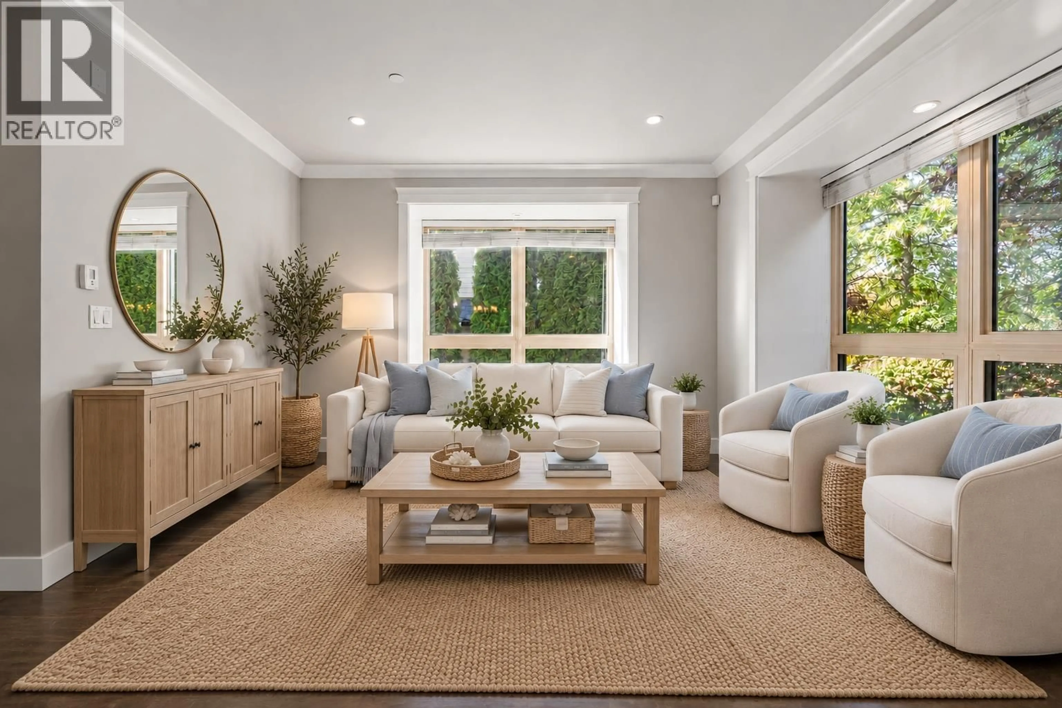
Beautiful 4-bedroom, 4-bath executive Townhouse in Central Lonsdale, just steps from Mahon Park! This almost 2,200 sq.ft. 3-level home offers an exceptional floor plan with OVER-HEIGHT and vaulted ceilings, designer kitchen with QUARTZ counters, German limestone, marble backsplash and stainless steel appliances, engineered hardwood floors, in-floor radiant heat, built-in vacuum and a spectacular home theatre screening room. Freshly painted throughout with brand-new carpets. Enjoy a PRIVATE BACKYARD/TERRACE, and security system. Fantastic CENTRAL LOCATION close to parks, schools, shopping, Lonsdale Quay and transit. Photos and video have been virtually staged. This is a 4 unit townhouse strata structured as 2 duplexes. (id:39198)


Property Details

StyleDuplex
View-
Age of property2013
SqFt~2185 SqFt
Lot Size-
Parking Spaces1
MLS ®NumberR3170222
Community NameMarine-Hamilton
Data SourceCREA
Listing byThe Partners Real Estate

Features

Heating: Radiant heat, Electric
Basement: Finished, Full, Unknown

Parking

Garage spaces -

Garage type -

Total parking spaces 1


Amenities

Laundry - In Suite

Inclusions
Hydro
Water
Parking
Cable
Heat

Property History

Sep 28, 2026
ListedActive
$1,699,000
1 day on market
history photo preview38
Listing by crea®
Property listed by The Partners Real Estate, Brokerage
Agent Banner Image
Interested in this property?Get in touch to get the inside scoop.

Population and Demographics

Overview

Total population 4668
Average household income $139,507

Age (%)

0 to 19
21%
20 to 34
24%
35 to 49
25%
50 to 64
19%
65 and plus
11%

Household composition (%)

Single family
67%
Single person
28%
Multi person
4%
Multi family
1%

Mother tongue (%)

English
66%
Iranian Persian
13%
Spanish
3%
Korean
3%
Tagalog (Pilipino, Filipino)
2%
French
2%
Mandarin
2%
Others
2%
Russian
1%

House tenancy (%)

Owners
62%
Renters
38%

What’s nearby?Essentials within 5 km

Local Logic

Transportation Scores

Estimated Budget

Powered by:
The trademarks REALTOR®, REALTORS®, and the REALTOR® logo are controlled by The Canadian Real Estate Association (CREA) and identify real estate professionals who are members of CREA. The trademarks MLS®, Multiple Listing Service® and the associated logos are owned by CREA and identify the quality of services provided by real estate professionals who are members of CREA. Used under license.