4 days on Market

351 21ST STREET, North Vancouver, British Columbia V7M1Z6

Detached
5
5
~3307 sqft
$2,750,000
Get pre-qualifiedPowered by nesto
Detached
5
5
~3307 sqft

Contact us about this property

Call

Highlights

Property Estimate

Days on market4 days

Estimated valueNot available

Price/Sqft$831/sqft

Monthly cost

Open Calculator

Description

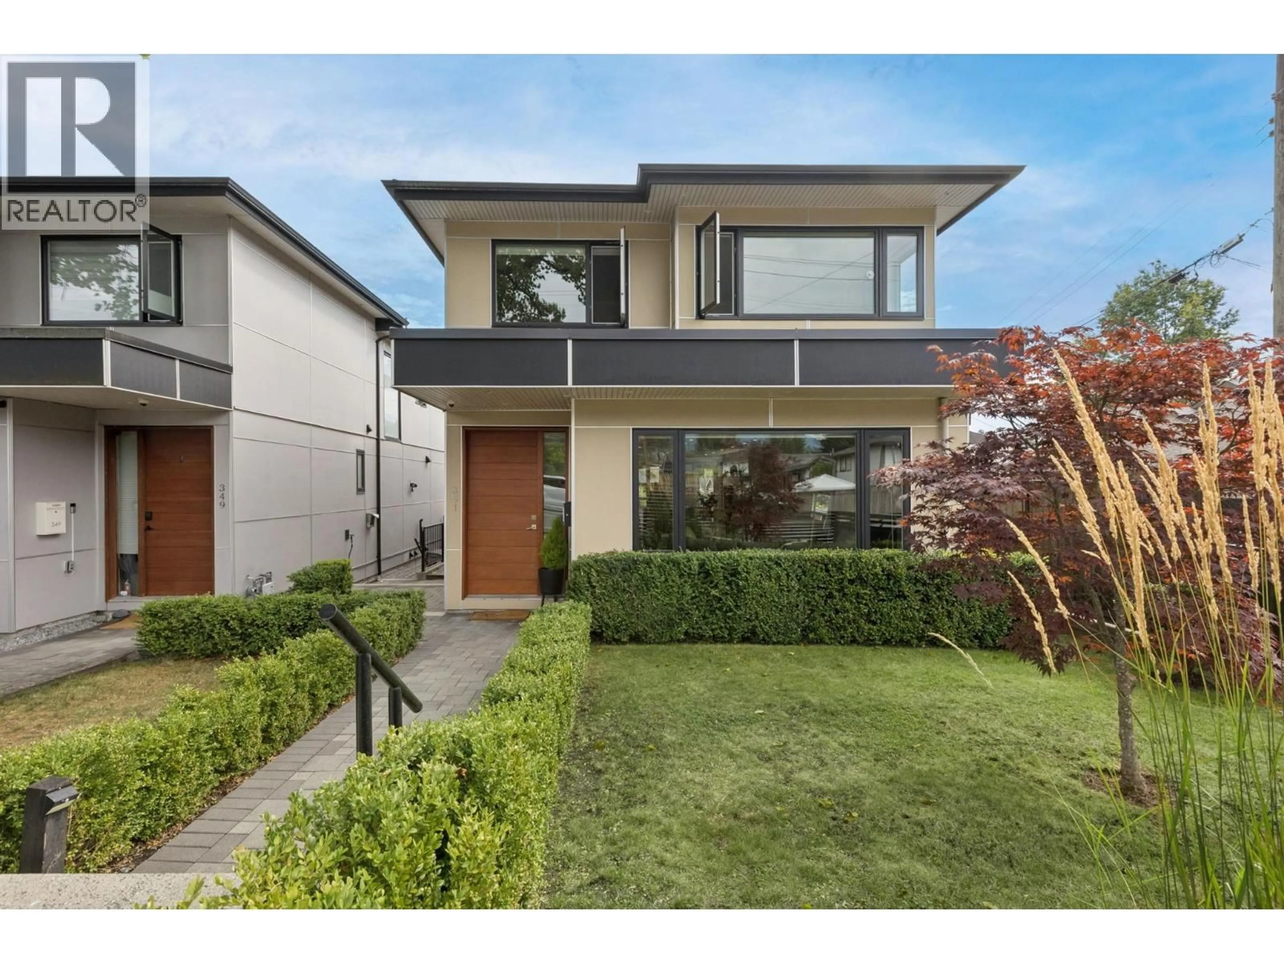
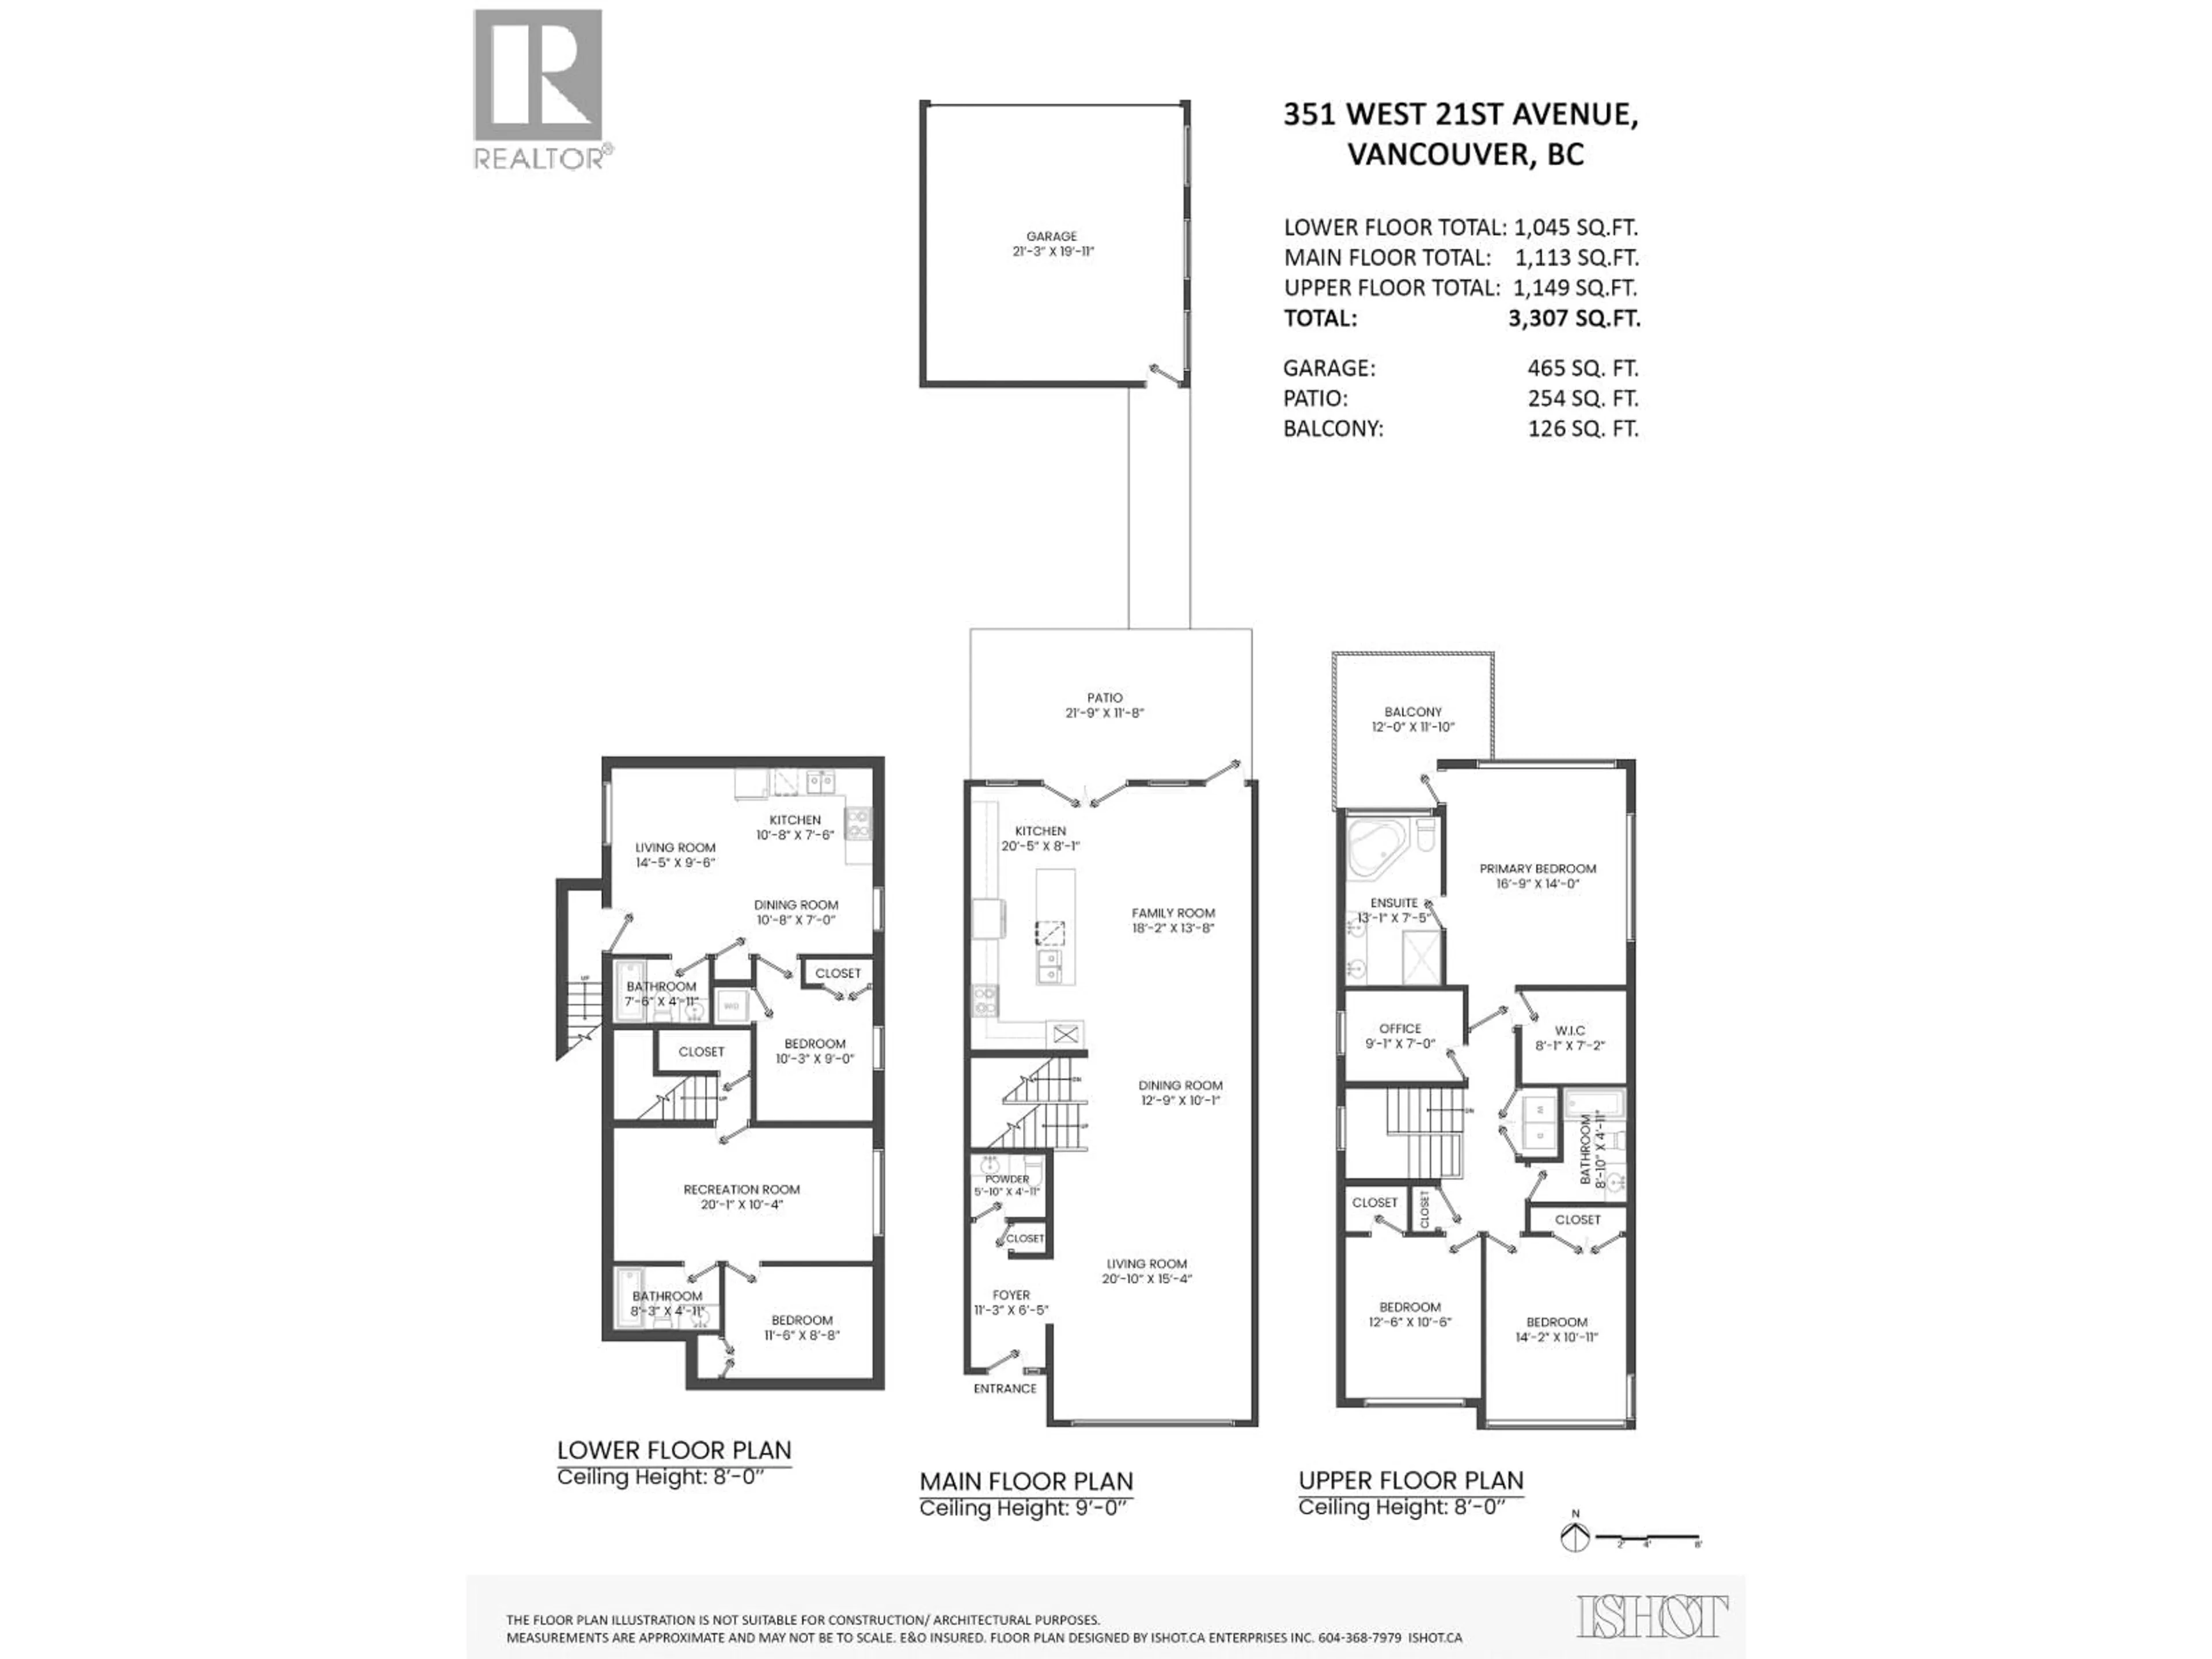
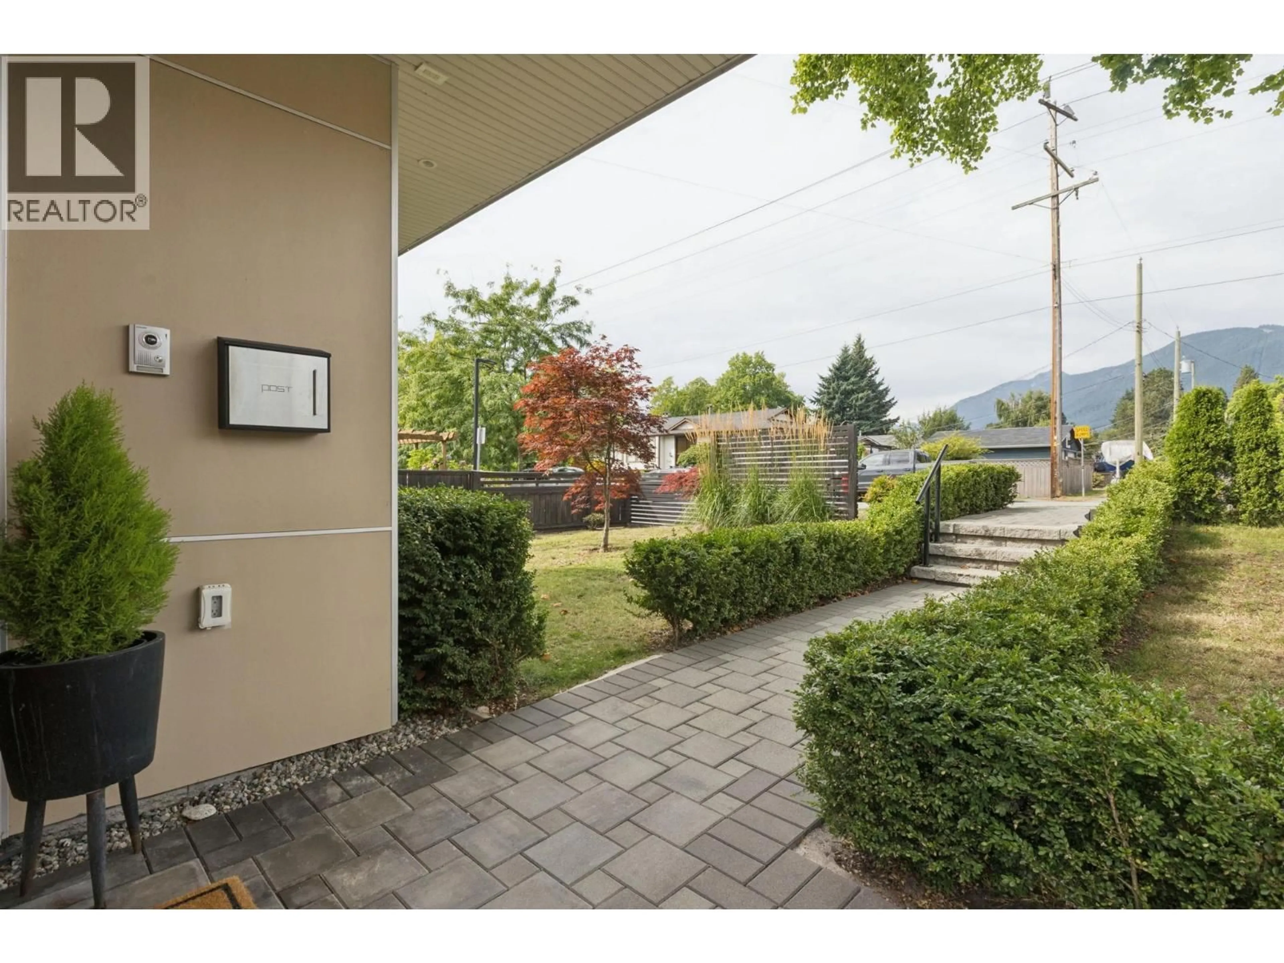
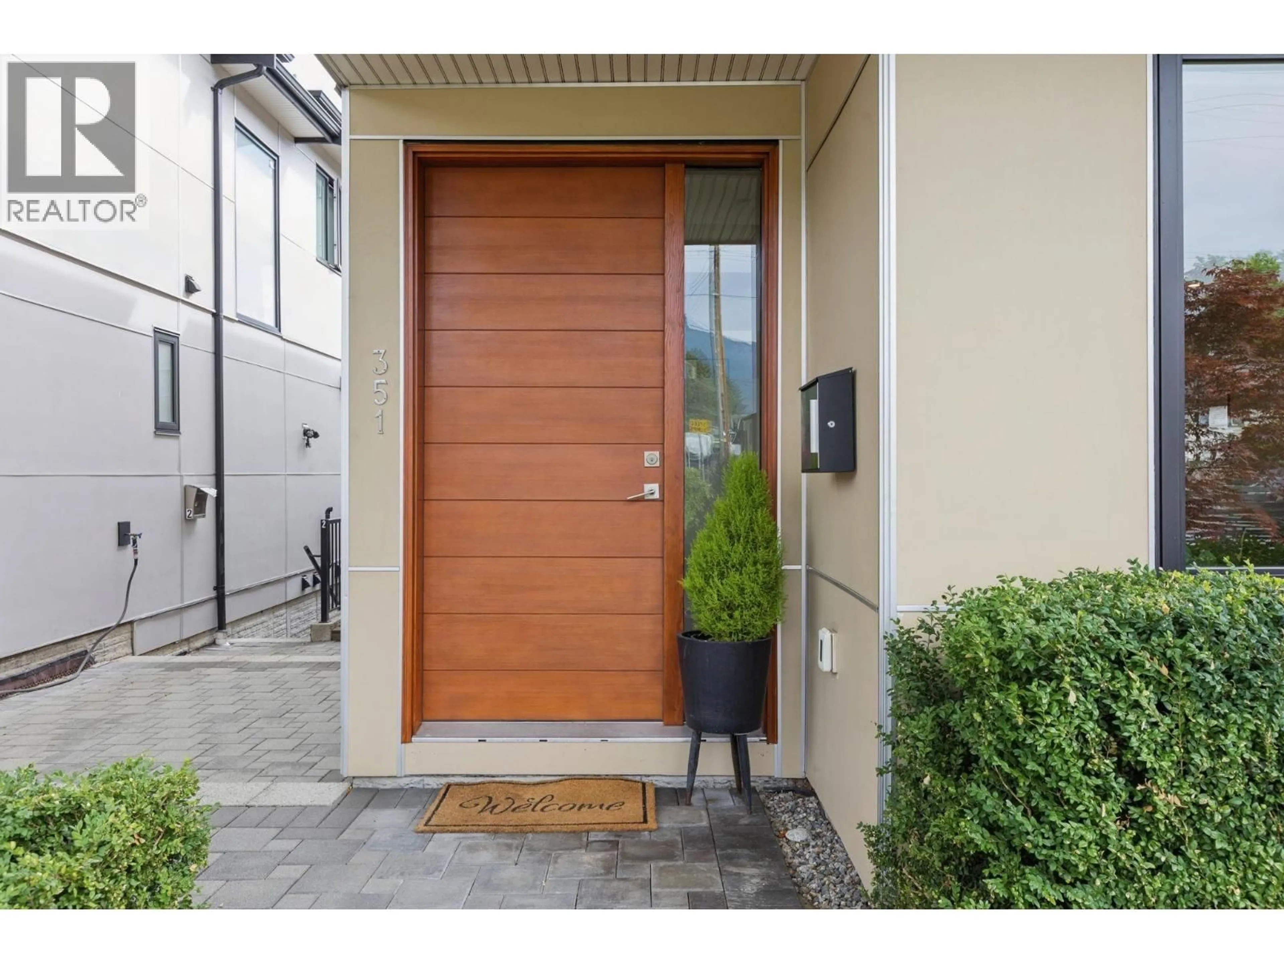
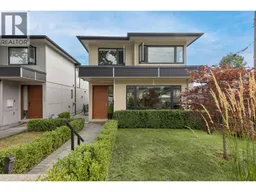
Built to Green Platinum standards; this exceptional like-new home offers 5 beds, 5 baths and over 3,300 SF of living in a coveted location. Located in the heart of Central Lonsdale at the end of a cul de sac on a corner lot, this home blends superior energy efficiency with modern luxury. The bright main floor with 9' ceilings and wide plank hardwood floors, a spacious Living + Dining Room and gorgeous Kitchen opening onto a South facing patio and yard. With an ideal layout of 3 Beds + Office up (easily used as a 4th small Bdrm) and lower level w/Rec Rm, additional Bed + Bath plus self-contained legal 1 Bed suite - the options are endless. Other property highlights incl. generator, radiant heat, AC, HRV, security system + lane access to double garage plus extra parking pad. OH Sat 1-3pm (id:39198)


Property Details

StyleHouse
ViewView
Age of property2018
SqFt~3307 SqFt
Lot Size-
Parking Spaces3
MLS ®NumberR3157703
Community NameMahon
Data SourceCREA
Listing byOakwyn Realty Ltd.

Features

Heating: Heat Pump, Radiant heat, Natural gas
Cooling: Air Conditioned
Basement: Finished, Unknown, Unknown

Parking

Garage spaces -

Garage type -

Total parking spaces 3


Property History
Aug 20, 2026
ListedActive
$2,750,000
4 days on market
history photo preview40
Listing by crea®
Property listed by Oakwyn Realty Ltd., Brokerage
Agent Banner Image
Interested in this property?Get in touch to get the inside scoop.

Population and Demographics

Overview

Total population 4291
Average household income $139,692

Age (%)

0 to 19
22%
20 to 34
17%
35 to 49
22%
50 to 64
23%
65 and plus
16%

Household composition (%)

Single family
65%
Single person
29%
Multi person
4%
Multi family
1%

Mother tongue (%)

English
67%
Iranian Persian
13%
Tagalog (Pilipino, Filipino)
3%
Spanish
3%
Others
2%
Mandarin
2%
Korean
2%
French
2%
Yue (Cantonese)
2%

House tenancy (%)

Owners
63%
Renters
37%

What’s nearby?Essentials within 5 km

Local Logic

Transportation Scores

Estimated Budget

Powered by:
The trademarks REALTOR®, REALTORS®, and the REALTOR® logo are controlled by The Canadian Real Estate Association (CREA) and identify real estate professionals who are members of CREA. The trademarks MLS®, Multiple Listing Service® and the associated logos are owned by CREA and identify the quality of services provided by real estate professionals who are members of CREA. Used under license.
