3 days on Market

316 21ST STREET, North Vancouver, British Columbia V7M1Z5

Detached
5
2
~2284 sqft
$1,998,000
Get pre-qualifiedPowered by nesto
Detached
5
2
~2284 sqft

Contact us about this property

Call

Highlights

Property Estimate

Days on market3 days

Estimated valueNot available

Price/Sqft$874/sqft

Monthly cost

Open Calculator

Description

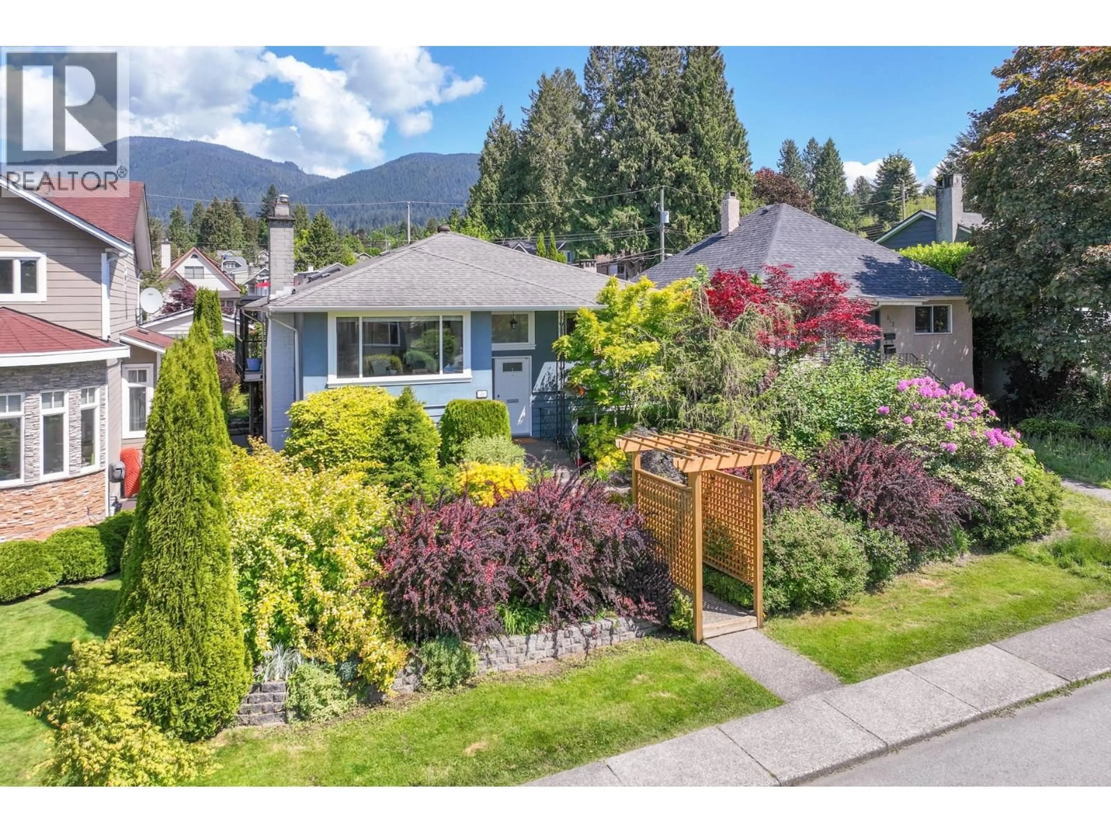
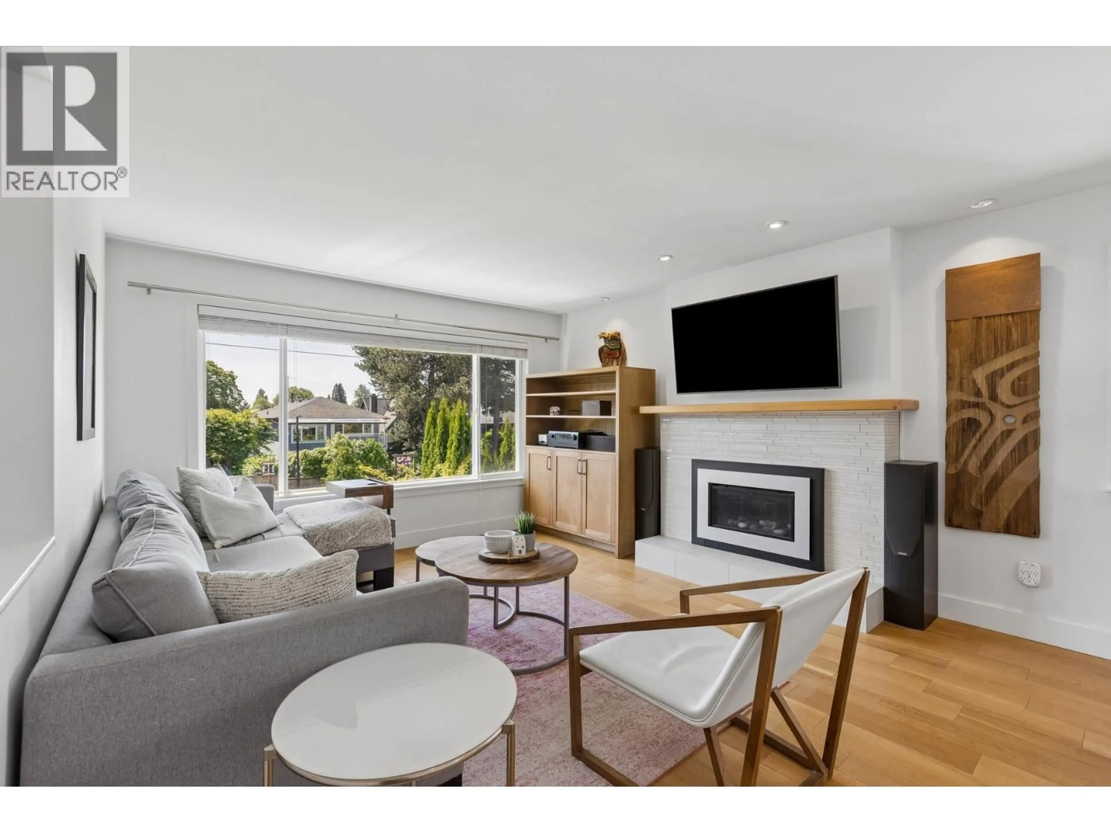
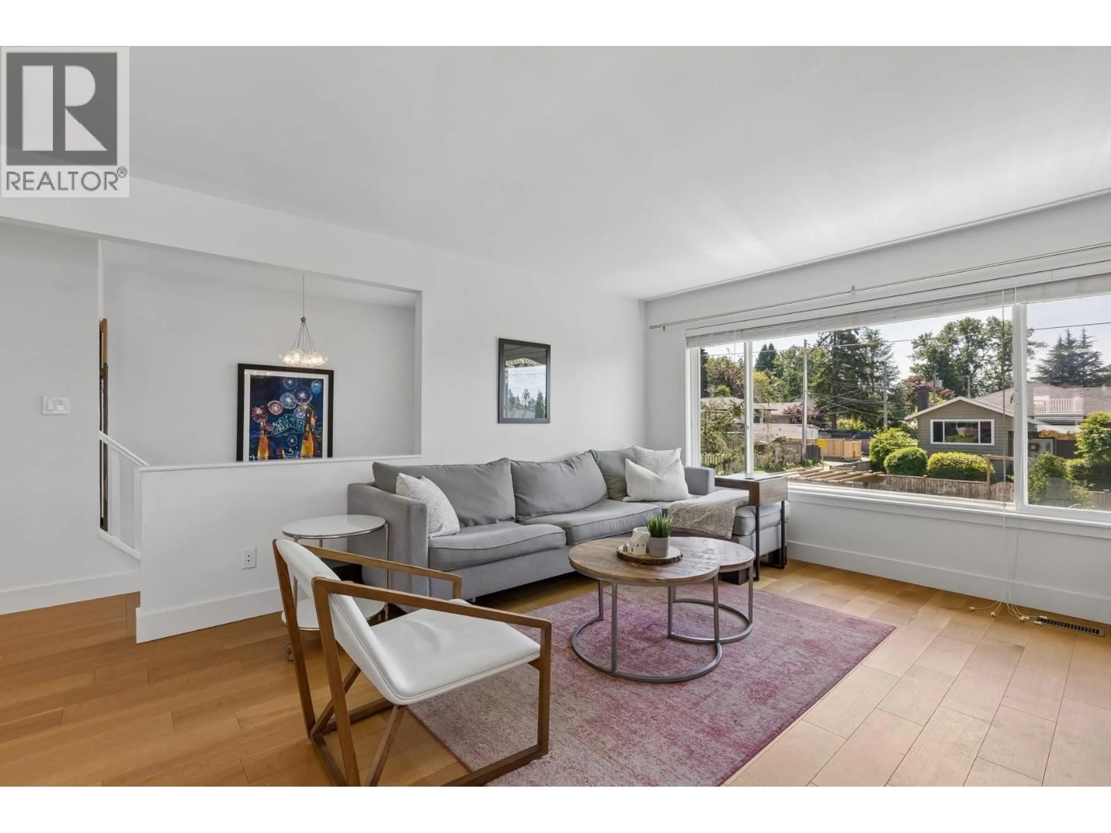
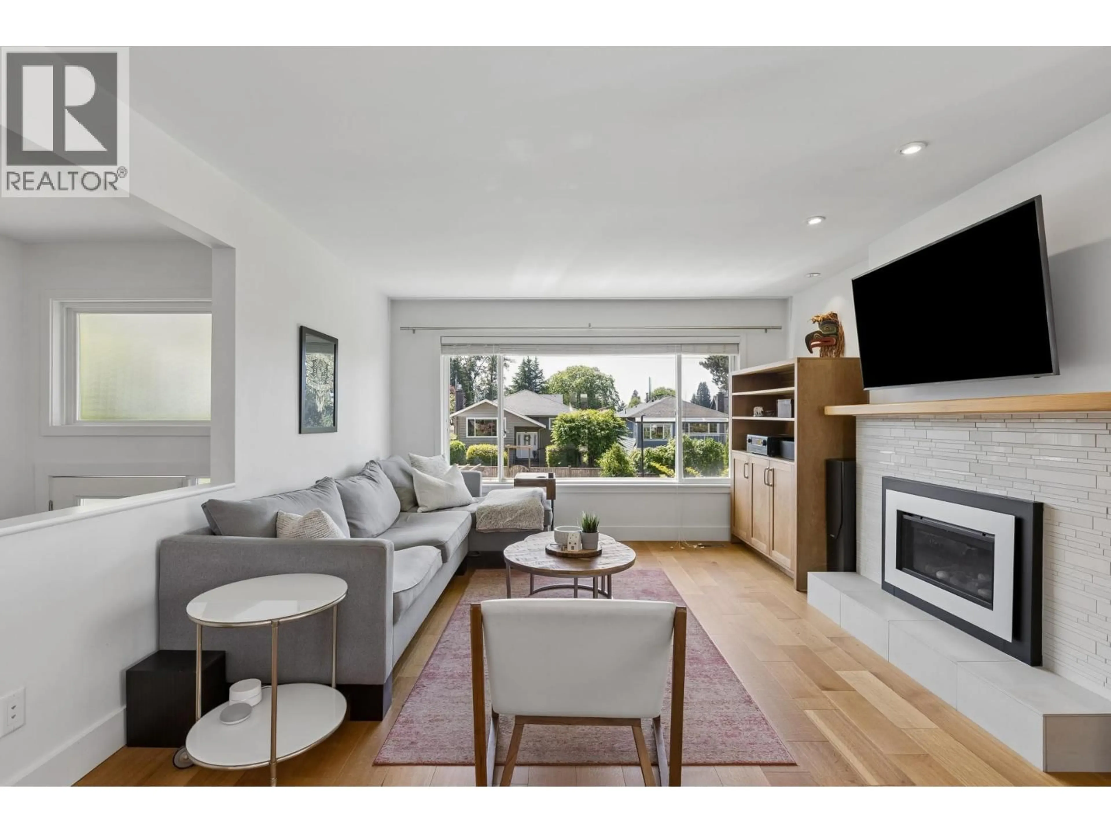
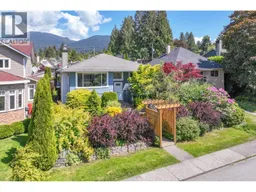
Renovated Central Lonsdale two-family home offering 5 bdrms, 2 baths, & 2,200+ sq ft, including a walk-out 2-bdrm suite. Thoughtfully redesigned & updated in 2015 as part of 'Love It or List It', the bright main level features open-concept living, gas fp, dining area, & modern kitchen with quartz counters, two-tone cabinetry, and gas cooktop. A 300+ square ft covered deck with heater & BBQ hookup overlooks the fenced yard with beautiful mountain views. Lower level adds office/flex space plus self-contained suite for family or income. A/C, on-demand hot water, garage, lane access, & future coach house/4-unit potential under the City's new Go Zoning. On a unique dead-end street with the Green Necklace Trail directly outside your door. Steps to Carson Sec, Mahon Park, & all Lonsdale amenities. (id:39198)


Property Details

StyleHouse
ViewView
Age of property1964
SqFt~2284 SqFt
Lot Size-
Parking Spaces3
MLS ®NumberR3126978
Community NameMahon
Data SourceCREA
Listing byRossetti Realty Ltd.

Features

Heating: Forced air
Cooling: Air Conditioned
Basement: Finished, Full, Unknown

Parking

Garage spaces -

Garage type -

Total parking spaces 3


Property History
May 22, 2026
ListedActive
$1,998,000
3 days on market
history photo preview40
Listing by crea®
Property listed by Rossetti Realty Ltd., Brokerage
Agent Banner Image
Interested in this property?Get in touch to get the inside scoop.

Population and Demographics

Overview

Total population 4291
Average household income $139,692

Age (%)

0 to 19
22%
20 to 34
17%
35 to 49
22%
50 to 64
23%
65 and plus
16%

Household composition (%)

Single family
65%
Single person
29%
Multi person
4%
Multi family
1%

Mother tongue (%)

English
67%
Iranian Persian
13%
Tagalog (Pilipino, Filipino)
3%
Spanish
3%
Others
2%
Mandarin
2%
Korean
2%
French
2%
Yue (Cantonese)
2%

House tenancy (%)

Owners
63%
Renters
37%

What’s nearby?Essentials within 5 km

Local Logic

Transportation Scores

Estimated Budget

Powered by:
The trademarks REALTOR®, REALTORS®, and the REALTOR® logo are controlled by The Canadian Real Estate Association (CREA) and identify real estate professionals who are members of CREA. The trademarks MLS®, Multiple Listing Service® and the associated logos are owned by CREA and identify the quality of services provided by real estate professionals who are members of CREA. Used under license.
