PH2 - 124 1ST STREET, North Vancouver, British Columbia V7M3N3
Contact us about this property
Highlights
Estimated valueThis is the price Wahi expects this property to sell for.
The calculation is powered by our Instant Home Value Estimate, which uses current market and property price trends to estimate your home’s value with a 90% accuracy rate.Not available
Price/Sqft$1,774/sqft
Monthly cost
Open Calculator
Description
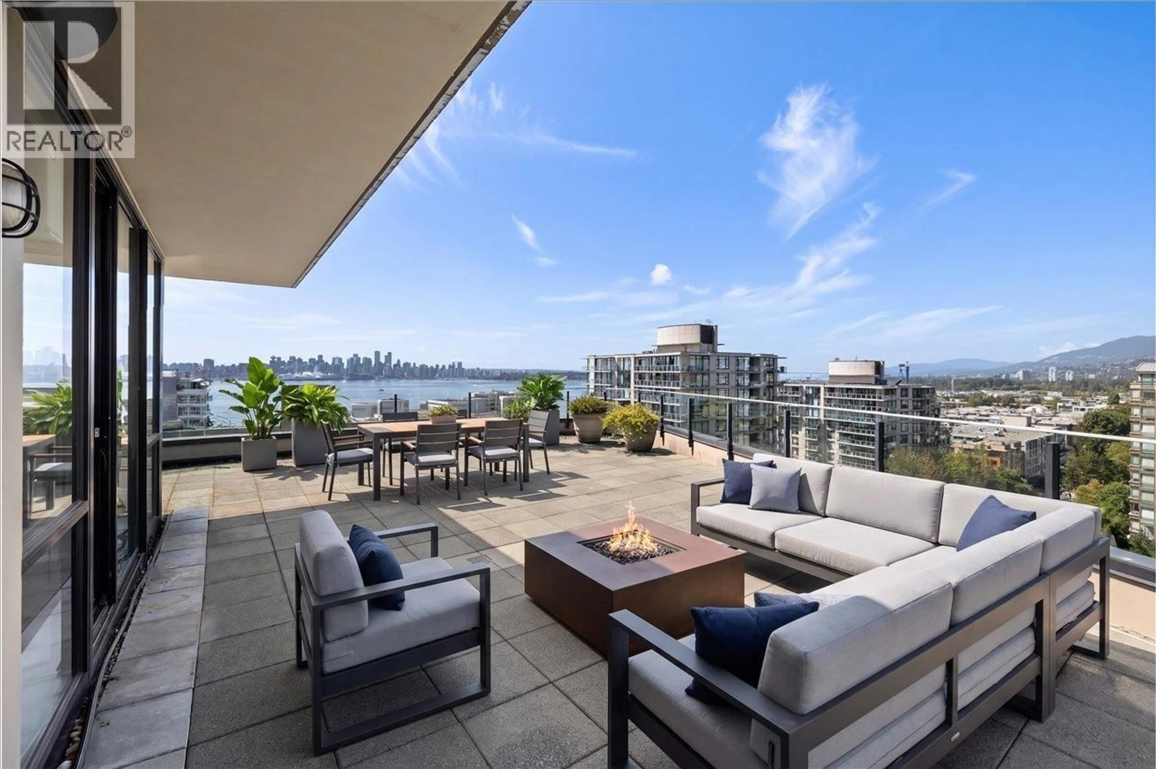
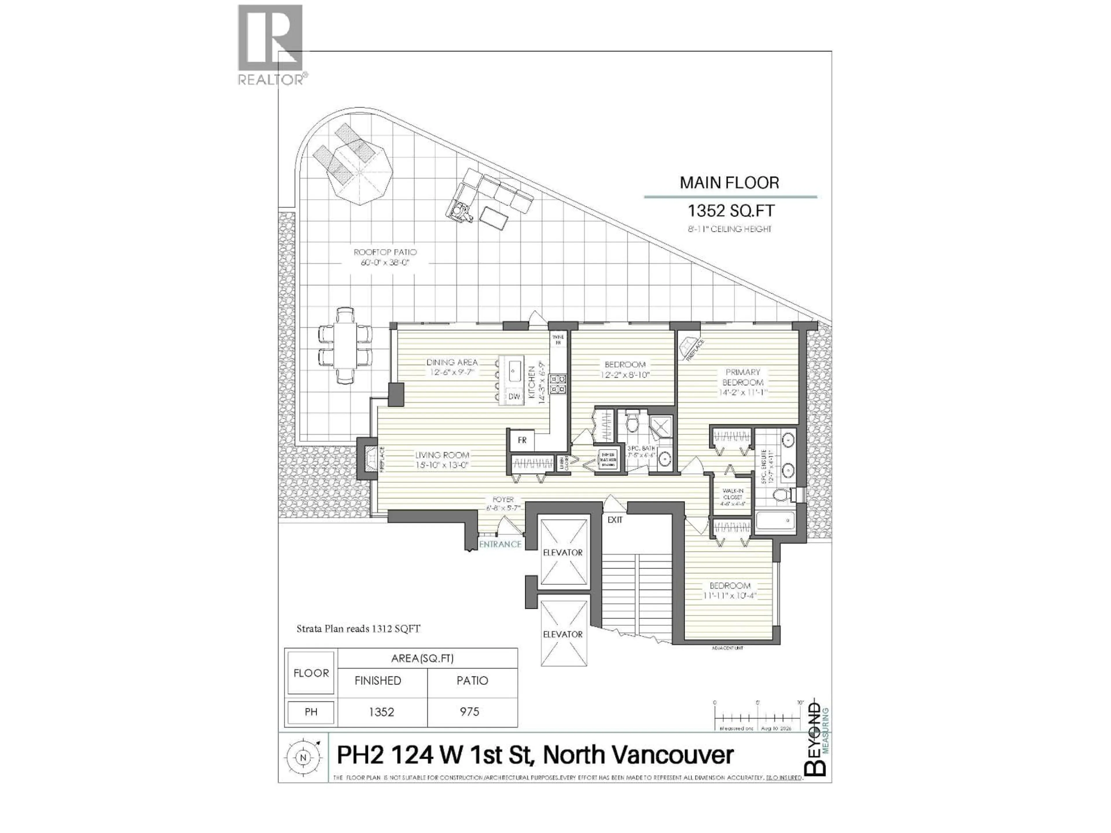
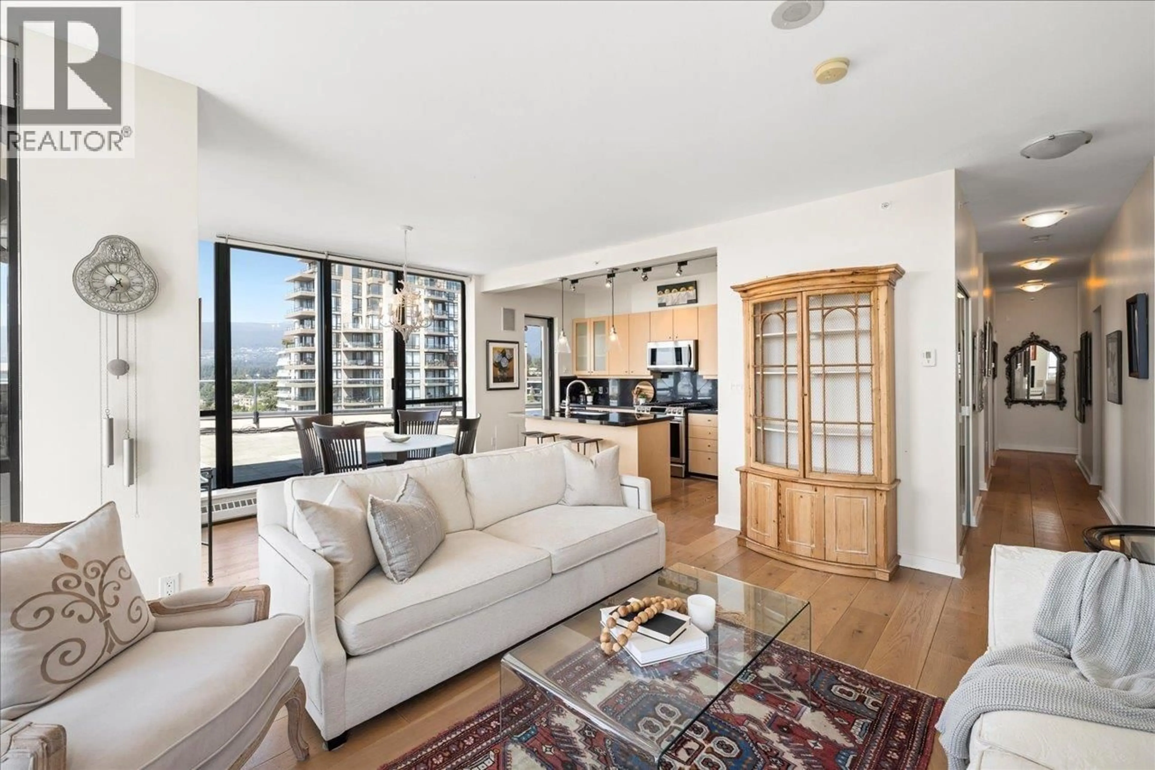
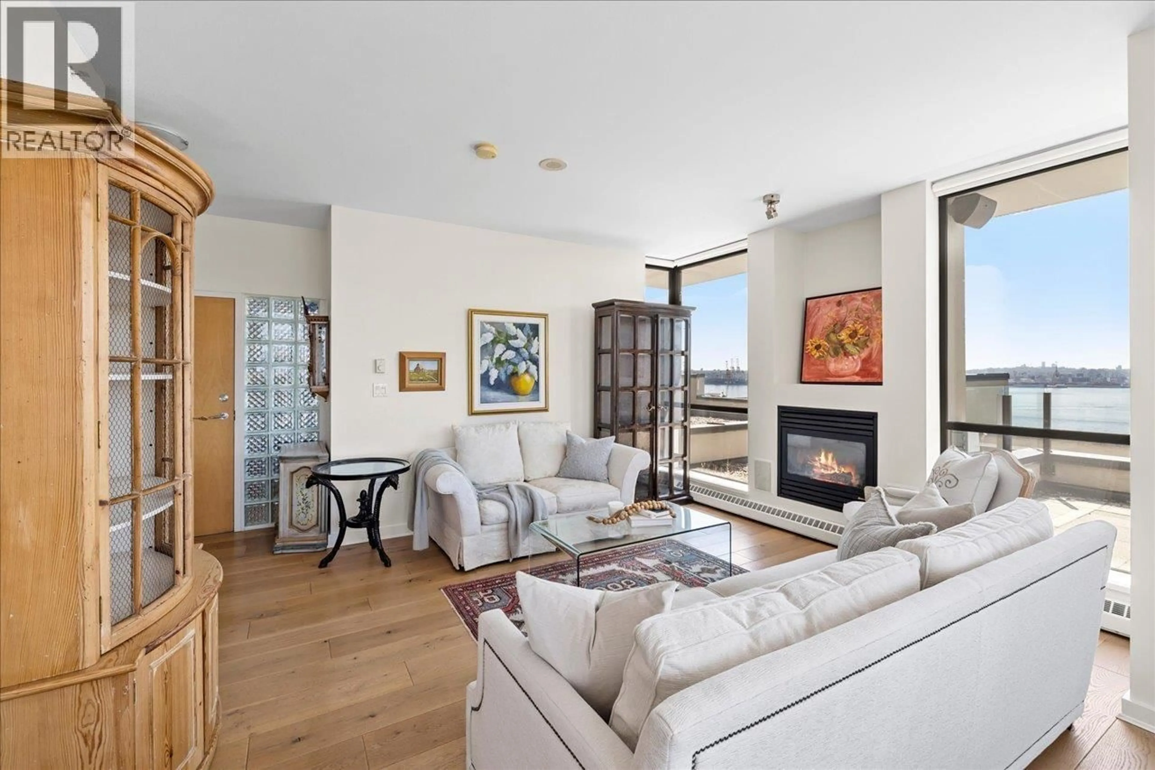
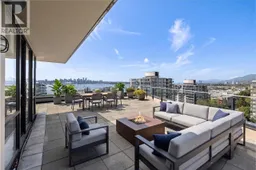
Welcome to this impressive southwest-corner penthouse at The Q, offering 1,352 square ft of beautifully maintained living space with stunning panoramic city & harbour views. The open-concept layout features engineered hw flrs, a well-appointed kitchen w/stainless steel appliances, + spacious living & dining areas. The 3 bdrm, 2 bath floorplan offers flexibility for families, guests, or a home office. The highlight is the extraordinary 971 square ft wraparound view terrace - a rare private outdoor oasis w/natural gas BBQ hookup. Enjoy stunning sunsets & seamless indoor-outdoor living. Added privacy & security with elevator access restricted to the penthouse level, + 2 side-by-side parking stalls. A truly exceptional Lower Lonsdale residence offering outdoor space & views that are simply unmatched. (id:39198)
Property Details
Interior
Features
Exterior
Parking
Garage spaces -
Garage type -
Total parking spaces 2
Condo Details
Amenities
Laundry - In Suite
Inclusions
Property History
 28
28
