7 - 245 5TH STREET, North Vancouver, British Columbia V7L1L8
Contact us about this property
Highlights
Estimated valueThis is the price Wahi expects this property to sell for.
The calculation is powered by our Instant Home Value Estimate, which uses current market and property price trends to estimate your home’s value with a 90% accuracy rate.Not available
Price/Sqft$817/sqft
Monthly cost
Open Calculator
Description
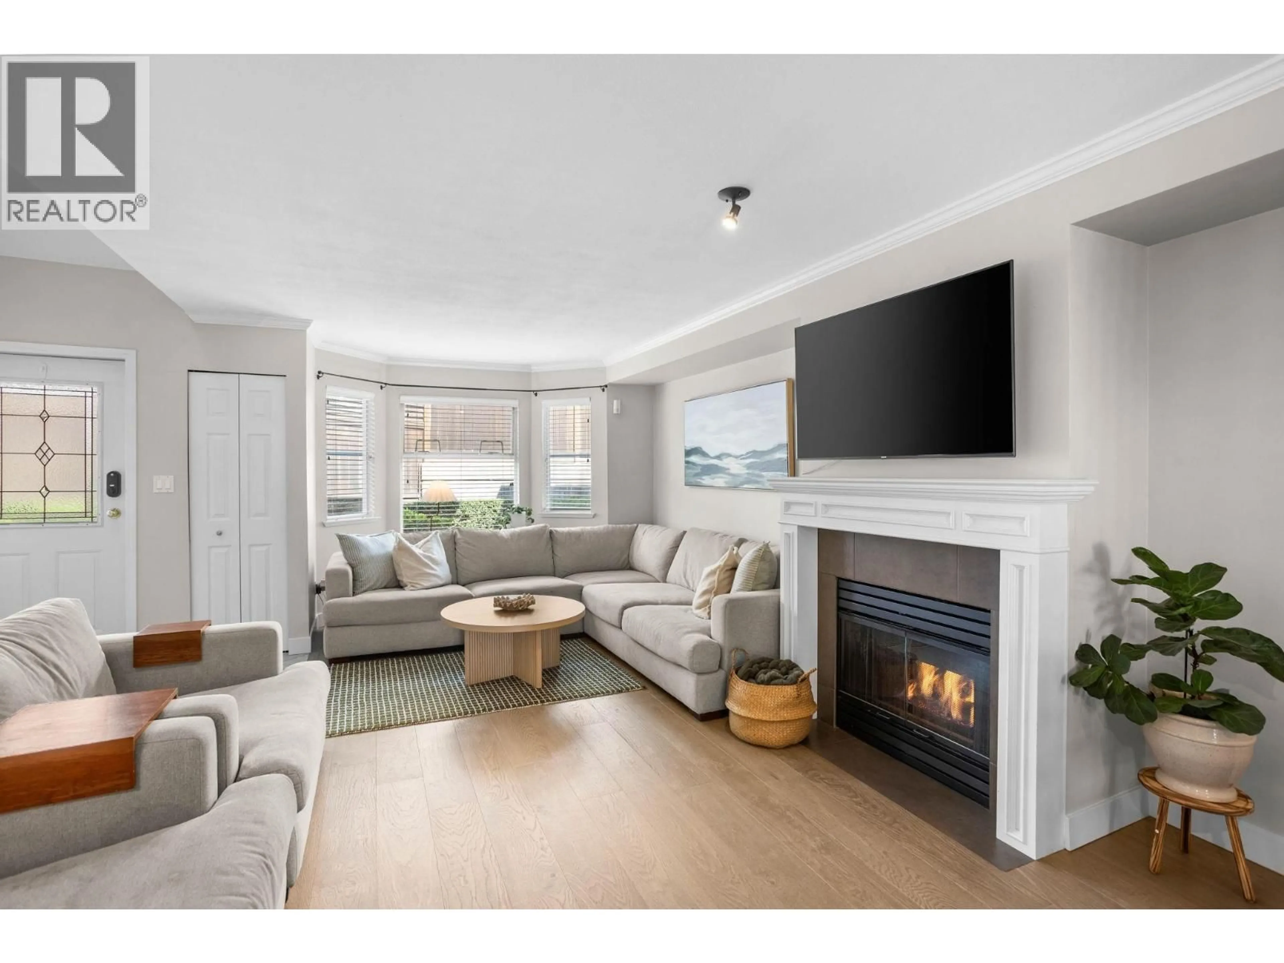
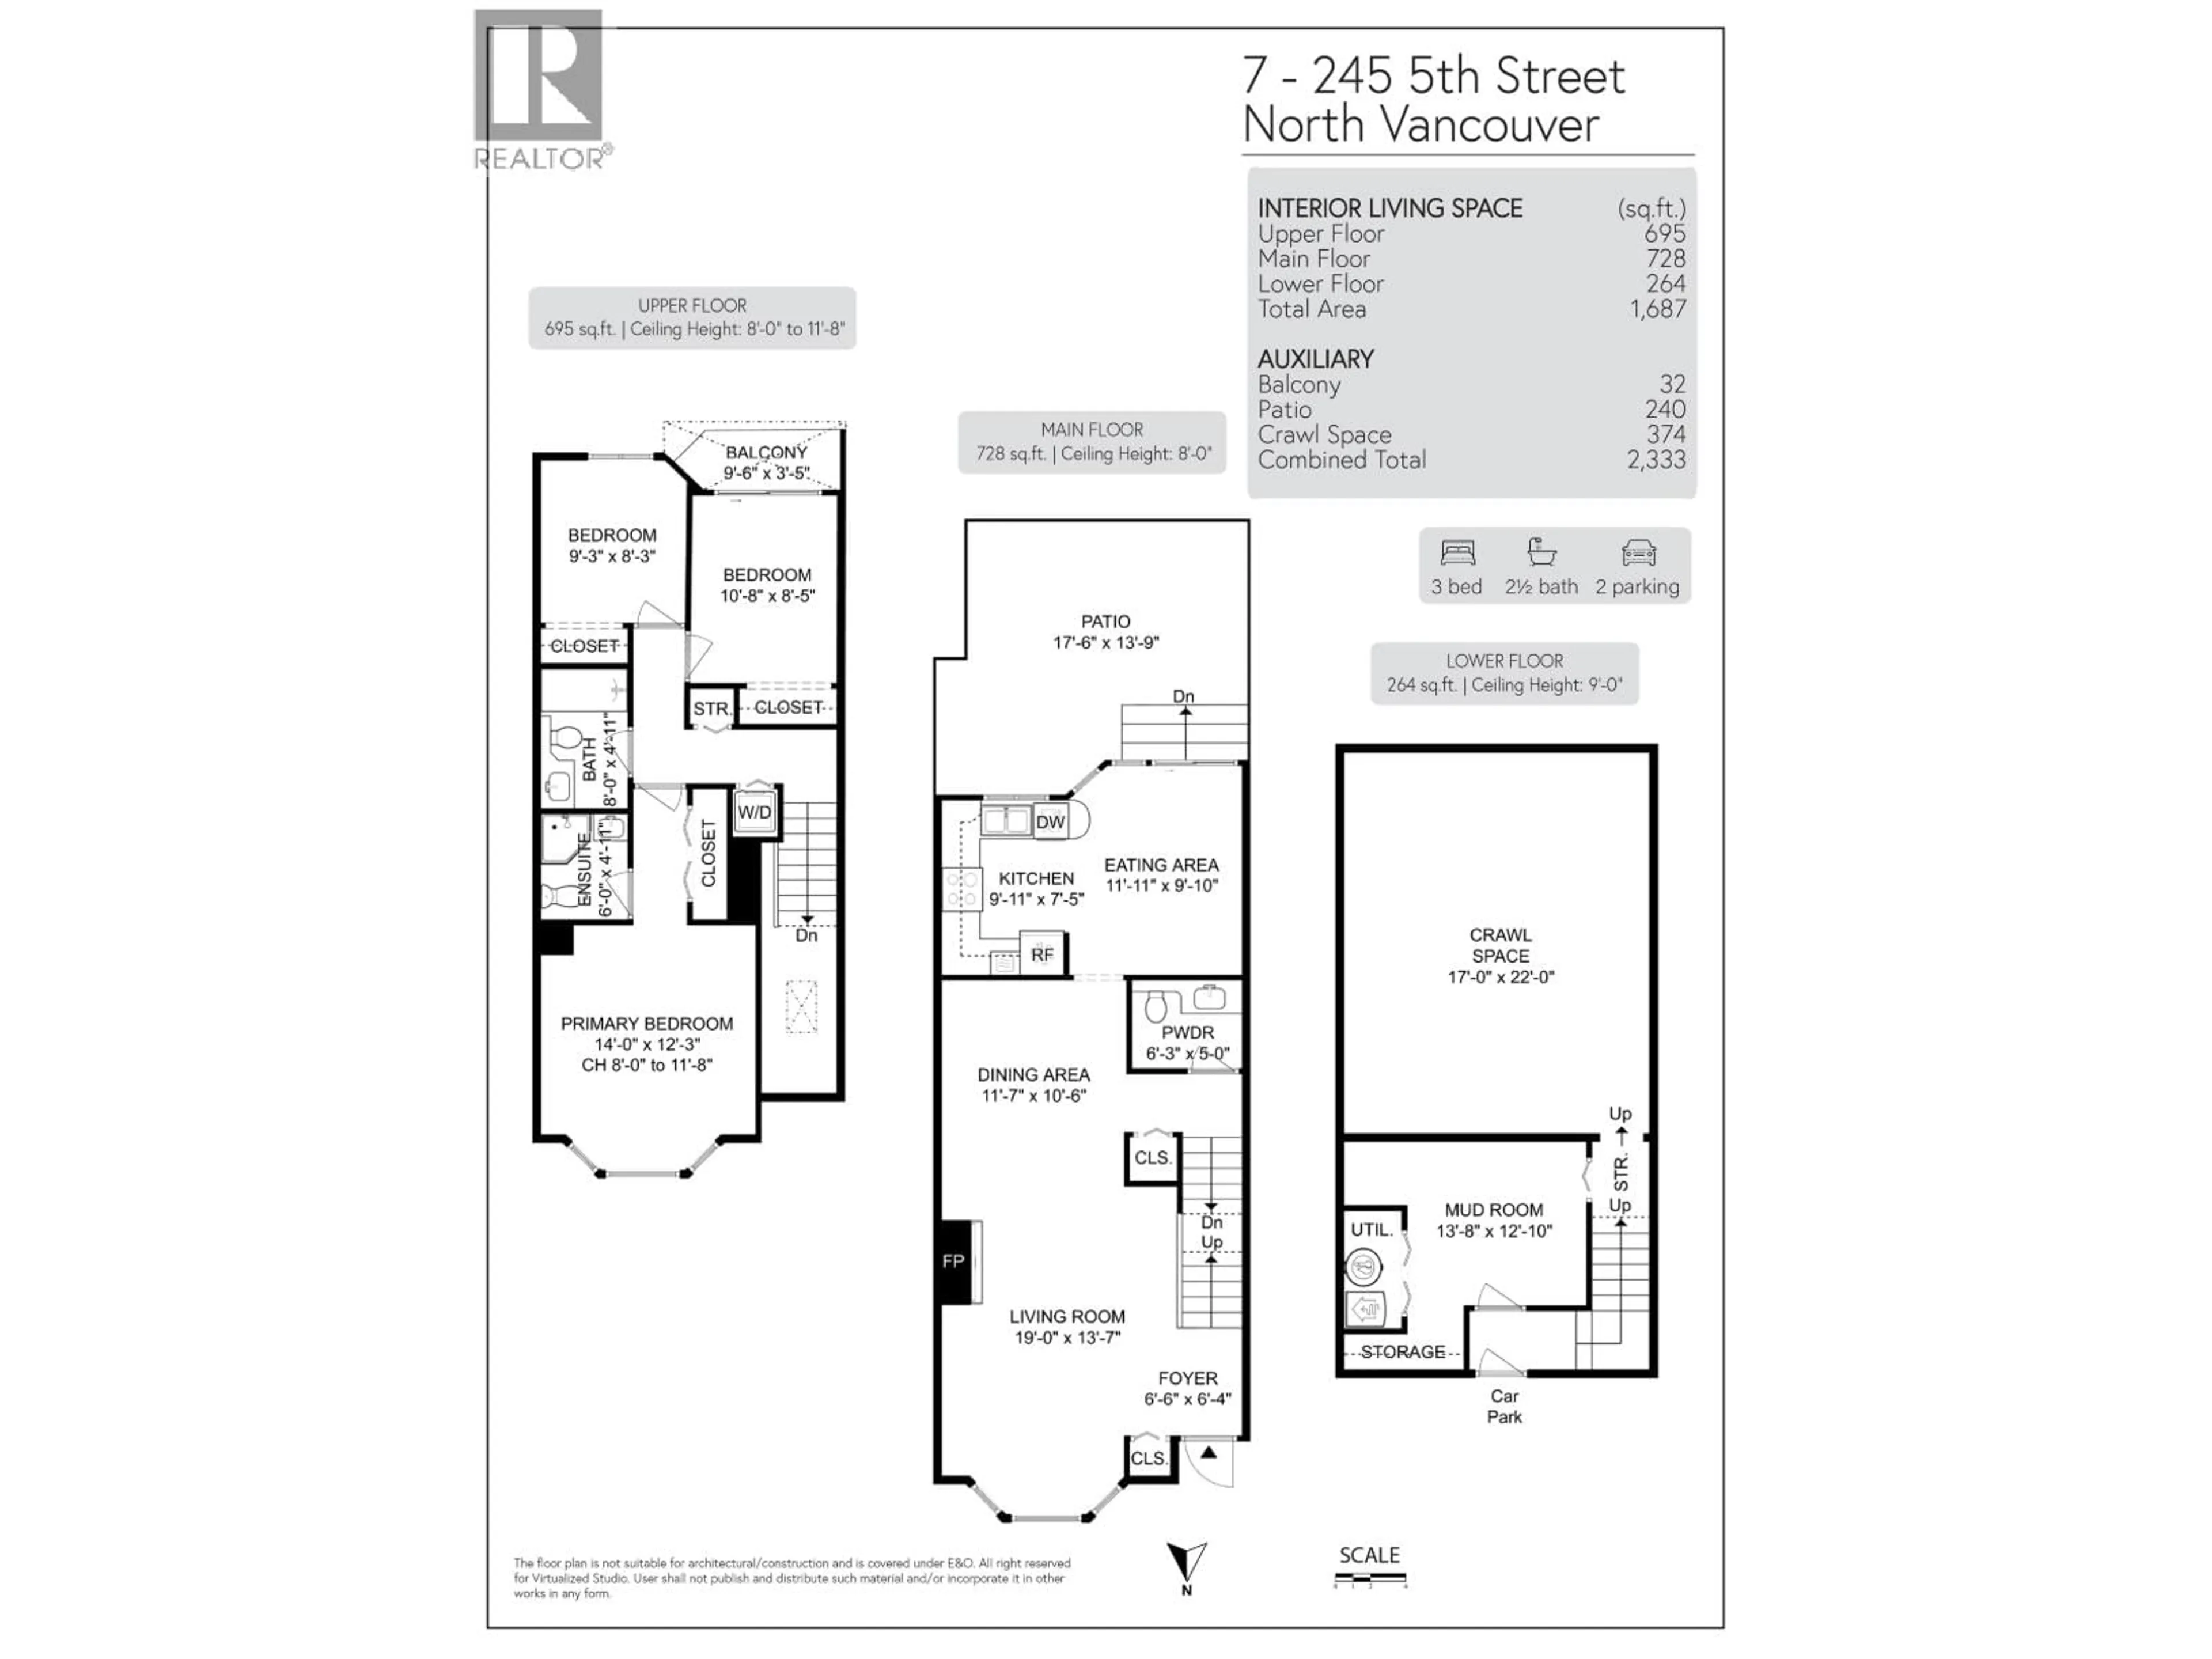
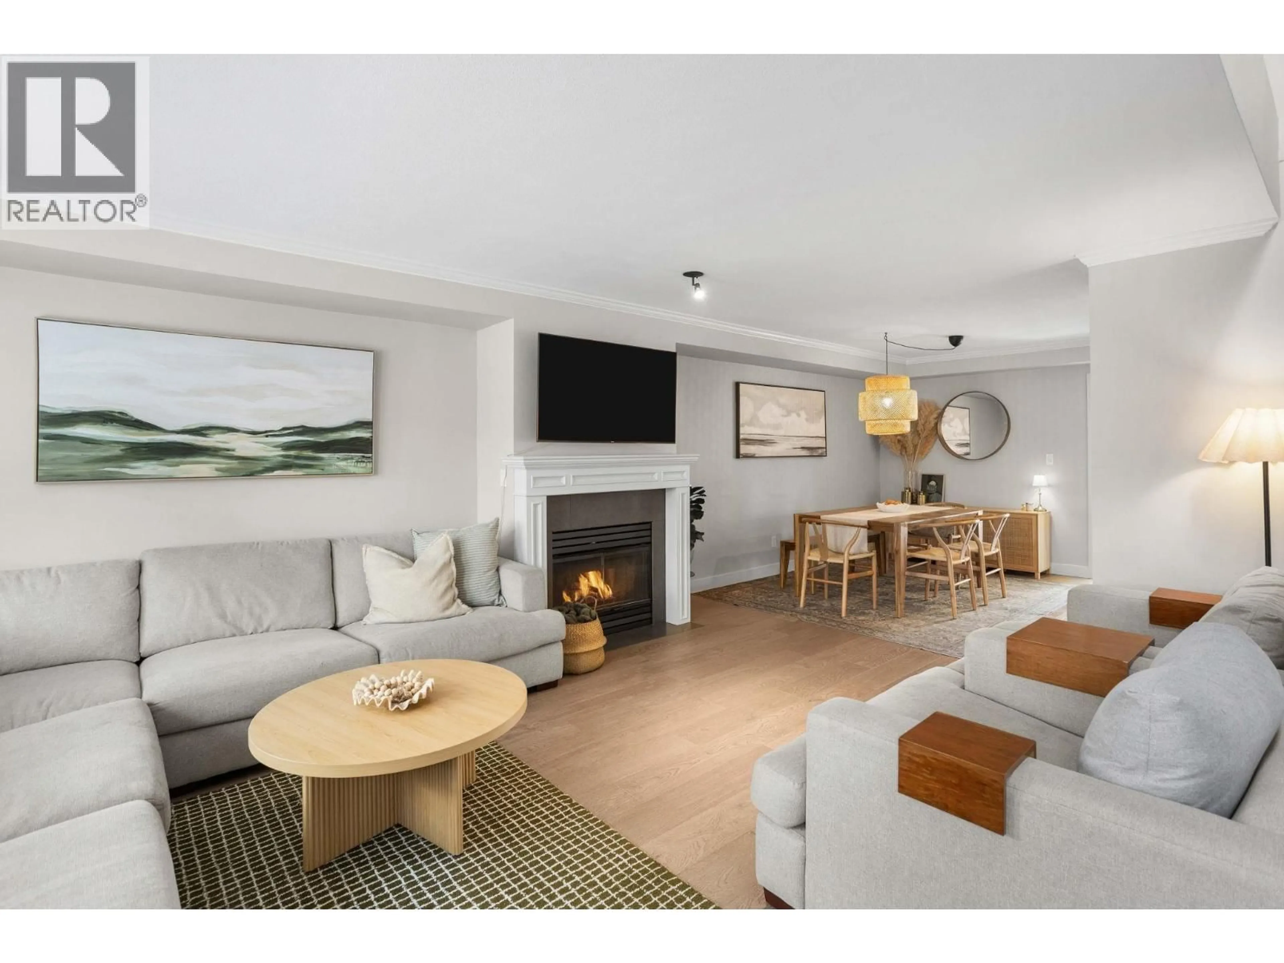
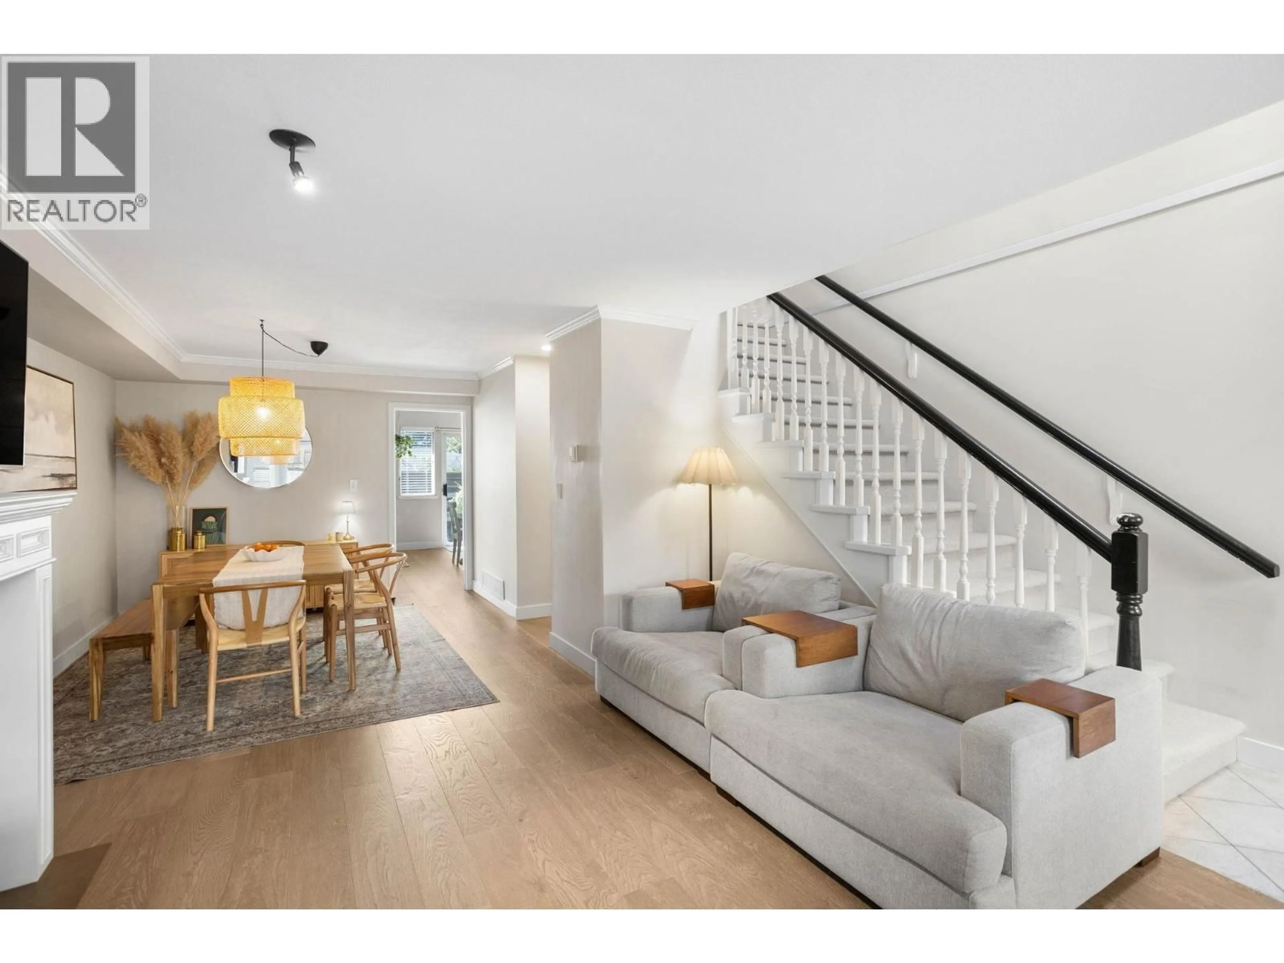
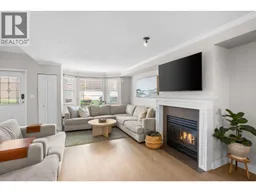
There is a reason homes in this complex do not come up often. Three bedrooms, a self-managed strata with low monthly fees, and a location two blocks from Lonsdale. The bright south-facing patio off the kitchen is the kind of space that gets used all summer long, and the main floor flows naturally from kitchen to dining to living with hardwood throughout and a gas fireplace to anchor it. Three bedrooms up, vaulted ceilings in spacious primary plus ensuite, and laundry on the upper floor. The lower level adds finished flex/mud room space, plus bonus 360 sq.ft. crawl space for storage, and direct access to two side-by-side parking stalls. Shops, restaurants, the seawall, and transit are all within easy reach. OPEN: Wed Oct 14, 10am-12pm and Sun Oct 18, 2-4PM (id:39198)
Property Details
Interior
Features
Exterior
Parking
Garage spaces -
Garage type -
Total parking spaces 2
Condo Details
Amenities
Laundry - In Suite
Inclusions
Property History
 40
40
