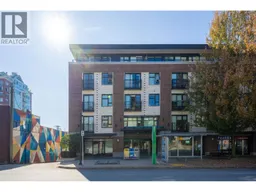
409 - 111 3RD STREET, North Vancouver, British Columbia V7L0C6
Contact us about this property
Highlights
Estimated valueThis is the price Wahi expects this property to sell for.
The calculation is powered by our Instant Home Value Estimate, which uses current market and property price trends to estimate your home’s value with a 90% accuracy rate.Not available
Price/Sqft$998/sqft
Monthly cost
Open Calculator
Description
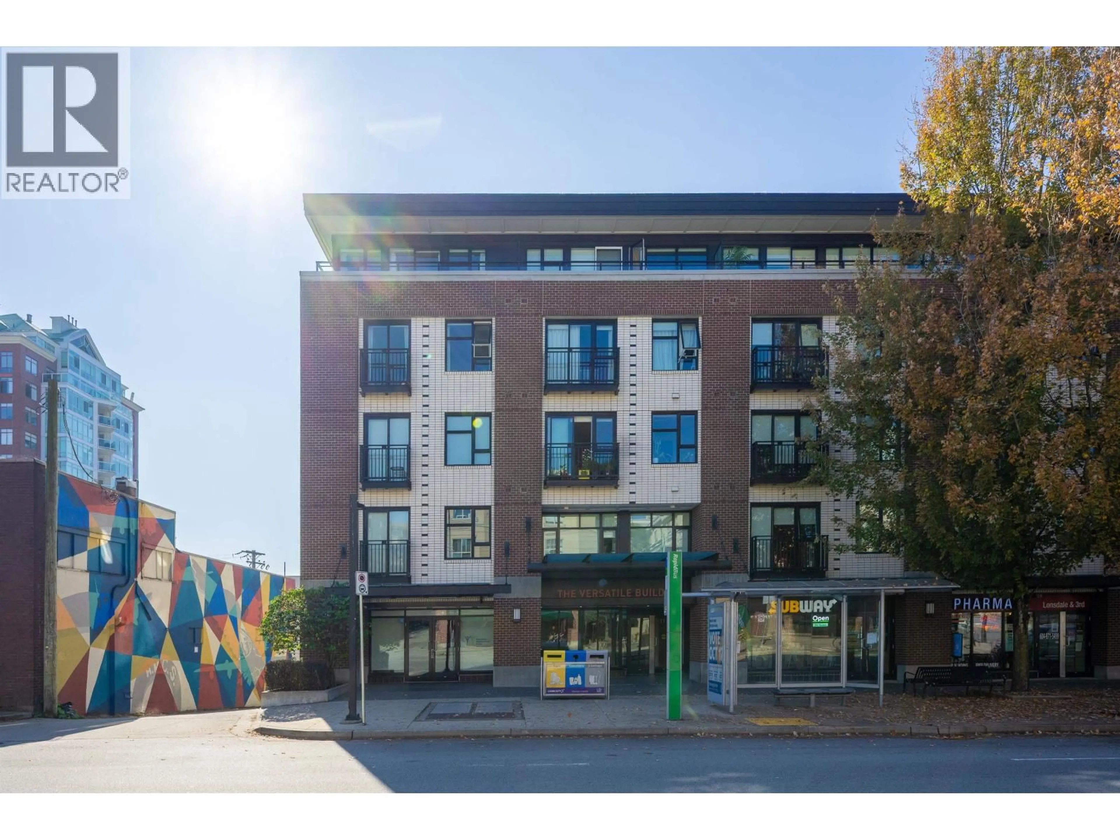
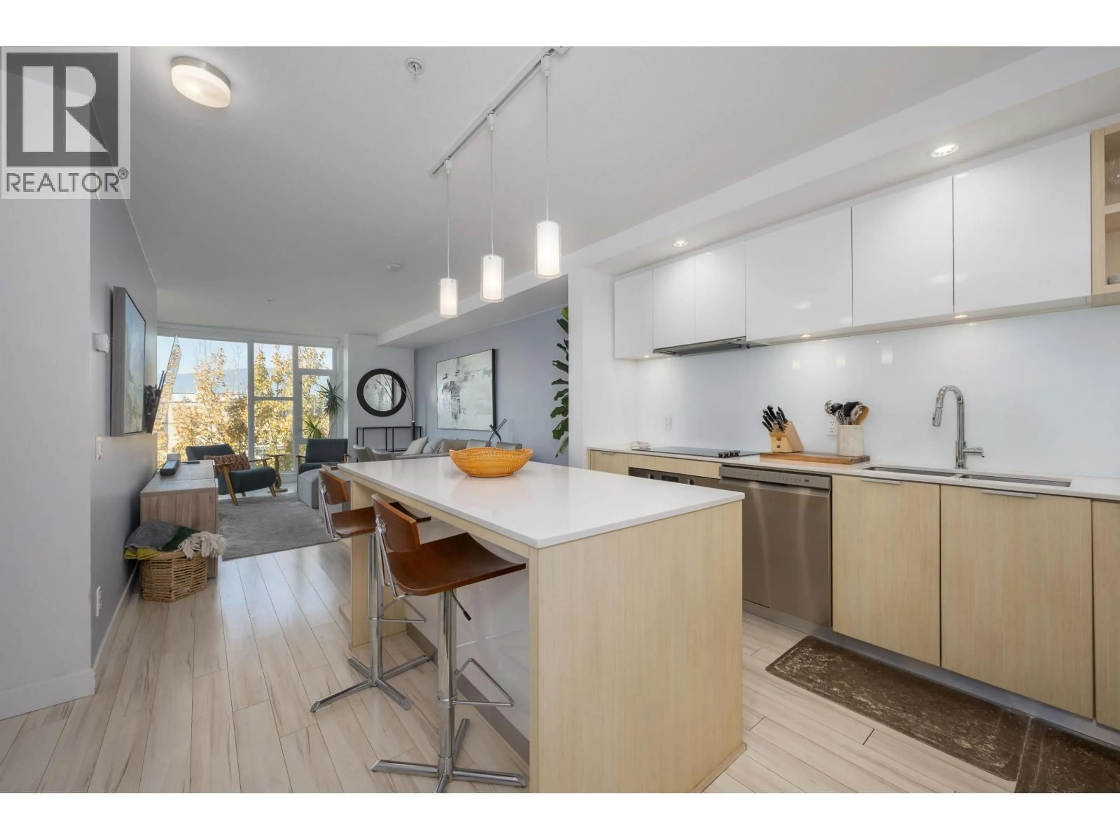
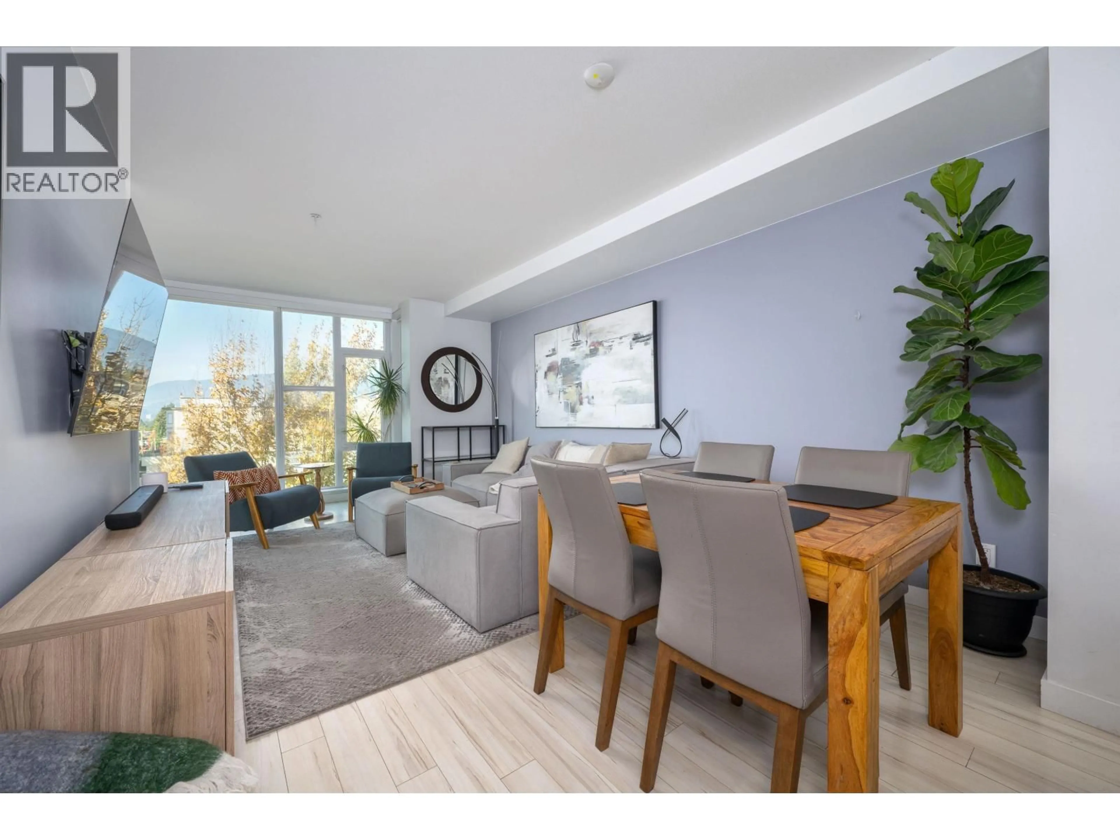
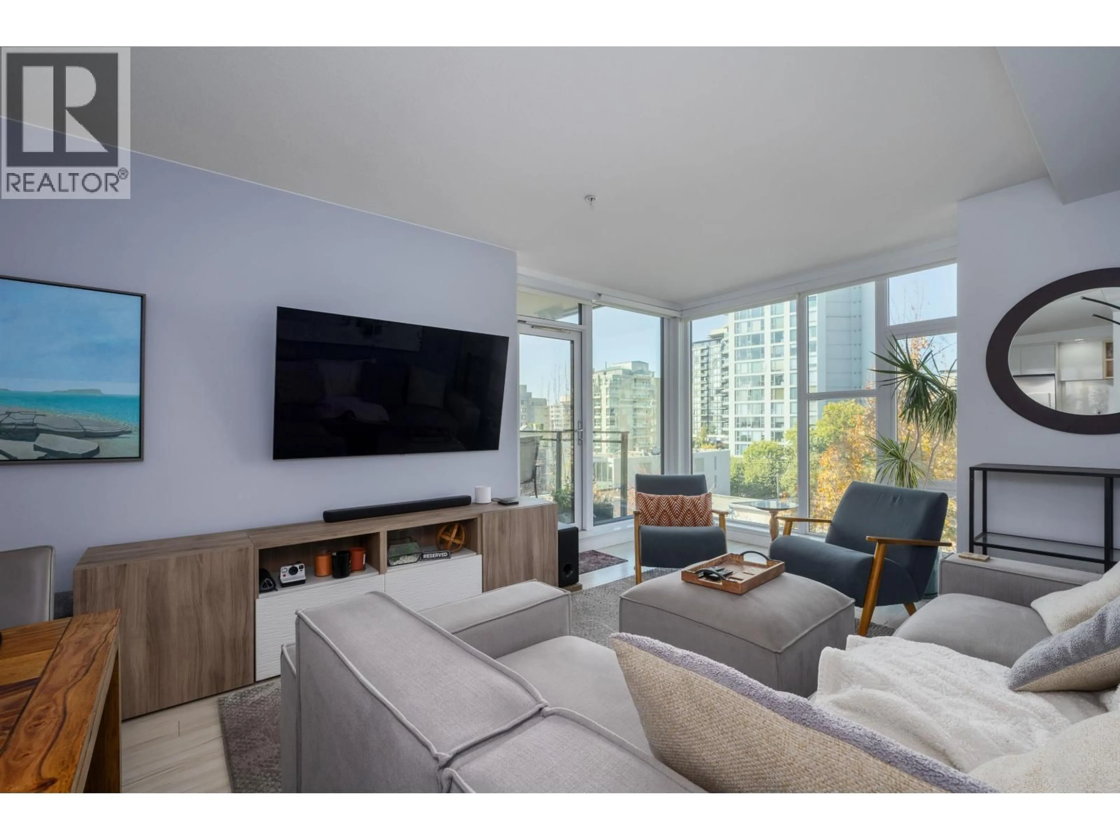
Enjoy water, downtown skyline and mountain views from this west-facing 900 sq. ft. 2-bedroom, 2-bathroom home at the Intracorp-built Versatile building in Lower Lonsdale. Sleek modern finishes, laminate flooring and an open layout complement a stylish kitchen with stainless steel appliances and a generous island. Large windows invite natural light, while the seamless flow between kitchen, dining and living areas makes entertaining easy. The primary bedroom features a walk-in closet and ensuite. The covered deck is perfect for BBQs, outdoor dining and sunsets-a welcoming extension of your living space. Cafés, restaurants, shops, the Shipyards, Lonsdale Quay and SeaBus are all within easy walking distance. This pet-friendly building includes heating and hot water in the maintenance fee. Secure underground parking and a storage locker complete the package. A connected North Shore lifestyle with a view! (id:39198)
Property Details
Interior
Features
Exterior
Parking
Garage spaces -
Garage type -
Total parking spaces 1
Condo Details
Amenities
Laundry - In Suite
Inclusions
Property History
 36
36
