303 - 441 3RD STREET, North Vancouver, British Columbia V7L1G3
Contact us about this property
Highlights
Estimated valueThis is the price Wahi expects this property to sell for.
The calculation is powered by our Instant Home Value Estimate, which uses current market and property price trends to estimate your home’s value with a 90% accuracy rate.Not available
Price/Sqft$945/sqft
Monthly cost
Open Calculator
Description
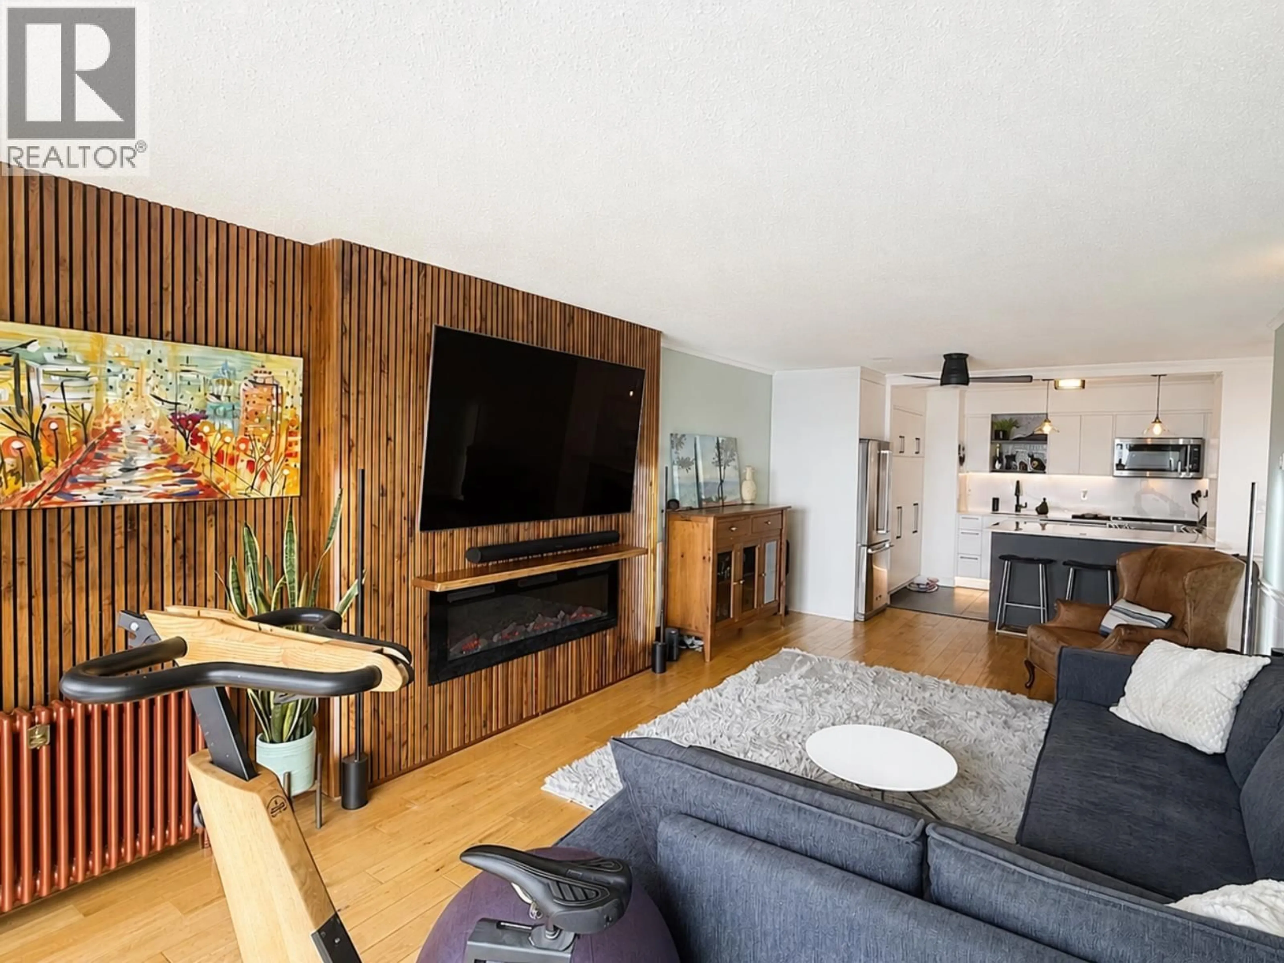
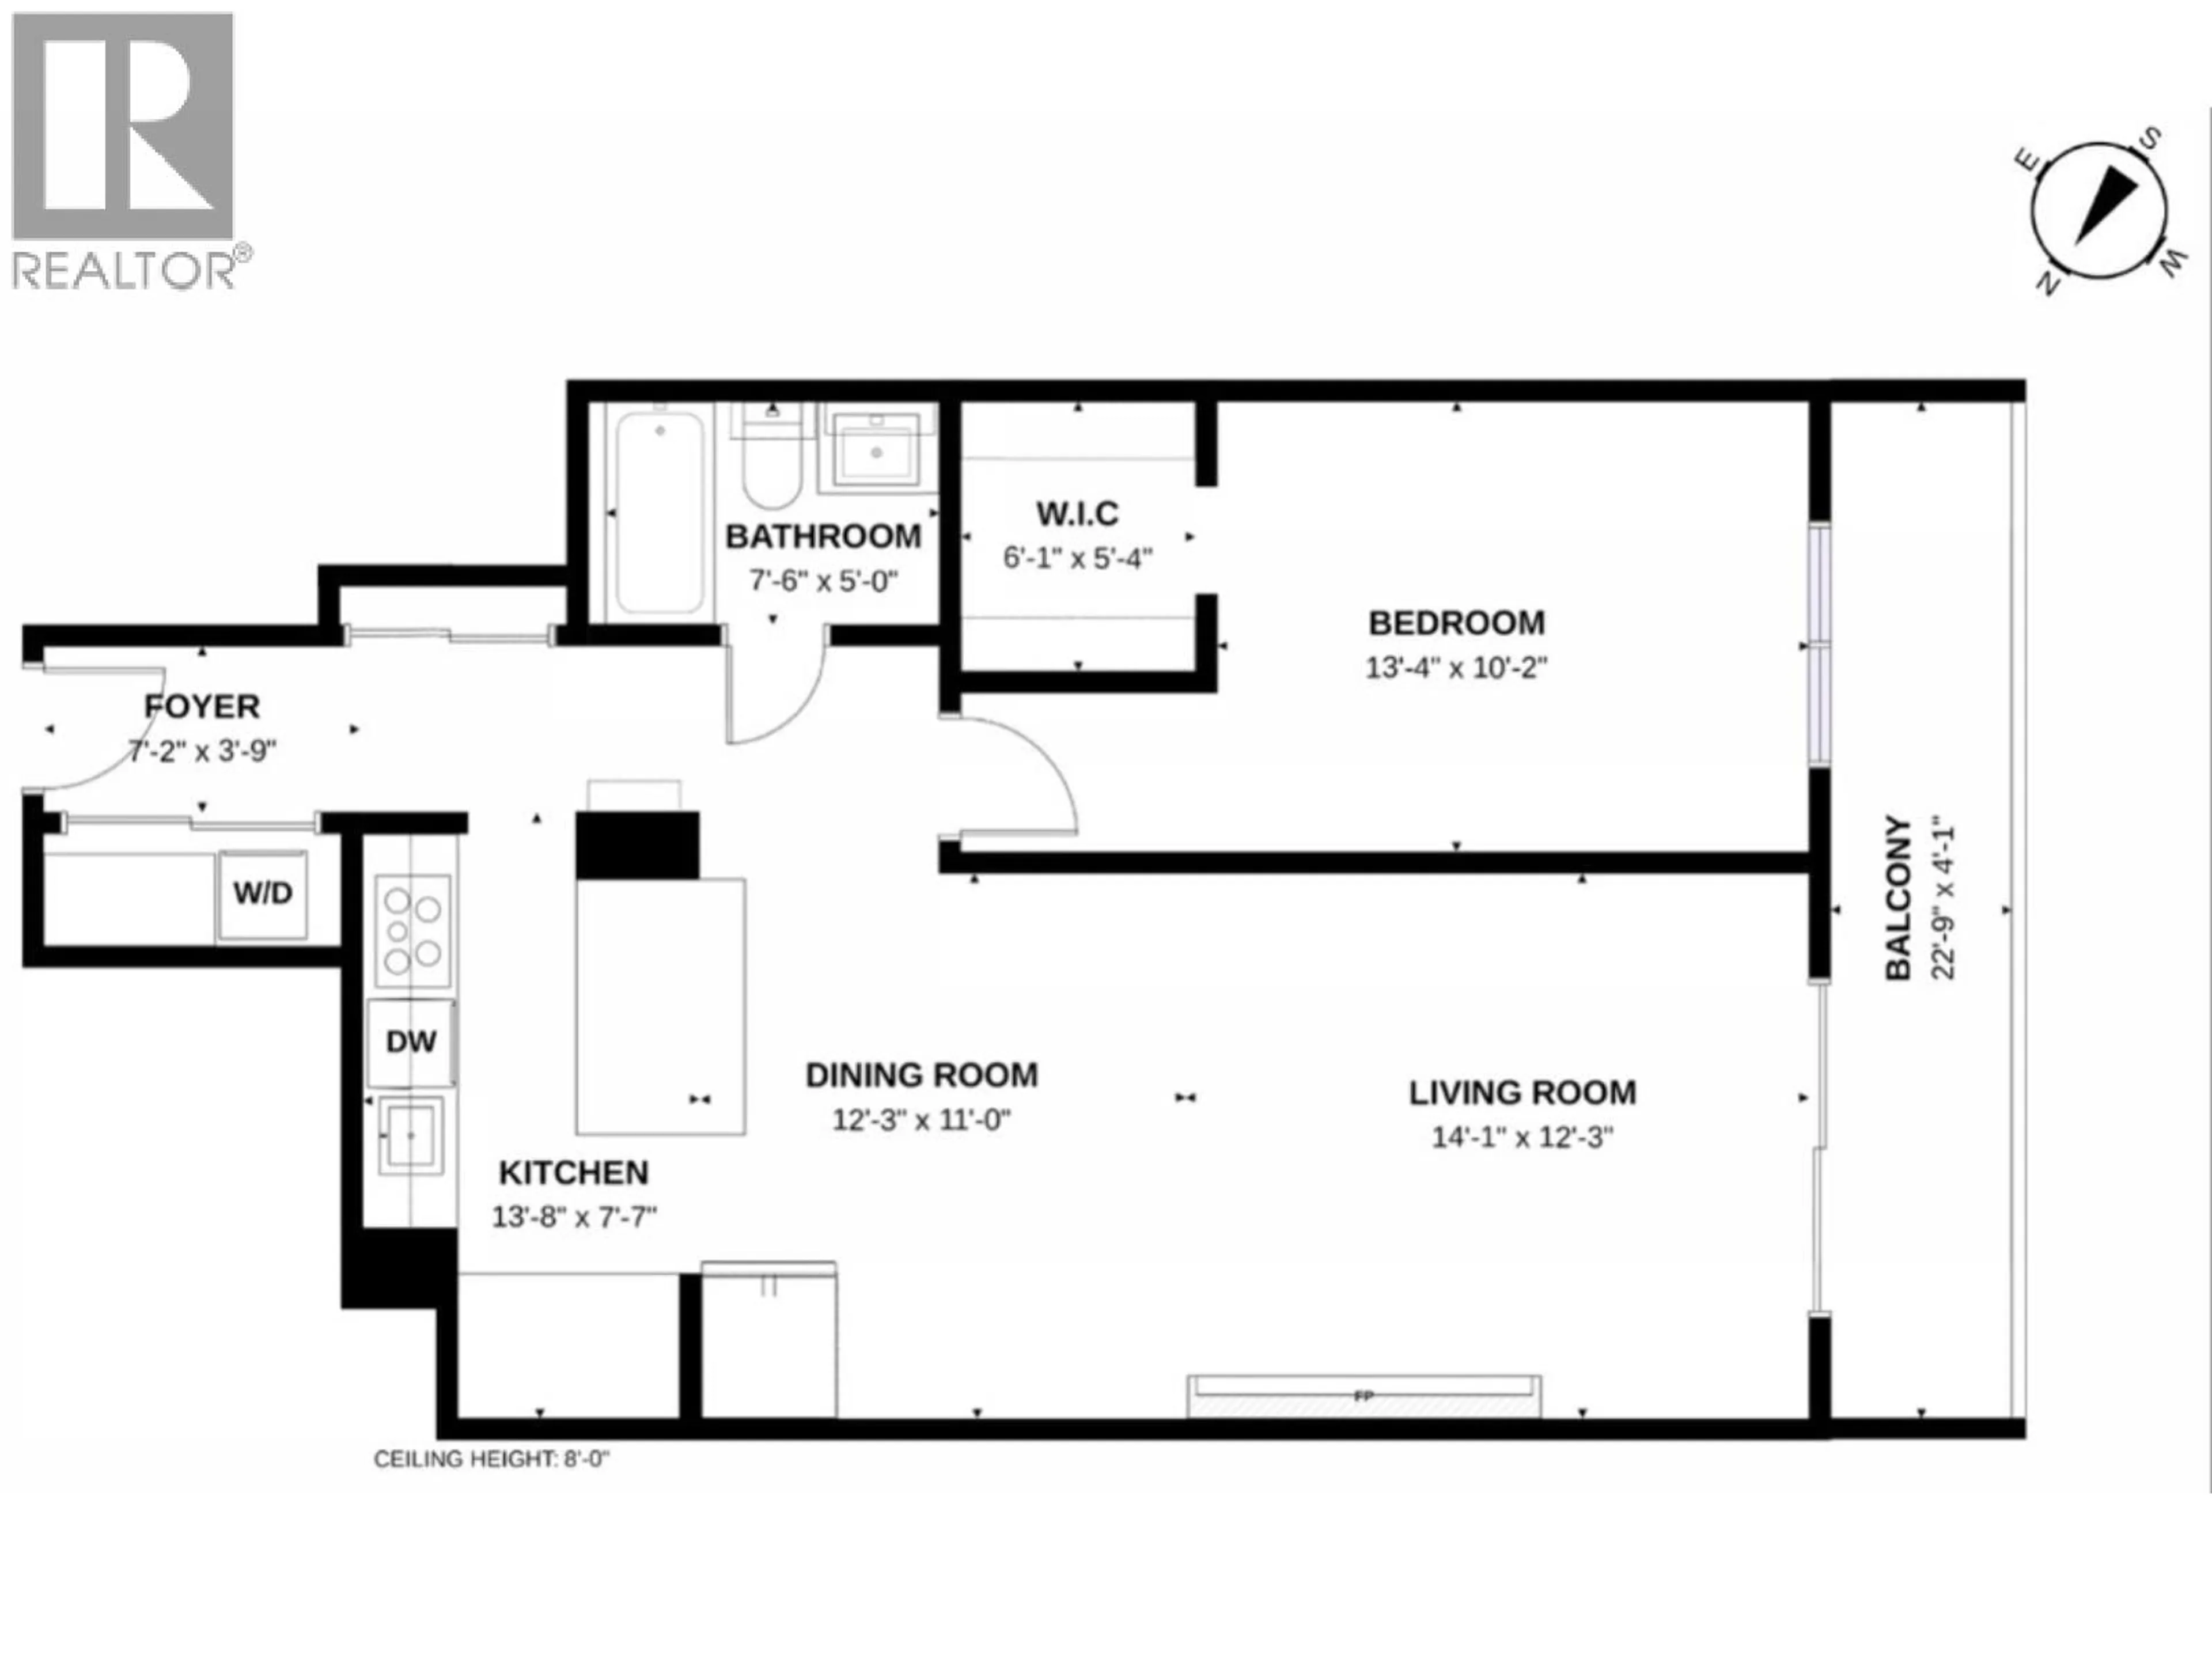
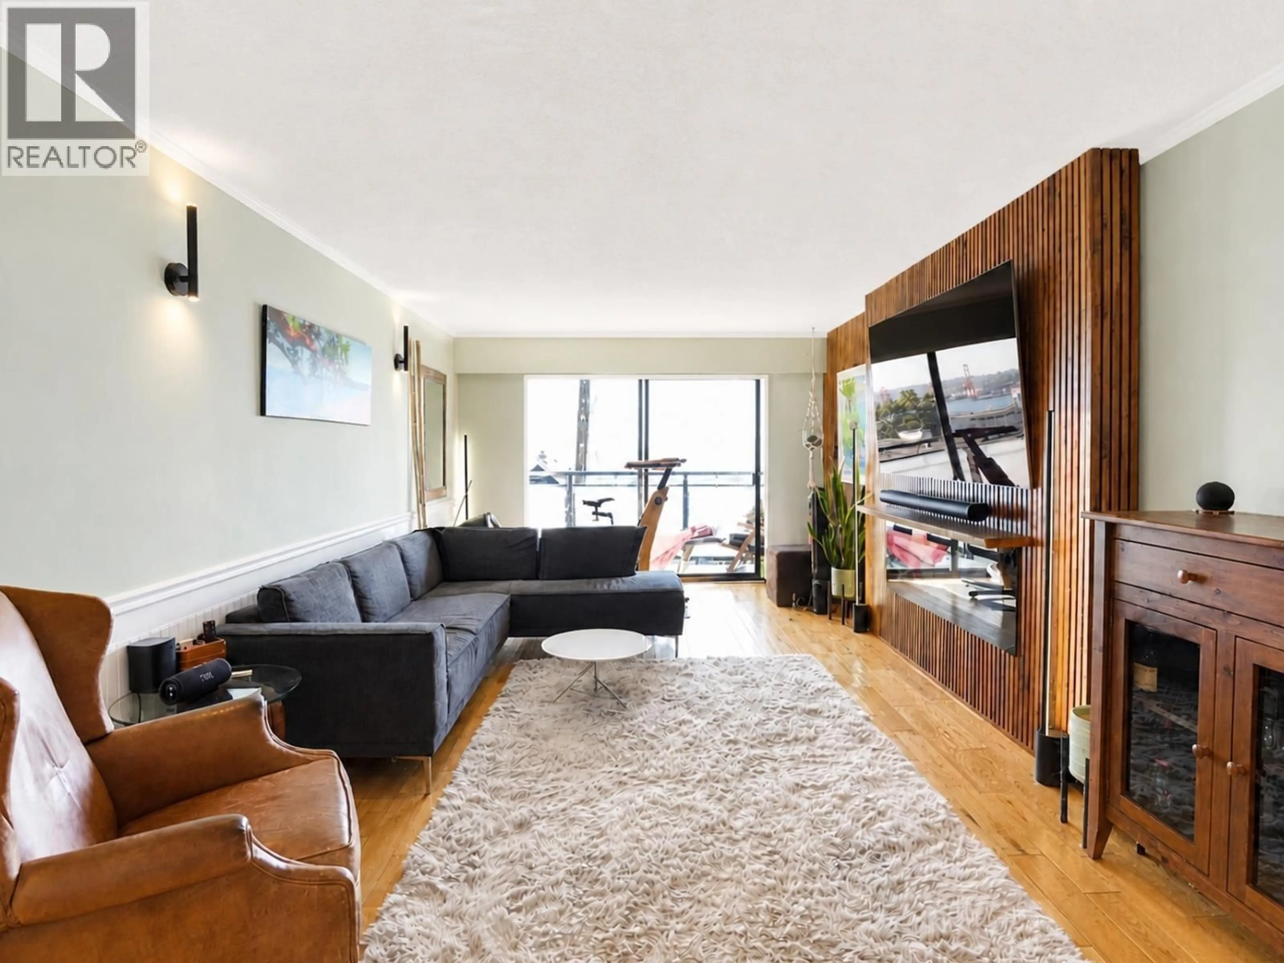
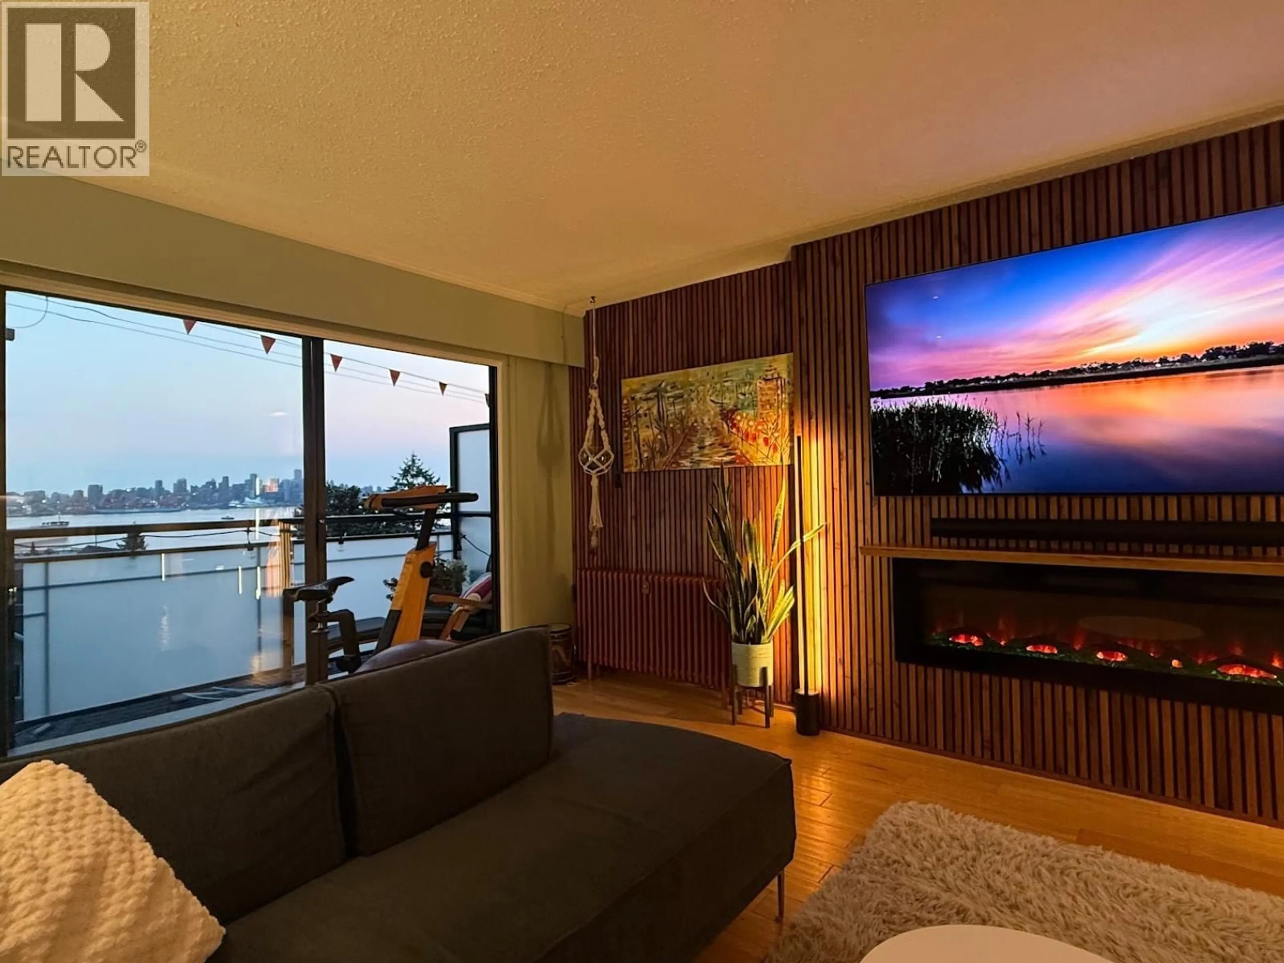
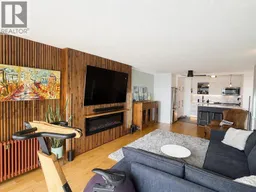
Top-floor penthouse. Beautifully renovated 750 sq. ft. 1-bedroom in a quiet, well-maintained 15-unit elevator building with only 5 homes per floor. Extensively renovated in 2024 with a custom kitchen offering exceptional storage, soft-close drawers, quartz countertops and backsplash. Spa-like bath with soaker tub, marble-look tile and backlit shower niche. One of only 3 homes at the rear of the building with this exceptional south-facing water, harbour and Vancouver skyline view. Enjoy a full-width private balcony, hardwood floors and in-suite laundry. Exceptionally quiet yet conveniently located on a major transit route, close to Lower Lonsdale, shops, cafés, restaurants and the waterfront. Lions Gate Hospital is approximately 1.3 km away. Amenities include a shared workshop, fitness room, bike storage, shared laundry, 2 visitor parking stalls, secure underground parking and a storage locker. (id:39198)
Property Details
Interior
Features
Exterior
Parking
Garage spaces -
Garage type -
Total parking spaces 1
Condo Details
Amenities
Exercise Centre, Shared Laundry, Laundry - In Suite
Inclusions
Property History
 36
36
