301 - 277 1ST STREET, North Vancouver, British Columbia V7M0E8
Contact us about this property
Highlights
Estimated valueThis is the price Wahi expects this property to sell for.
The calculation is powered by our Instant Home Value Estimate, which uses current market and property price trends to estimate your home’s value with a 90% accuracy rate.Not available
Price/Sqft$932/sqft
Monthly cost
Open Calculator
Description
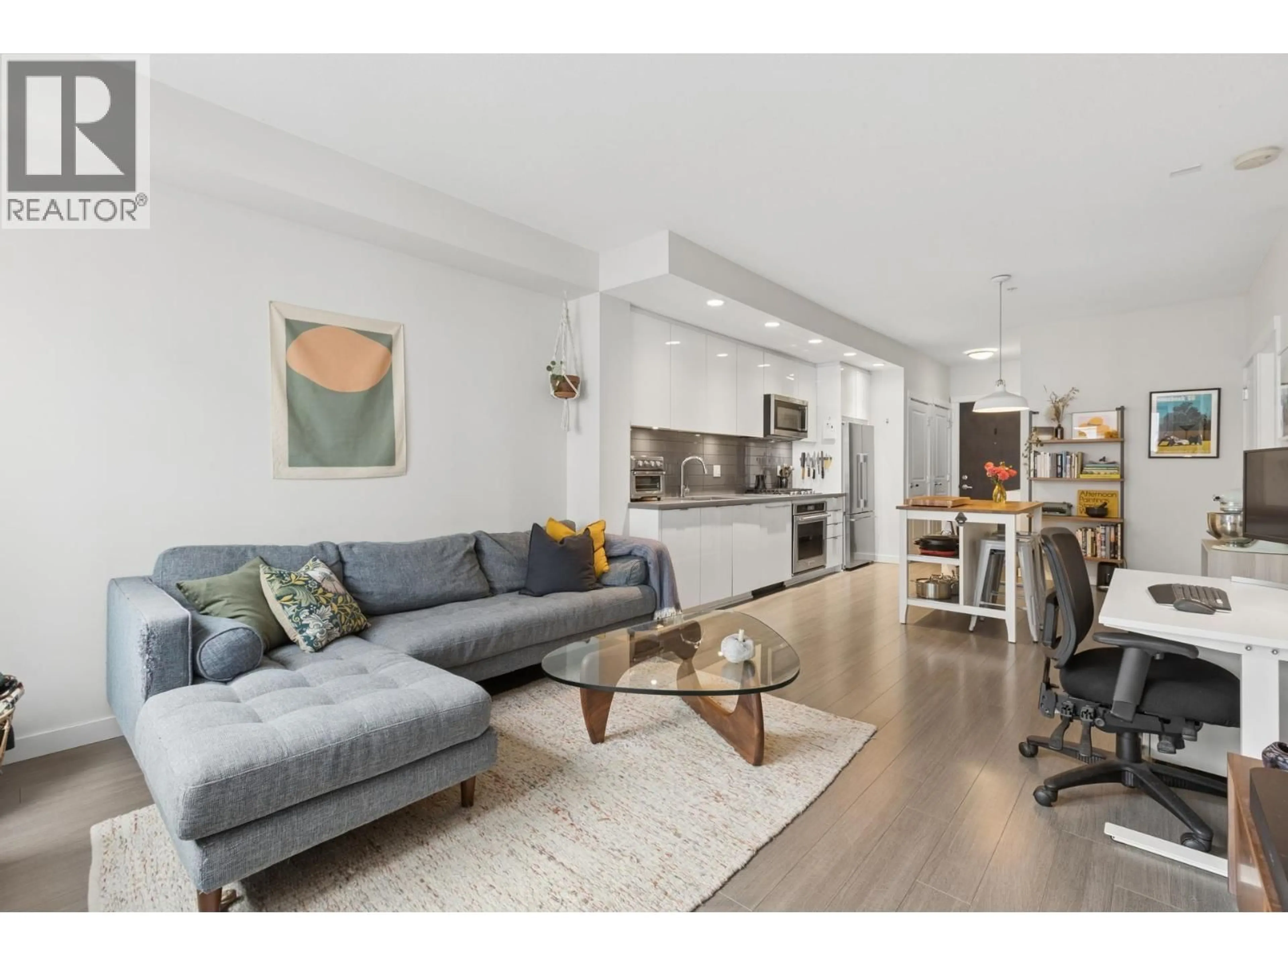
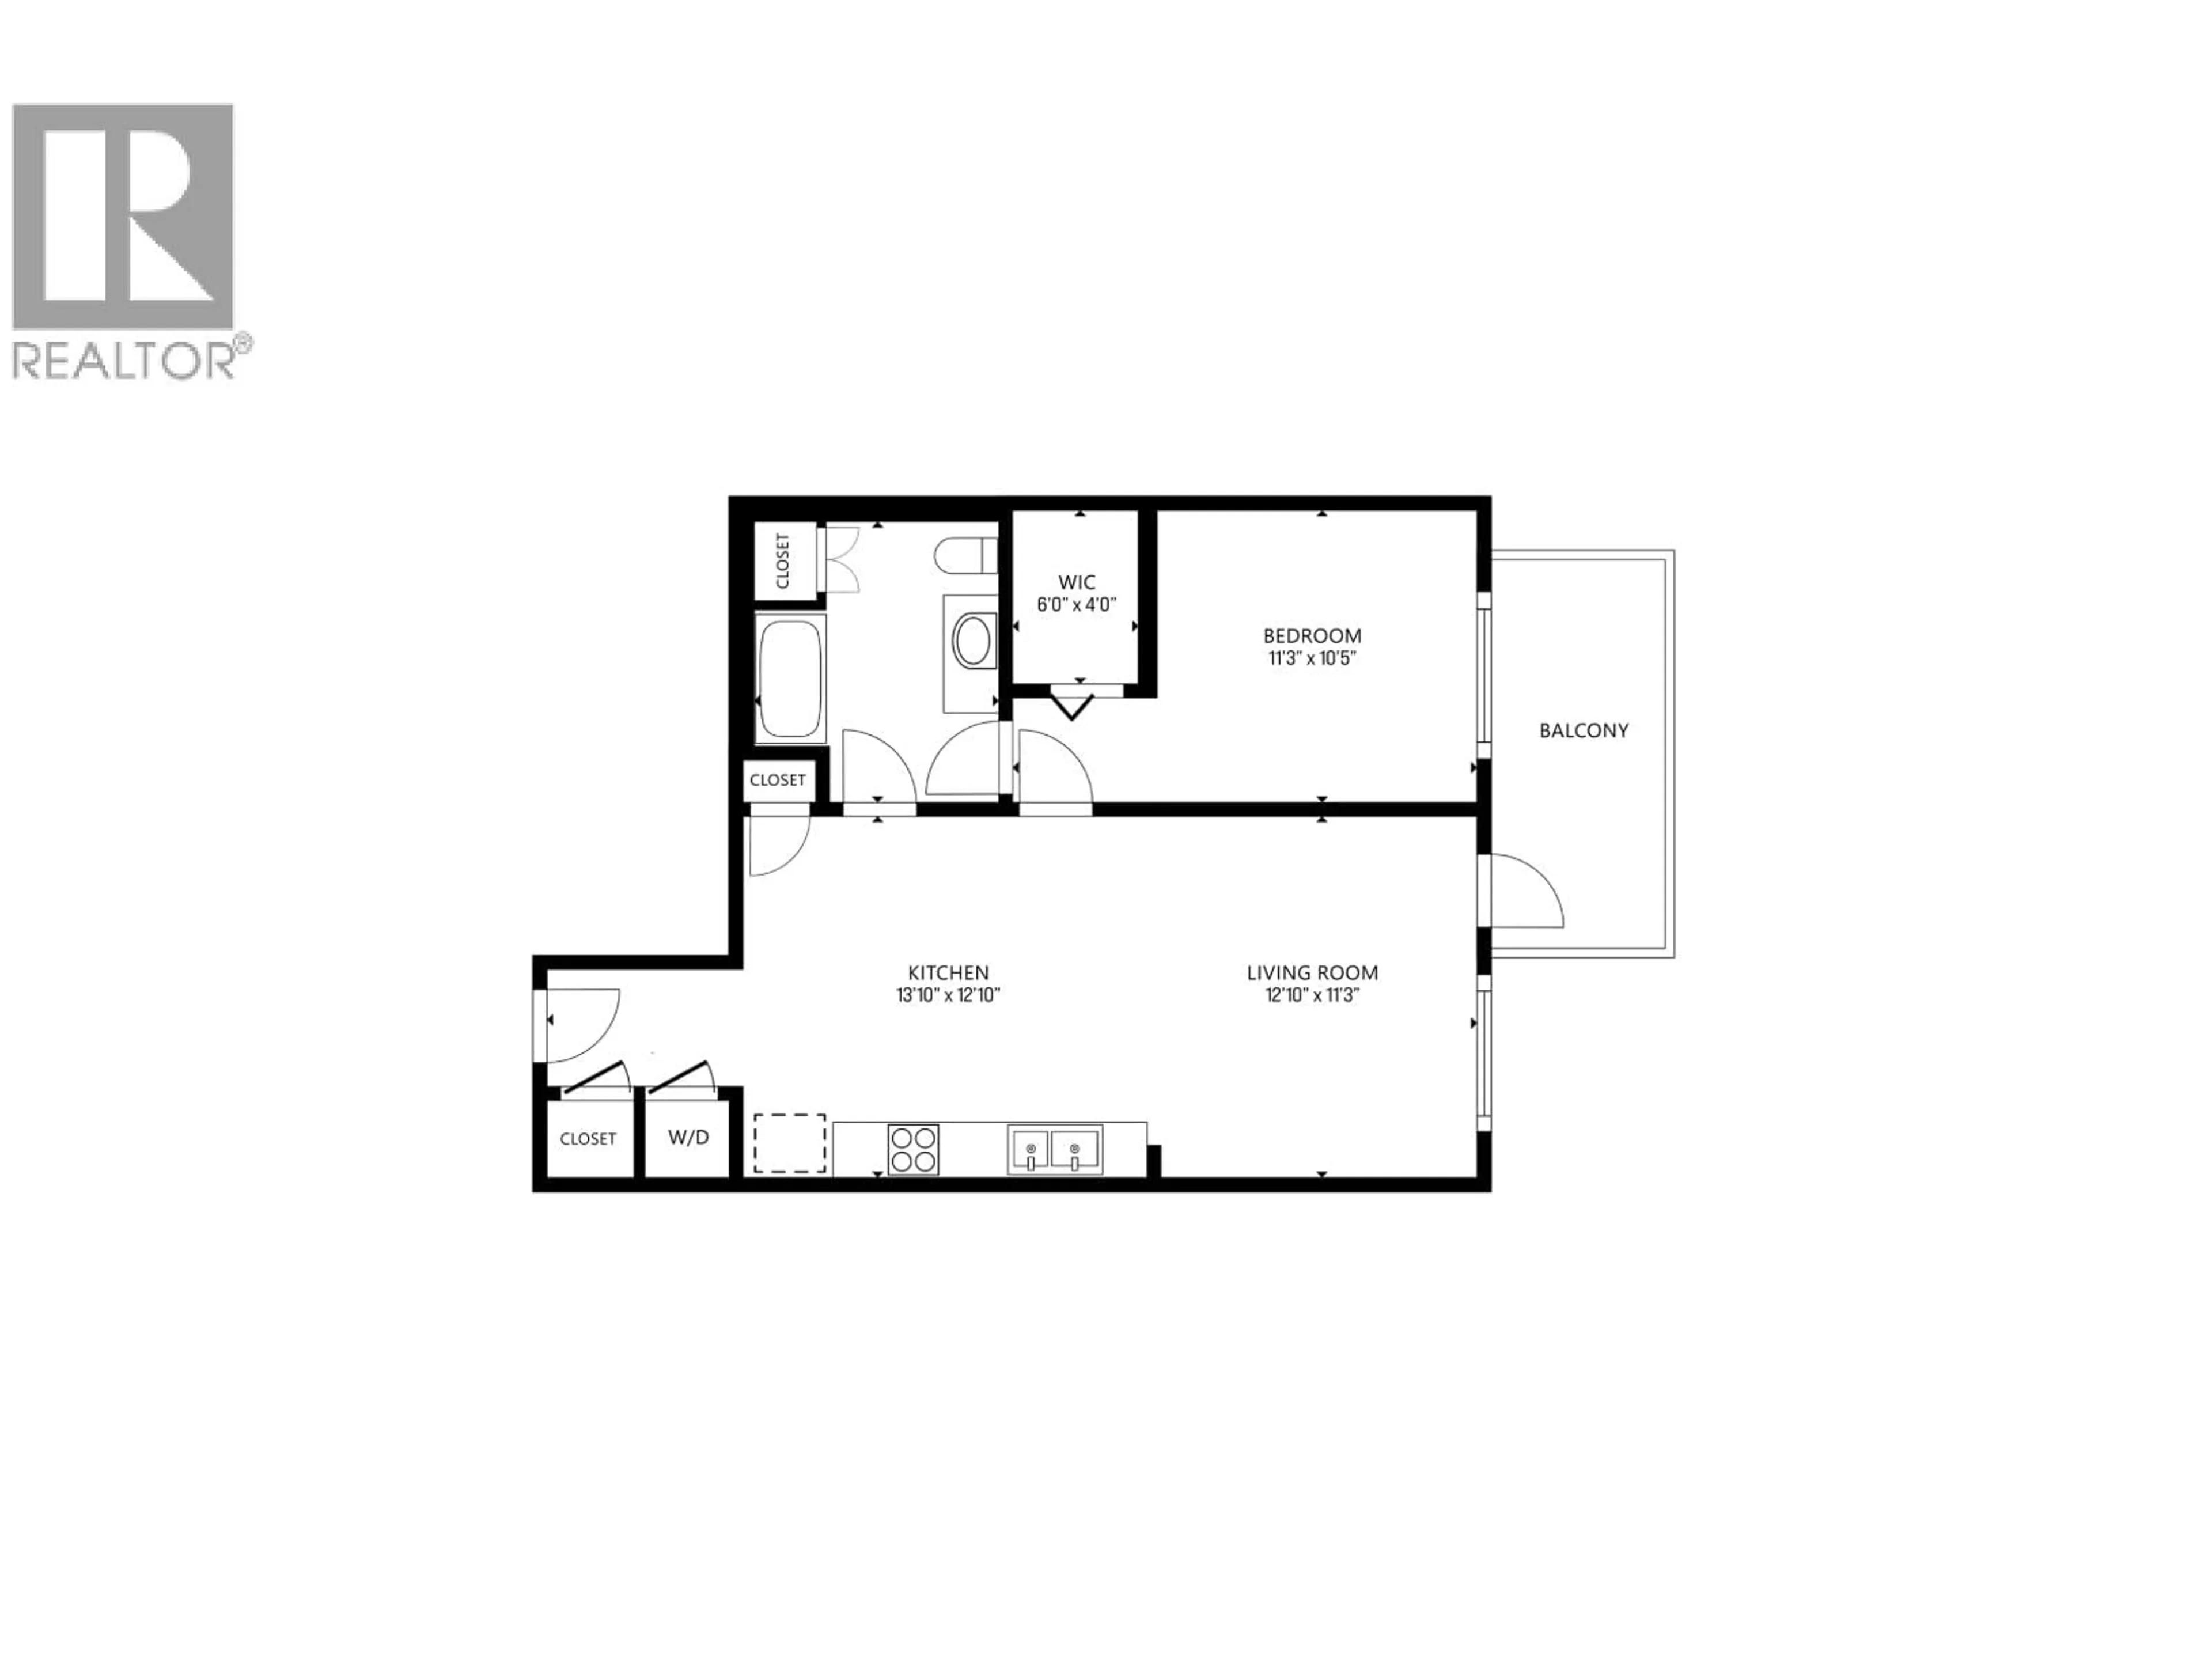
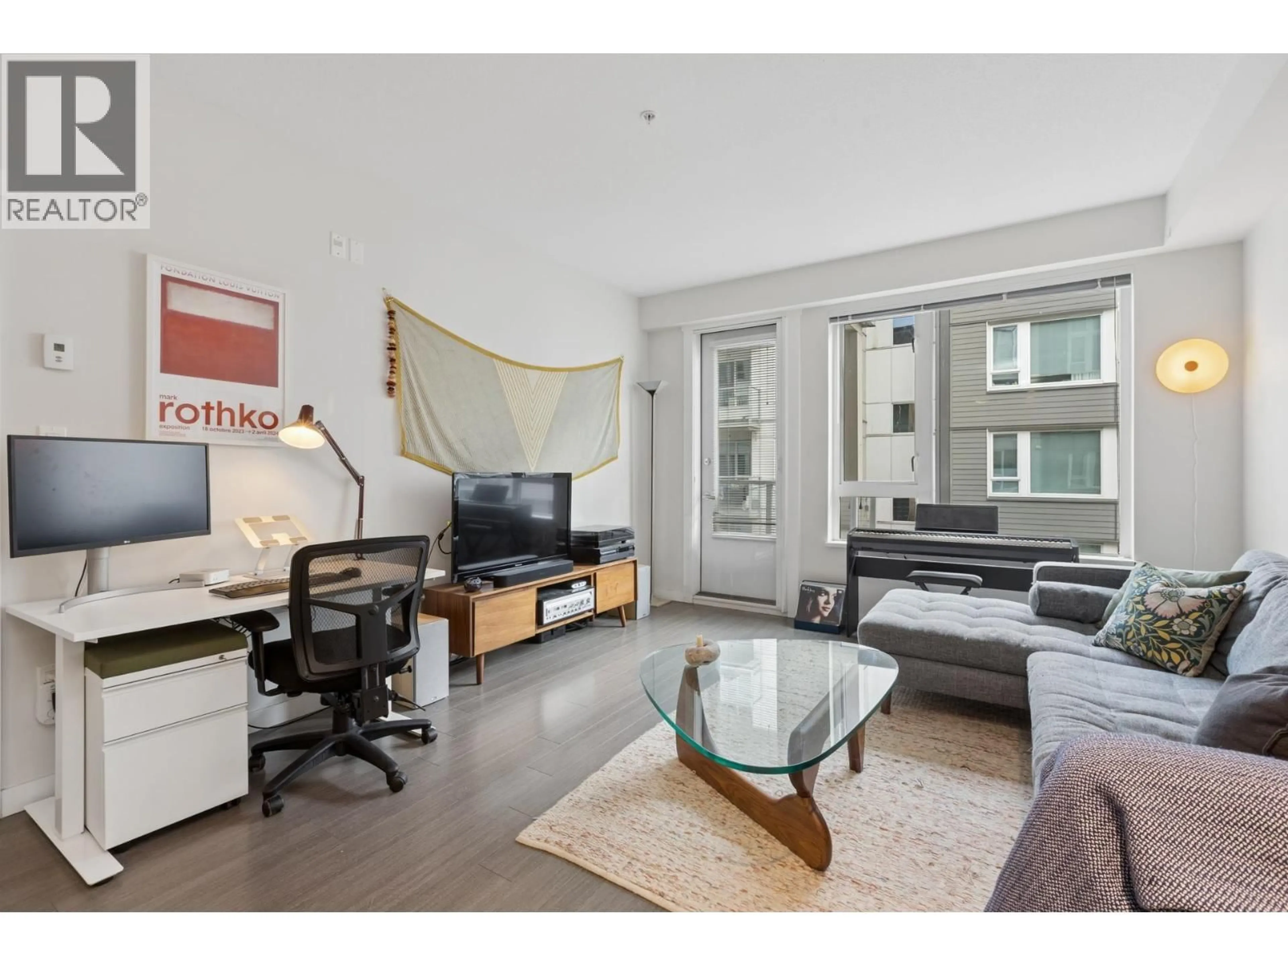
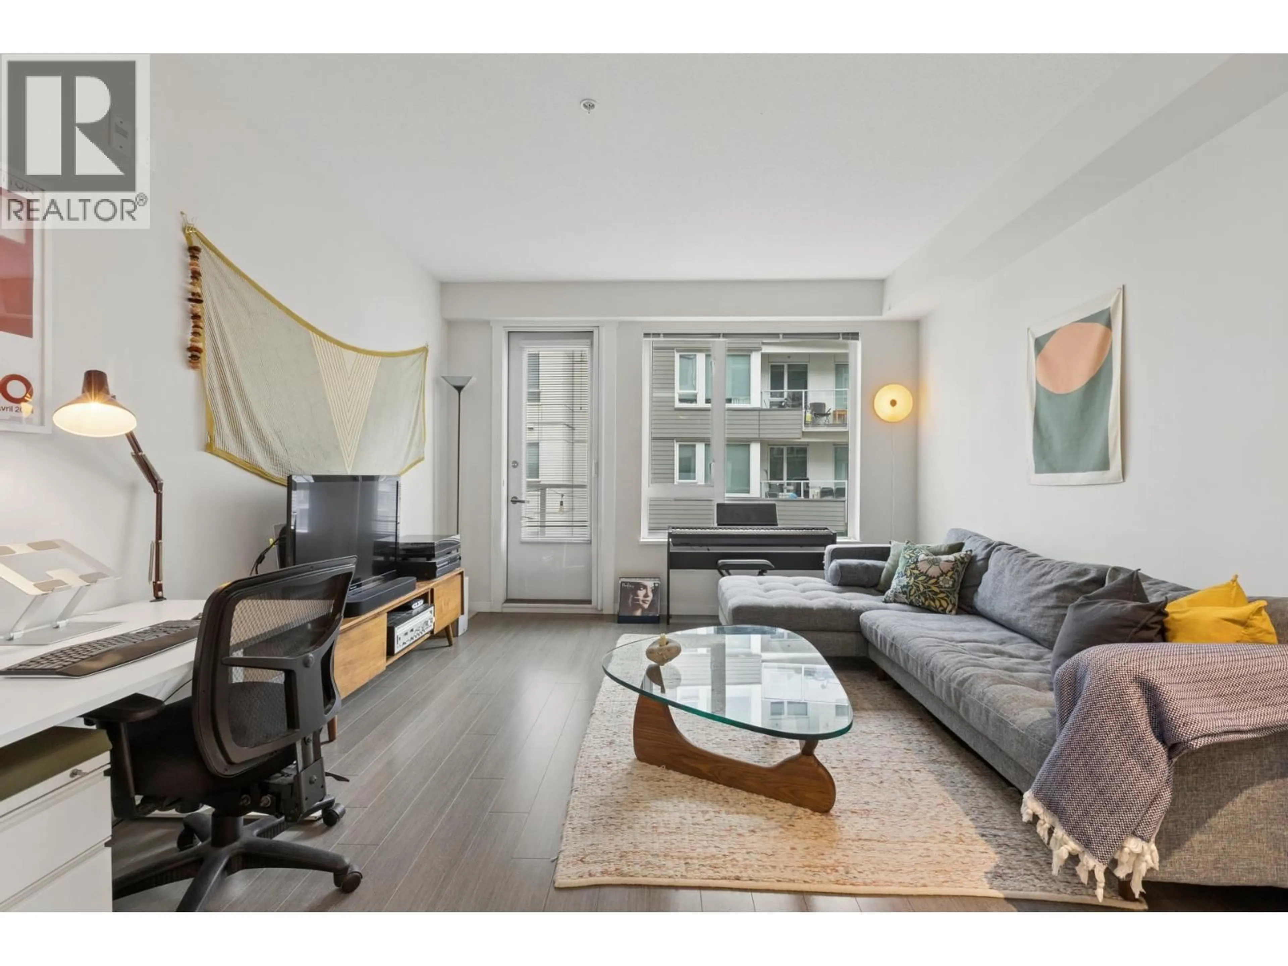
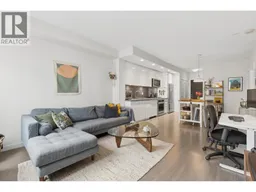
Set in the smaller, more boutique of the two buildings at 'West Quay', this well-appointed 1-bedroom, 1-bathroom home offers 727 square feet of thoughtfully designed living in the heart of Lower Lonsdale. A one-owner home since Polygon completed it in 2017, lovingly lived in & looked after. An open-concept layout brings the kitchen, living & dining areas together, with large windows for natural light. The kitchen offers quartz countertops, stainless steel appliances & ample cabinet space. In-floor radiant heat, in-suite laundry & a pantry closet add comfort & storage. The bedroom is generously sized with a walk-in closet & a 4-pc bathroom. The large south/southeast-facing balcony offers an unobstructed outlook with peek-a-boo city skyline views. As the smaller of the complex's two buildings, it offers fewer neighbours, plus a gym & meeting room. 1 parking & 1 storage locker. Walk Score of 93, steps to Lonsdale Quay, the SeaBus, the Shipyards & Waterfront Park. A well-kept, one-owner home in a boutique setting. (id:39198)
Property Details
Interior
Features
Exterior
Parking
Garage spaces -
Garage type -
Total parking spaces 1
Condo Details
Amenities
Exercise Centre, Laundry - In Suite
Inclusions
Property History
 27

