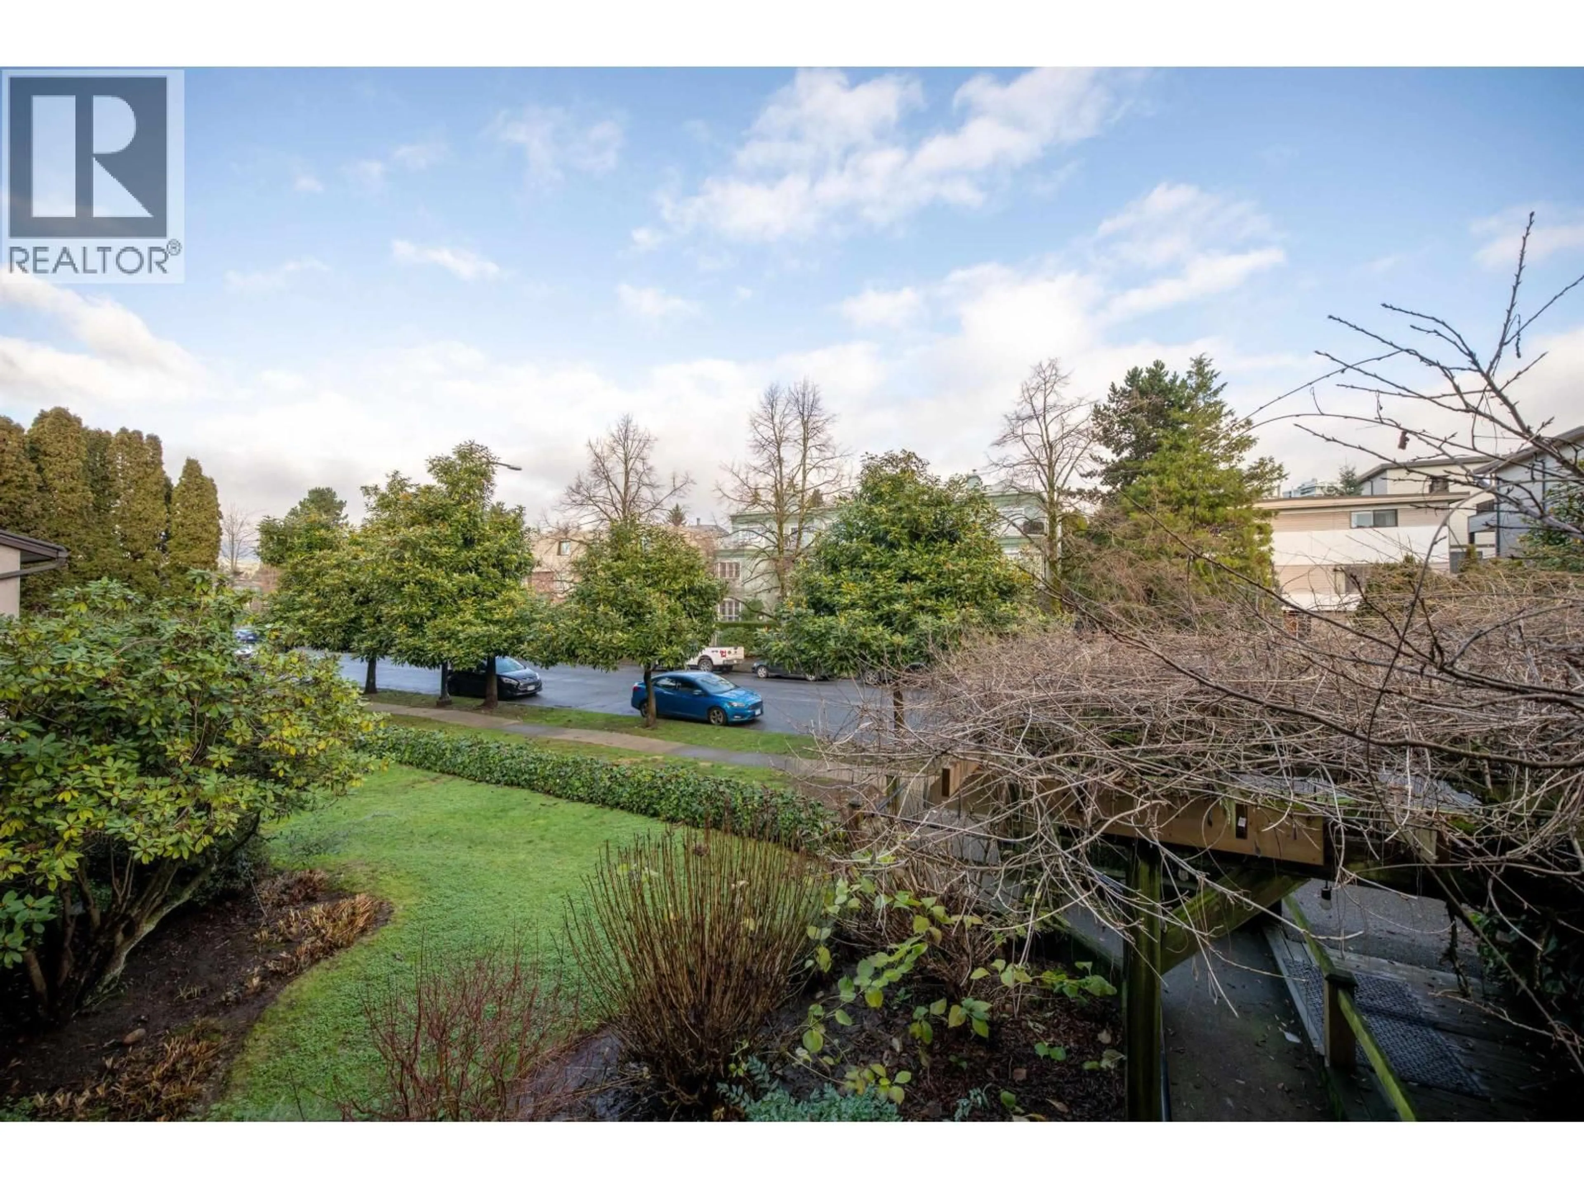
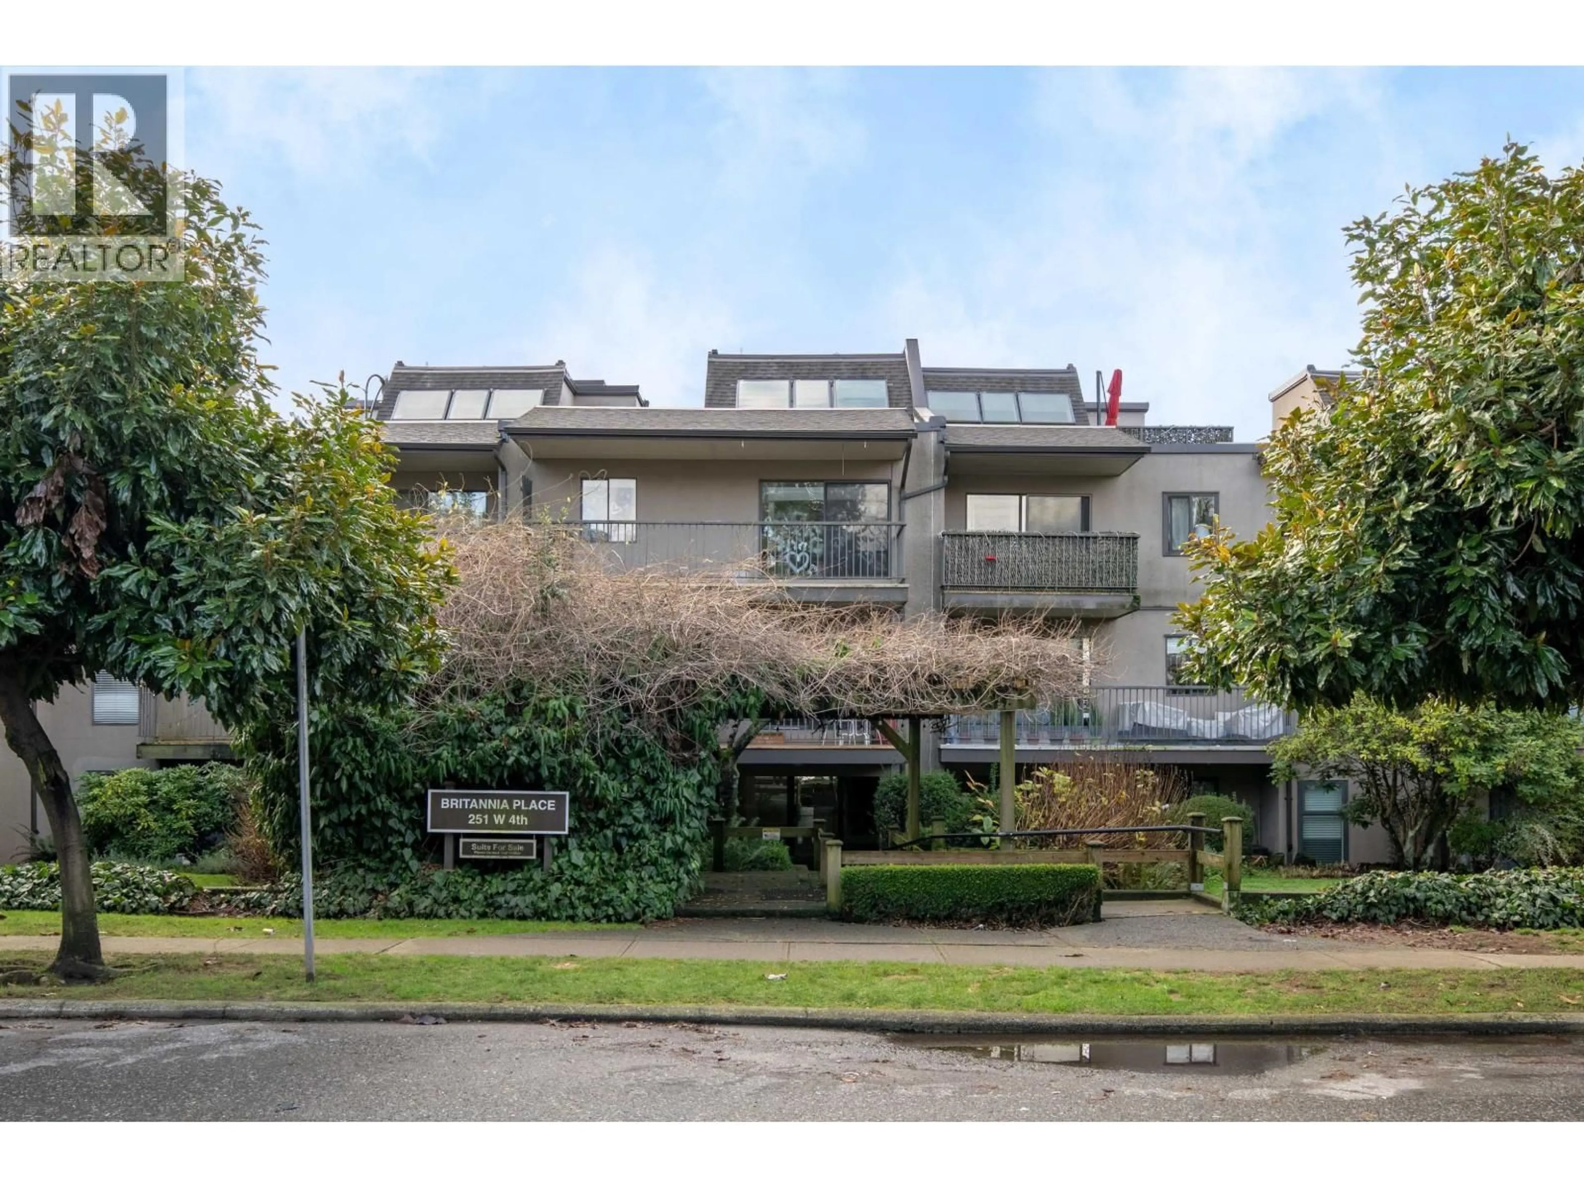
A pic from outside/outdoor area/front of a property/back of a property/a pic from drone, forest/trees view for 215 - 251 4TH STREET, North Vancouver British Columbia V7M1H8
2 days on Market

215 - 251 4TH STREET, North Vancouver, British Columbia V7M1H8

Condo
1
1
~655 sqft
$479,800
Get pre-qualifiedPowered by nesto
Condo
1
1
~655 sqft

Contact us about this property

Call

Highlights

Property Estimate

Days on market2 days

Estimated valueNot available

Price/Sqft$732/sqft

Monthly cost

Open Calculator

Description

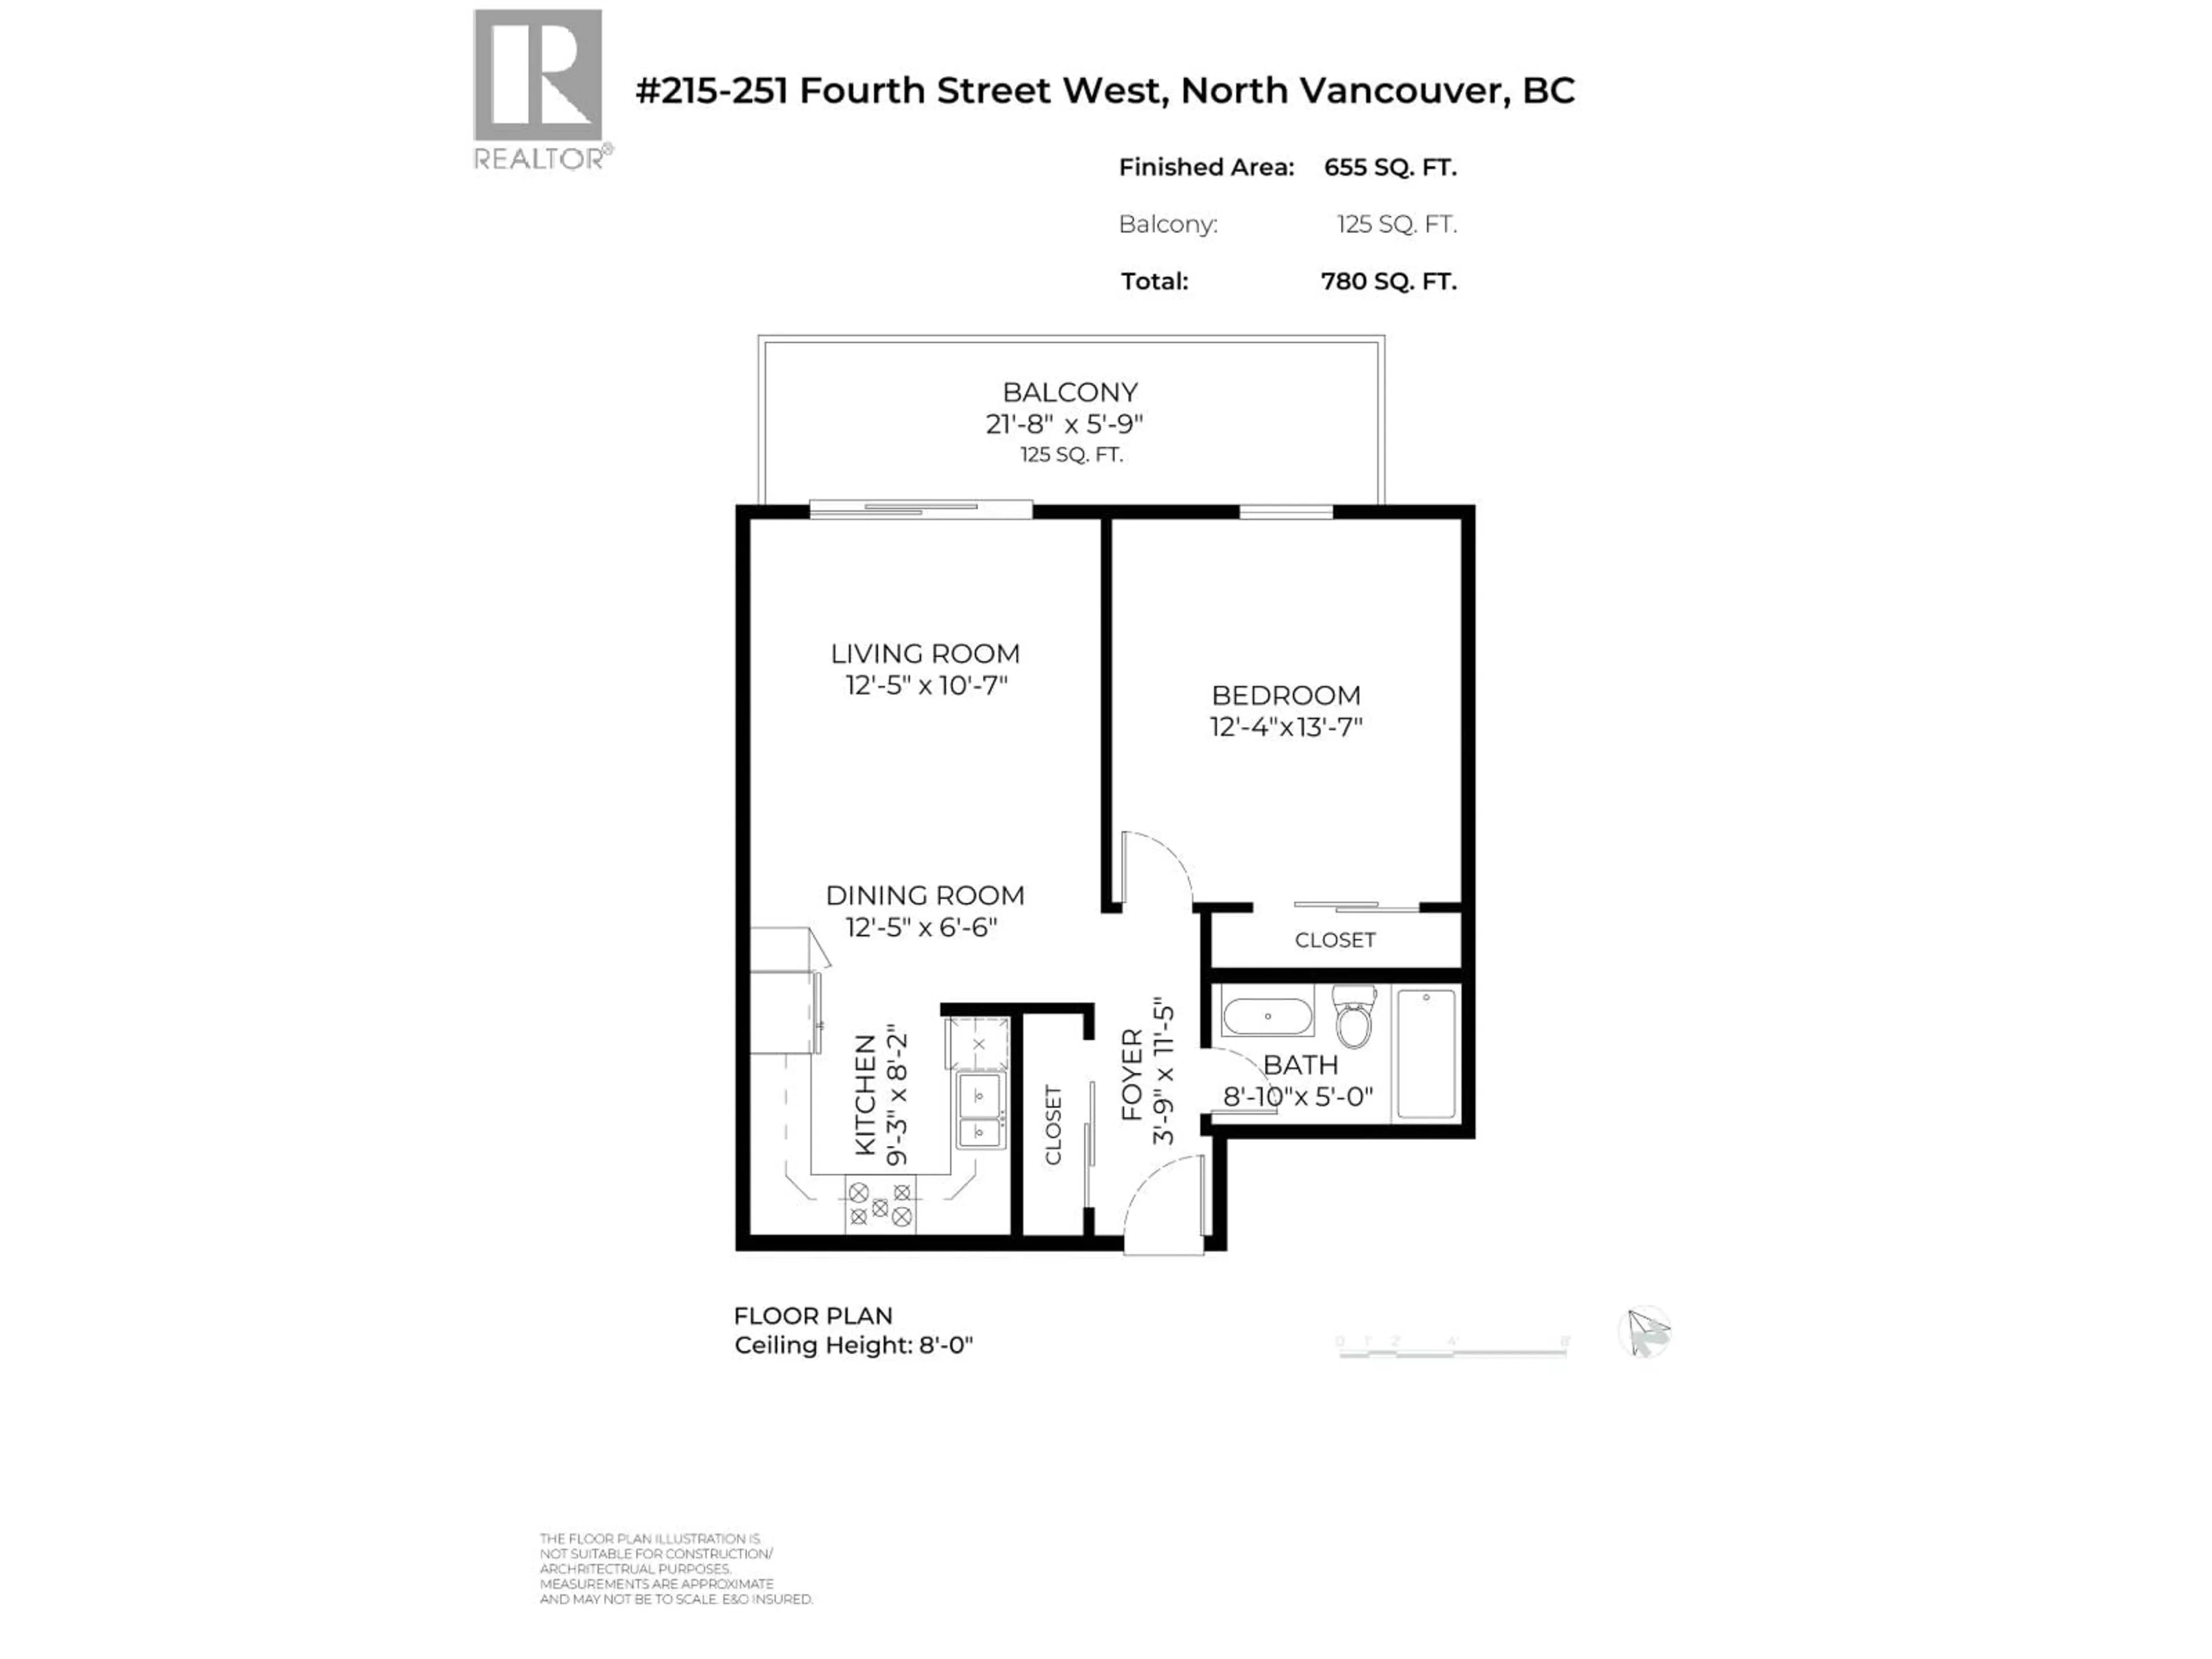
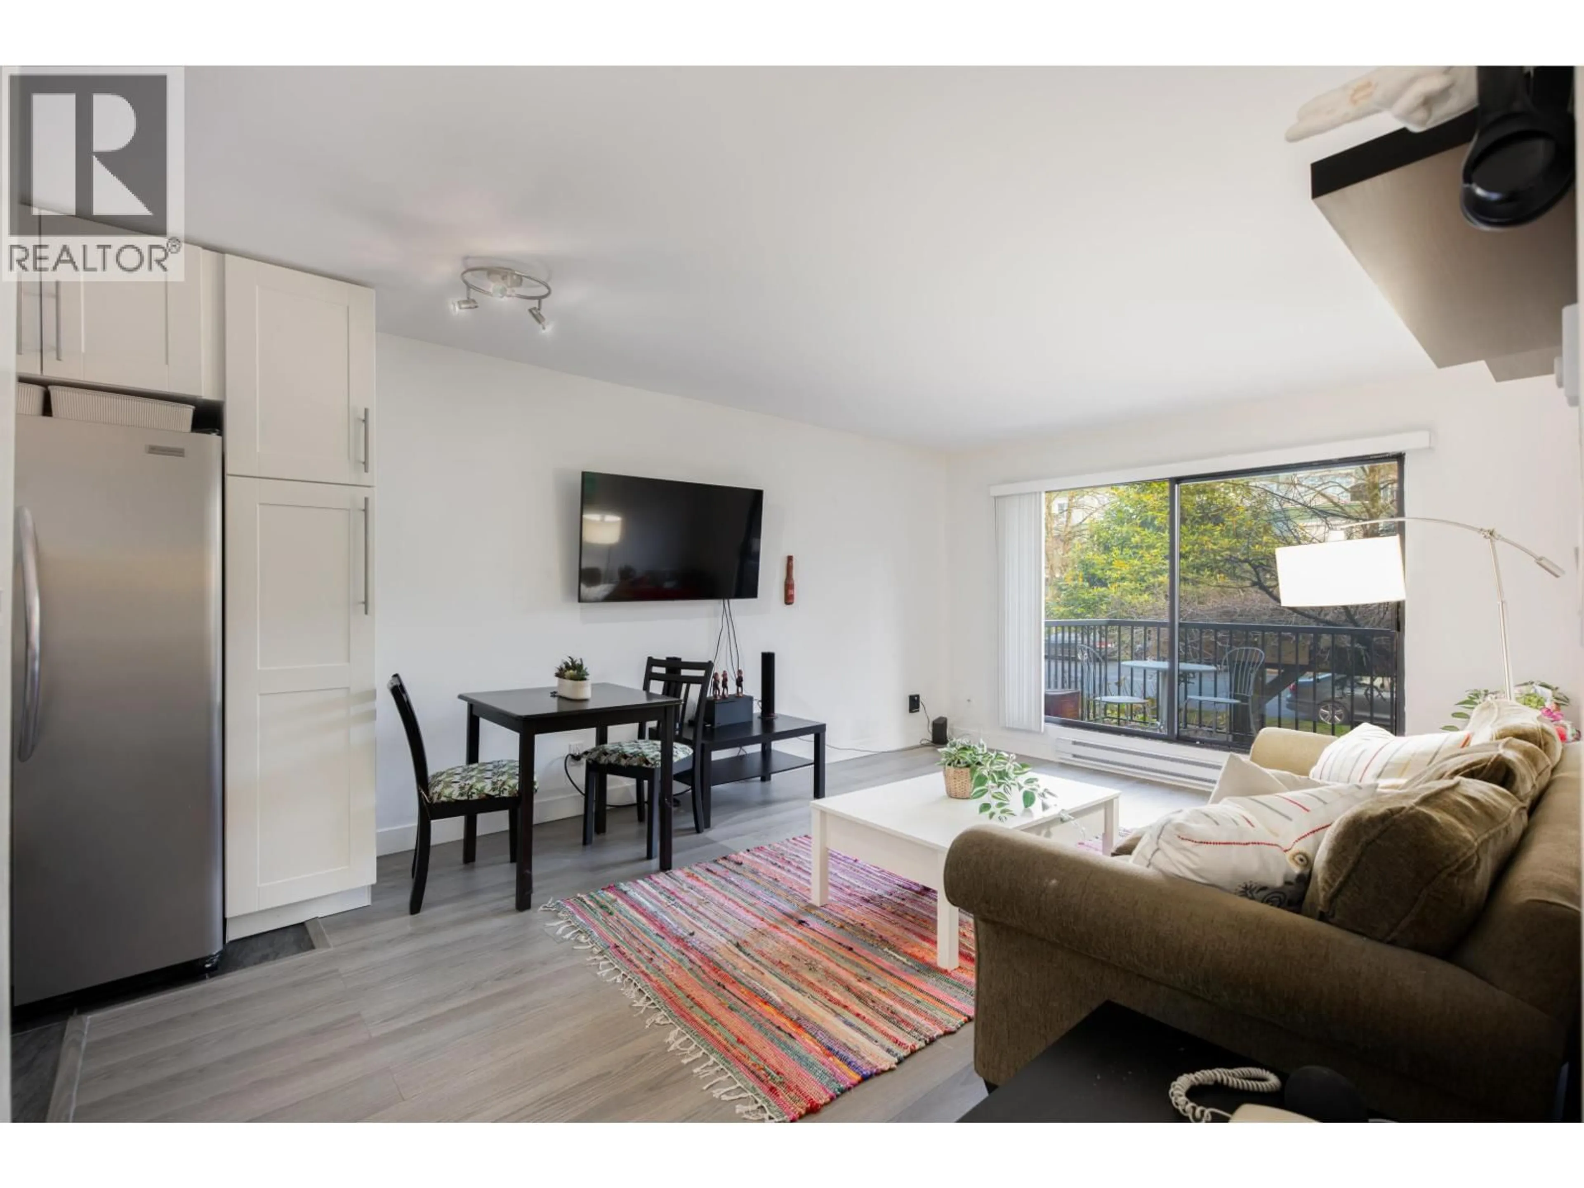
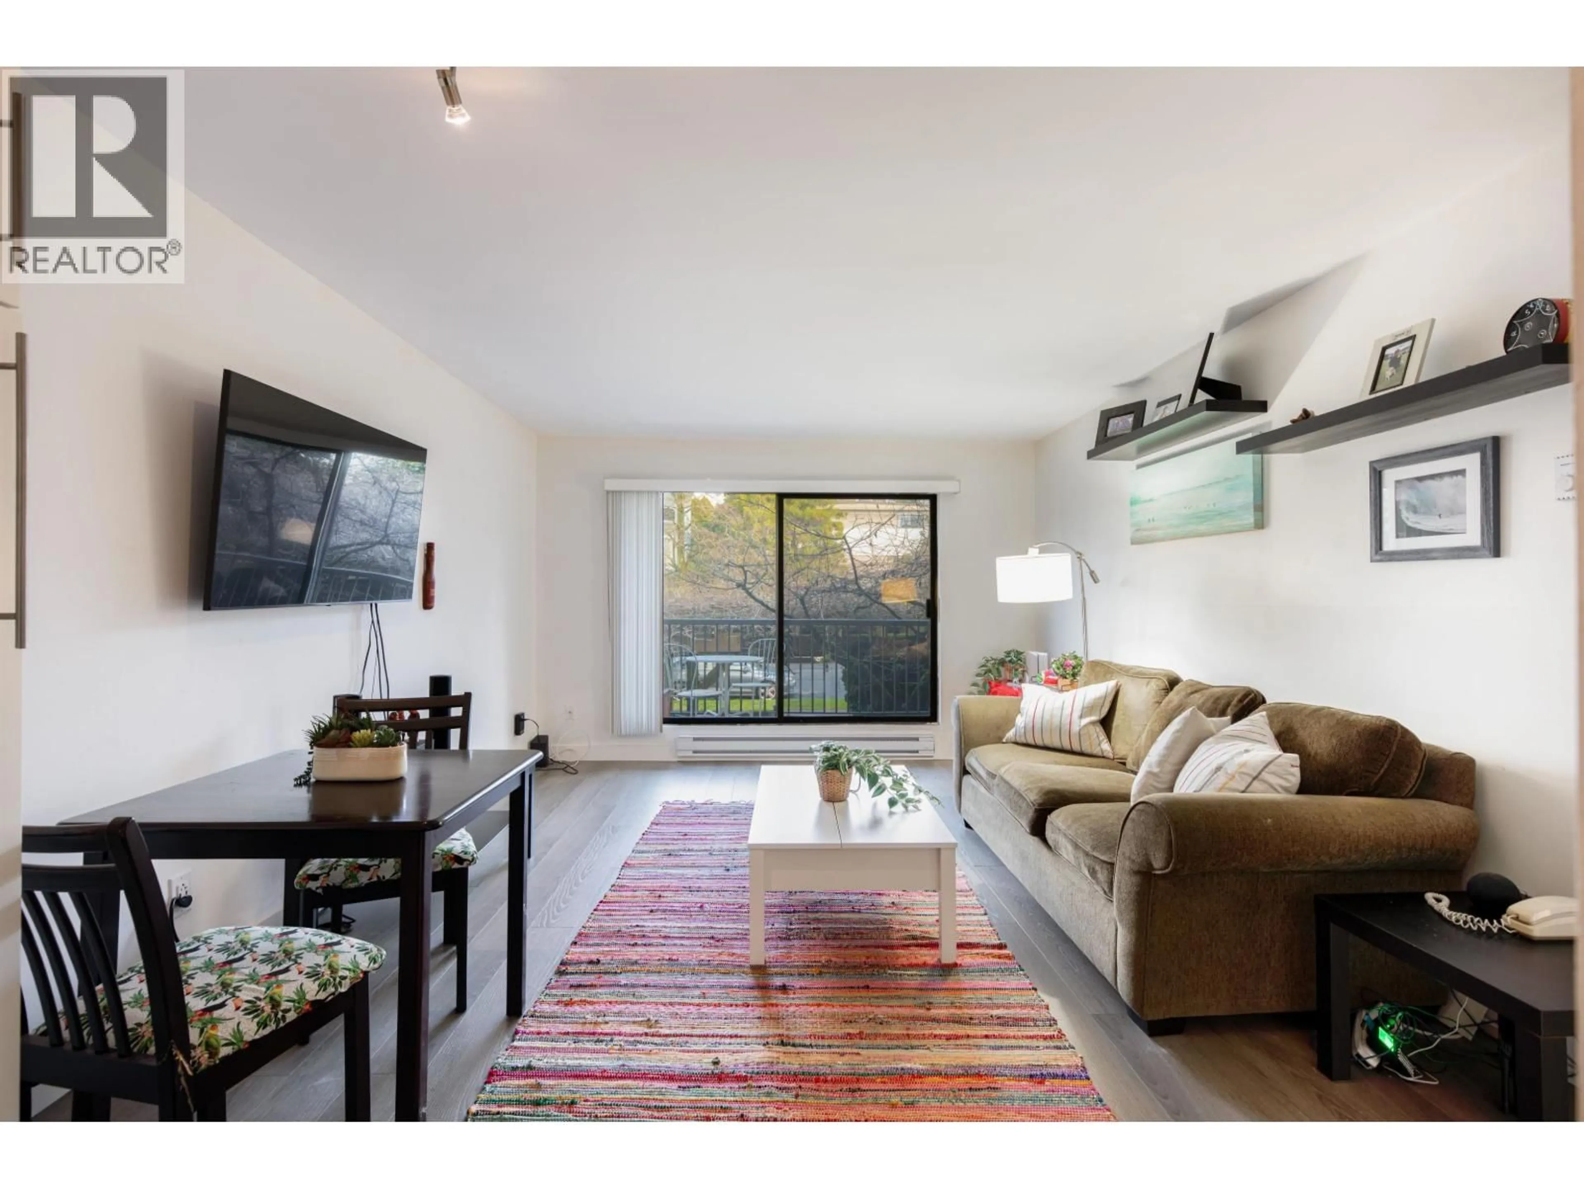
HOT PRICE, EXCEPTIONAL VALUE in Lower Lonsdale. This beautifully renovated 1-bedroom, 1-bathroom home offers the perfect blend of style, comfort, and location. Nestled on a quiet, tree-lined street just moments from the energy of vibrant Lower Lonsdale, you'll enjoy easy access to the SeaBus, Lonsdale Quay, Shipyards, trendy restaurants, cafés, the Brewery District, and the recreation centre. The thoughtfully updated interior features an open-concept kitchen with stainless steel appliances, stone countertops, a beautifully renovated bathroom, updated flooring, lighting, and more. Spacious 125 sq. ft. private deck, perfect for summer BBQs. This well-maintained, pet-friendly building has completed major upgrades including the roof (2019), plumbing (2013), boiler (2021), elevator (2022), and new laundry machines (2021). A fantastic opportunity for first-time buyers, downsizers, or investors-simply move in and enjoy! Open Sat 12-2PM Timed so you can still enjoy FIFA at the Shipyards nearby (id:39198)


Property Details

StyleApartment
View-
Age of property1980
SqFt~655 SqFt
Lot Size-
Parking Spaces1
MLS ®NumberR3146290
Community NameLower Lonsdale
Data SourceCREA
Listing byMacdonald Realty

Features

Heating: Baseboard heaters, Electric
Basement: Full, Unknown, Unknown

Parking

Garage spaces -

Garage type -

Total parking spaces 1


Amenities

Shared Laundry

Inclusions
Hydro
Water
Parking
Cable
Heat

Property History

Jul 14, 2026
ListedActive
$479,800
2 days on market
history photo preview30
Listing by crea®
Property listed by Macdonald Realty, Brokerage
Agent Banner Image
Interested in this property?Get in touch to get the inside scoop.

Population and Demographics

Overview

Total population 13955
Average household income $125,651

Age (%)

0 to 19
12%
20 to 34
26%
35 to 49
23%
50 to 64
21%
65 and plus
19%

Household composition (%)

Single person
48%
Single family
47%
Multi person
5%
Multi family
0%

Mother tongue (%)

English
72%
Iranian Persian
8%
Tagalog (Pilipino, Filipino)
4%
Others
3%
Spanish
3%
Korean
2%
French
2%
Mandarin
1%

House tenancy (%)

Renters
53%
Owners
47%

What’s nearby?Essentials within 5 km

Local Logic

Transportation Scores

Estimated Budget

Powered by:
The trademarks REALTOR®, REALTORS®, and the REALTOR® logo are controlled by The Canadian Real Estate Association (CREA) and identify real estate professionals who are members of CREA. The trademarks MLS®, Multiple Listing Service® and the associated logos are owned by CREA and identify the quality of services provided by real estate professionals who are members of CREA. Used under license.