1803 - 151 2ND STREET, North Vancouver, British Columbia V7M3P1
Contact us about this property
Highlights
Estimated valueThis is the price Wahi expects this property to sell for.
The calculation is powered by our Instant Home Value Estimate, which uses current market and property price trends to estimate your home’s value with a 90% accuracy rate.Not available
Price/Sqft$1,359/sqft
Monthly cost
Open Calculator
Description
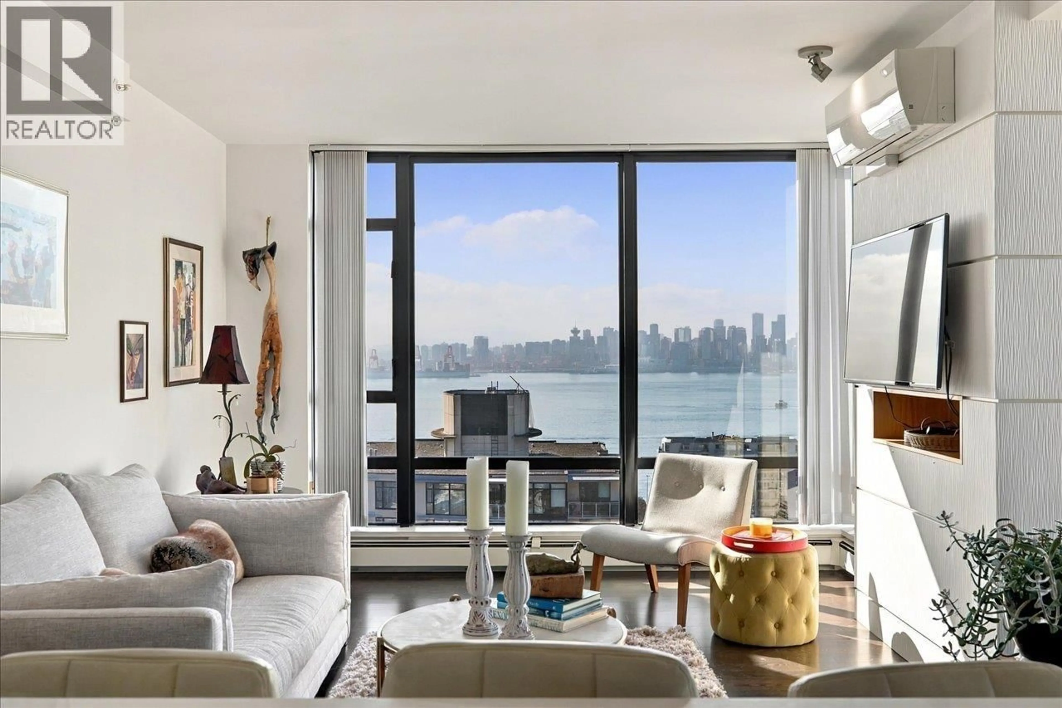
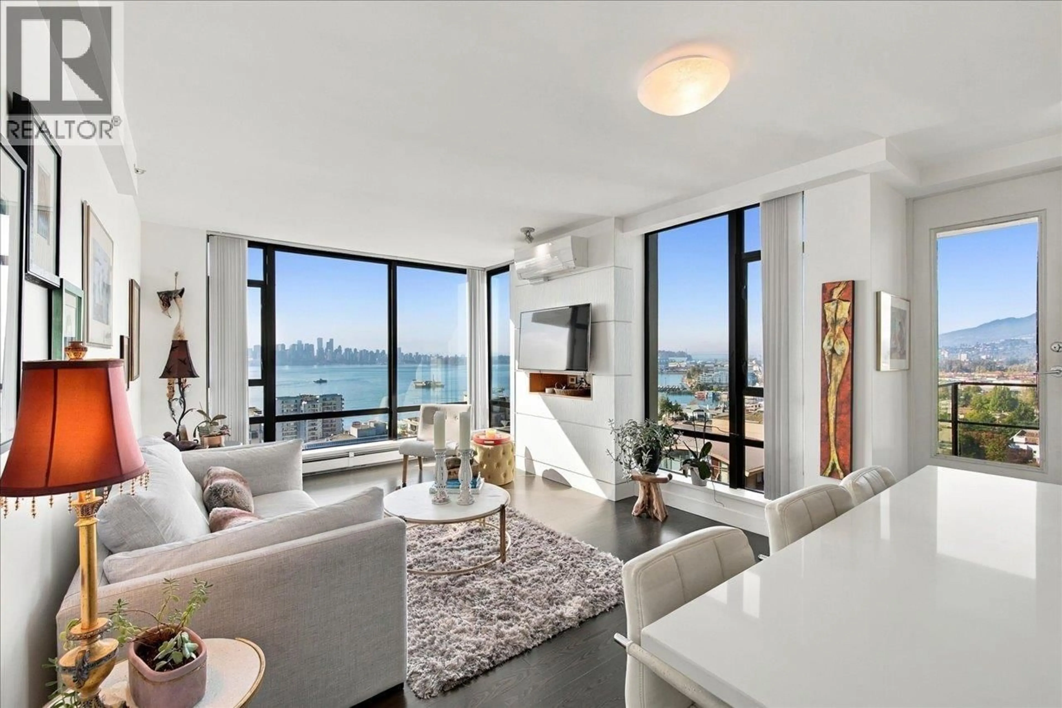
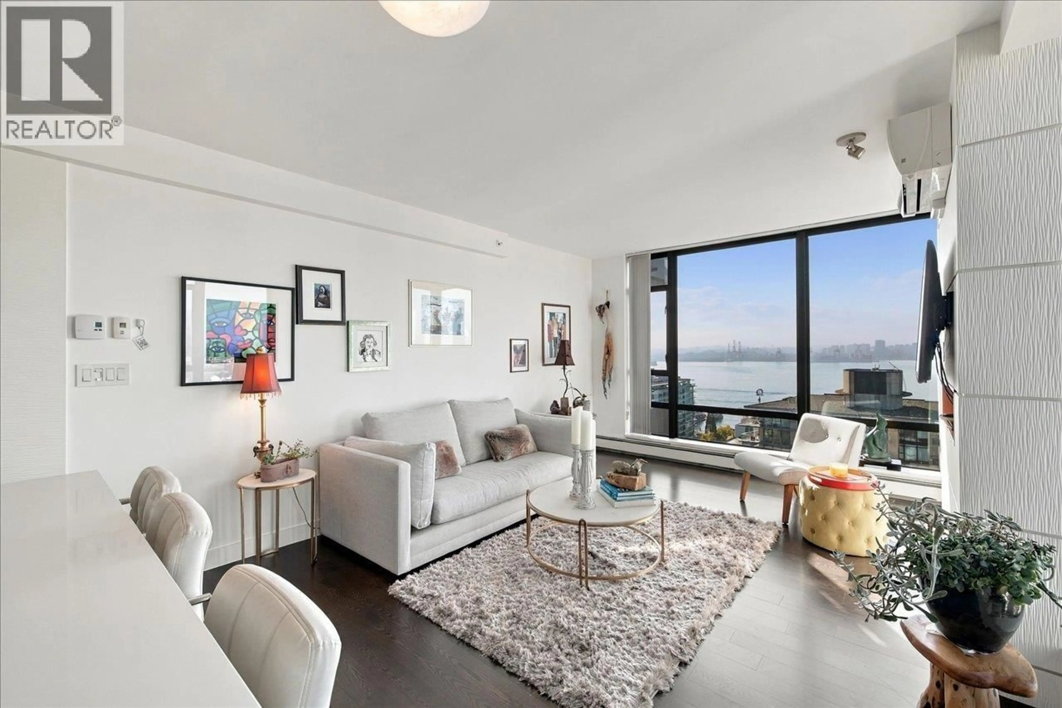
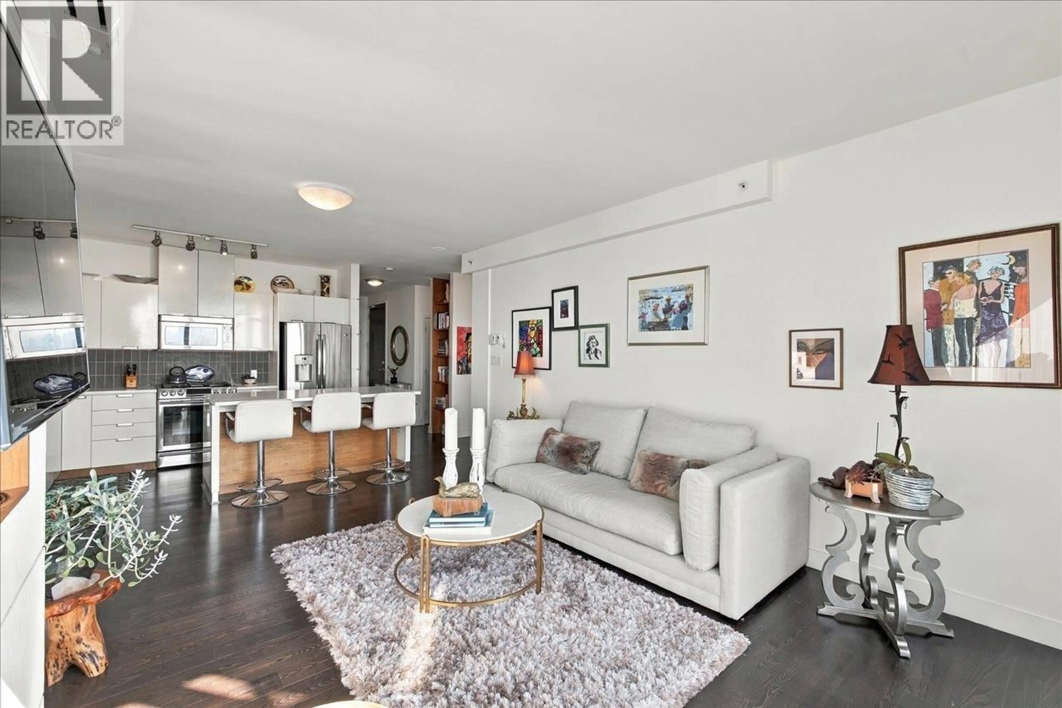
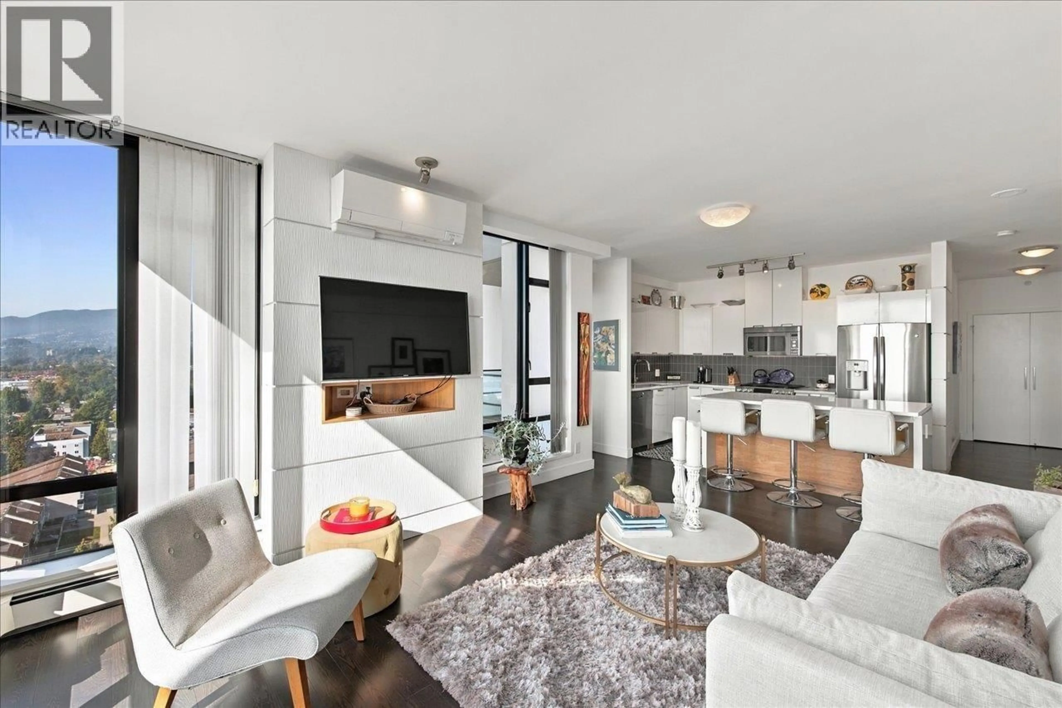
Welcome to SKY, an oasis in vibrant Lower Lonsdale on the coveted tree-lined street of West 2nd. Perched on the 18th floor,this expansive & sophisticated 2-bedroom home offers unobstructed breathtaking views of downtown Vancouver,Lions Gate Bridge & North Shore mountains. The largest floor plan in the building other than the penthouses, featuring generous living/dining spaces & spacious kitchen perfect for entertaining. Miele appliances,ample storage, plus two walk-out patios The oversized primary bedroom easily accomodates a king size bed and opens directly to the patio, while the 2nd bedroom features a built-in Murphy bed and boasts its own private patio. Includes A/C units, 2 parking stalls, bike storage and locker. Steps to Shipyards, Lonsdale Quay, Seabus, restaurants and cafes. (id:39198)
Property Details
Interior
Features
Exterior
Parking
Garage spaces -
Garage type -
Total parking spaces 2
Condo Details
Amenities
Laundry - In Suite
Inclusions
Property History
 37
37
