18 - 222 5TH STREET, North Vancouver, British Columbia V7L1L7
Contact us about this property
Highlights
Estimated valueThis is the price Wahi expects this property to sell for.
The calculation is powered by our Instant Home Value Estimate, which uses current market and property price trends to estimate your home’s value with a 90% accuracy rate.Not available
Price/Sqft$958/sqft
Monthly cost
Open Calculator
Description
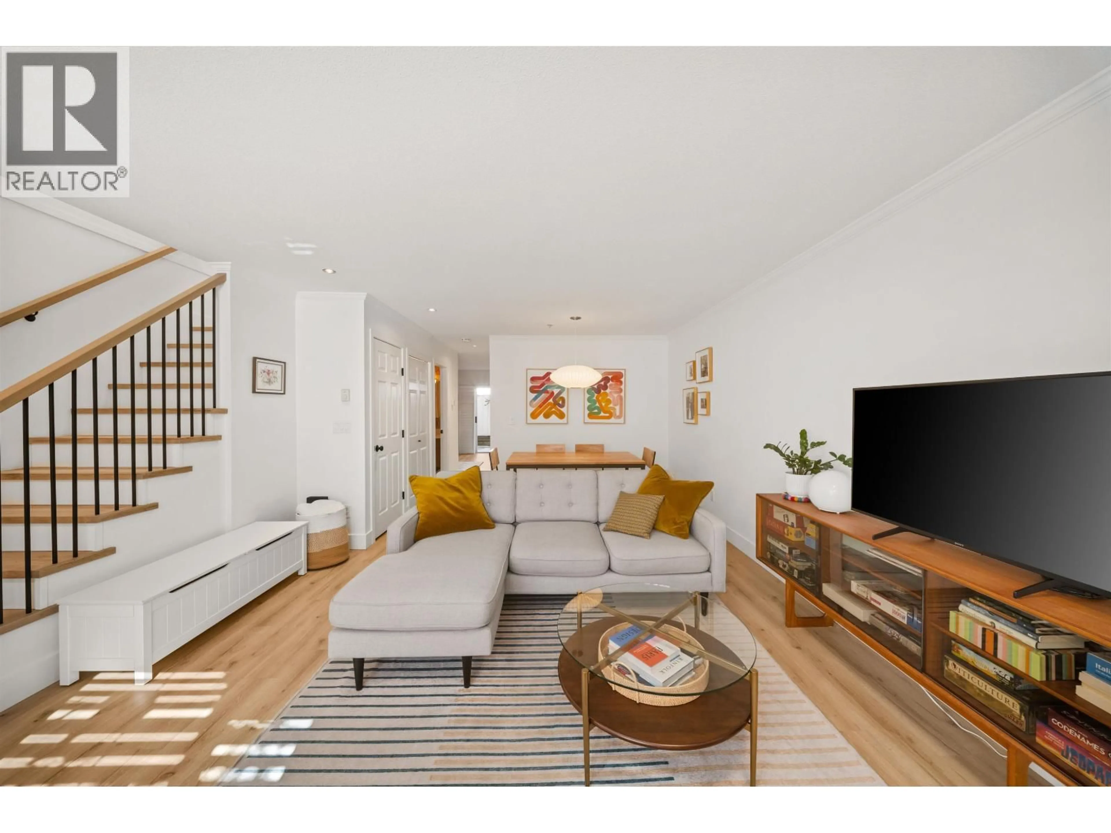
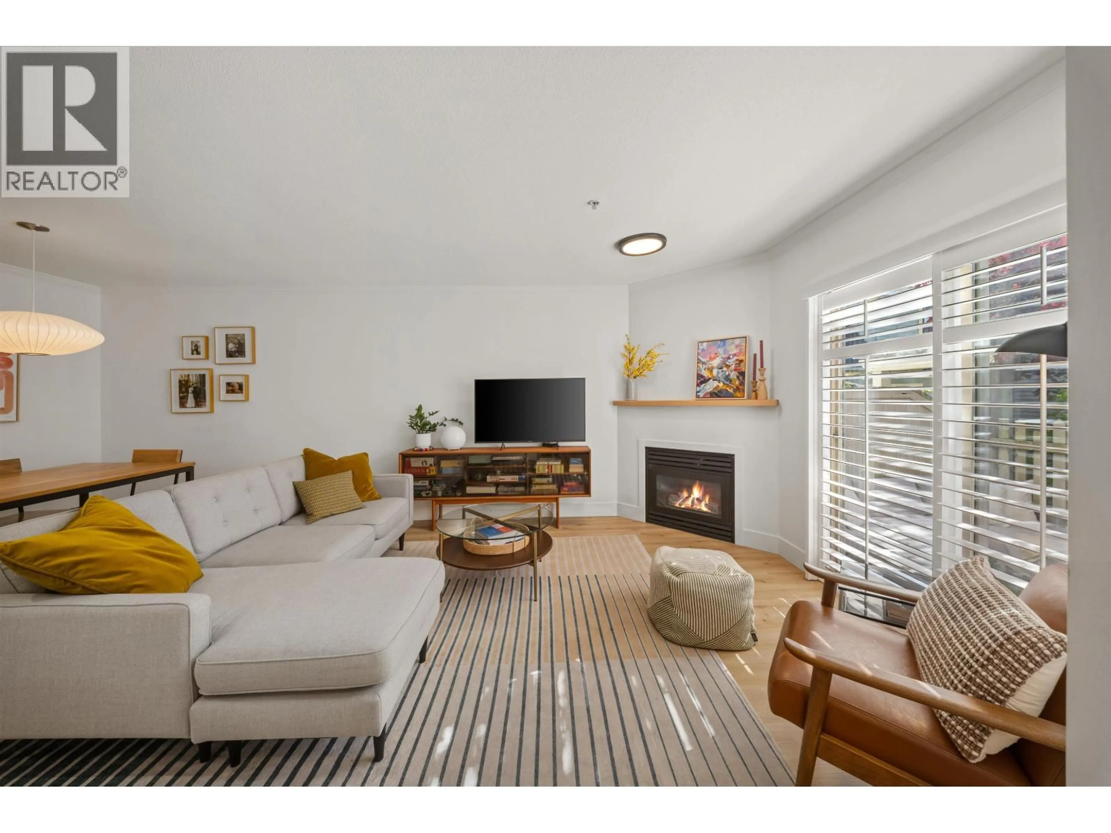
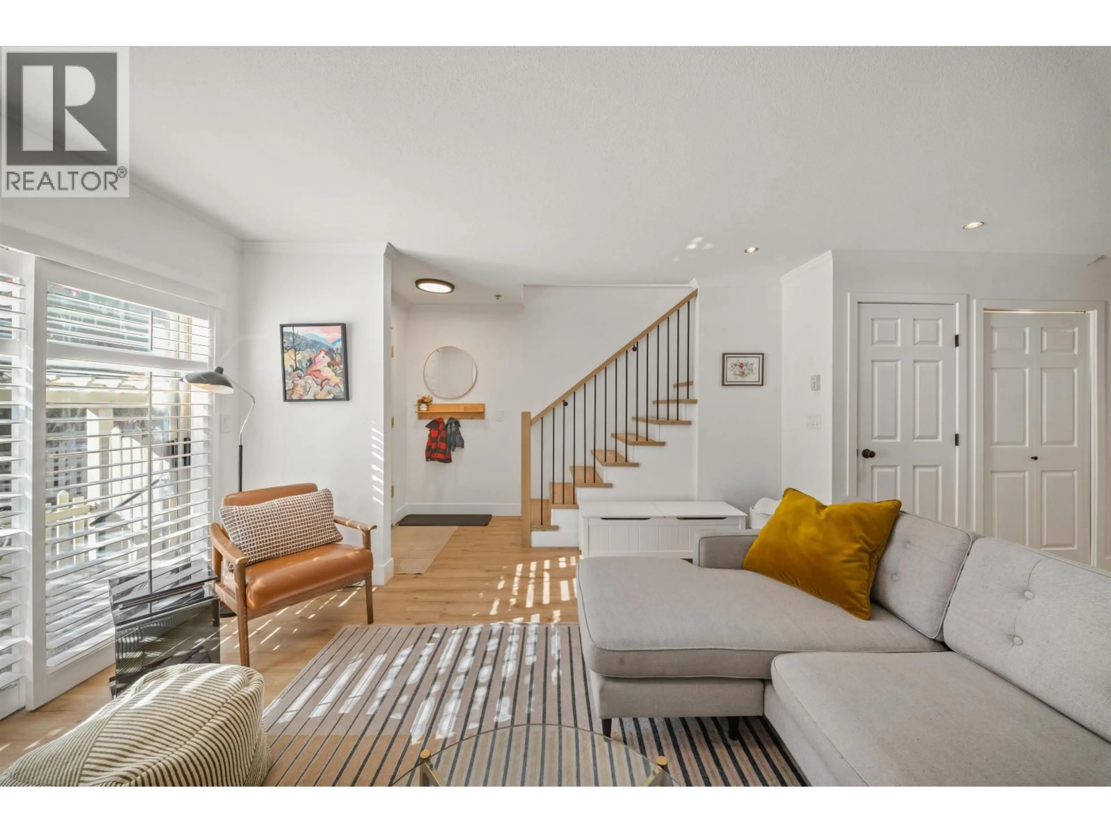
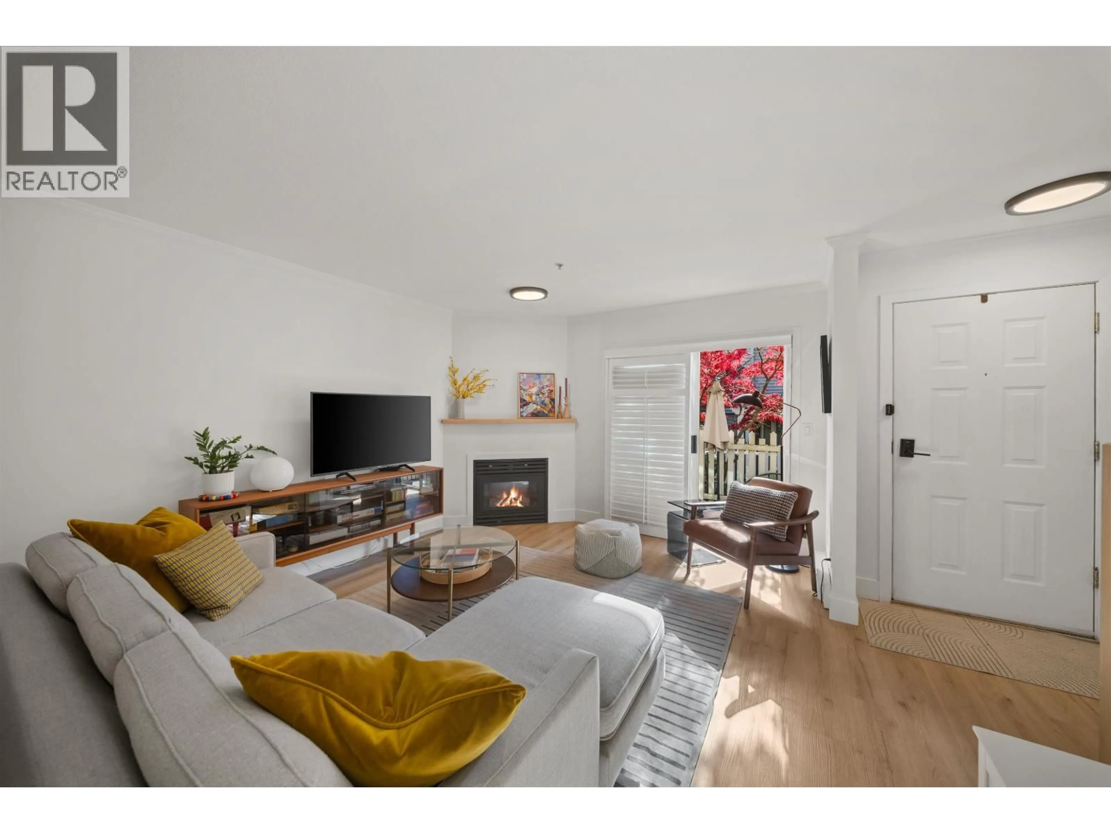
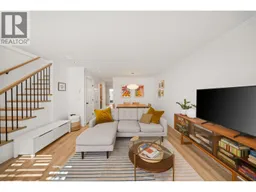
A SPECTACULAR RENOVATED TOWNHOME IN THE HEART OF LOWER LONSDALE! Set in a boutique 19-home courtyard community, this beautifully updated 2 level 1,379 sq. ft. residence is ideal for families, with 3 bedrooms up, a primary retreat with custom closets and a new walk-in shower ensuite, plus a renovated family bathroom and main floor powder room. Bright living and dining spaces flow onto two private patios offering 416 sq. ft. of outdoor living. An incredible bonus: 180 sq. ft. of fully finished, heated, secure storage with 11 ft. ceilings, plus 233 sq. ft. of crawl space storage! Two side-by-side parking stalls are right outside your door. Enjoy the charm of courtyard living, exceptional storage, and easy access to the Shipyards, Lonsdale Quay, cafés and SeaBus. Open House Sat Oct 17th 2-4PM. (id:39198)
Property Details
Interior
Features
Exterior
Parking
Garage spaces -
Garage type -
Total parking spaces 2
Condo Details
Amenities
Laundry - In Suite
Inclusions
Property History
 39
39
