1101 - 444 LONSDALE AVENUE, North Vancouver, British Columbia V7M3H5
Contact us about this property
Highlights
Estimated valueThis is the price Wahi expects this property to sell for.
The calculation is powered by our Instant Home Value Estimate, which uses current market and property price trends to estimate your home’s value with a 90% accuracy rate.Not available
Price/Sqft$886/sqft
Monthly cost
Open Calculator
Description
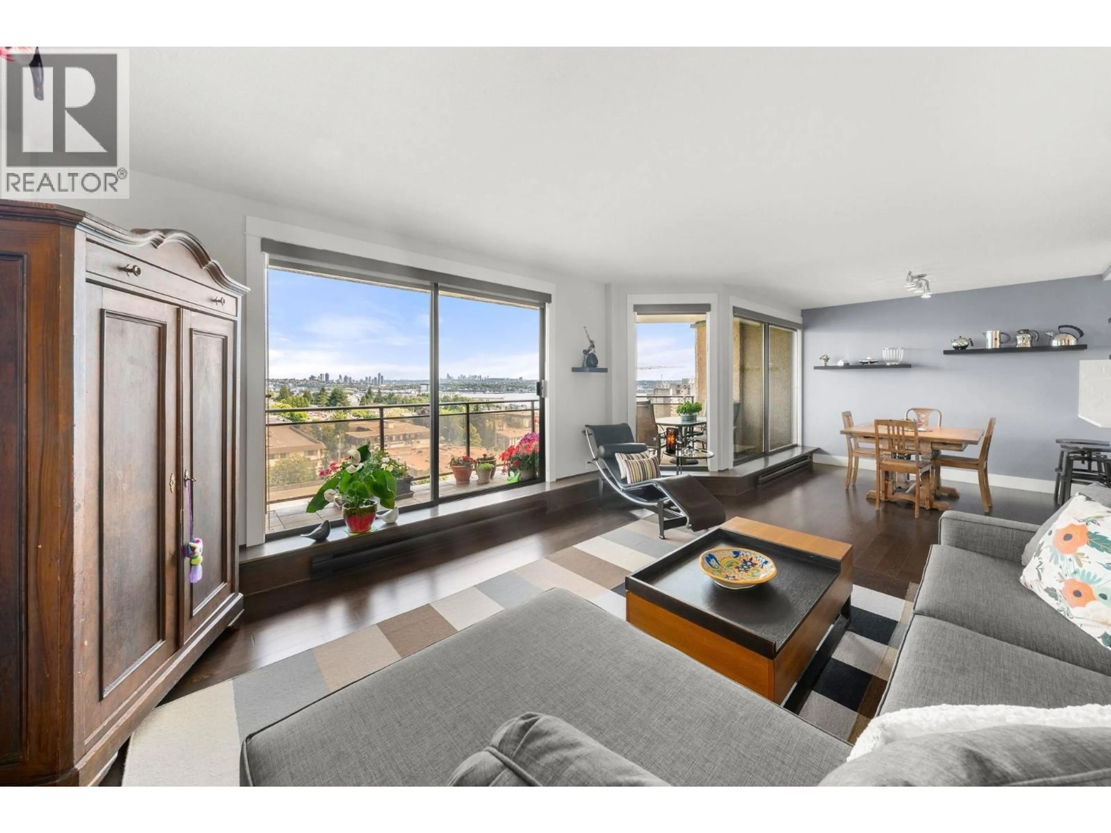
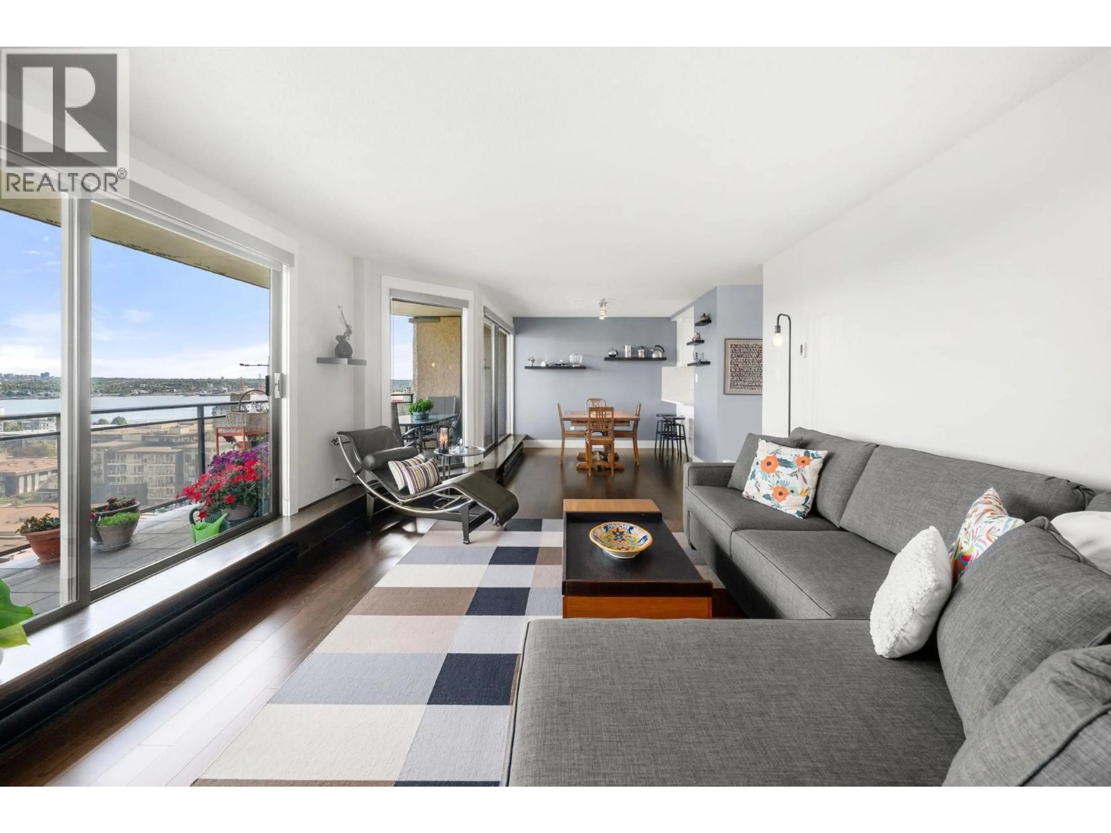
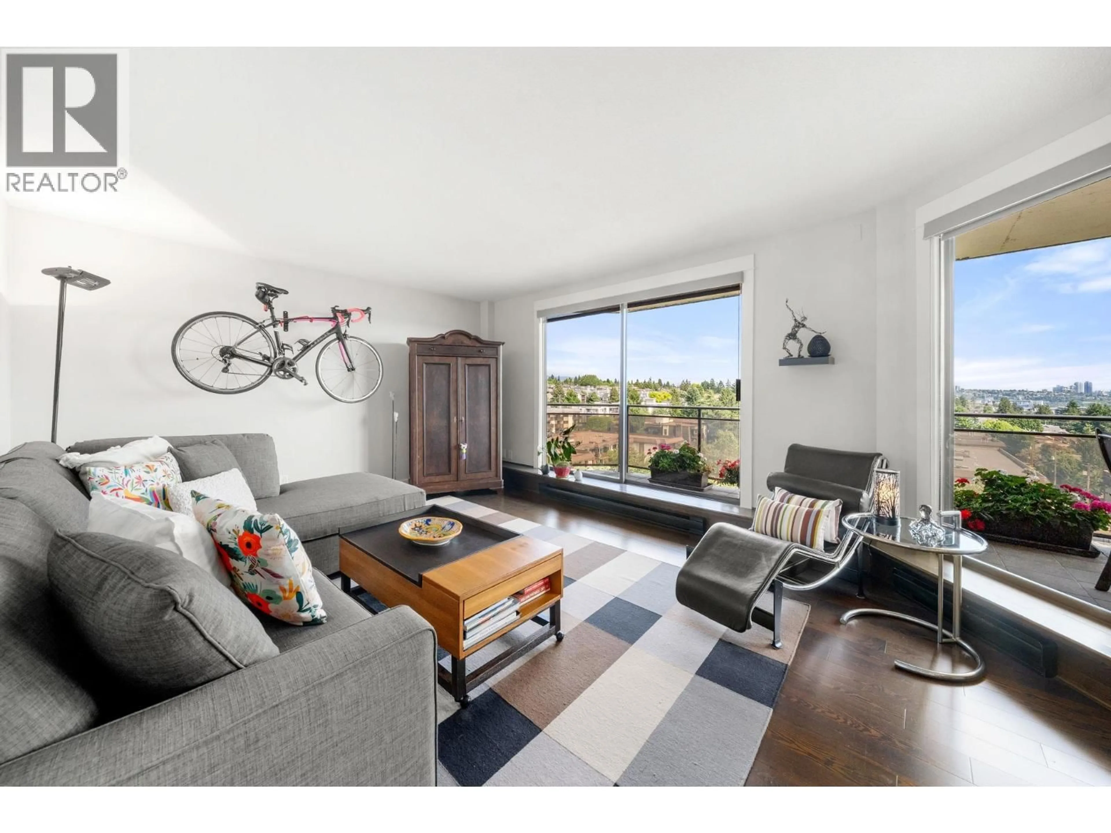
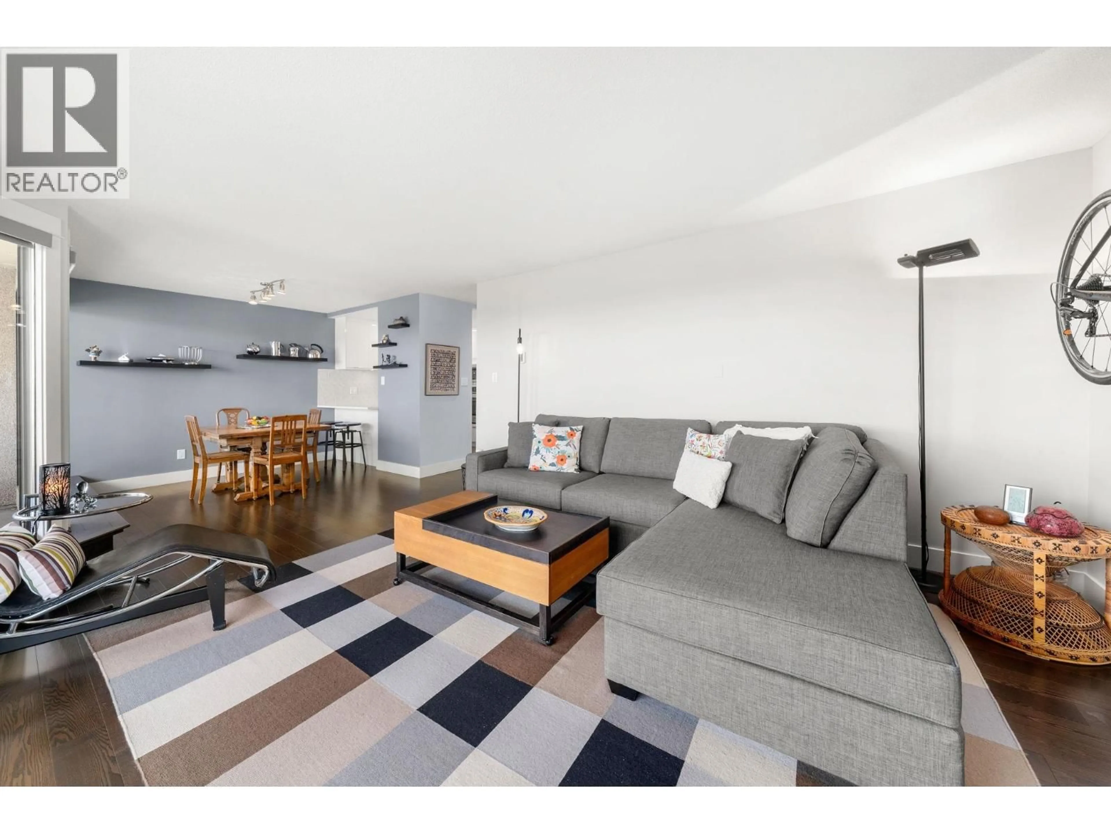
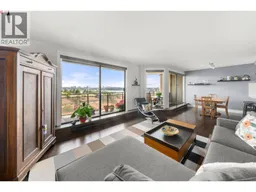
Spectacular southeast corner SUB-PENTHOUSE offering breathtaking 180 deg views spanning Mount Baker, city skyline & harbour. This beautifully updated 2-bedroom, 1.5 bath city home features 987 square ft of bright, open living, with floor to ceiling windows to capture the views from all angles. Beautifully renovated kitchen boasts quartz countertops, sleek custom cabinetry & premium Bosch & Fisher & Paykel appliances. Oversized balcony! Engineered Hardwood floors! Closet organizers maximize in-suite storage, complemented by in-suite laundry room & storage locker. Exceptional amenities: outdoor pool, sauna, hot tub, gym & workshop. NO PETS. Steps to the Shipyards, Seabus, waterfront, restaurants, shops & all that vibrant Lower Lonsdale has to offer. Easy to show! (id:39198)
Property Details
Interior
Features
Exterior
Features
Parking
Garage spaces -
Garage type -
Total parking spaces 1
Condo Details
Amenities
Laundry - In Suite
Inclusions
Property History
 37
37
