Unknown for 102 - 123 KEITH ROAD, North Vancouver British Columbia V7L1V1
12 days on Market

102 - 123 KEITH ROAD, North Vancouver, British Columbia V7L1V1

Condo
2
2
~1250 sqft
$1,198,000
Get pre-qualifiedPowered by nesto
Condo
2
2
~1250 sqft

Contact us about this property

Call

Highlights

Property Estimate

Days on market12 days

Estimated valueNot available

Price/Sqft$958/sqft

Monthly cost

Open Calculator

Description

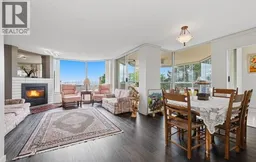
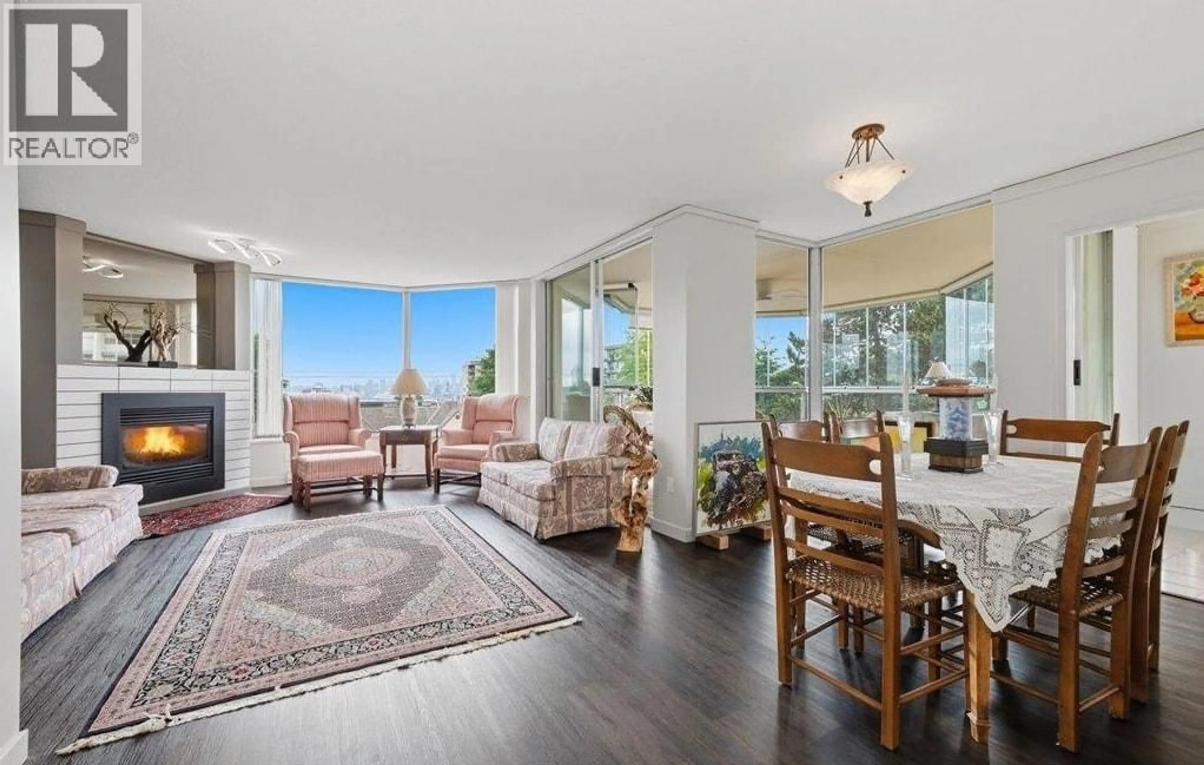
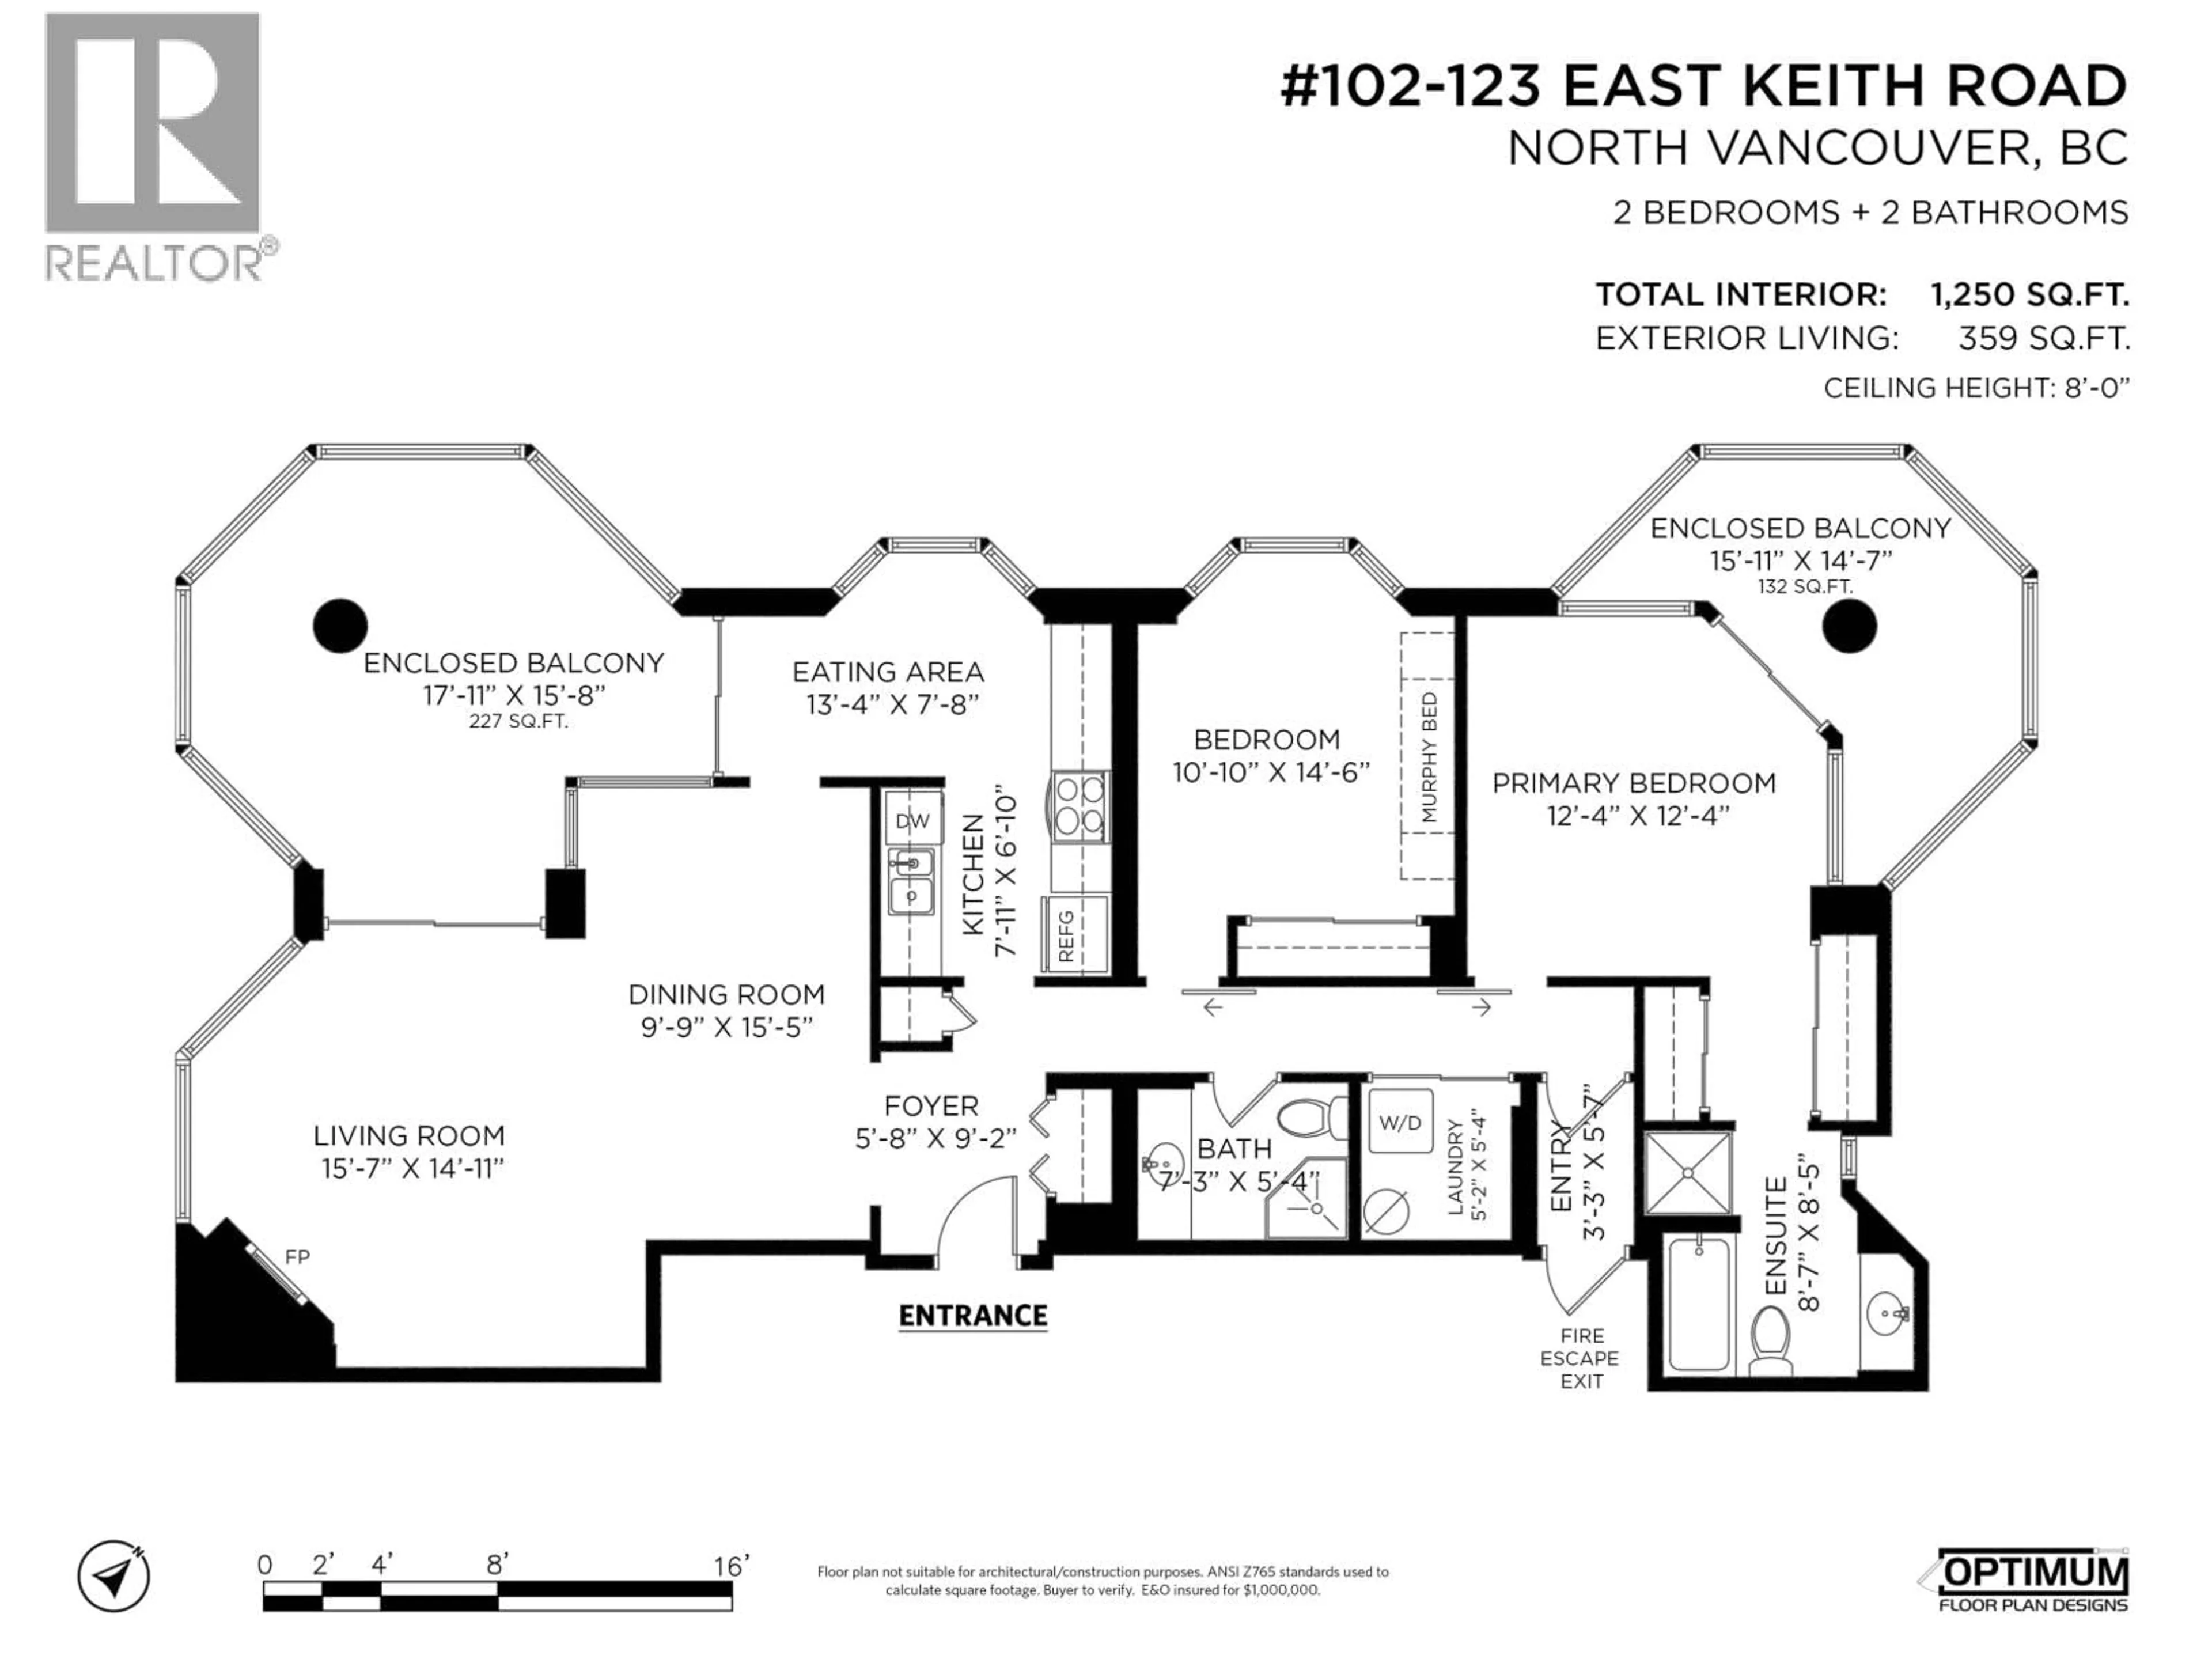
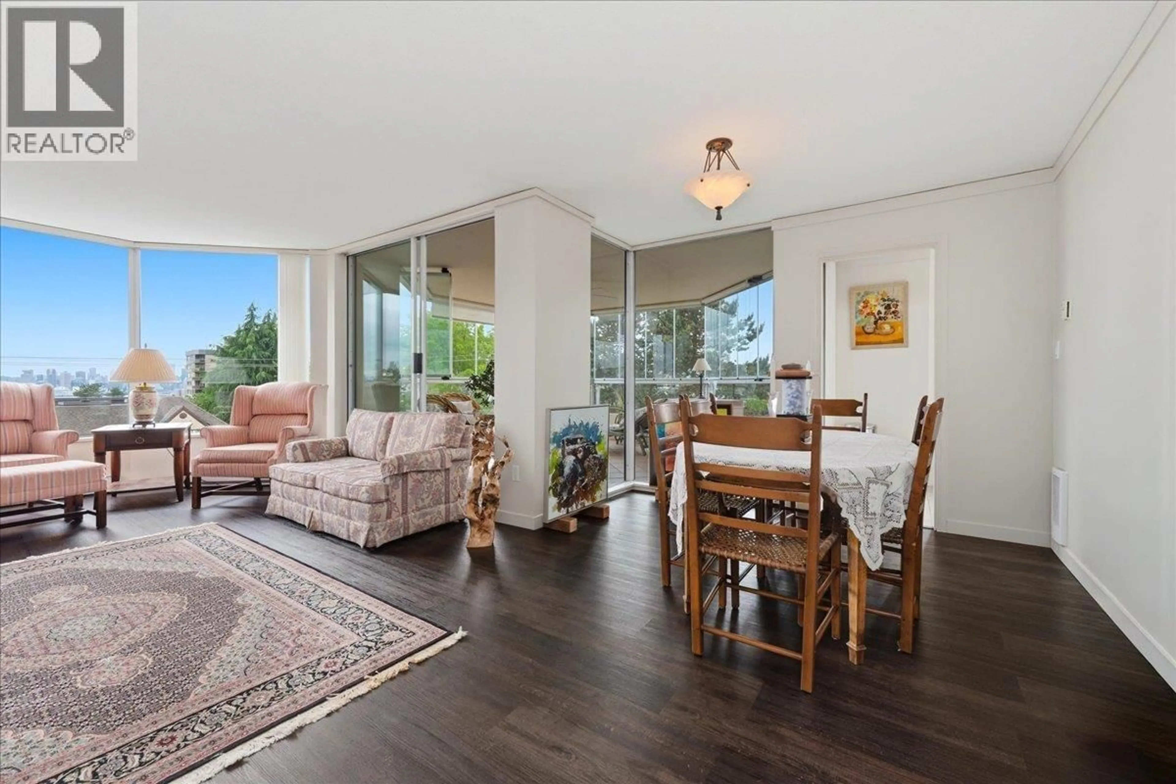
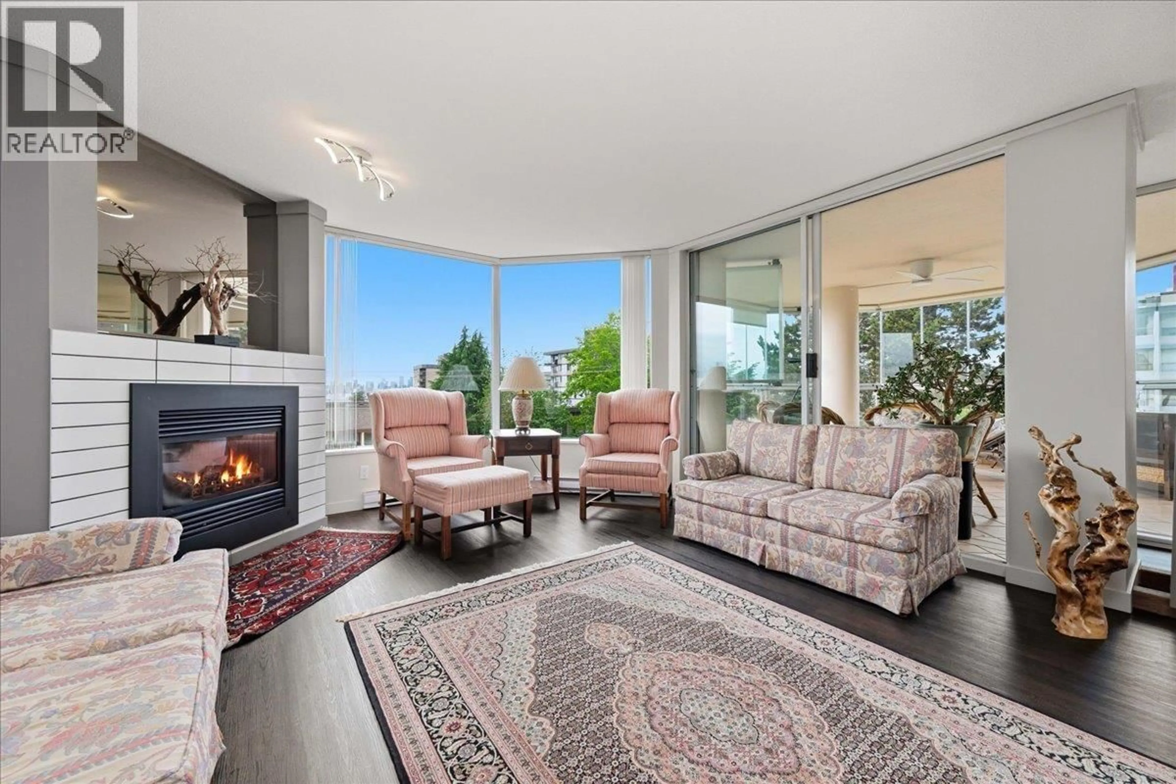
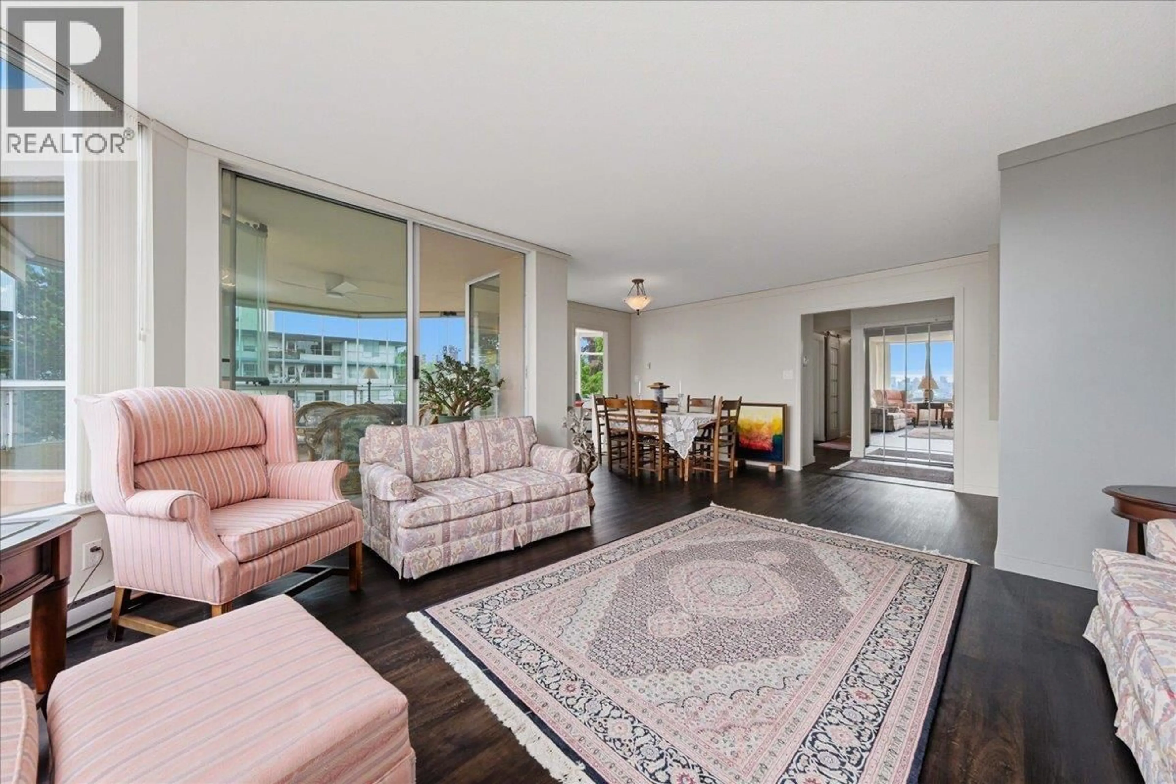
This home feels like a house in the heart of Lower Lonsdale. THE ONLY HIGH-RISE STRATA BUILDING IN NORTH VANCOUVER WITH 2 UNITS PER FLOOR. At Victoria Place, this elevated first-floor home (not ground level) takes up the entire west side of the building with just two units per floor. The layout is generous enough for your full-size furniture, and includes two spacious bedrooms, two full bathrooms, and 2 oversized separated balconies both with retractable glass windows so you can use them all year. The south balcony looks out over the water and the city. The north balcony faces the quiet, leafy green of Victoria Park. You get the South facing light and water views, with the park-side calm. Restaurants and energy of LoLo are only a short stroll away. (id:39198)


Property Details

StyleApartment
ViewView
Age of property1990
SqFt~1250 SqFt
Lot Size-
Parking Spaces1
MLS ®NumberR3177992
Community NameLower Lonsdale
Data SourceCREA
Listing byeXp Realty

Features

Heating: Baseboard heaters, Electric, Natural gas

Parking

Garage spaces -

Garage type -

Total parking spaces 1


Amenities

Laundry - In Suite

Inclusions
Hydro
Water
Parking
Cable
Heat

Property History

Oct 23, 2026
ListedActive
$1,198,000
12 days on market
history photo preview35
Listing by crea®
Property listed by eXp Realty, Brokerage
Agent Banner Image
Interested in this property?Get in touch to get the inside scoop.

Population and Demographics

Overview

Total population 13955
Average household income $125,651

Age (%)

0 to 19
12%
20 to 34
26%
35 to 49
23%
50 to 64
21%
65 and plus
19%

Household composition (%)

Single person
48%
Single family
47%
Multi person
5%
Multi family
0%

Mother tongue (%)

English
72%
Iranian Persian
8%
Tagalog (Pilipino, Filipino)
4%
Others
3%
Spanish
3%
Korean
2%
French
2%
Mandarin
1%

House tenancy (%)

Renters
53%
Owners
47%

What’s nearby?Essentials within 5 km

Local Logic

Transportation Scores

Estimated Budget

Powered by:
The trademarks REALTOR®, REALTORS®, and the REALTOR® logo are controlled by The Canadian Real Estate Association (CREA) and identify real estate professionals who are members of CREA. The trademarks MLS®, Multiple Listing Service® and the associated logos are owned by CREA and identify the quality of services provided by real estate professionals who are members of CREA. Used under license.