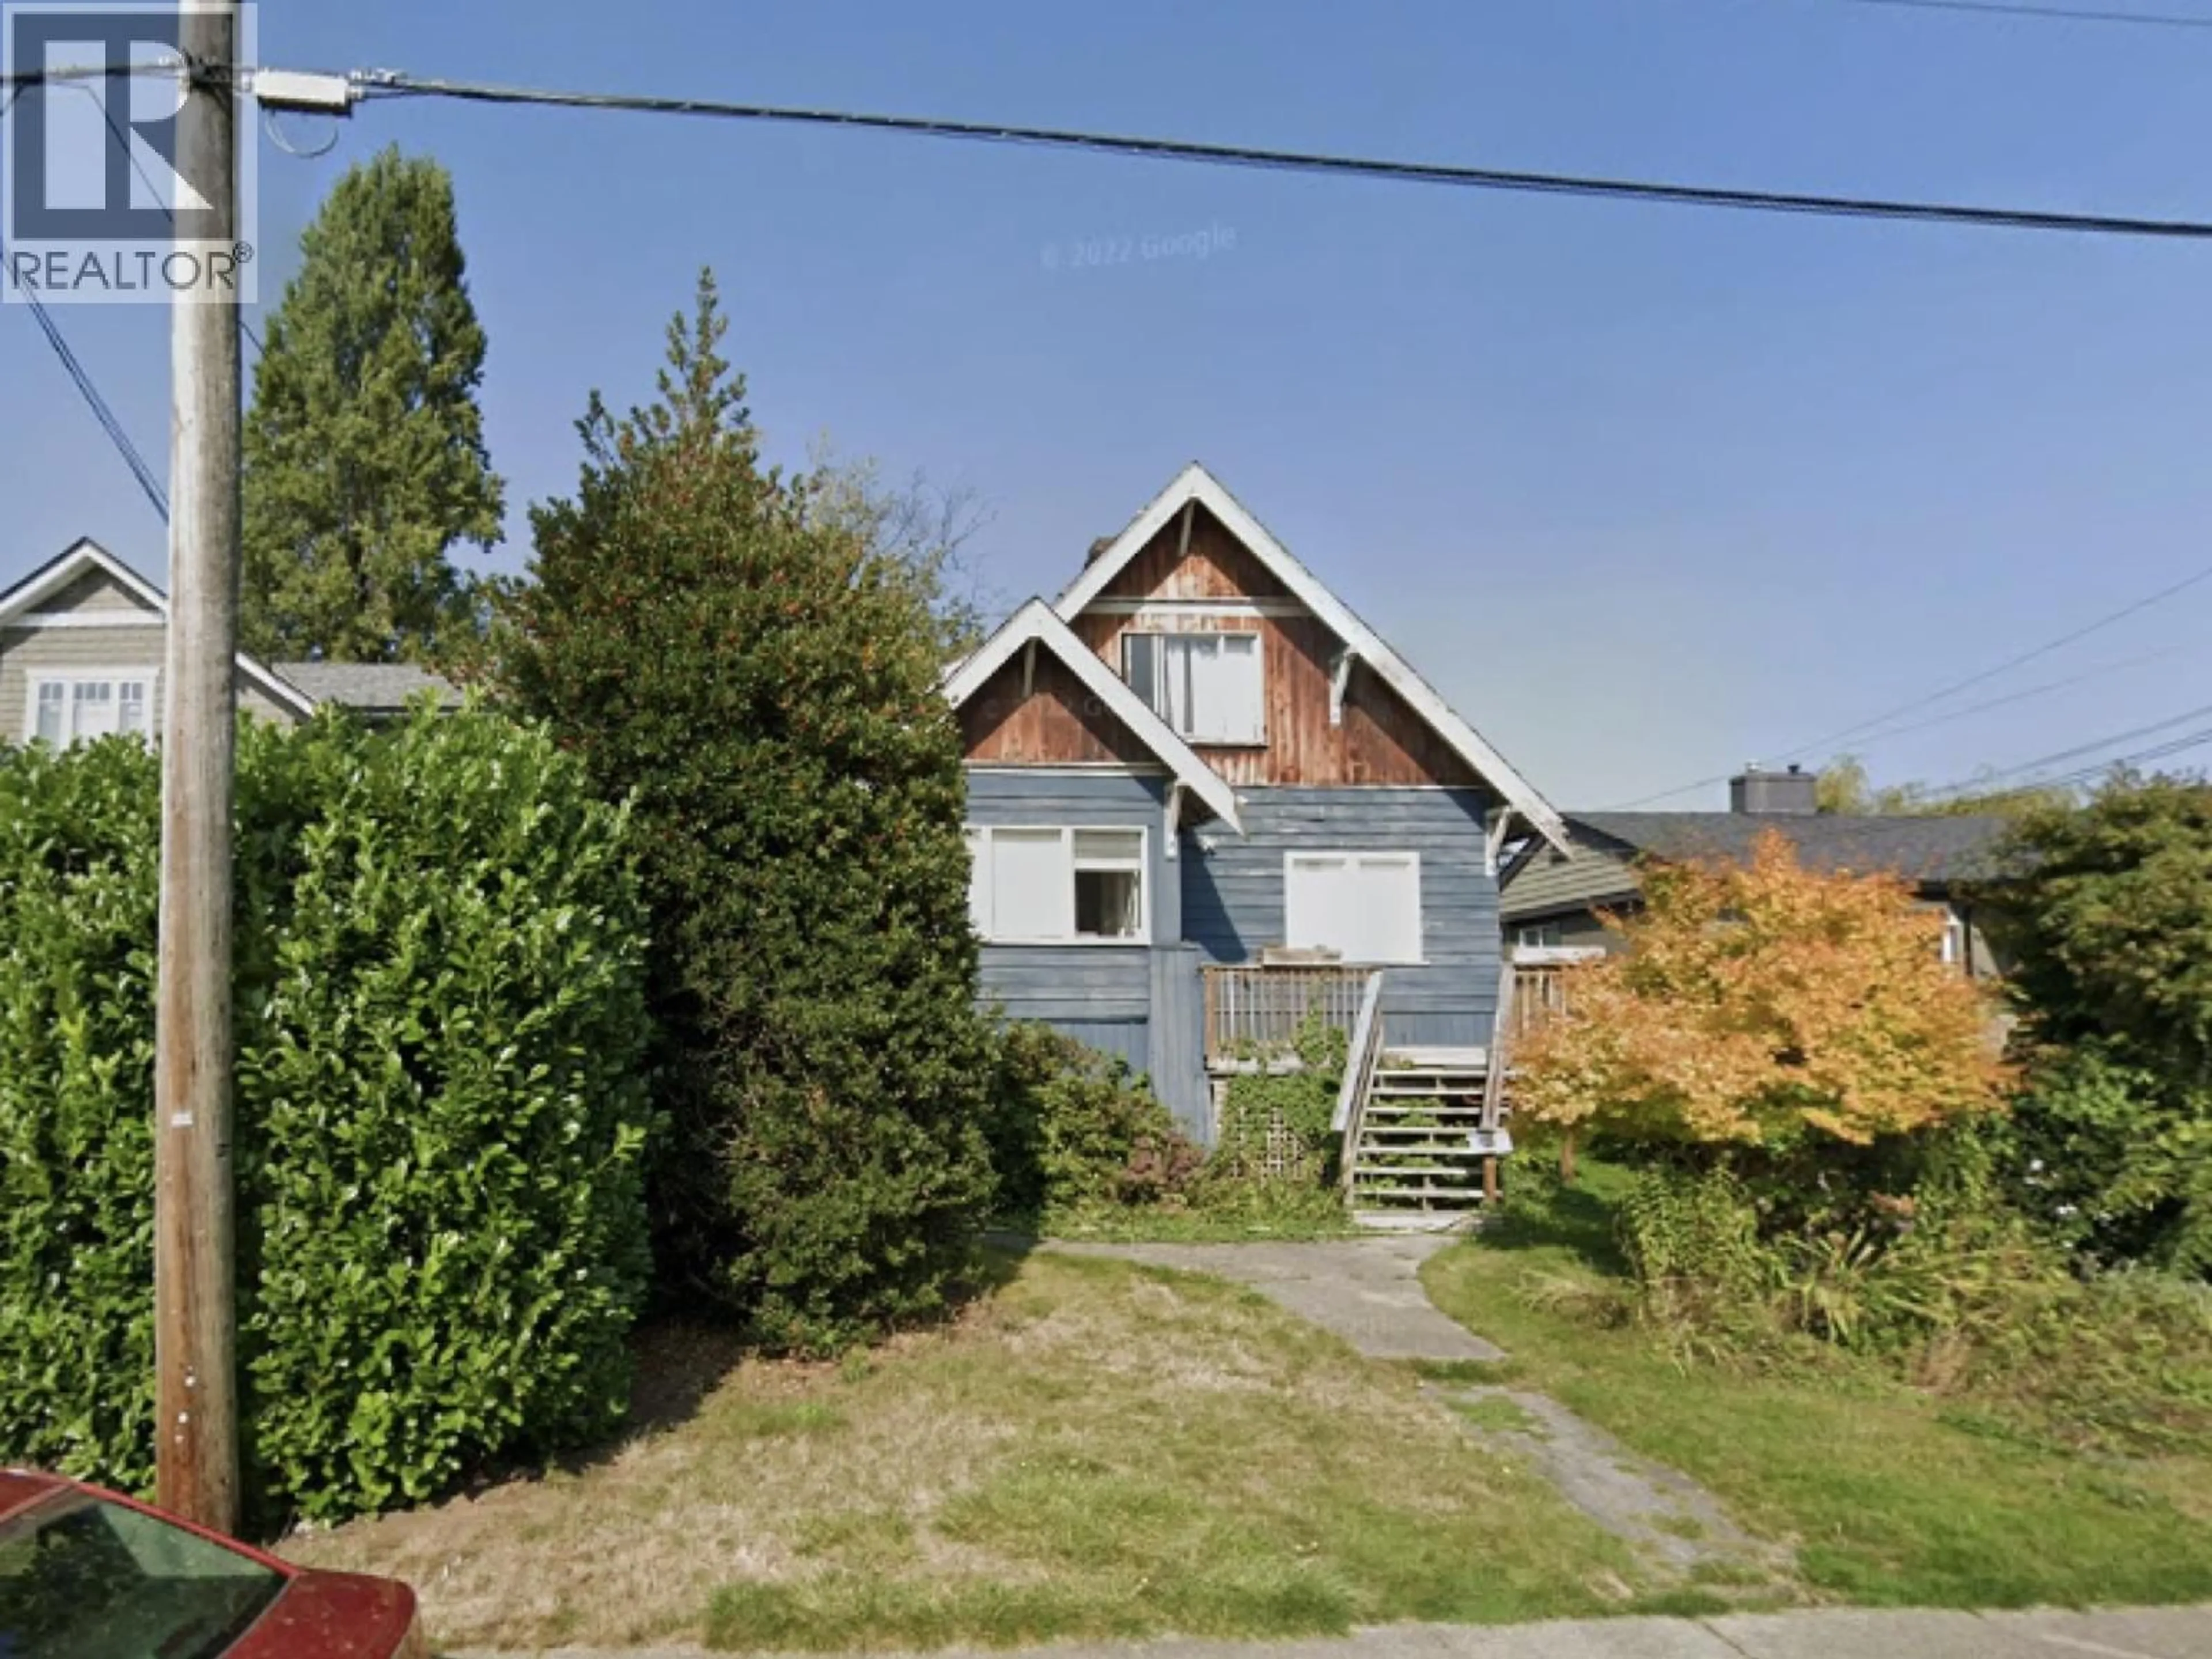
Home with vinyl exterior material, building for 428 14TH STREET, North Vancouver British Columbia V7L2N8
3 hours on Market

428 14TH STREET, North Vancouver, British Columbia V7L2N8

Detached
7
2
~2450 sqft
$1,950,000
Get pre-qualifiedPowered by nesto
Detached
7
2
~2450 sqft

Contact us about this property

Call

Highlights

Property Estimate

Days on market3 hours

Estimated valueNot available

Price/Sqft$795/sqft

Monthly cost

Open Calculator

Description

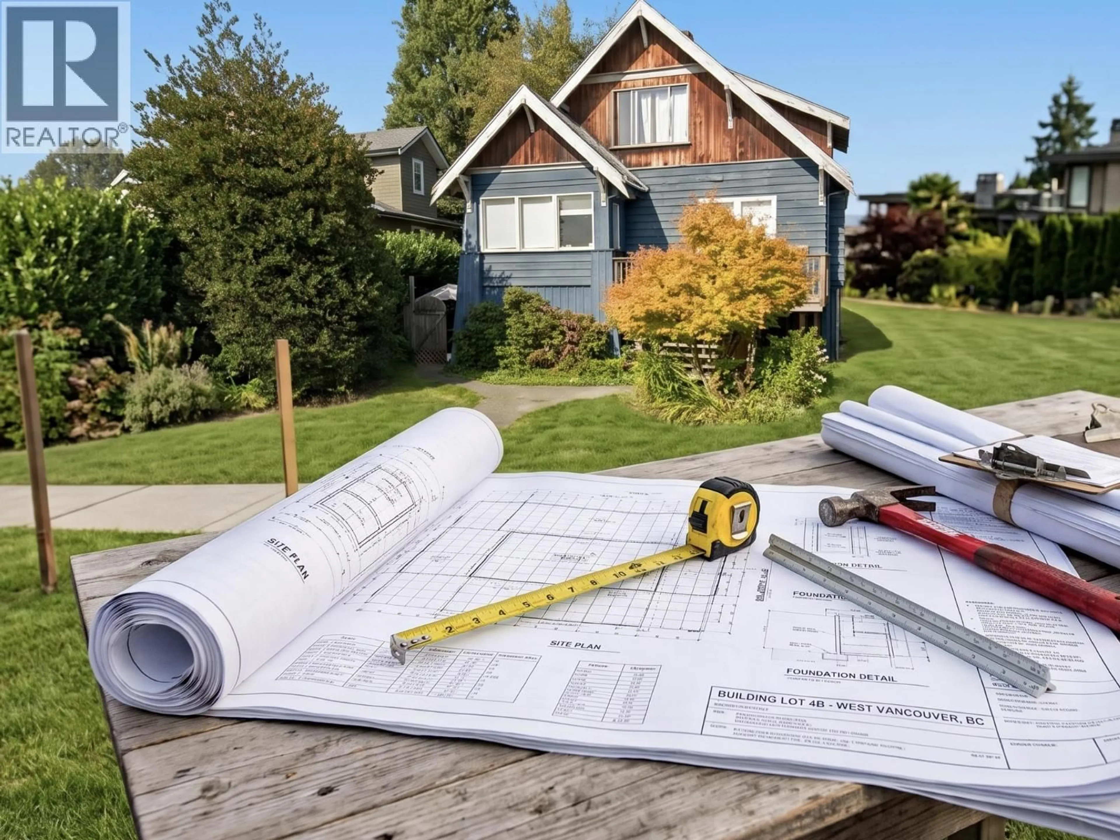
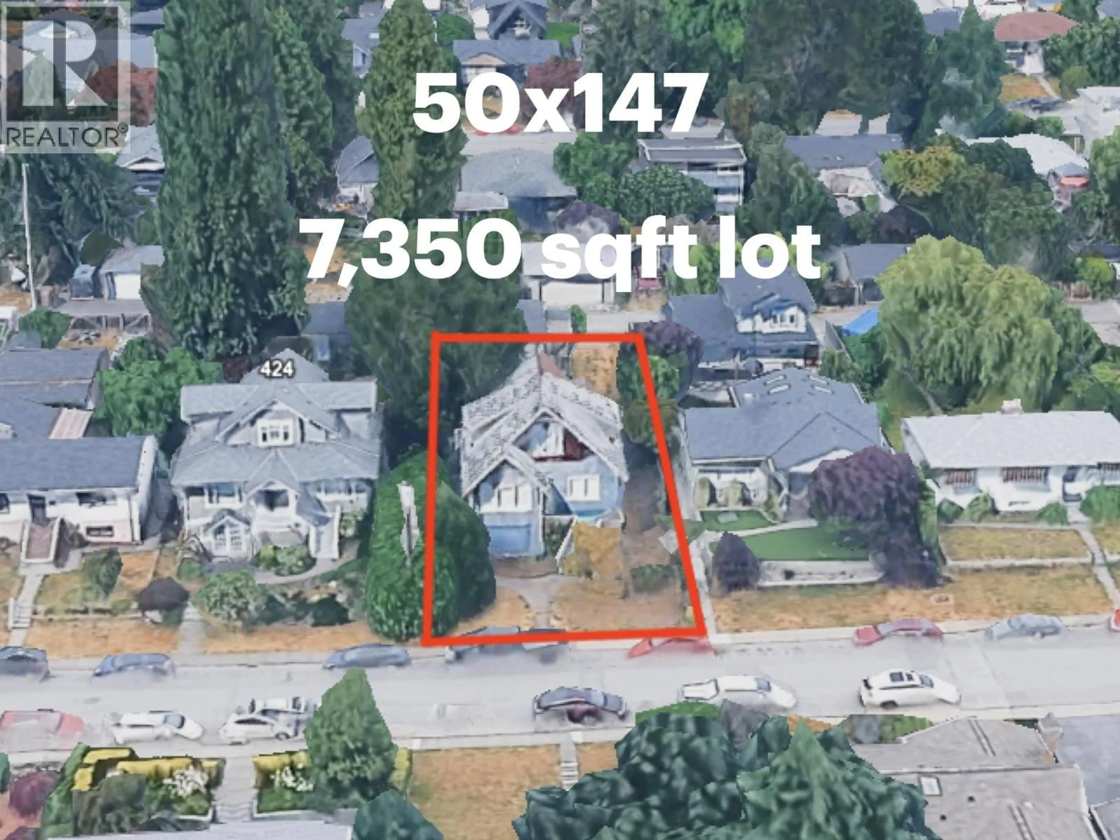
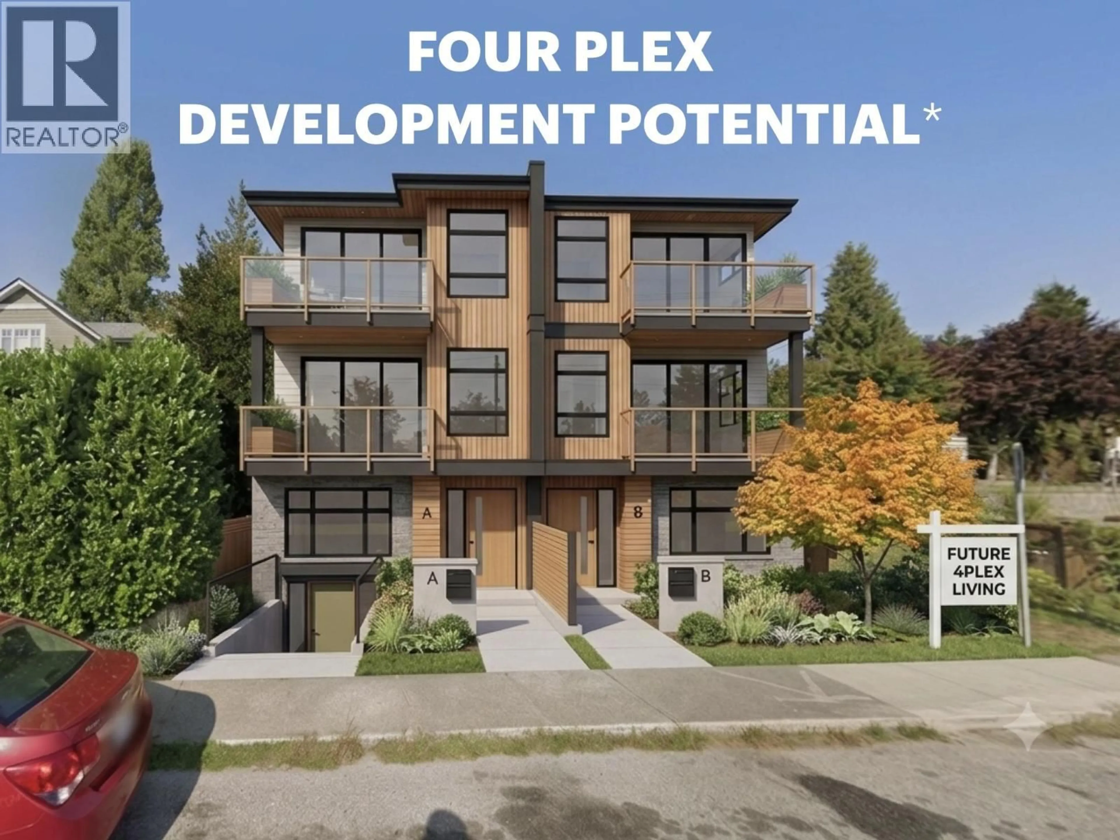
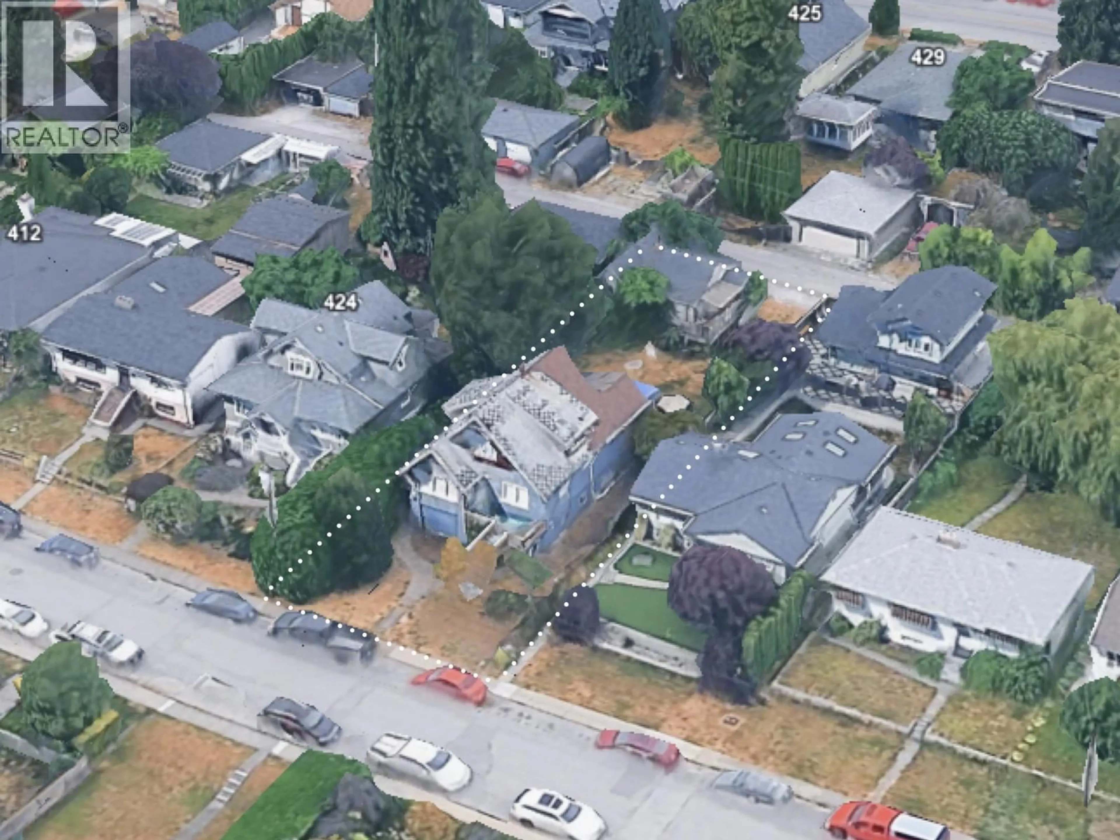
DEVELOPERS, BUILDERS + INVESTORS - PRIME 7,323 sq/ft GO-ZONED LOT ON CENTRAL LONSDALE´S FAVOURITE STREET! Situated on a quiet semi-cul-de-sac just 1 block to Grand Boulevard Park and steps to Lonsdale. Zoned LRN1 under CNV's Ground Oriented framework-build up to 4 units right now with 0.85FSR (6,225 sq/ft of buildable) and 3-storey height allowance (Development Permit only, no public hearing needed). SUPREME HOLDING INVESTMENT: Generates strong revenue while you plan and apply for your DP! Features a main home plus an existing, well-maintained non-conforming lane way house at the rear. Sunny, flat 50x147 parcel perfect for townhomes, a multiplex, or custom builds. Buyer to verify buildable specs with CNV. Pls don´t disturb the tenants, book an info call with the LR. (id:39198)


Property Details

StyleHouse
View-
Age of property1922
SqFt~2450 SqFt
Lot Size-
Parking Spaces2
MLS ®NumberR3148548
Community NameGrand Boulevard
Data SourceCREA
Listing byRennie & Associates Realty Ltd.

Features

Heating: Baseboard heaters
Basement: Full, Unknown, Unknown

Parking

Garage spaces -

Garage type -

Total parking spaces 2


Property History
Jul 21, 2026
ListedActive
$1,950,000
3 hours on market
history photo preview8
Listing by crea®
Property listed by Rennie & Associates Realty Ltd., Brokerage
Agent Banner Image
Interested in this property?Get in touch to get the inside scoop.

Population and Demographics

Overview

Total population 6228
Average household income $176,191

Age (%)

0 to 19
22%
20 to 34
16%
35 to 49
21%
50 to 64
23%
65 and plus
18%

Household composition (%)

Single family
69%
Single person
26%
Multi person
5%
Multi family
1%

Mother tongue (%)

English
77%
Iranian Persian
6%
Tagalog (Pilipino, Filipino)
3%
Spanish
2%
Italian
2%
French
2%
Others
1%
Mandarin
1%
Yue (Cantonese)
1%
Punjabi (Panjabi)
1%

House tenancy (%)

Owners
62%
Renters
38%

What’s nearby?Essentials within 5 km

Local Logic

Transportation Scores

Estimated Budget

Powered by:
The trademarks REALTOR®, REALTORS®, and the REALTOR® logo are controlled by The Canadian Real Estate Association (CREA) and identify real estate professionals who are members of CREA. The trademarks MLS®, Multiple Listing Service® and the associated logos are owned by CREA and identify the quality of services provided by real estate professionals who are members of CREA. Used under license.
