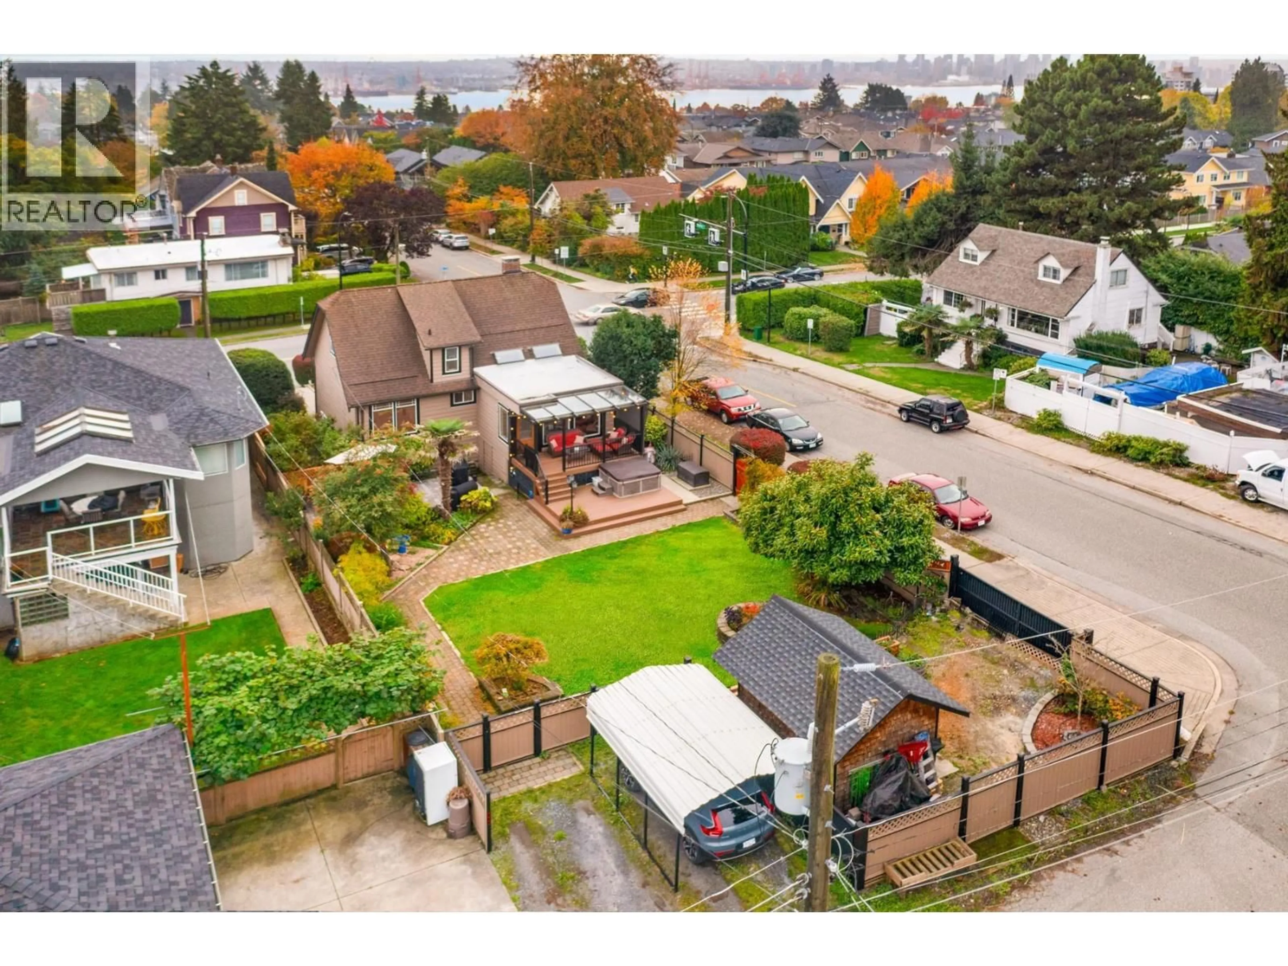
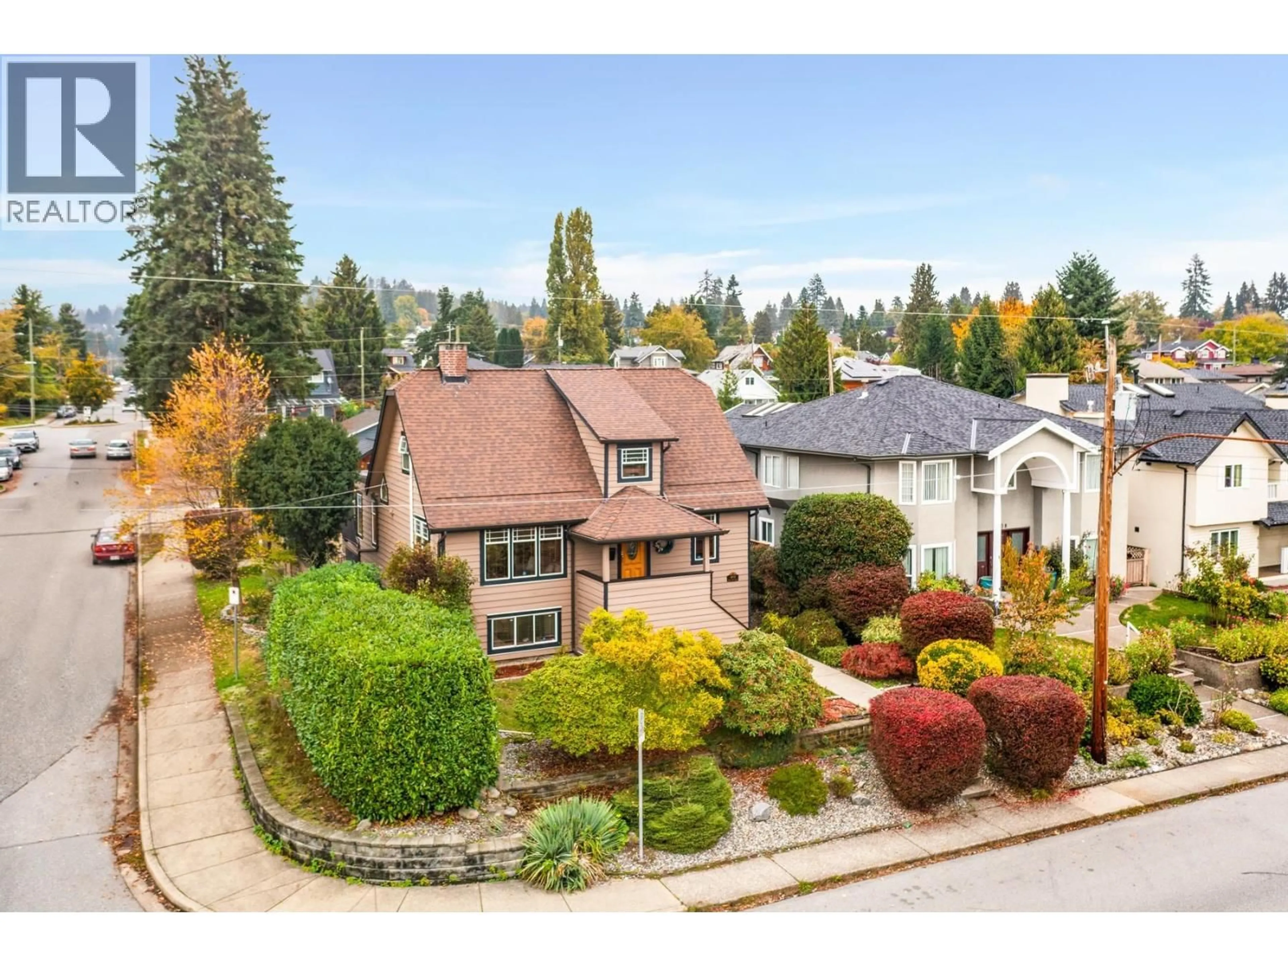
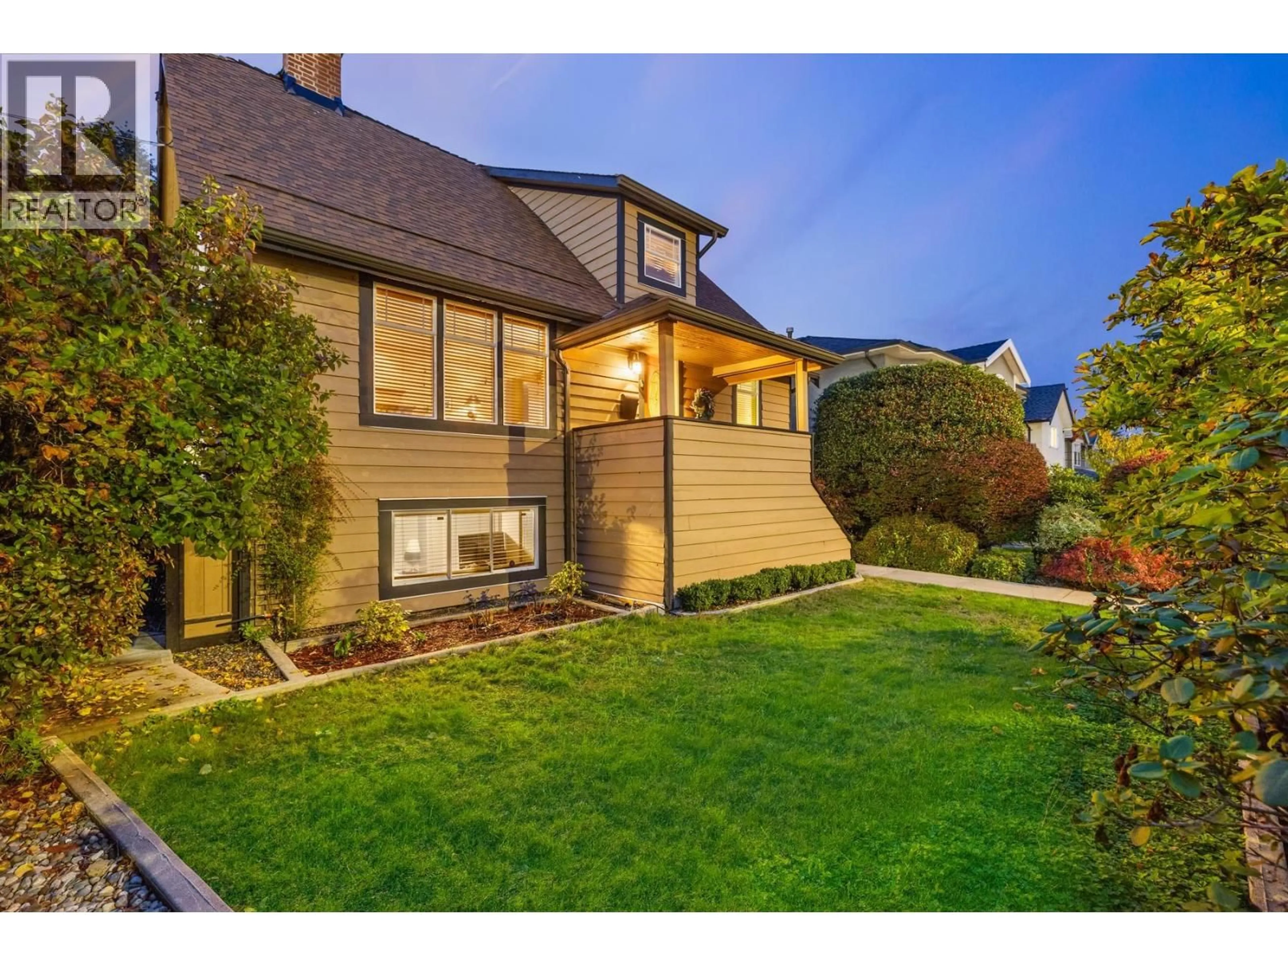
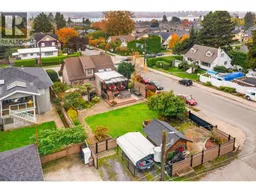
A pic from outside/outdoor area/front of a property/back of a property/a pic from drone, street for 402 13TH STREET, North Vancouver British Columbia V7L2M1
1 day on Market

402 13TH STREET, North Vancouver, British Columbia V7L2M1

Detached
3
2
~2485 sqft
$1,960,000
Get pre-qualifiedPowered by nesto
Detached
3
2
~2485 sqft

Contact us about this property

Call

Highlights

Property Estimate

Days on market1 day

Estimated valueNot available

Price/Sqft$788/sqft

Monthly cost

Open Calculator

Description

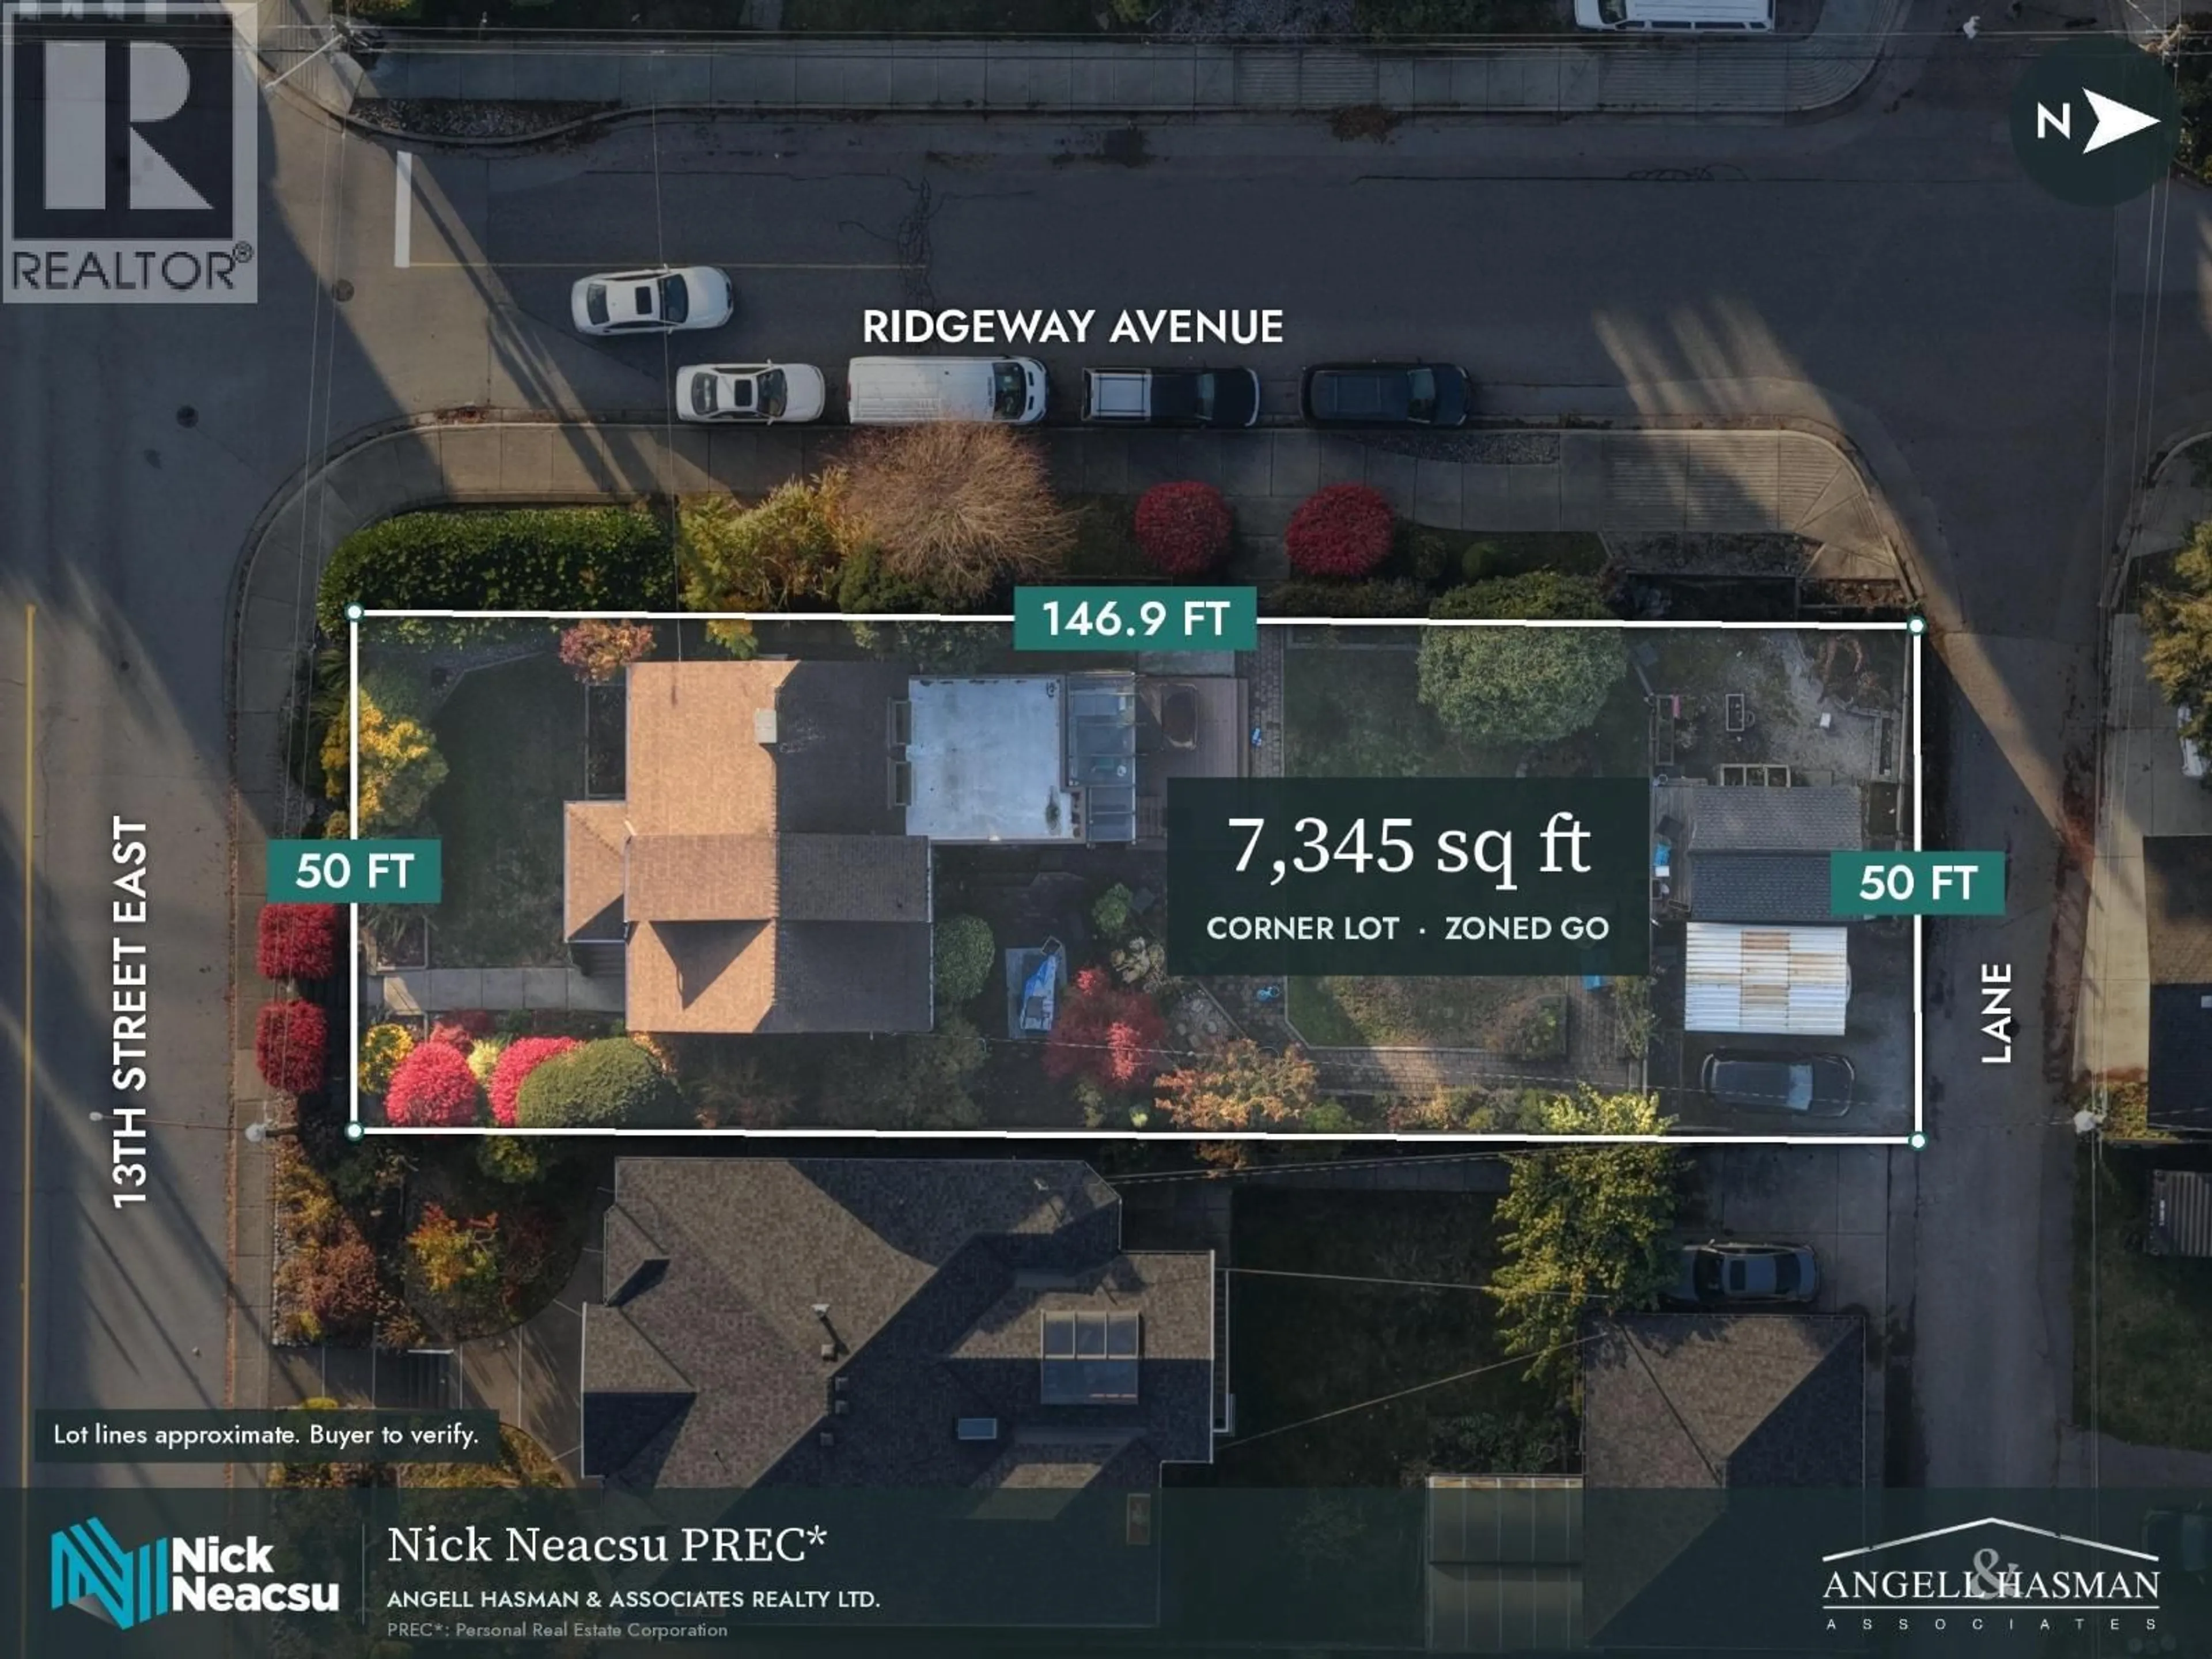
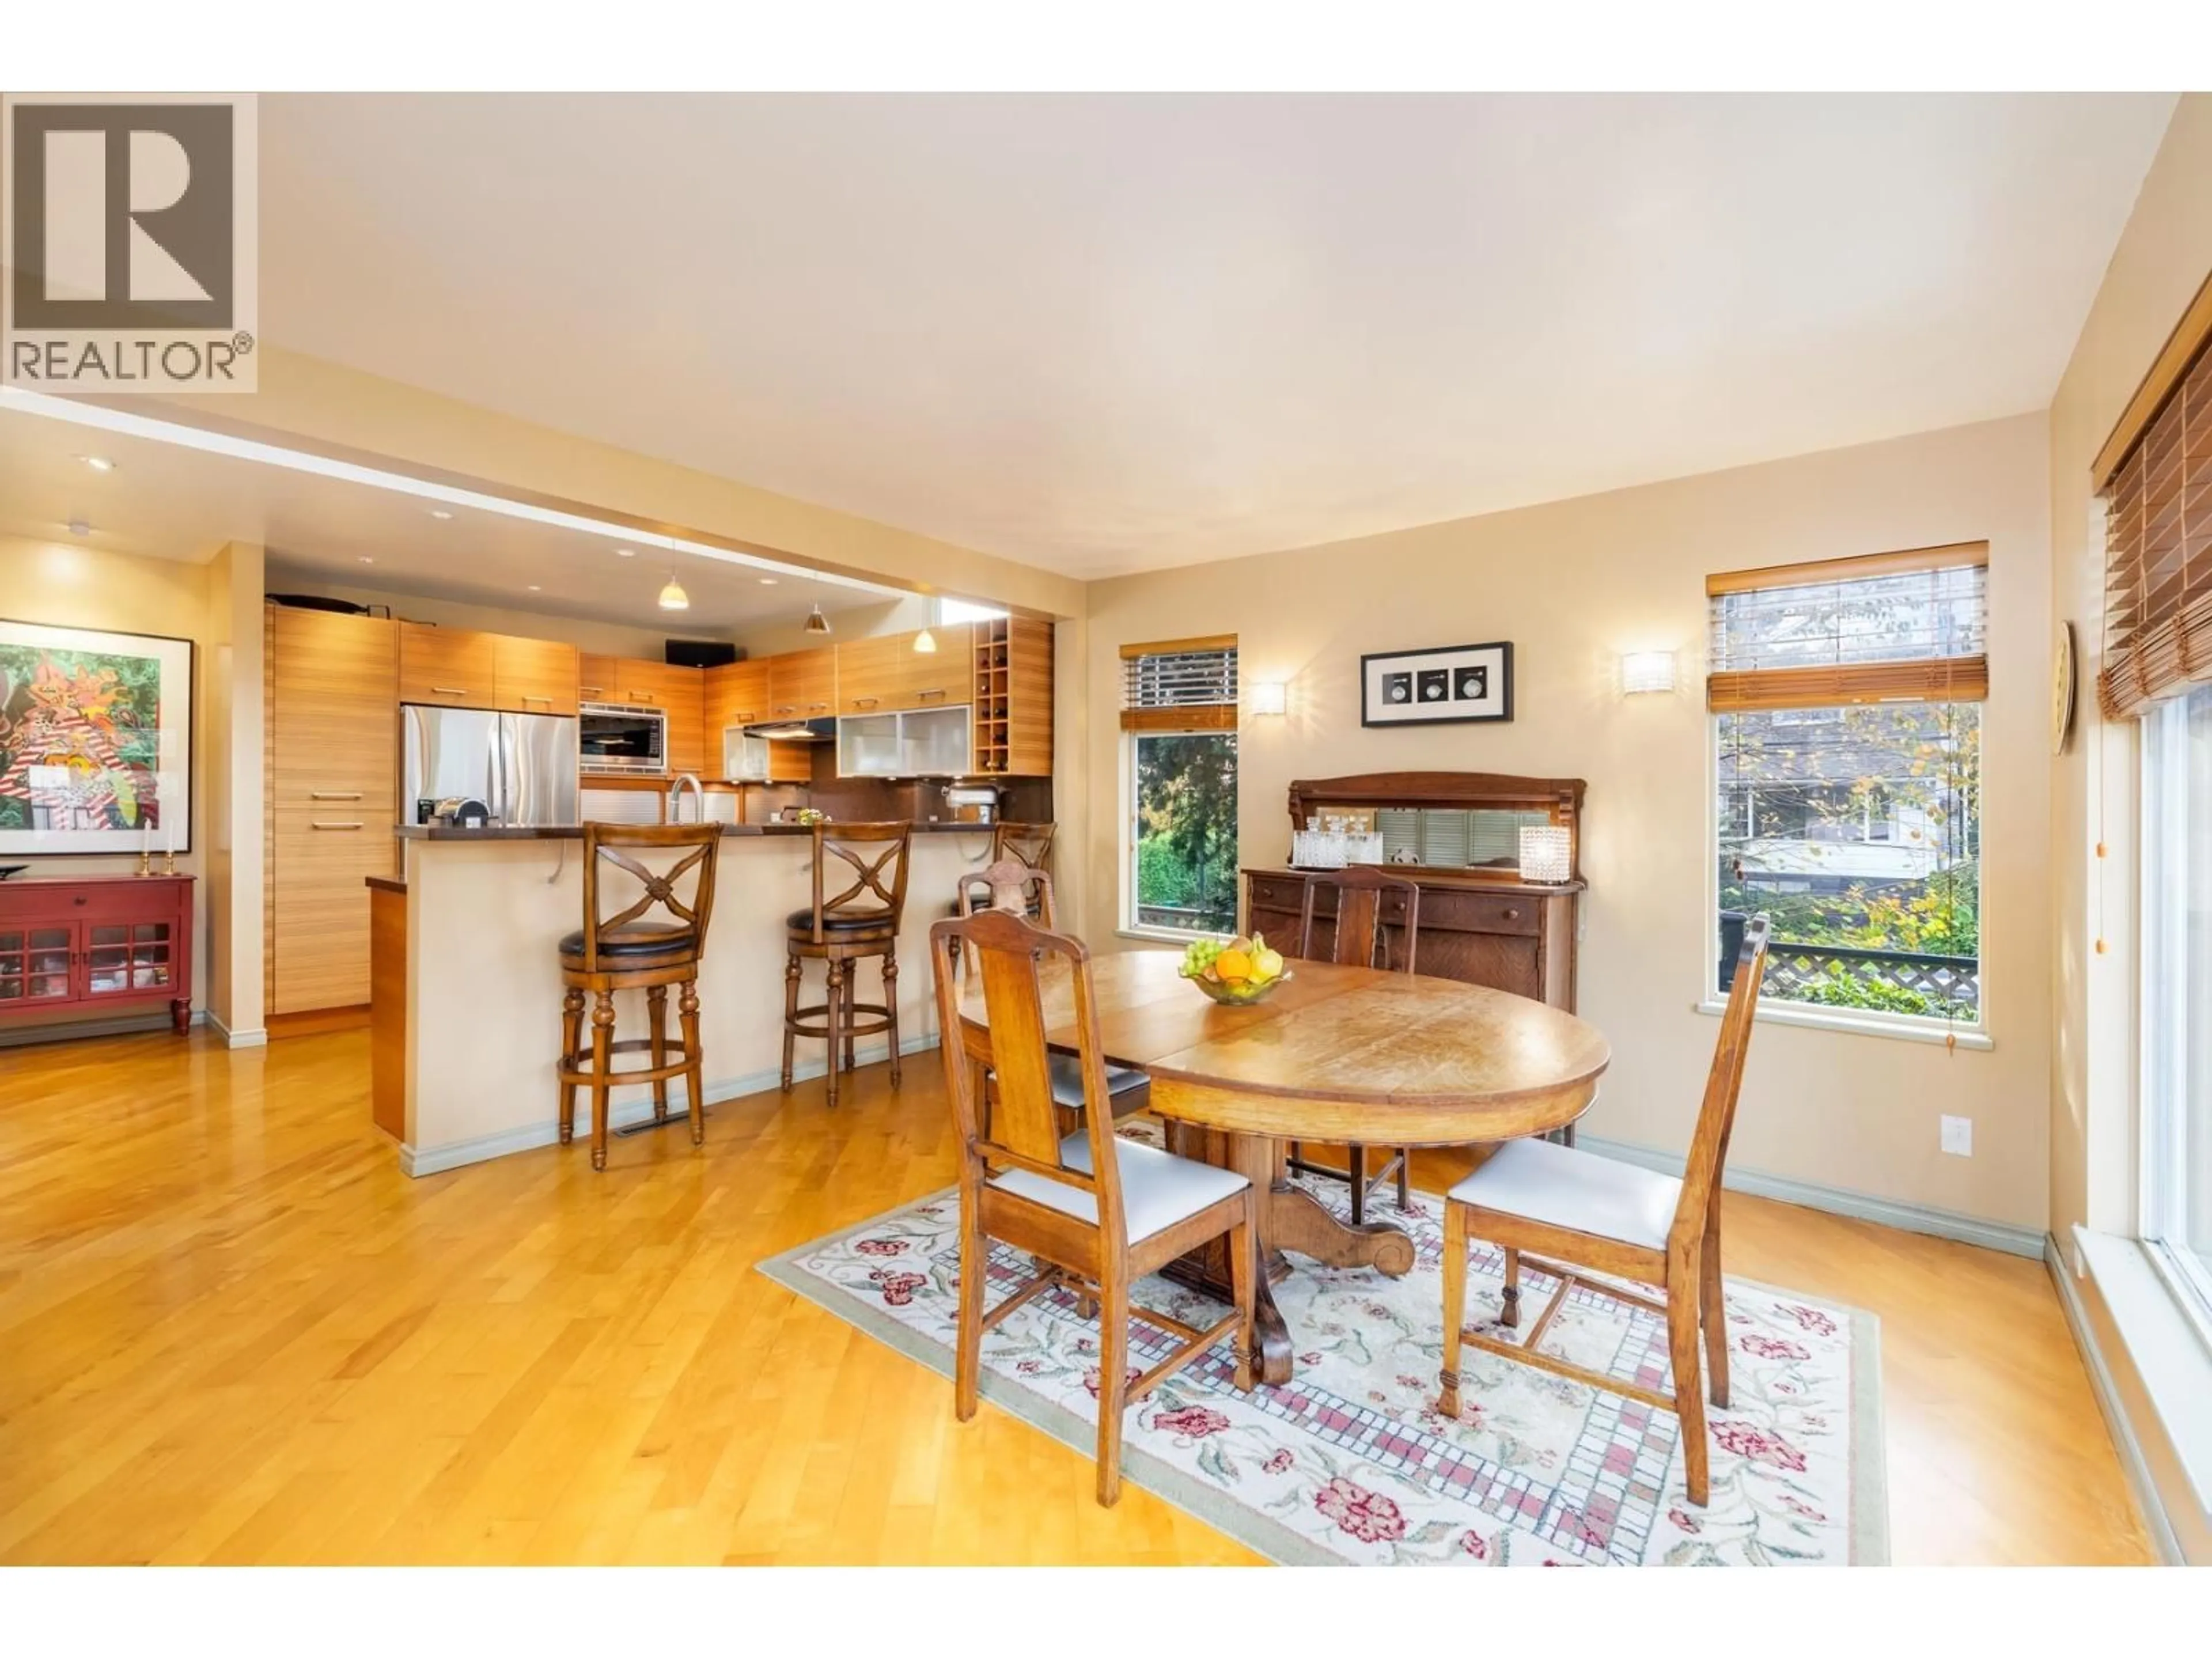
Development opportunity close to Lonsdale and Lions Gate Hospital. A prime 7,345 square ft corner lot, 50 x 146.9 ft, with lane access in Central Lonsdale. Zoned GO (Ground Oriented) under the City's new zoning bylaw, which allows 4 to 6 homes on a lot this size depending on OCP designation. Buyer to verify with the City. The 1927 house offers 2,485 square ft over three levels. The main floor has an updated kitchen opening to the backyard, a bedroom and two living areas. Upstairs are two more bedrooms. The basement holds a rec room, laundry and storage. Fenced, landscaped yard with a covered patio and hot tub. Tenanted month to month at $5,800 for holding income while you plan. Steps to Lonsdale shops and Whole Foods. Showings by appointment. (id:39198)


Property Details

StyleHouse
ViewView
Age of property1927
SqFt~2485 SqFt
Lot Size-
Parking Spaces2
MLS ®NumberR3179397
Community NameGrand Boulevard
Data SourceCREA
Listing byAngell, Hasman & Associates Realty Ltd.

Features

Heating: Heat Pump, Forced air
Cooling: Air Conditioned
Basement: Partially finished, Unknown, Unknown

Parking

Garage spaces -

Garage type -

Total parking spaces 2


Property History
Oct 28, 2026
ListedActive
$1,960,000
1 day on market
history photo preview23
Listing by crea®
Property listed by Angell, Hasman & Associates Realty Ltd., Brokerage
Agent Banner Image
Interested in this property?Get in touch to get the inside scoop.

Population and Demographics

Overview

Total population 6228
Average household income $176,191

Age (%)

0 to 19
22%
20 to 34
16%
35 to 49
21%
50 to 64
23%
65 and plus
18%

Household composition (%)

Single family
69%
Single person
26%
Multi person
5%
Multi family
1%

Mother tongue (%)

English
77%
Iranian Persian
6%
Tagalog (Pilipino, Filipino)
3%
Spanish
2%
Italian
2%
French
2%
Others
1%
Mandarin
1%
Yue (Cantonese)
1%
Punjabi (Panjabi)
1%

House tenancy (%)

Owners
62%
Renters
38%

What’s nearby?Essentials within 5 km

Local Logic

Transportation Scores

Estimated Budget

Powered by:
The trademarks REALTOR®, REALTORS®, and the REALTOR® logo are controlled by The Canadian Real Estate Association (CREA) and identify real estate professionals who are members of CREA. The trademarks MLS®, Multiple Listing Service® and the associated logos are owned by CREA and identify the quality of services provided by real estate professionals who are members of CREA. Used under license.
