331 24TH STREET, North Vancouver, British Columbia V7L3E9
Contact us about this property
Highlights
Estimated valueThis is the price Wahi expects this property to sell for.
The calculation is powered by our Instant Home Value Estimate, which uses current market and property price trends to estimate your home’s value with a 90% accuracy rate.Not available
Price/Sqft$1,270/sqft
Monthly cost
Open Calculator
Description
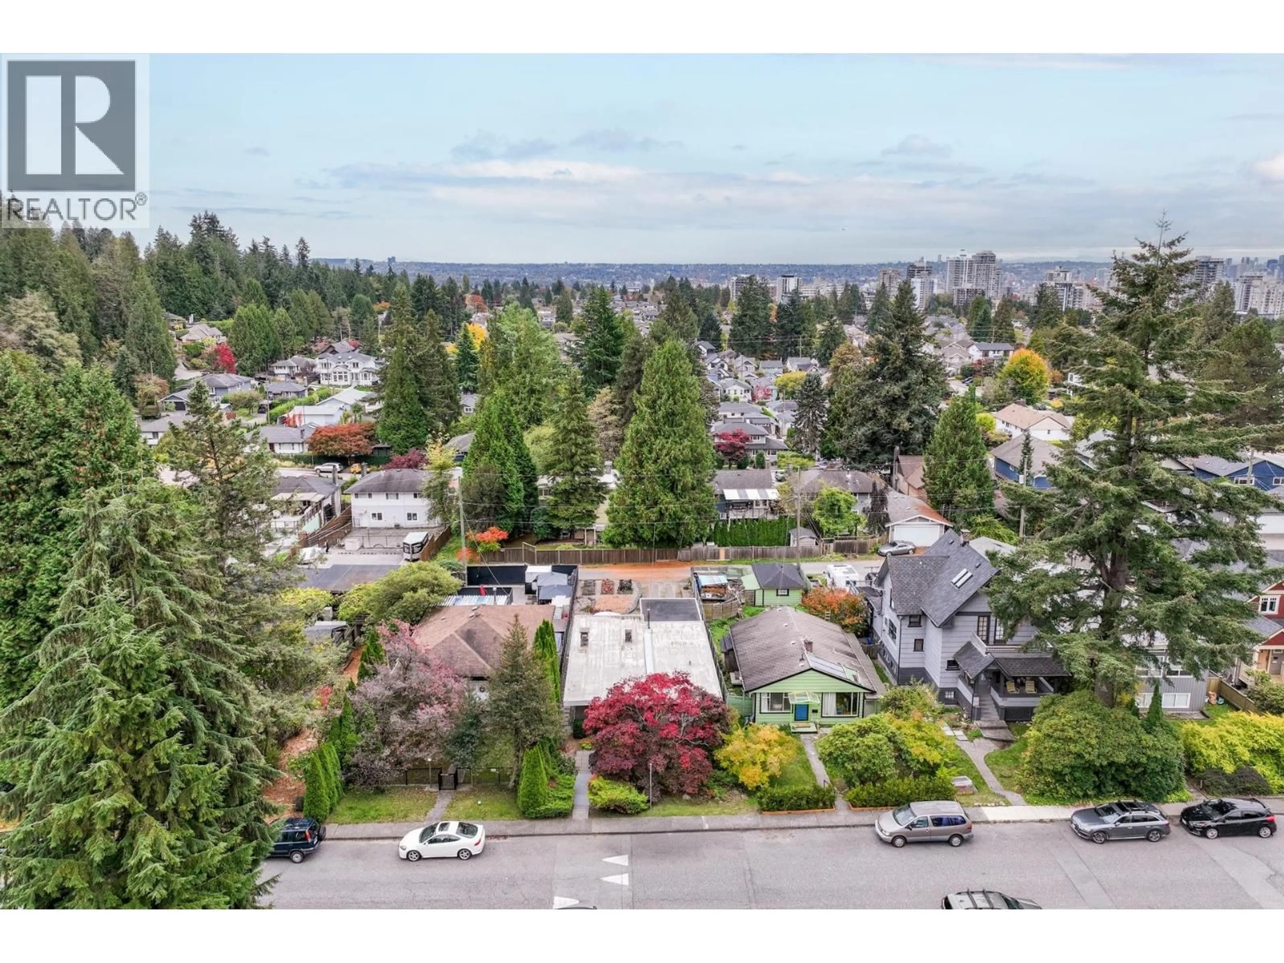
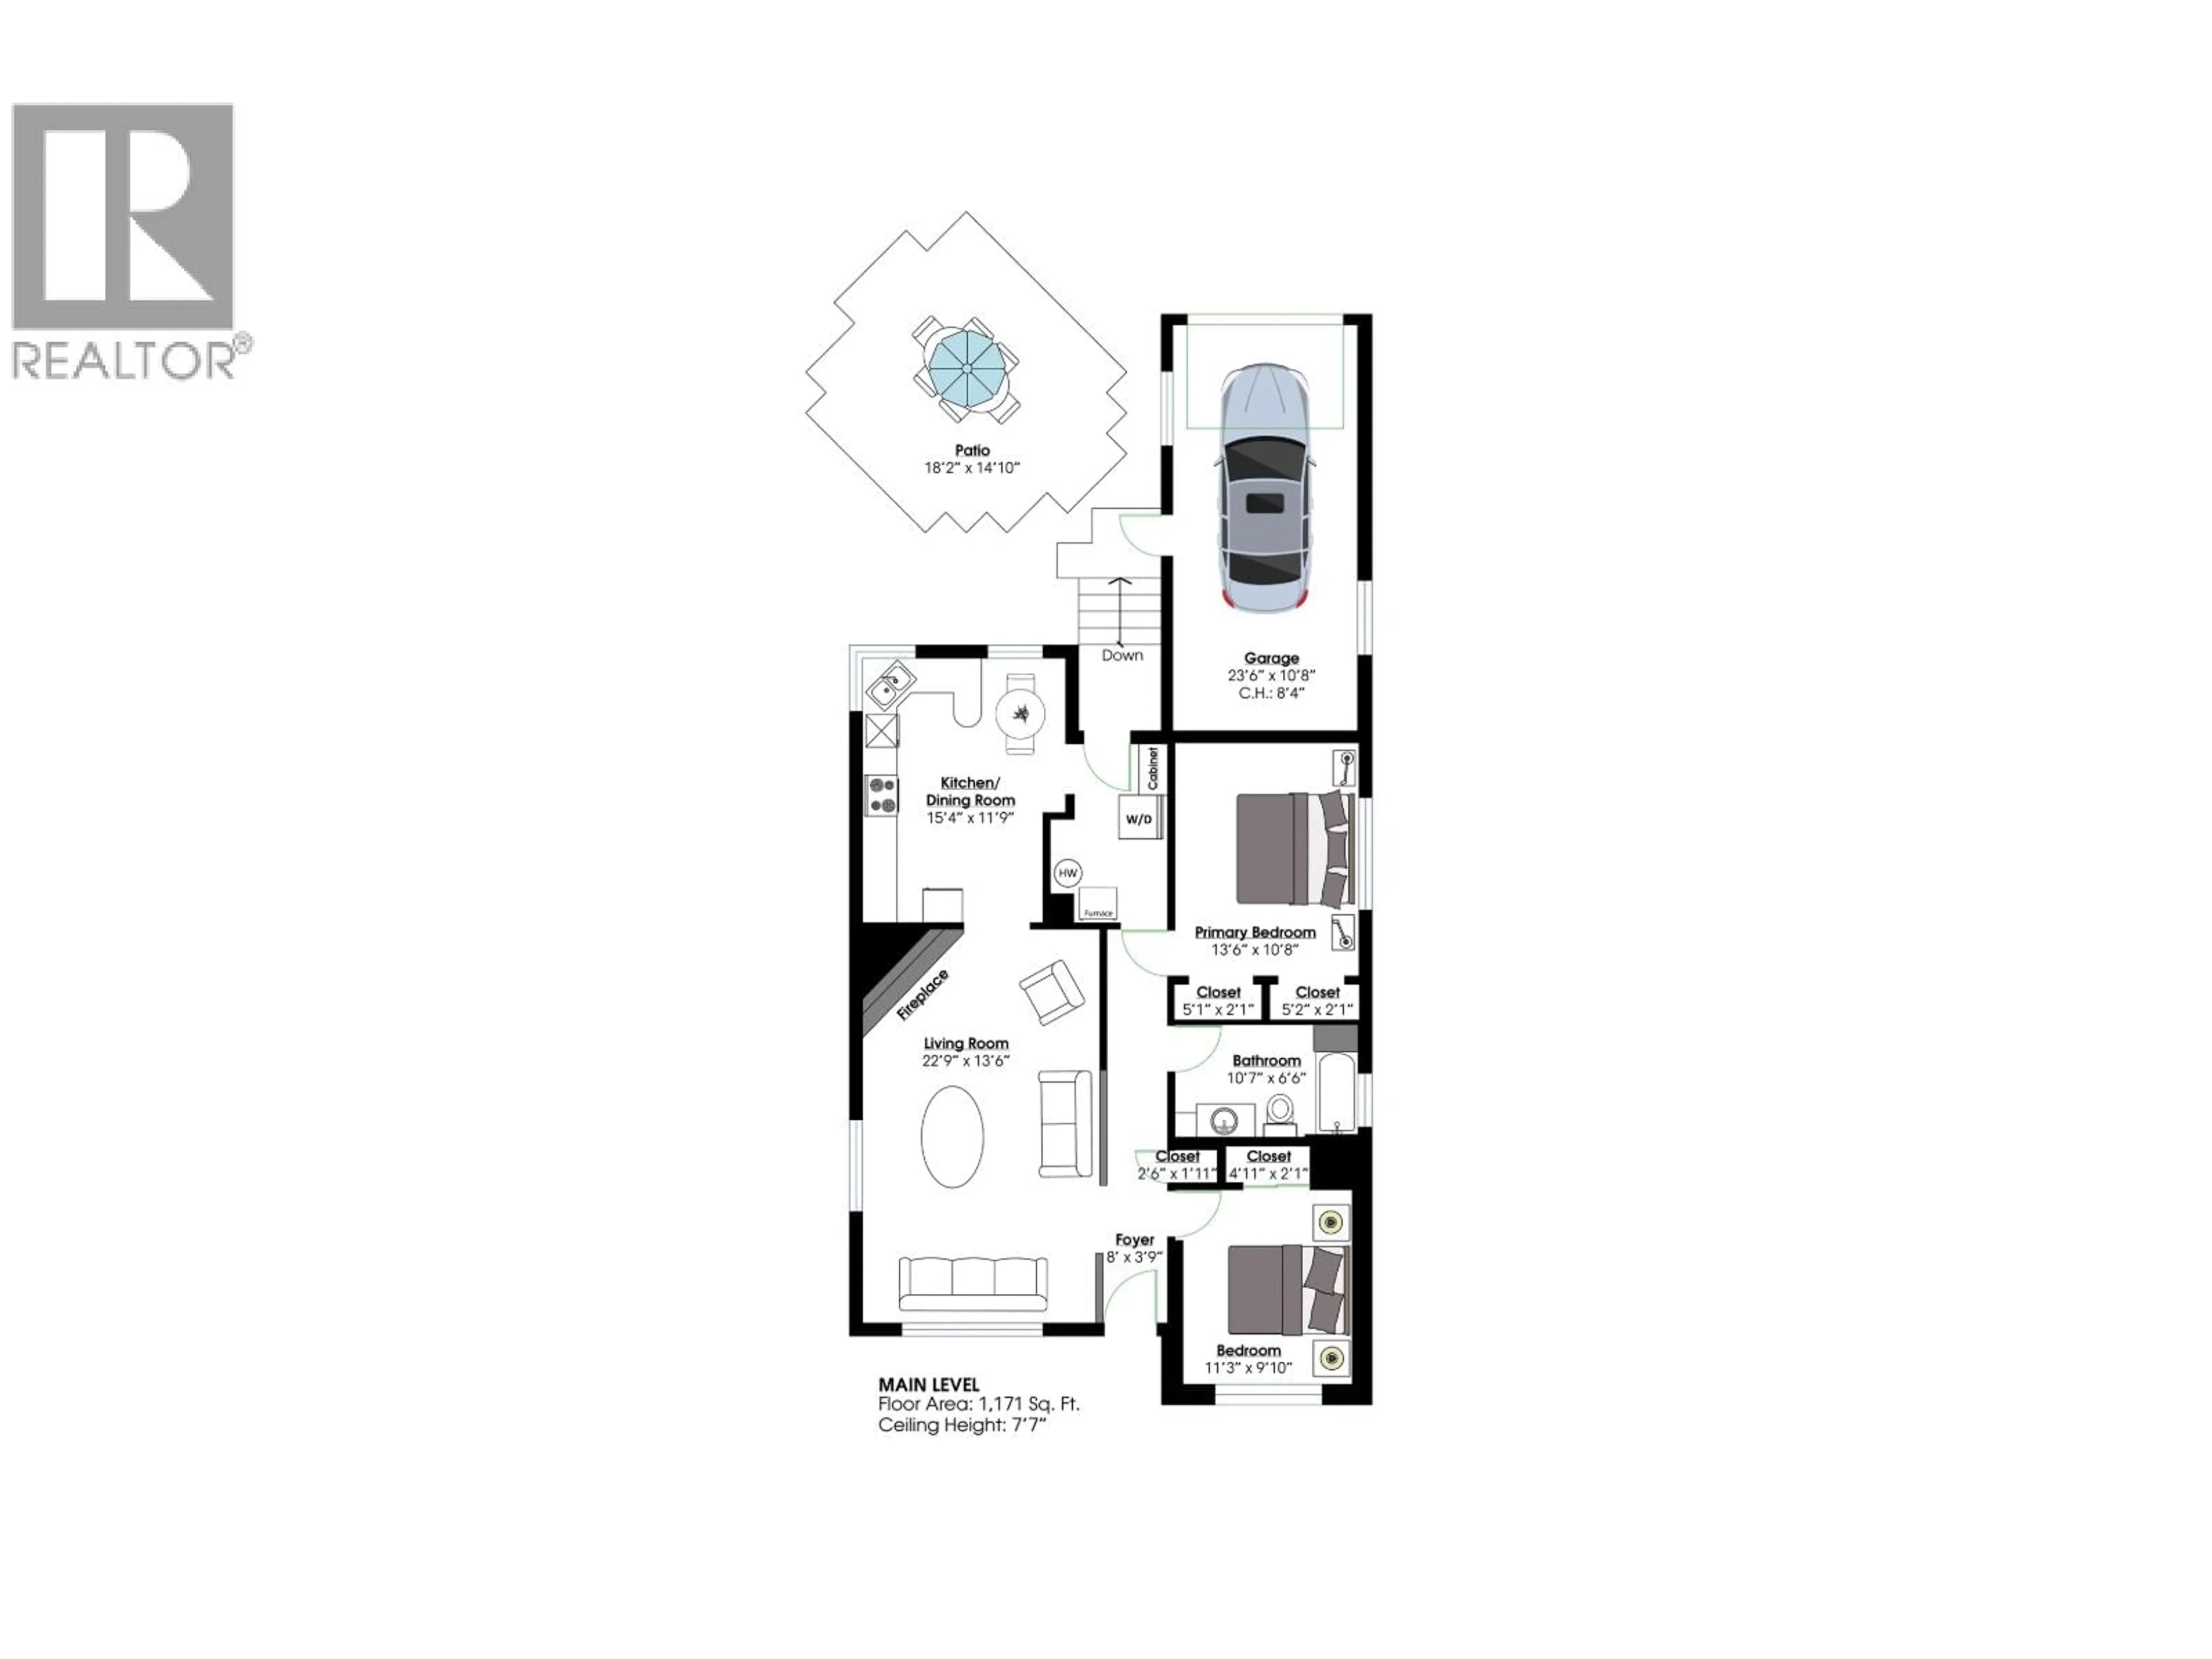
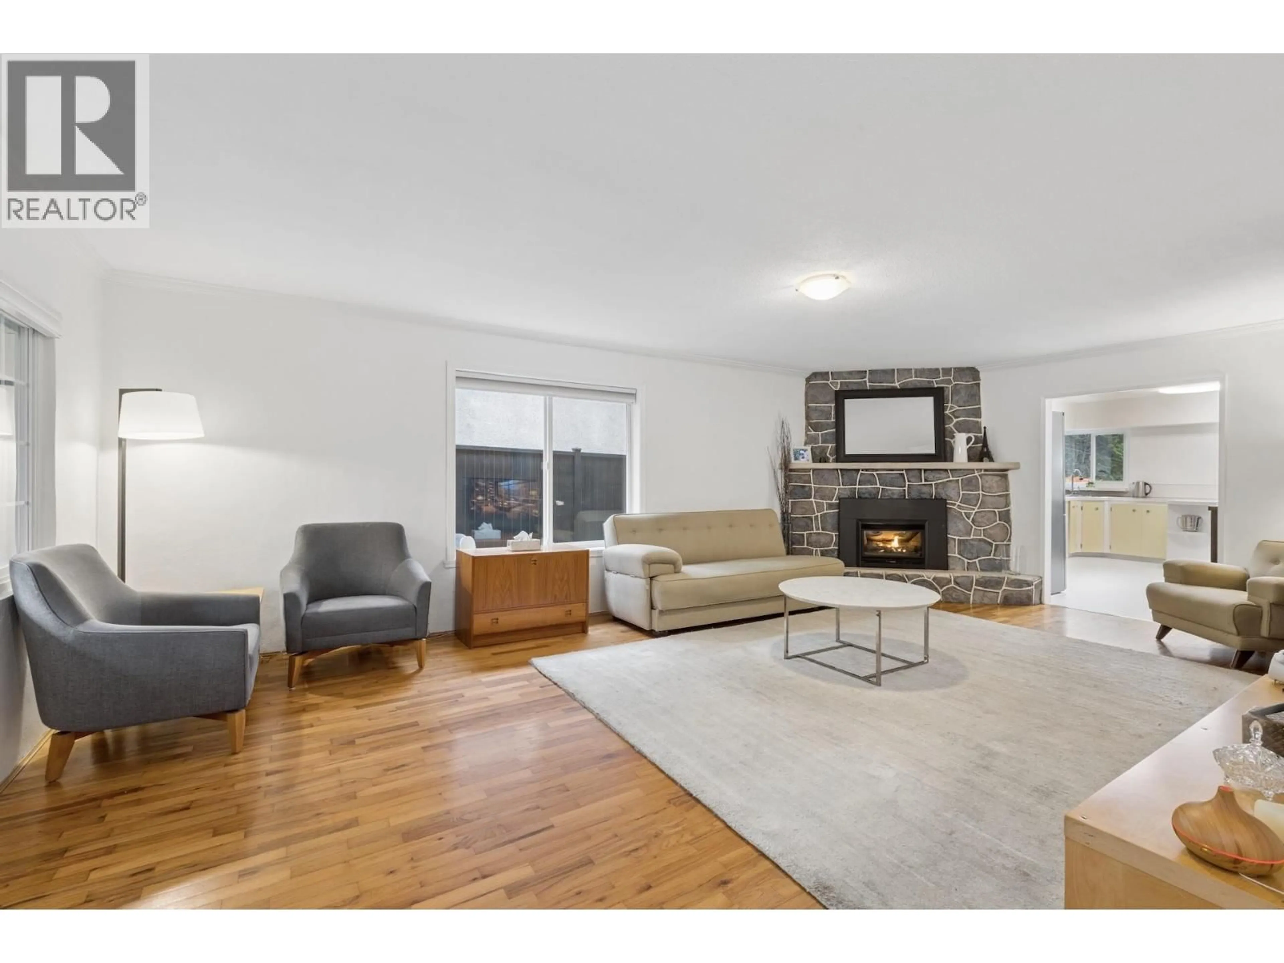
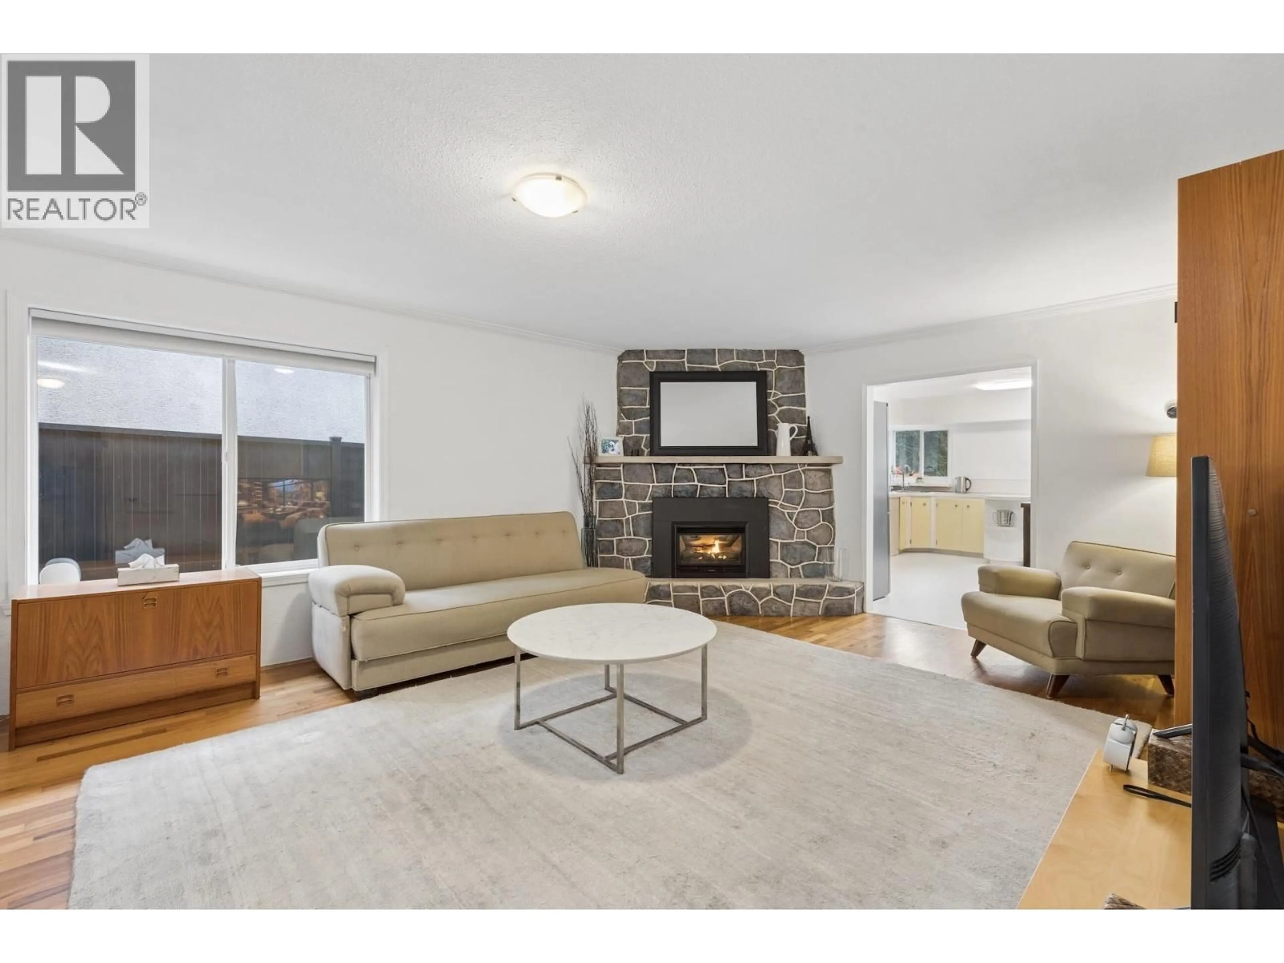
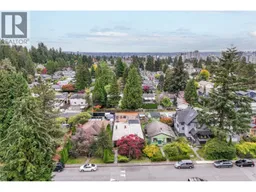
Set on a bright south-facing lot in the heart of Central Lonsdale, this charming 1,171 sqft rancher offers rare one-level living in the City of North Vancouver. It is a compelling alternative to a townhome or duplex, with the space, privacy, and land of a detached home. Solidly built of concrete and well maintained, it's ready to move in and enjoy, hold as an investment, or plan for the future under the City's new ground-oriented housing allowances. The open living & dining area features a gas-burning fireplace & warm hardwood floors, flowing into a bright kitchen with a window over the sink and sunny yellow cabinetry, full of character & charm. Two spacious bedrooms are well separated by an updated 4-pc bath. Private, maturely landscaped front yard; sunny south-facing backyard with patio & established vegetable garden beds, & an attached garage off the lane plus extra parking. 2022 furnace & HRV system. Steps to the Green Necklace, new Harry Jerome Rec Centre & Lonsdale Ave shops, cafés, schools & transit. (id:39198)
Property Details
Interior
Features
Exterior
Parking
Garage spaces -
Garage type -
Total parking spaces 3
Property History
 33
33
