G11 - 139 22ND STREET, North Vancouver, British Columbia V7M0B5
Contact us about this property
Highlights
Estimated valueThis is the price Wahi expects this property to sell for.
The calculation is powered by our Instant Home Value Estimate, which uses current market and property price trends to estimate your home’s value with a 90% accuracy rate.Not available
Price/Sqft$1,062/sqft
Monthly cost
Open Calculator
Description
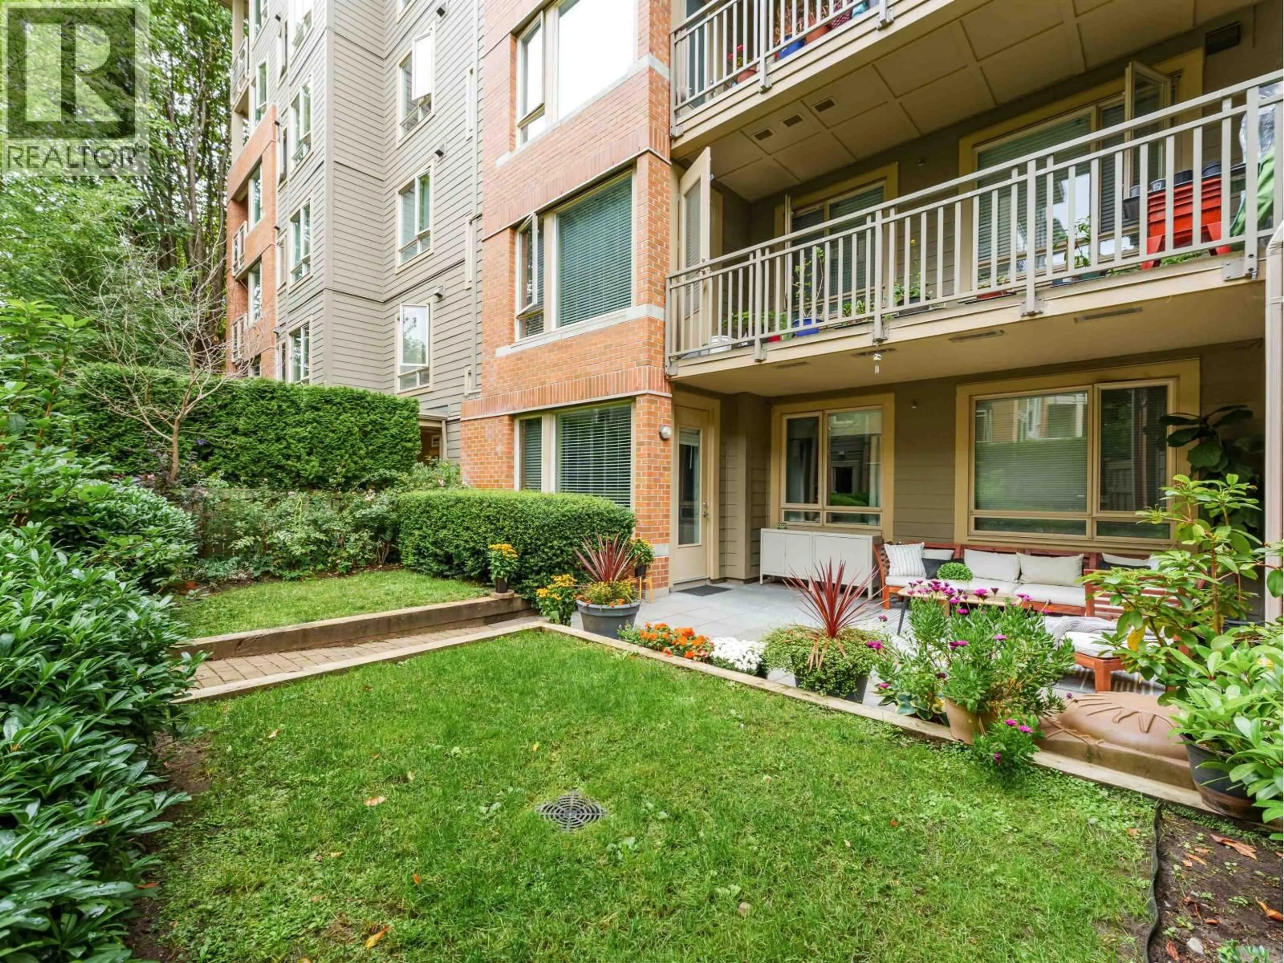
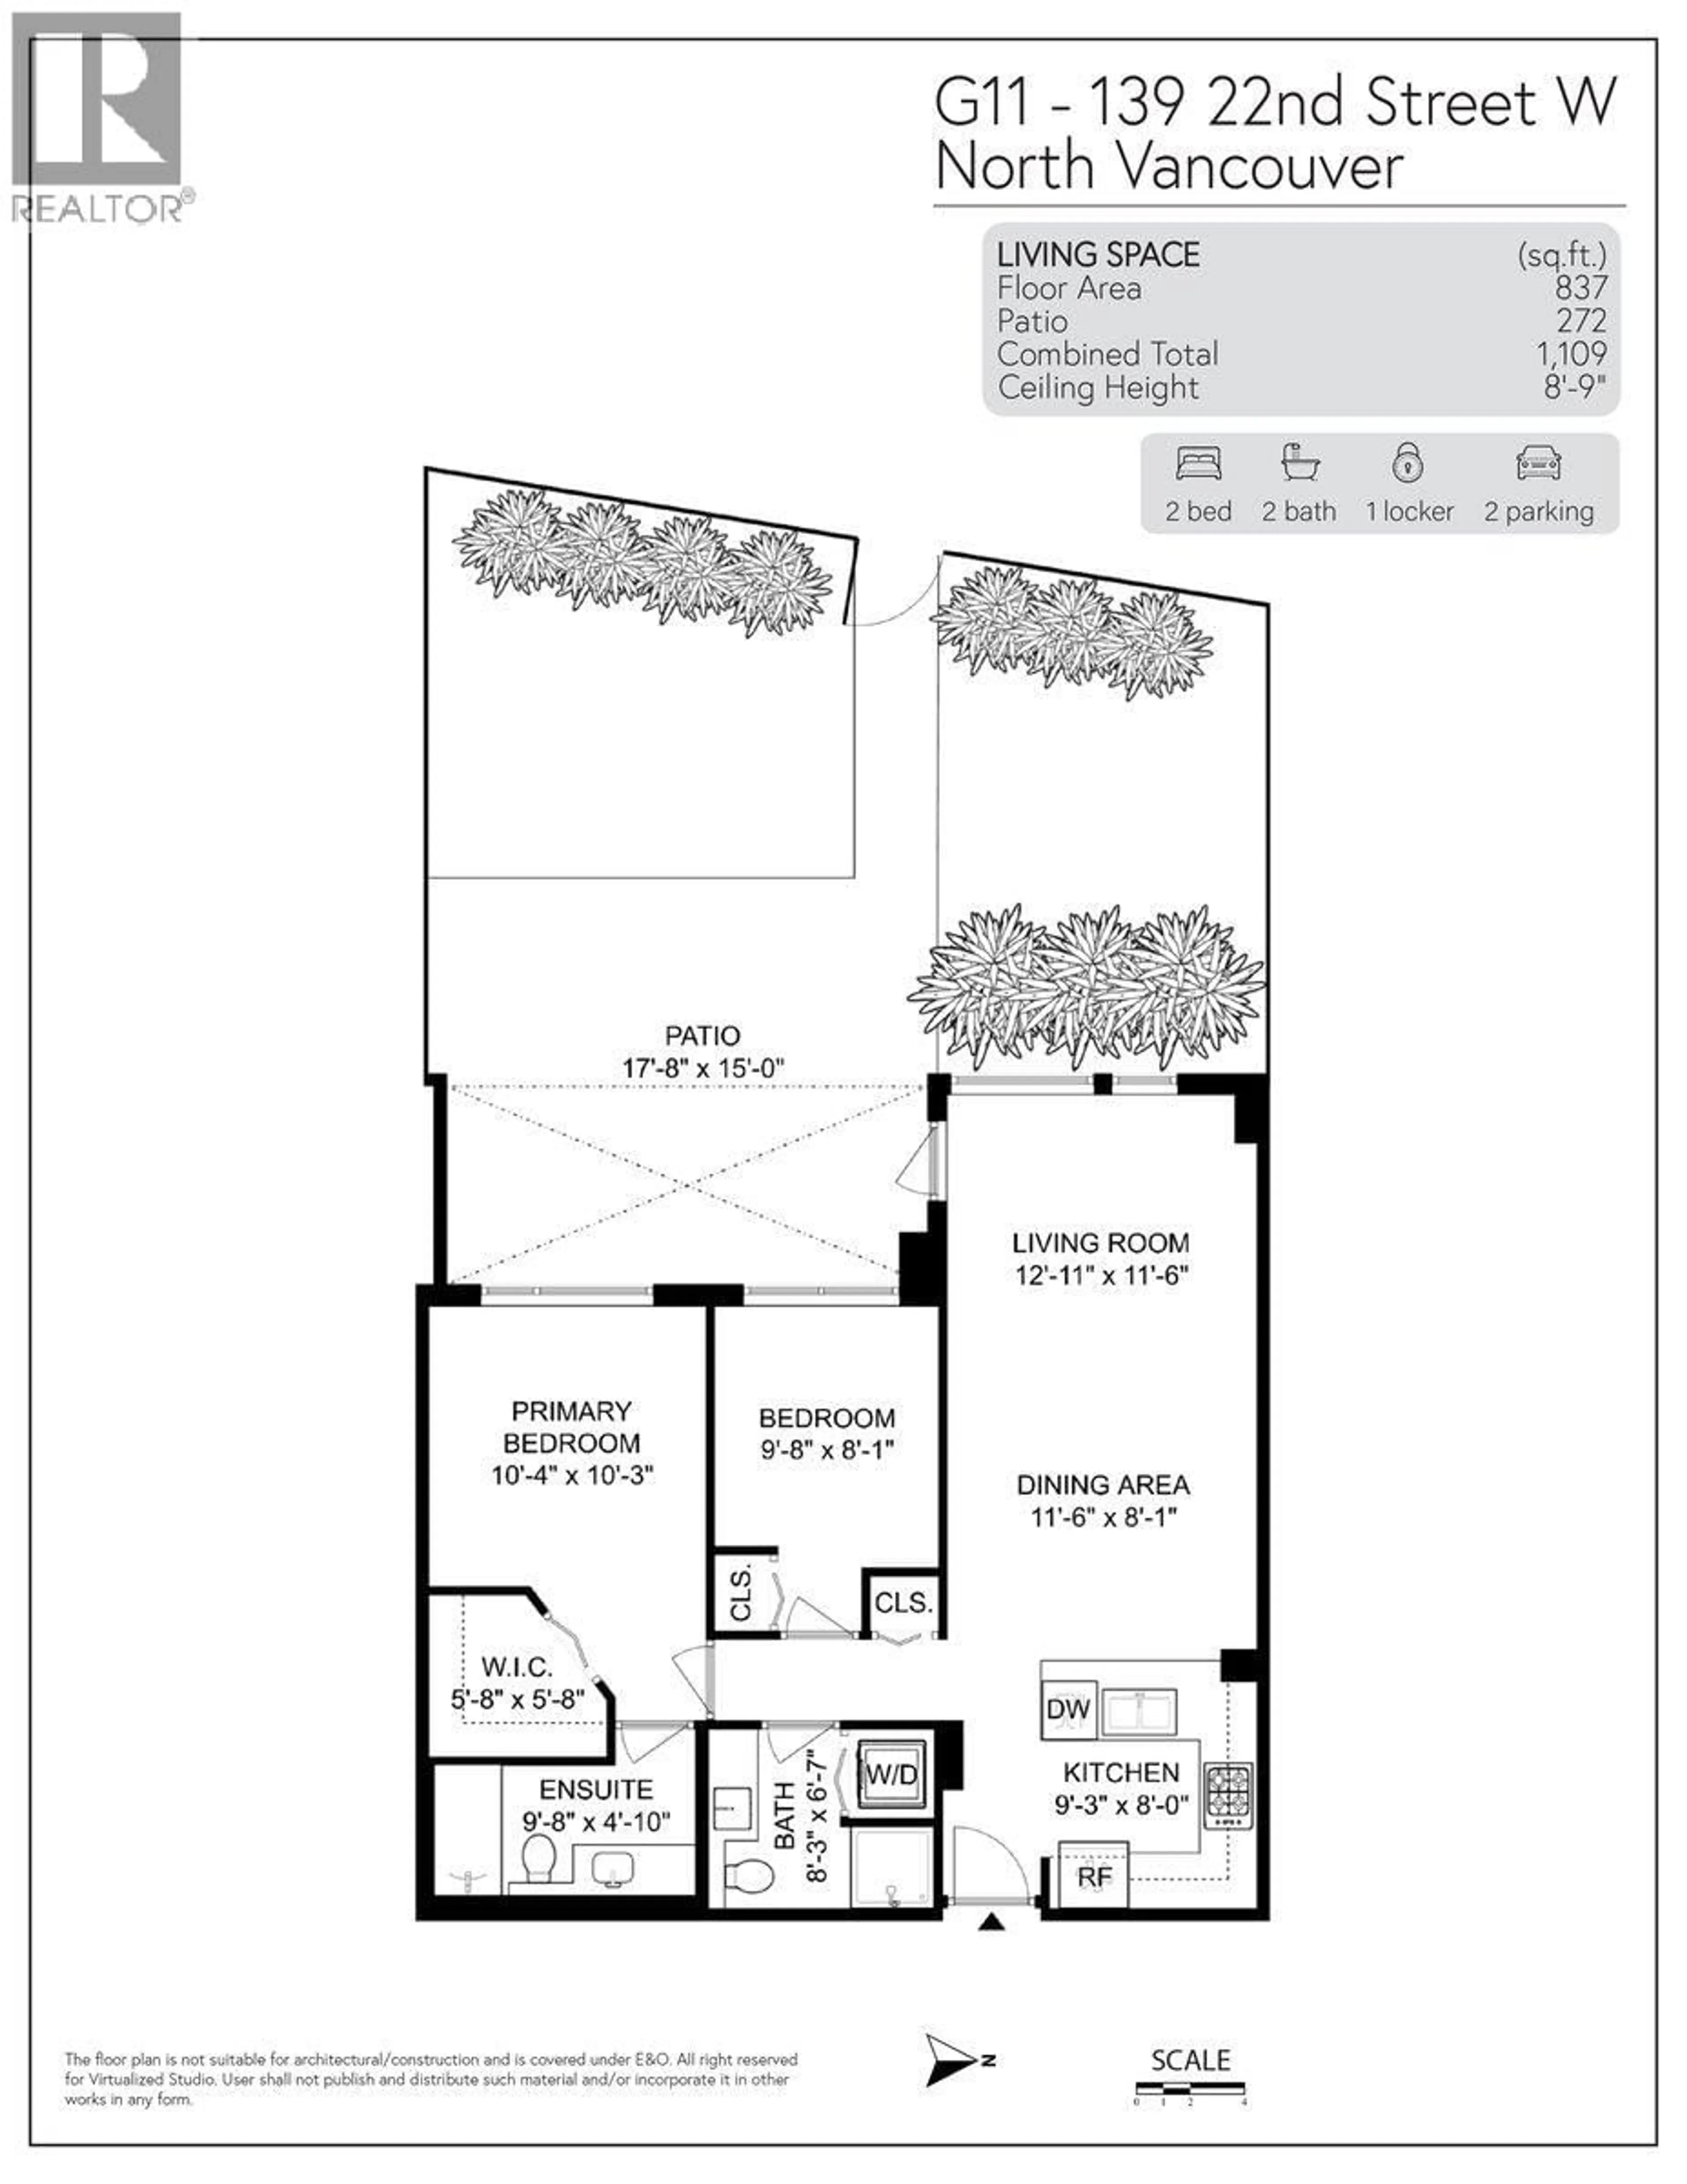
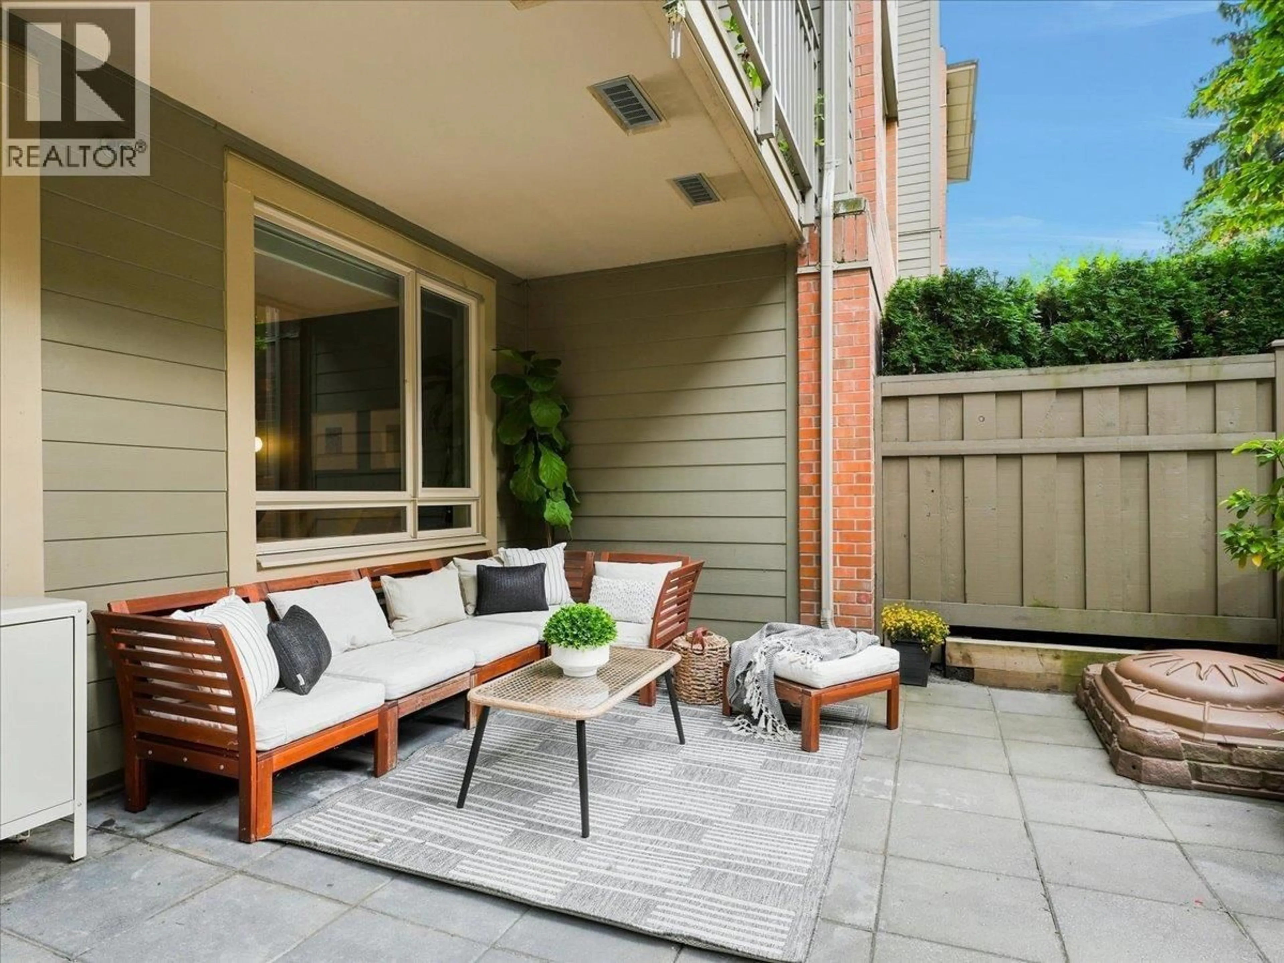
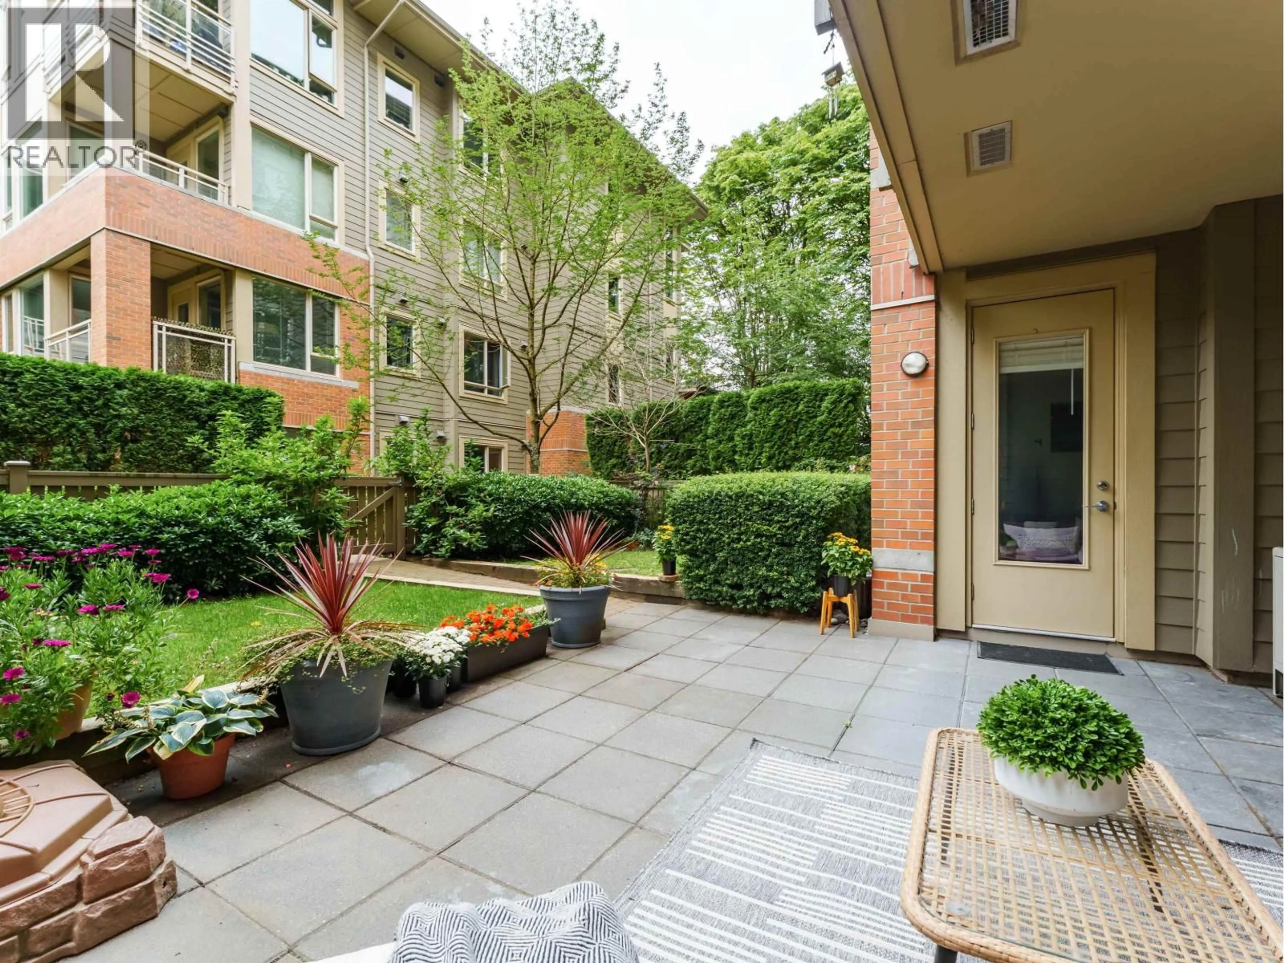
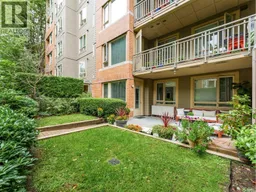
If outdoor space tops your wish list, this one is a must-see! This rare end-unit garden home at Anderson Walk offers a huge patio opening to a sprawling fenced yard-perfect for kids, pets, entertaining or relaxing in the sun. A private entry gives this bright west-facing 2 bed/2 bath home a townhome-like feel, with floor-to-ceiling windows, gas range, updated lighting and radiant in-floor heating included in strata fees. Exceptionally quiet with near-direct parkade access, 2 side-by-side parking + locker, great amenities and a well-run strata. The location delivers the best of both worlds-walk to Lonsdale´s groceries, shops, restaurants and the new Harry Jerome Rec Centre, while Waag Creek, the duck pond and peaceful forest trails are just minutes away. A rare combination of outdoor space, privacy and convenience in the heart of Central Lonsdale! (id:39198)
Property Details
Interior
Features
Exterior
Parking
Garage spaces -
Garage type -
Total parking spaces 2
Condo Details
Amenities
Exercise Centre, Guest Suite, Laundry - In Suite
Inclusions
Property History
 35
35
