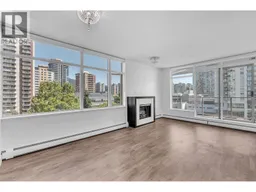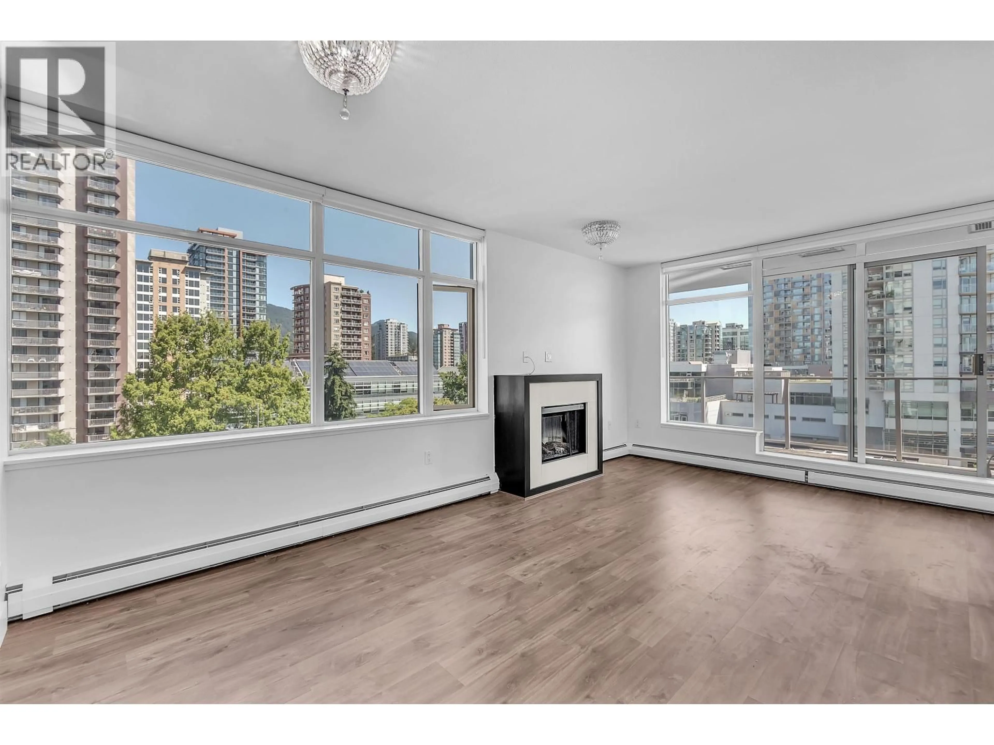
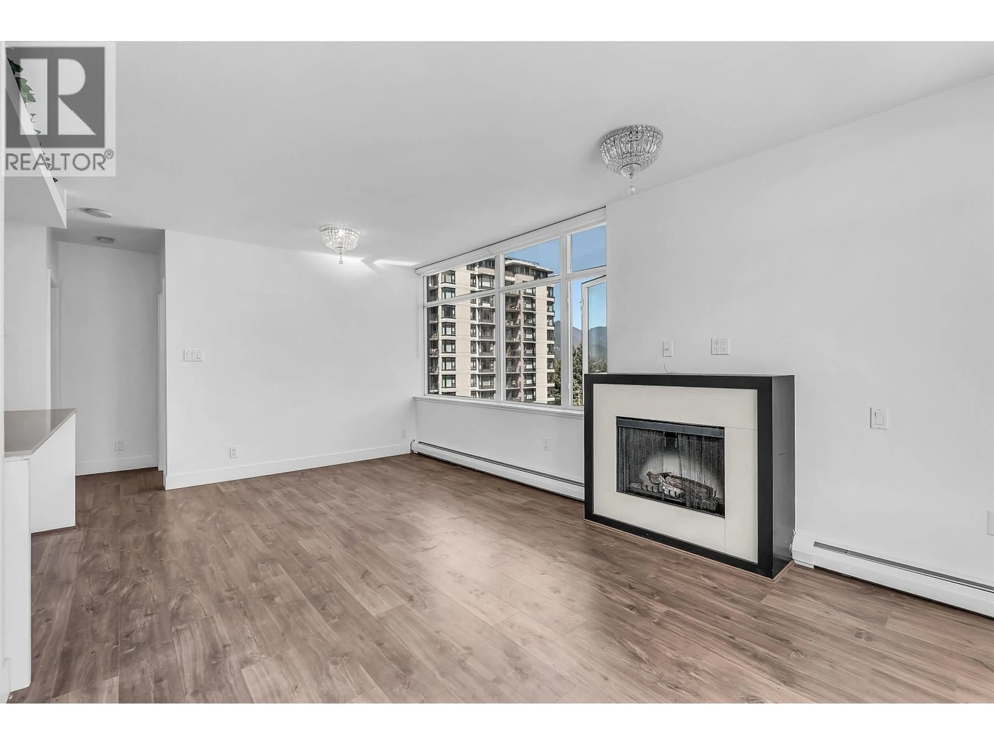
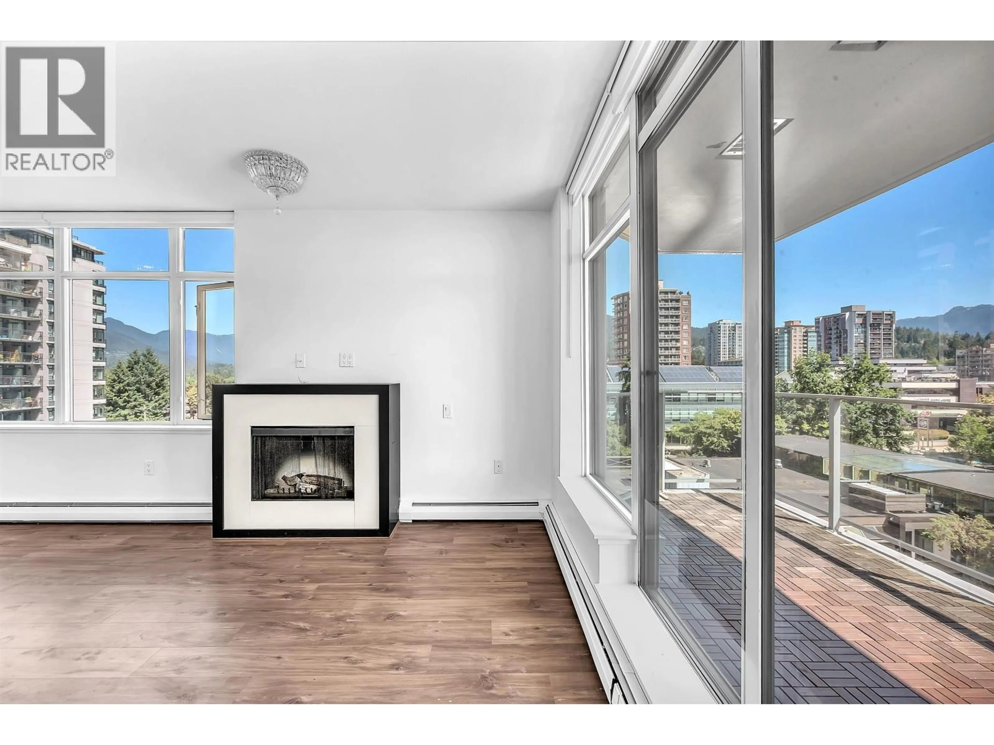
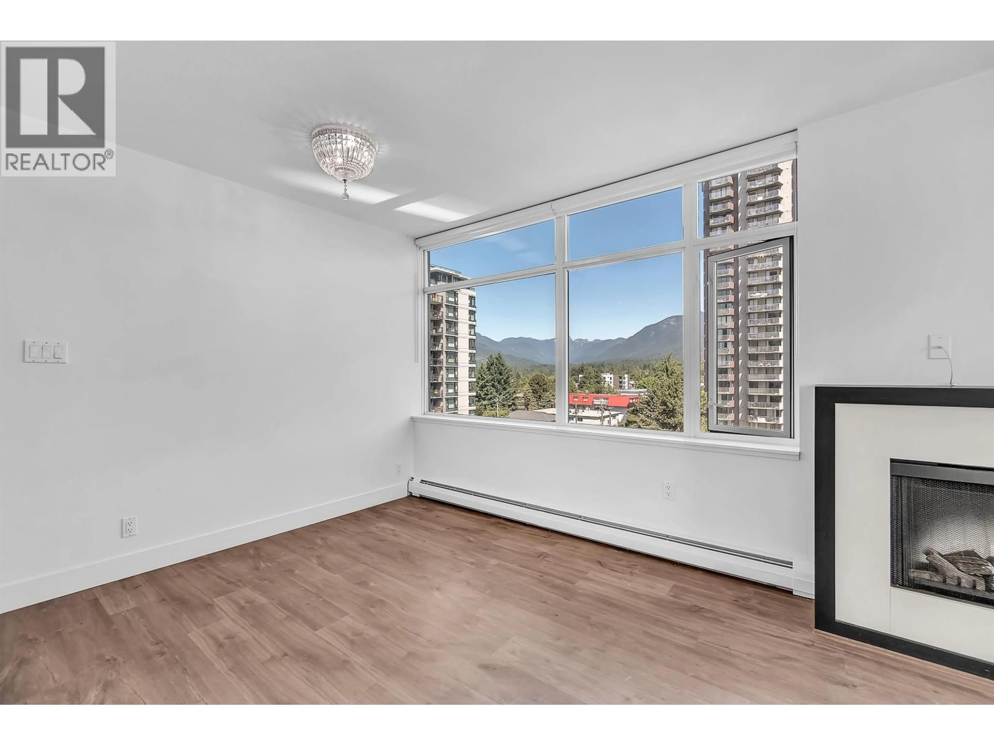
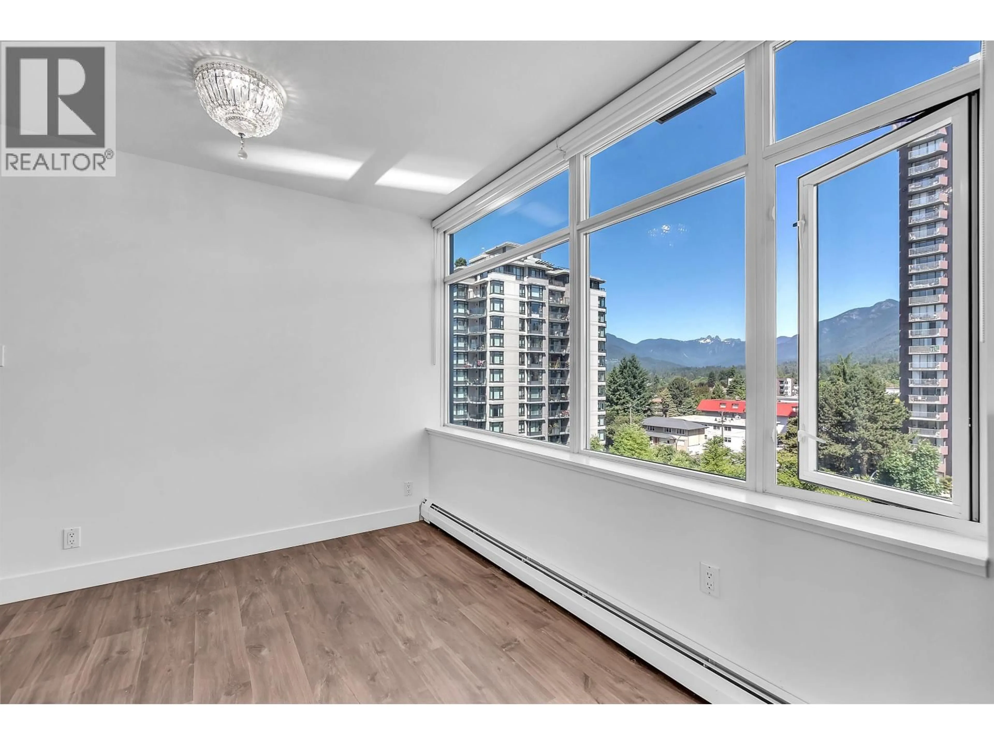
A pic of a room for 802 - 158 13TH STREET, North Vancouver British Columbia V7M0A7
7 days on Market

802 - 158 13TH STREET, North Vancouver, British Columbia V7M0A7

Condo
2
2
~847 sqft
$839,800
Get pre-qualifiedPowered by nesto
Condo
2
2
~847 sqft

Contact us about this property

Call

Highlights

Property Estimate

Days on market7 days

Estimated valueNot available

Price/Sqft$991/sqft

Monthly cost

Open Calculator

Description

In the heart of Central Lonsdale, steps to shops, restaurants, cafés, banking, City Hall & the library, this renovated 2 bed/bath corner home at Vista Place offers outstanding value. Perched on the 8th floor, enjoy unobstructed mountain views, the peaceful courtyard fountain & bright NE exposure. Functional split-bedroom layout offers excellent privacy. Modern kitchen with high-gloss cabinetry, upgraded appliances, extra storage, crystal lighting & zebra blinds. Spacious primary with walk-in closet & ensuite; second bedroom with upgraded near-private bath. Some photos have been virtually staged. All offers, if any, will be reviewed on Thursday, July 23rd, at 5:00 PM. OPEN HOUSE SAT. JULY 18TH 11AM-1PM, SUNDAY JULY 19TH, 3-5PM. (id:39198)


Property Details

StyleApartment
ViewView
Age of property2009
SqFt~847 SqFt
Lot Size-
Parking Spaces1
MLS ®NumberR3145668
Community NameCentral Lonsdale
Data SourceCREA
Listing byRoyal LePage Sussex

Features

Heating: Baseboard heaters, Hot Water

Parking

Garage spaces -

Garage type -

Total parking spaces 1


Amenities

Exercise Centre, Guest Suite, Laundry - In Suite

Inclusions
Hydro
Water
Parking
Cable
Heat

Property History

Jul 13, 2026
ListedActive
$839,800
7 days on market
history photo preview39
Listing by crea®
Property listed by Royal LePage Sussex, Brokerage
Agent Banner Image
Interested in this property?Get in touch to get the inside scoop.

Population and Demographics

Overview

Total population 13858
Average household income $115,090

Age (%)

0 to 19
15%
20 to 34
21%
35 to 49
23%
50 to 64
20%
65 and plus
21%

Household composition (%)

Single family
50%
Single person
44%
Multi person
5%
Multi family
0%

Mother tongue (%)

English
65%
Iranian Persian
15%
Tagalog (Pilipino, Filipino)
4%
Others
3%
Korean
3%
Spanish
2%
French
2%
Persian (Farsi)
1%

House tenancy (%)

Renters
55%
Owners
45%

What’s nearby?Essentials within 5 km

Local Logic

Transportation Scores

Estimated Budget

Powered by:
The trademarks REALTOR®, REALTORS®, and the REALTOR® logo are controlled by The Canadian Real Estate Association (CREA) and identify real estate professionals who are members of CREA. The trademarks MLS®, Multiple Listing Service® and the associated logos are owned by CREA and identify the quality of services provided by real estate professionals who are members of CREA. Used under license.