704 - 125 14TH STREET, North Vancouver, British Columbia V7L0E6
Contact us about this property
Highlights
Estimated valueThis is the price Wahi expects this property to sell for.
The calculation is powered by our Instant Home Value Estimate, which uses current market and property price trends to estimate your home’s value with a 90% accuracy rate.Not available
Price/Sqft$1,112/sqft
Monthly cost
Open Calculator
Description
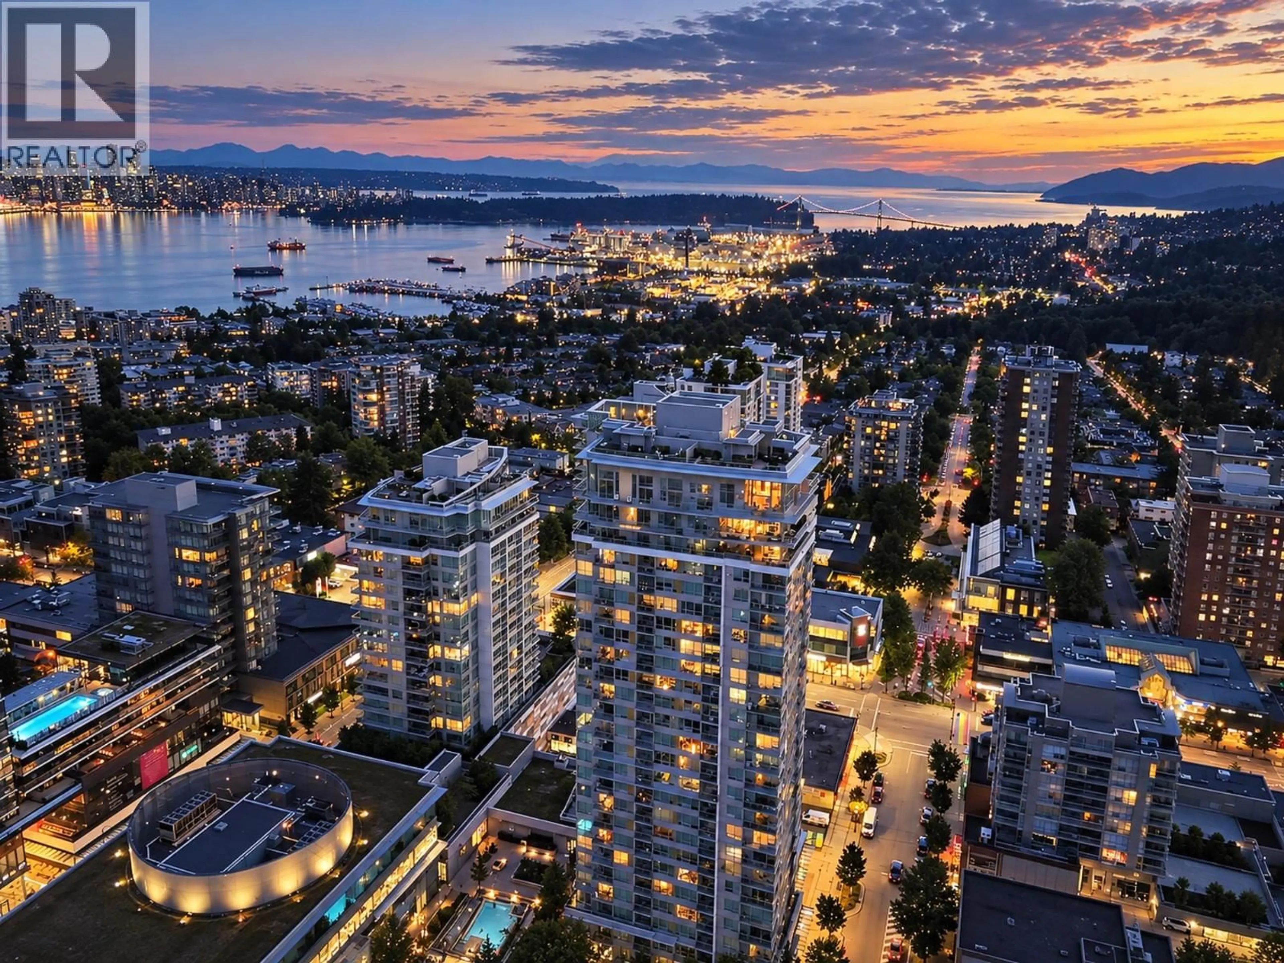
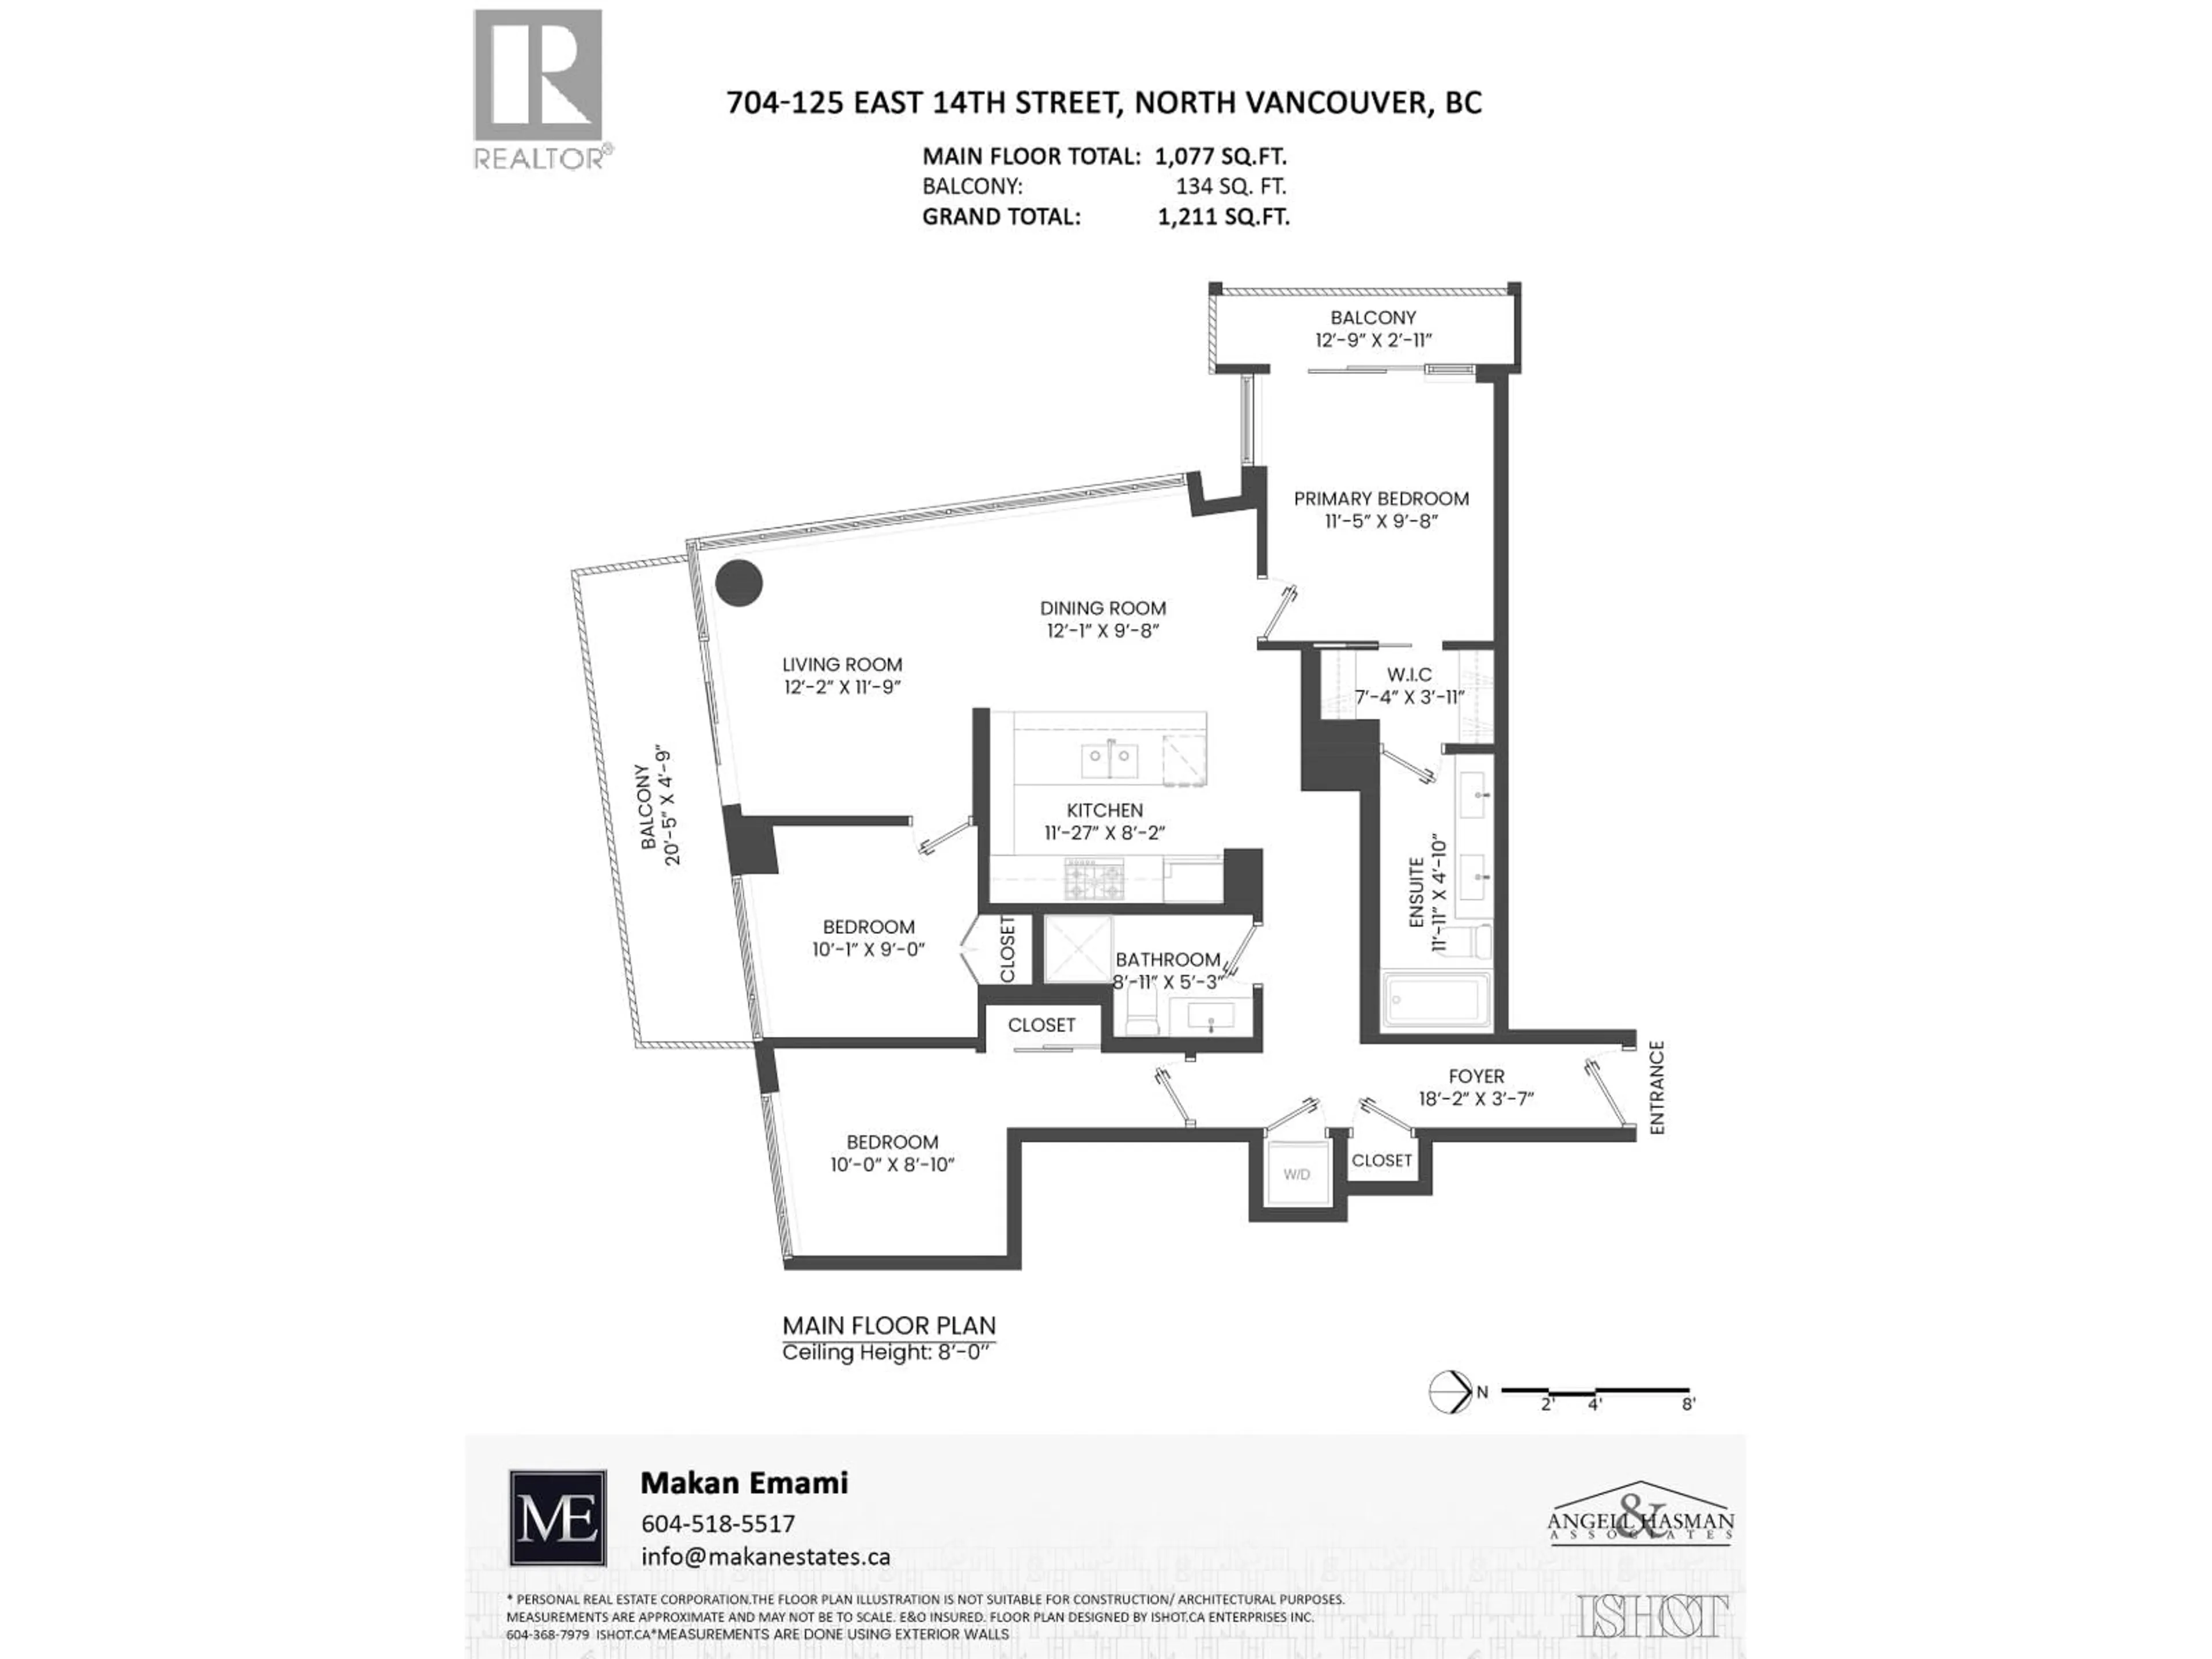
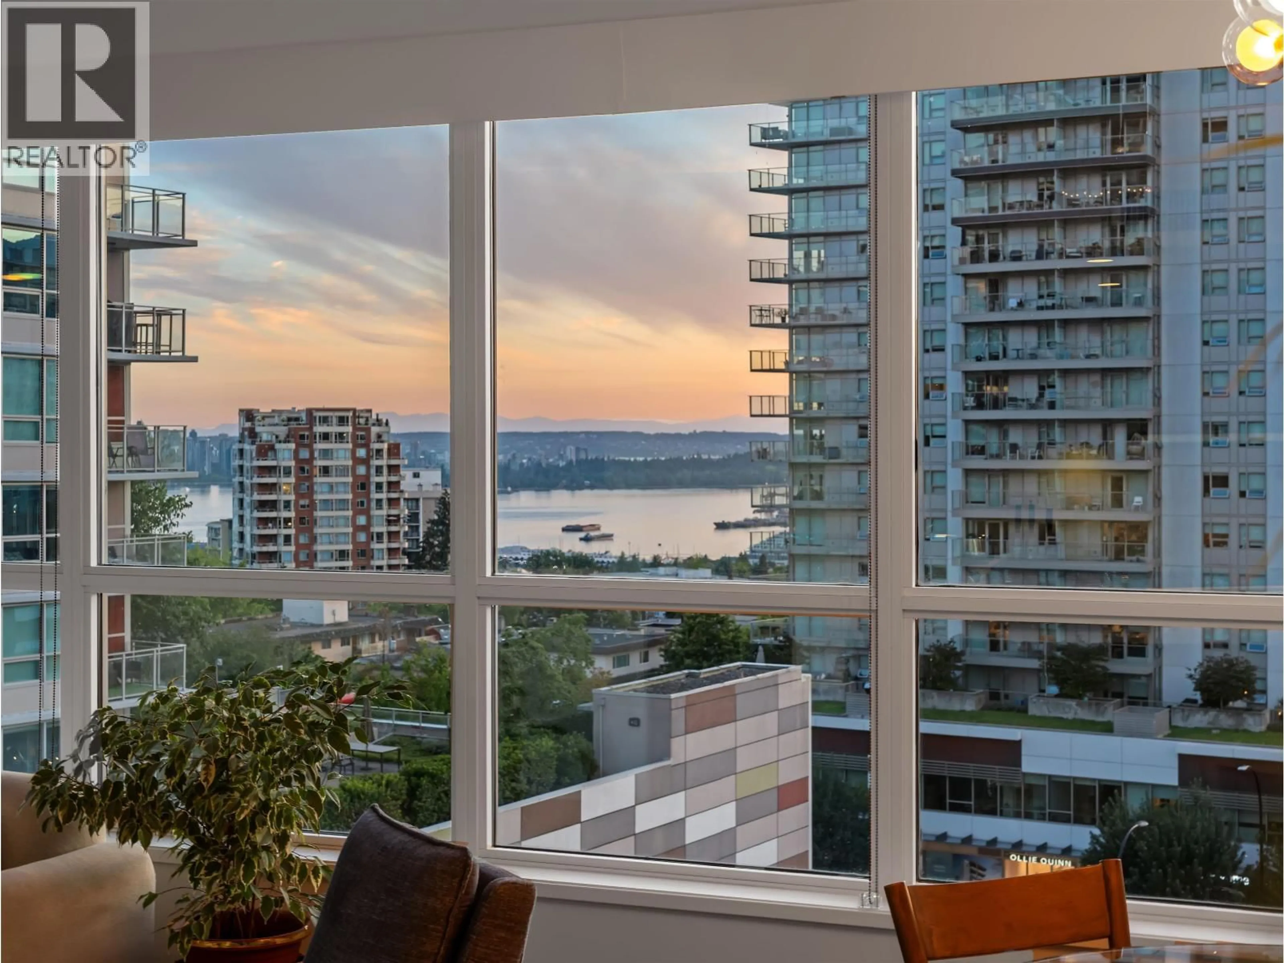
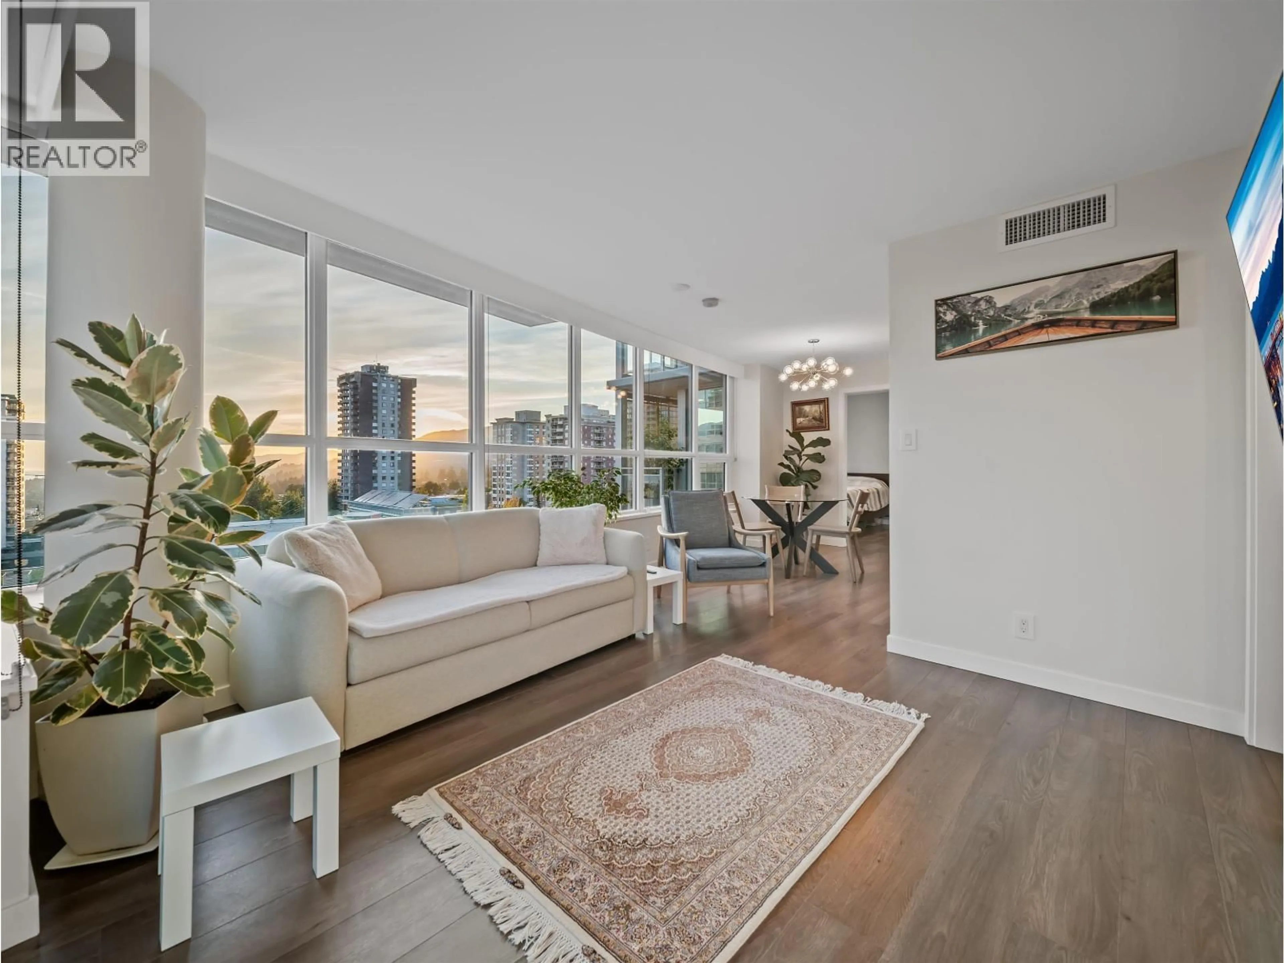
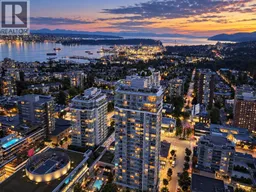
High above Central Lonsdale, this southwest corner home at CentreView captures incredible ocean, city and mountain views. Offering 1,077 sq. ft. with 3 bedrooms and 2 bathrooms, the bright layout is designed to make the most of the outlook throughout. The contemporary kitchen features European appliances, stone finishes and a large breakfast bar, complemented by wide-plank flooring and air conditioning. Two private terraces provide excellent outdoor space with a gas BBQ connection. Also included are 2 underground parking stalls, and 2 separate storages. Residents enjoy concierge, pool, hot tub, sauna, steam room, fitness centre, squash court, theatre, guest suites and entertaining spaces. Shops, dining, parks, transit and the Shipyards are all close by. Truly a great value! (id:39198)
Property Details
Interior
Features
Exterior
Features
Parking
Garage spaces -
Garage type -
Total parking spaces 2
Condo Details
Amenities
Exercise Centre, Recreation Centre, Guest Suite
Inclusions
Property History
 40
40
