502 - 128 8TH STREET, North Vancouver, British Columbia V7L1Y7
Contact us about this property
Highlights
Estimated valueThis is the price Wahi expects this property to sell for.
The calculation is powered by our Instant Home Value Estimate, which uses current market and property price trends to estimate your home’s value with a 90% accuracy rate.Not available
Price/Sqft$1,151/sqft
Monthly cost
Open Calculator
Description
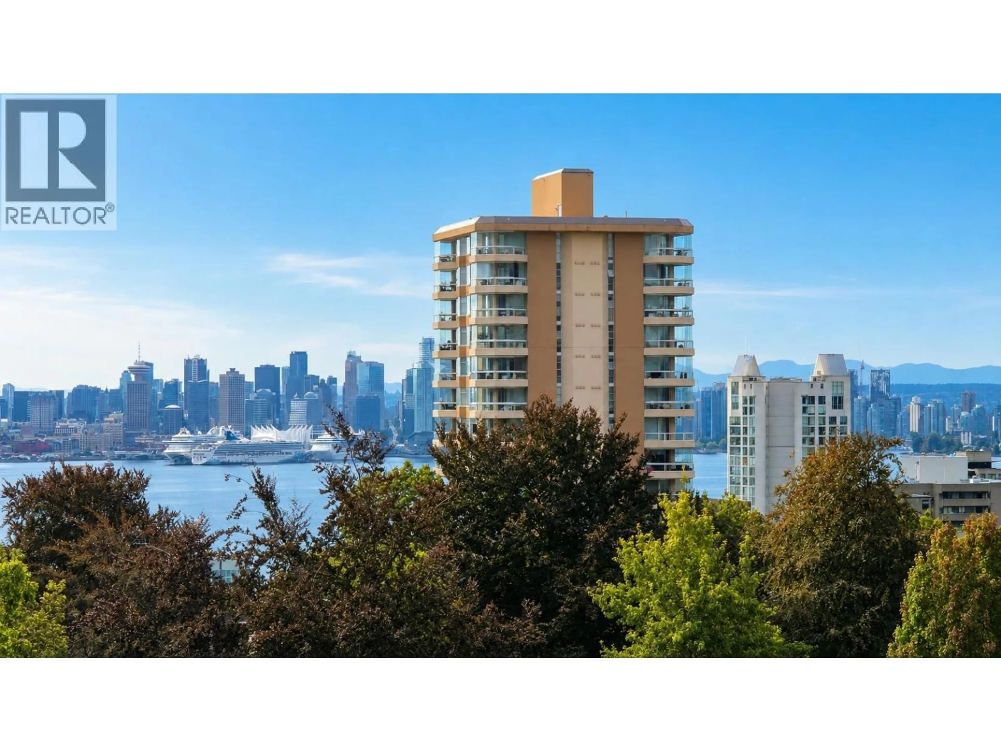
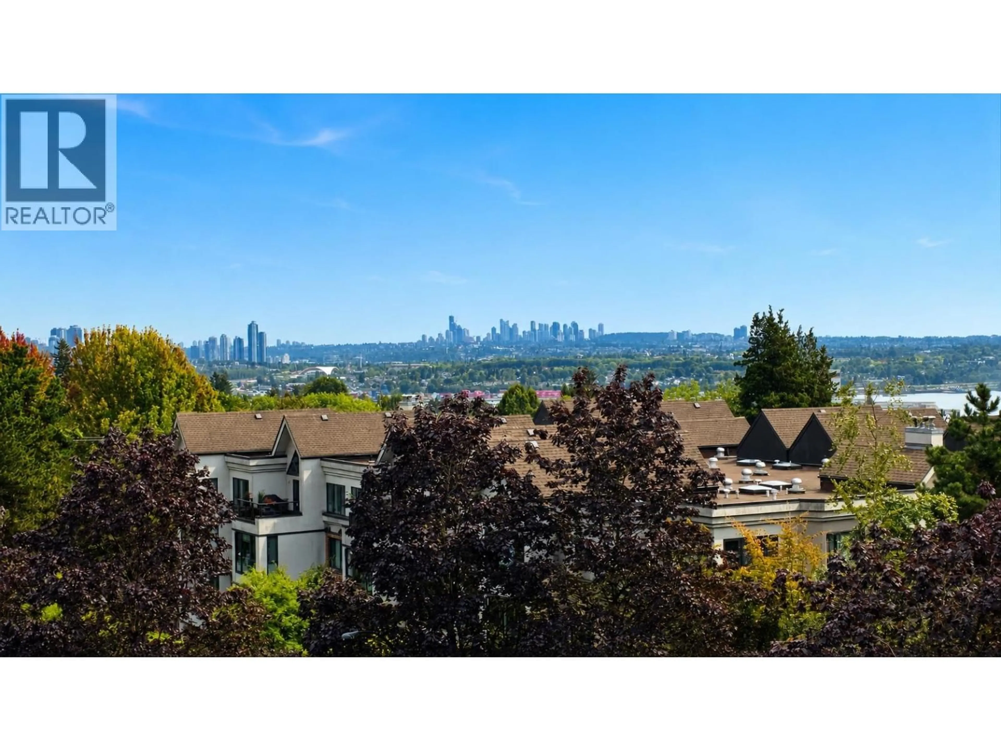
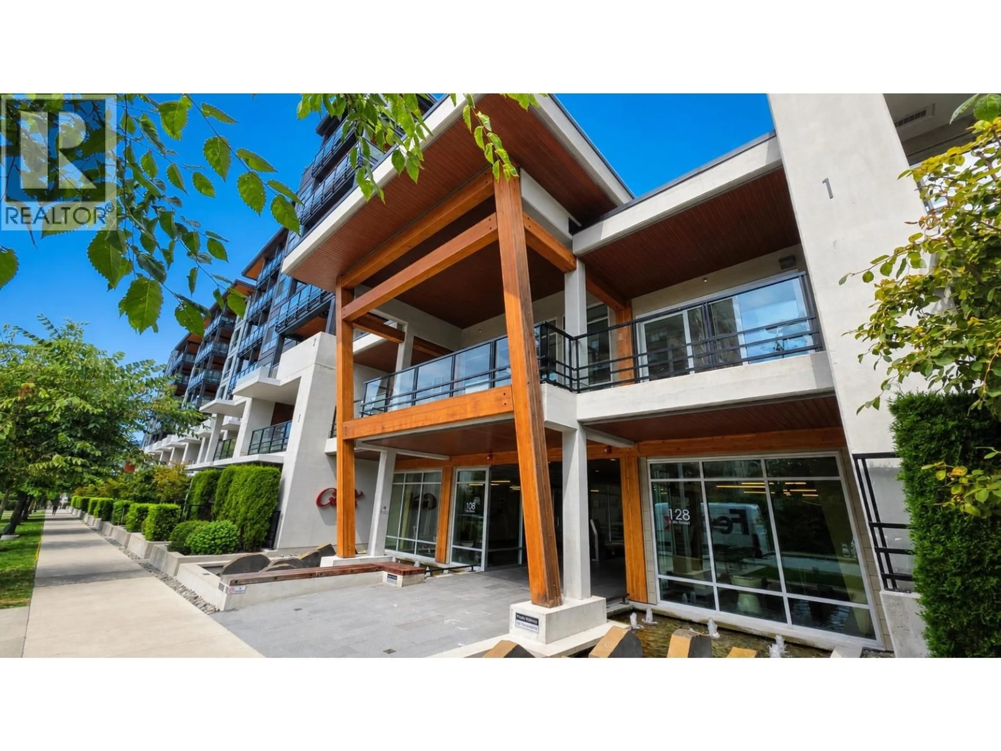
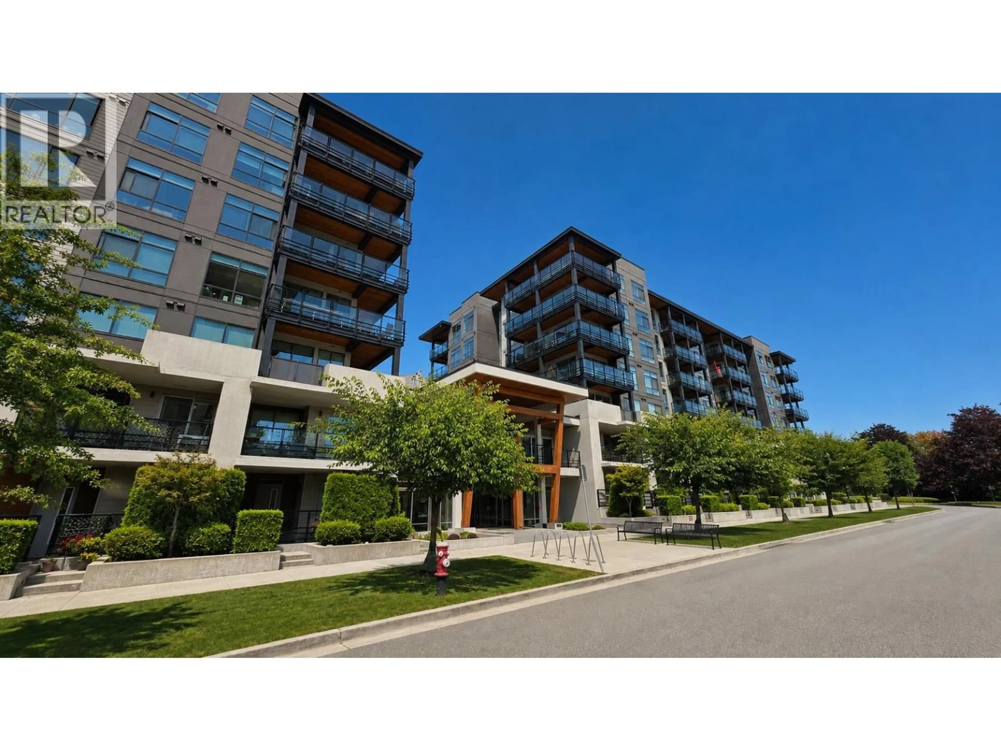
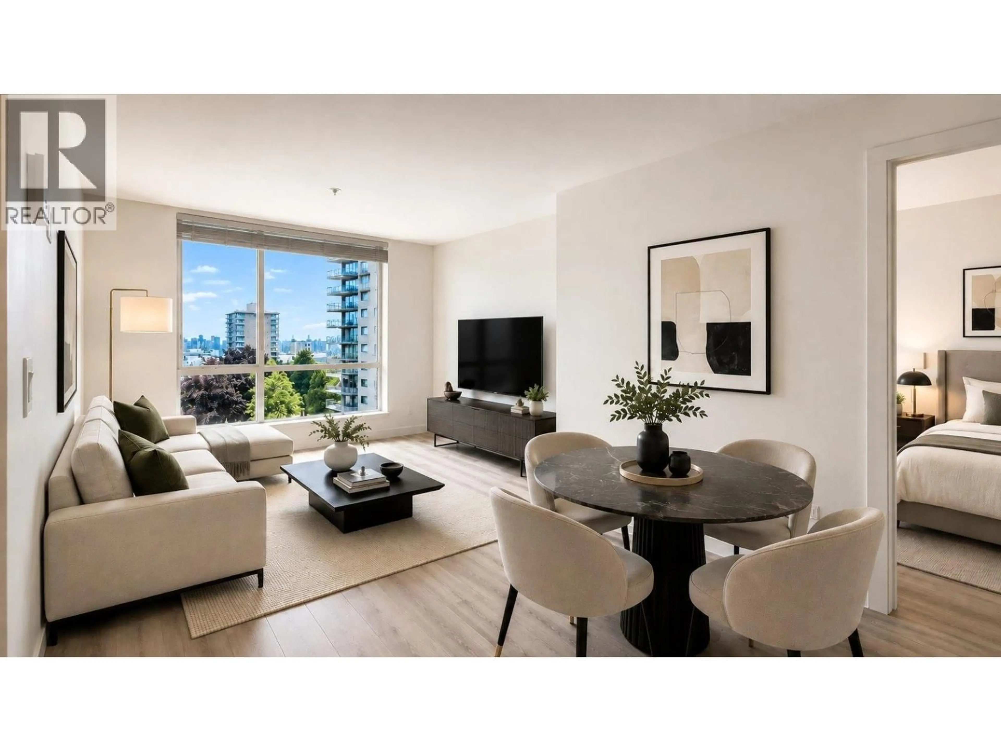
Welcome to Crest by Adera, a sought-after West Coast Contemporary building in the heart of Central Lonsdale. Set on the 5th floor, this immaculate south-facing 2 bed, 2 bath home offers 803 sq.ft. of thoughtfully designed living with elevated city, water, ocean and Canada Place views. The efficient layout places the bedrooms on opposite sides of the home for added privacy, with each bedroom enjoying convenient access to a full bathroom. The bright open living and dining area connects to a modern kitchen with a sit-up bar, while the private balcony extends the living space outdoors and makes the most of the outlook. Comfort features include radiant heating and in-suite laundry. Built with Adera´s signature SmartWoodTM mass-timber system and Quiet HomeTM technology, Crest is designed to reduce sound transmission between homes. Residents enjoy a gym, party room, dog wash, bike repair area, playground, garden and storage. Walk to Central Lonsdale shops, cafés, restaurants and transit, continue down to the Shipyard. (id:39198)
Property Details
Interior
Features
Exterior
Parking
Garage spaces -
Garage type -
Total parking spaces 1
Condo Details
Amenities
Exercise Centre, Recreation Centre, Laundry - In Suite
Inclusions
Property History
 21
21
