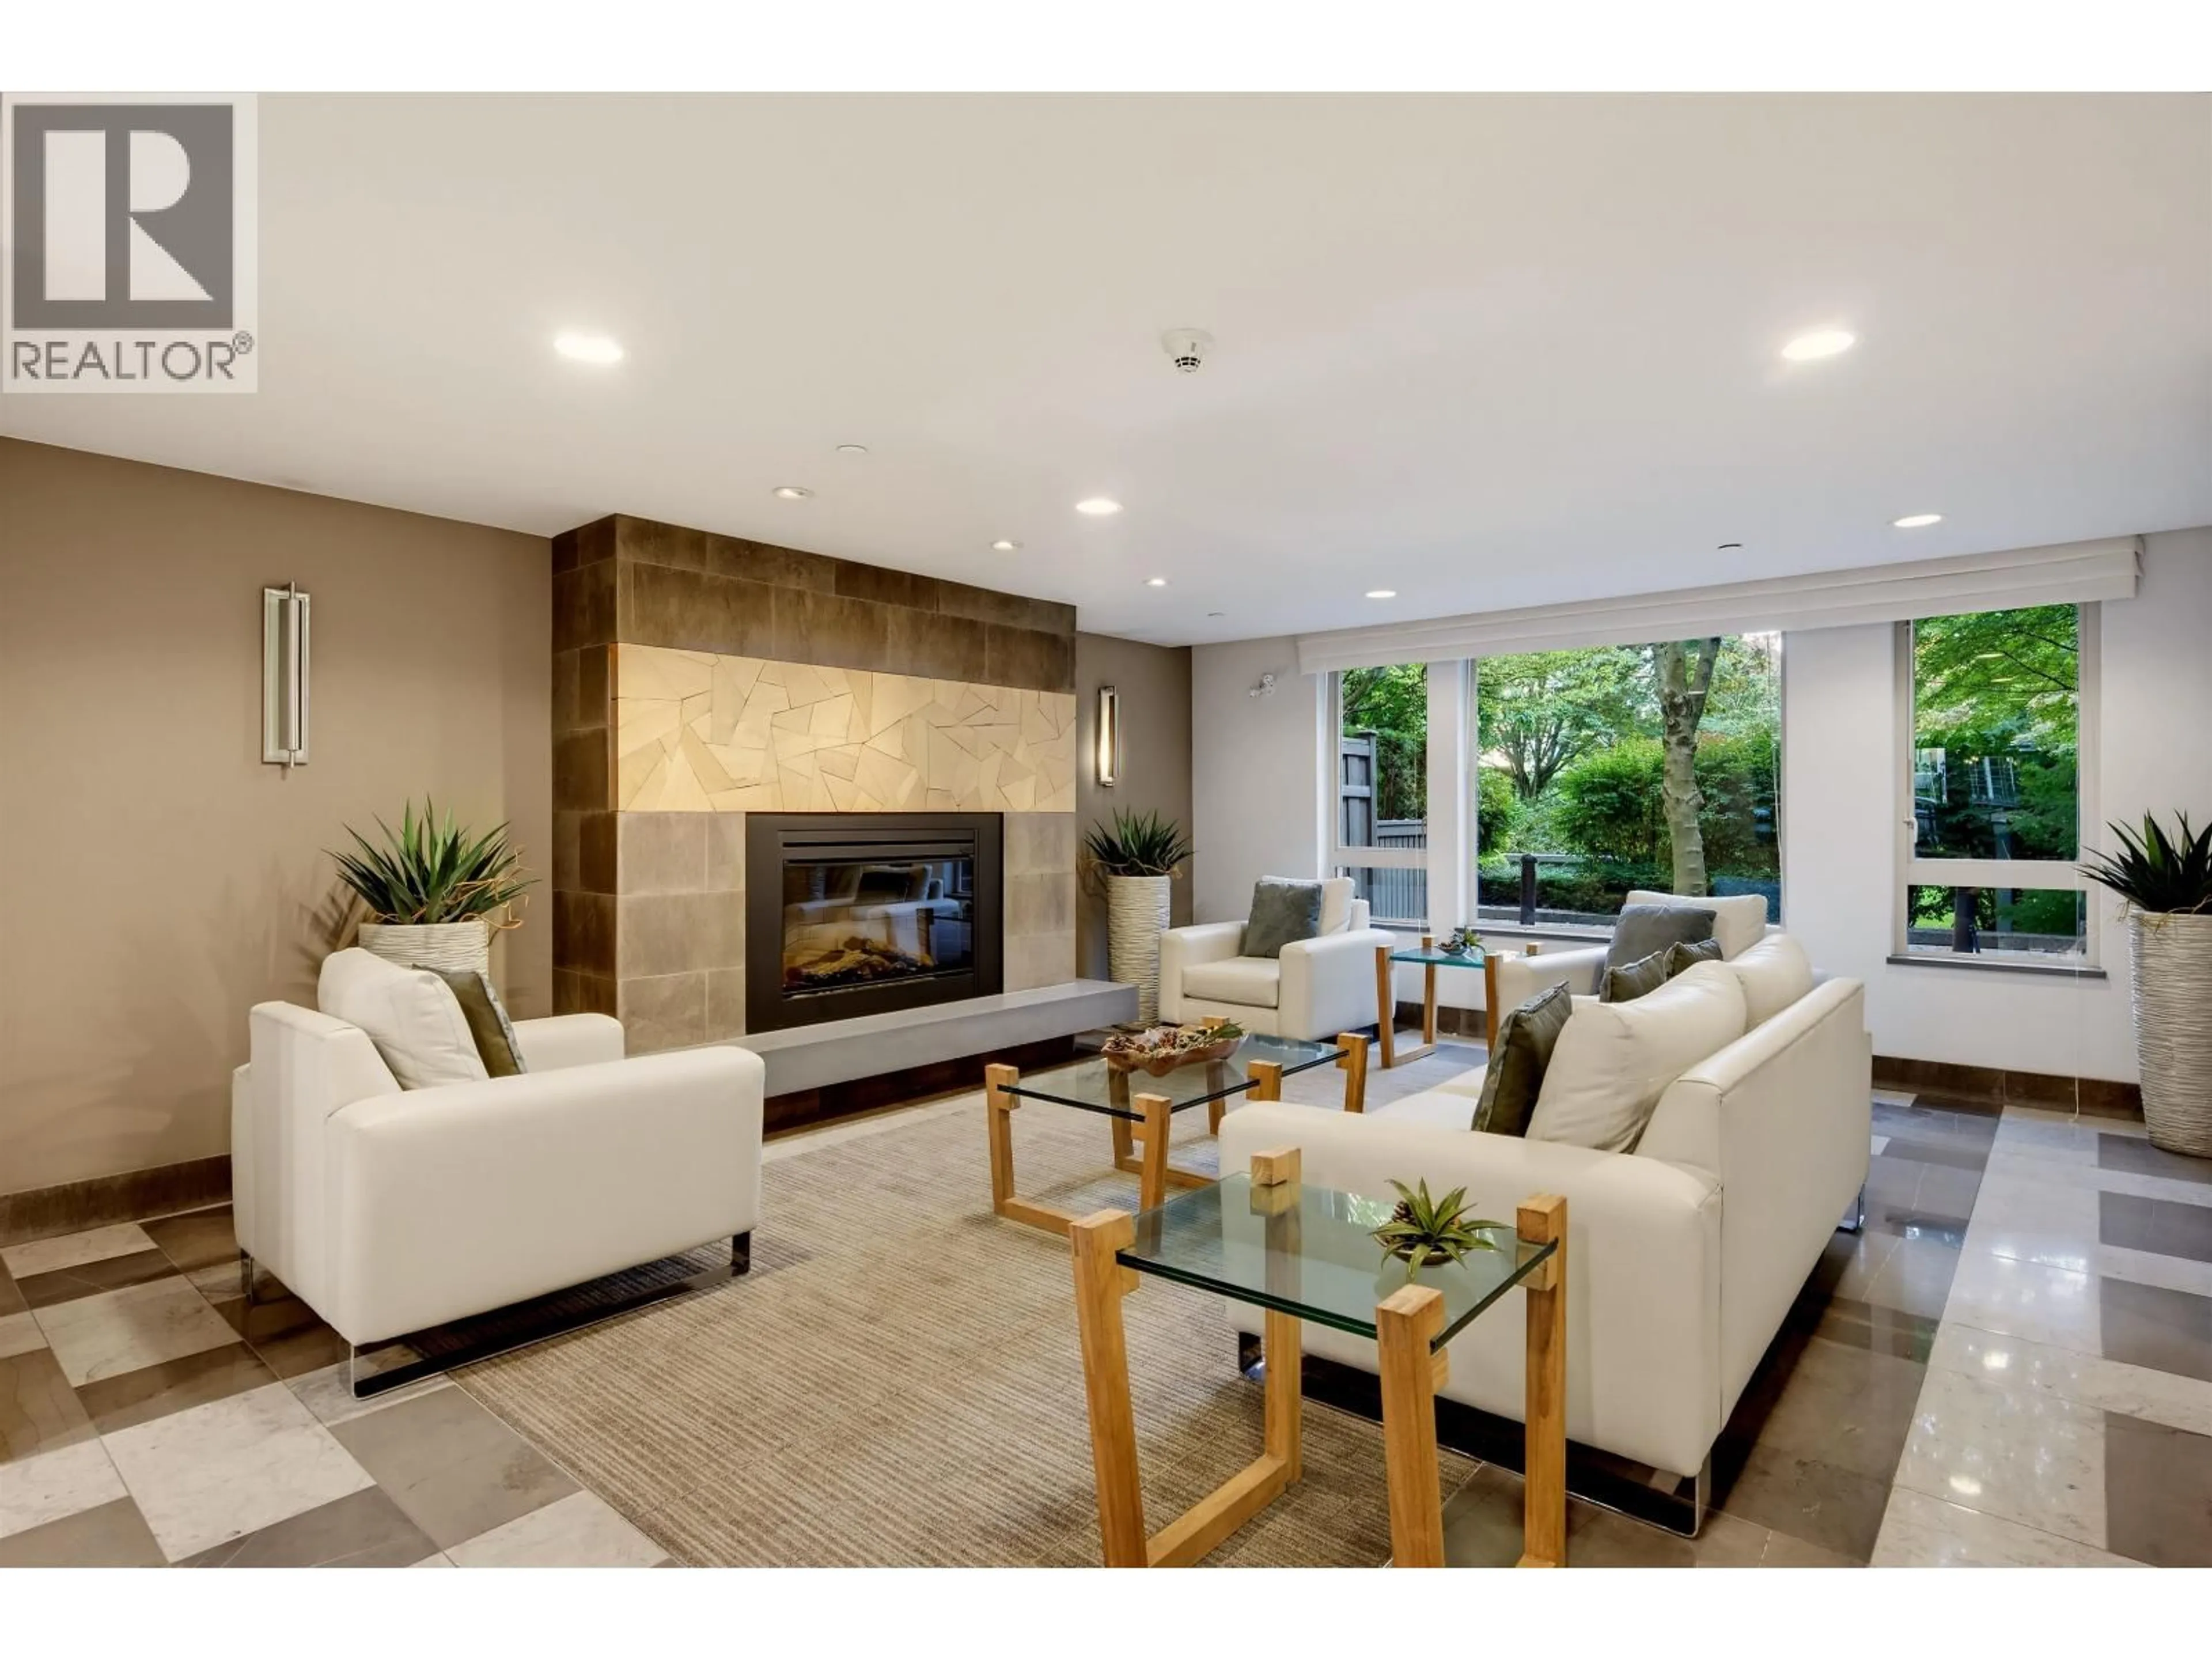
411 - 119 22ND STREET, North Vancouver, British Columbia V7M0B4
Contact us about this property
Highlights
Estimated valueThis is the price Wahi expects this property to sell for.
The calculation is powered by our Instant Home Value Estimate, which uses current market and property price trends to estimate your home’s value with a 90% accuracy rate.Not available
Price/Sqft$956/sqft
Monthly cost
Open Calculator
Description
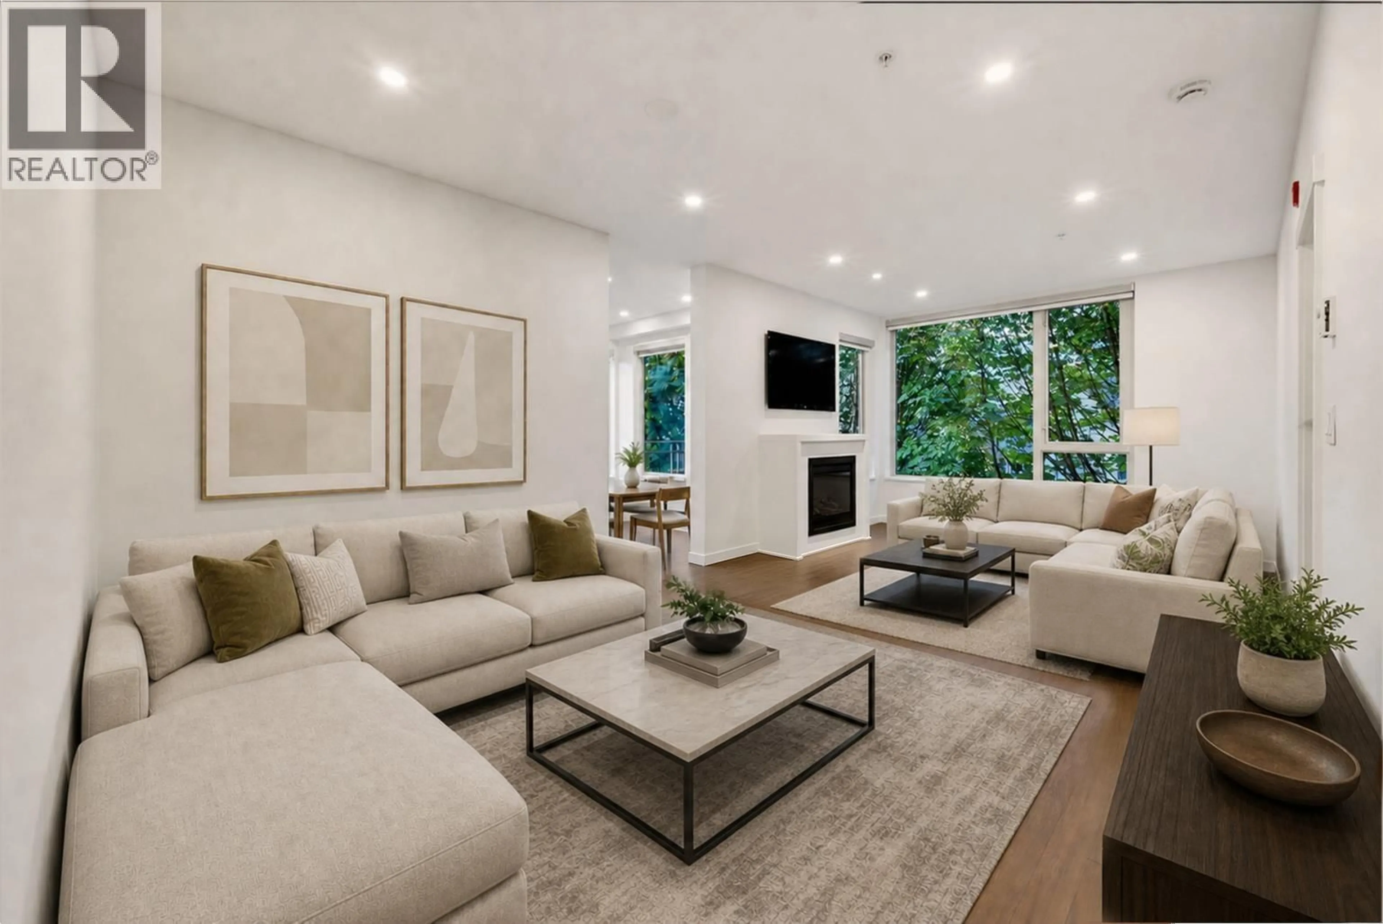
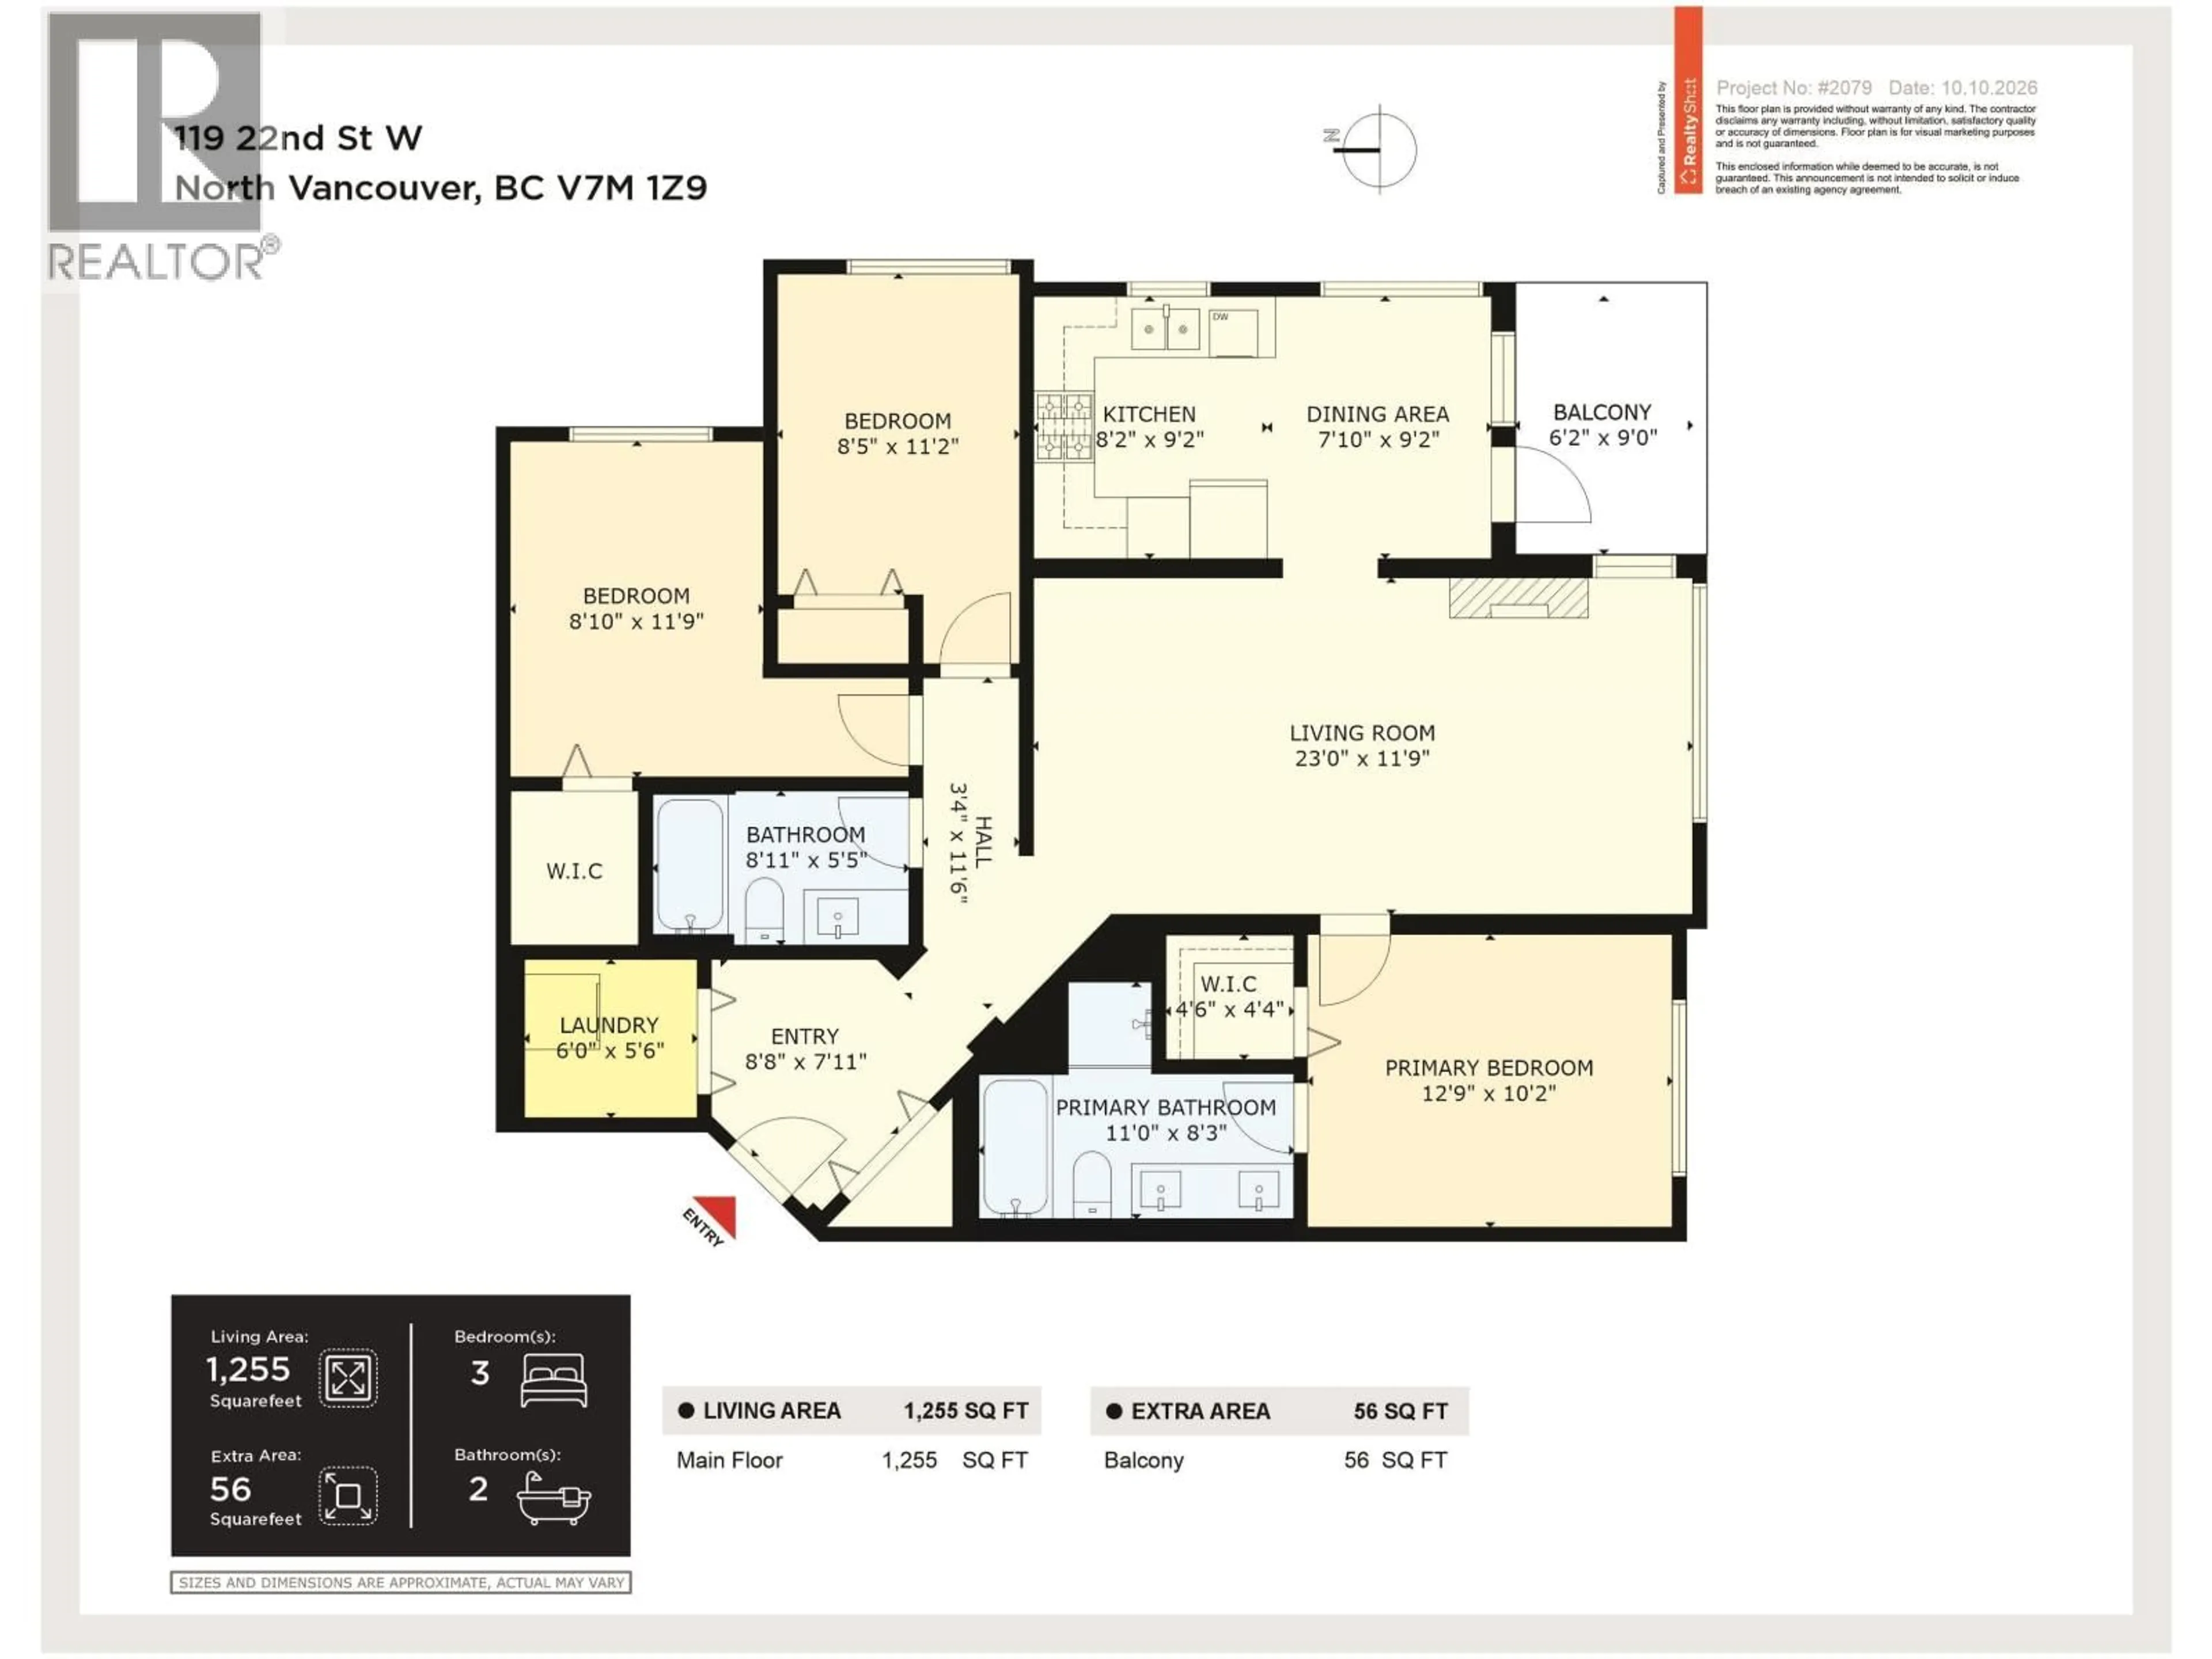
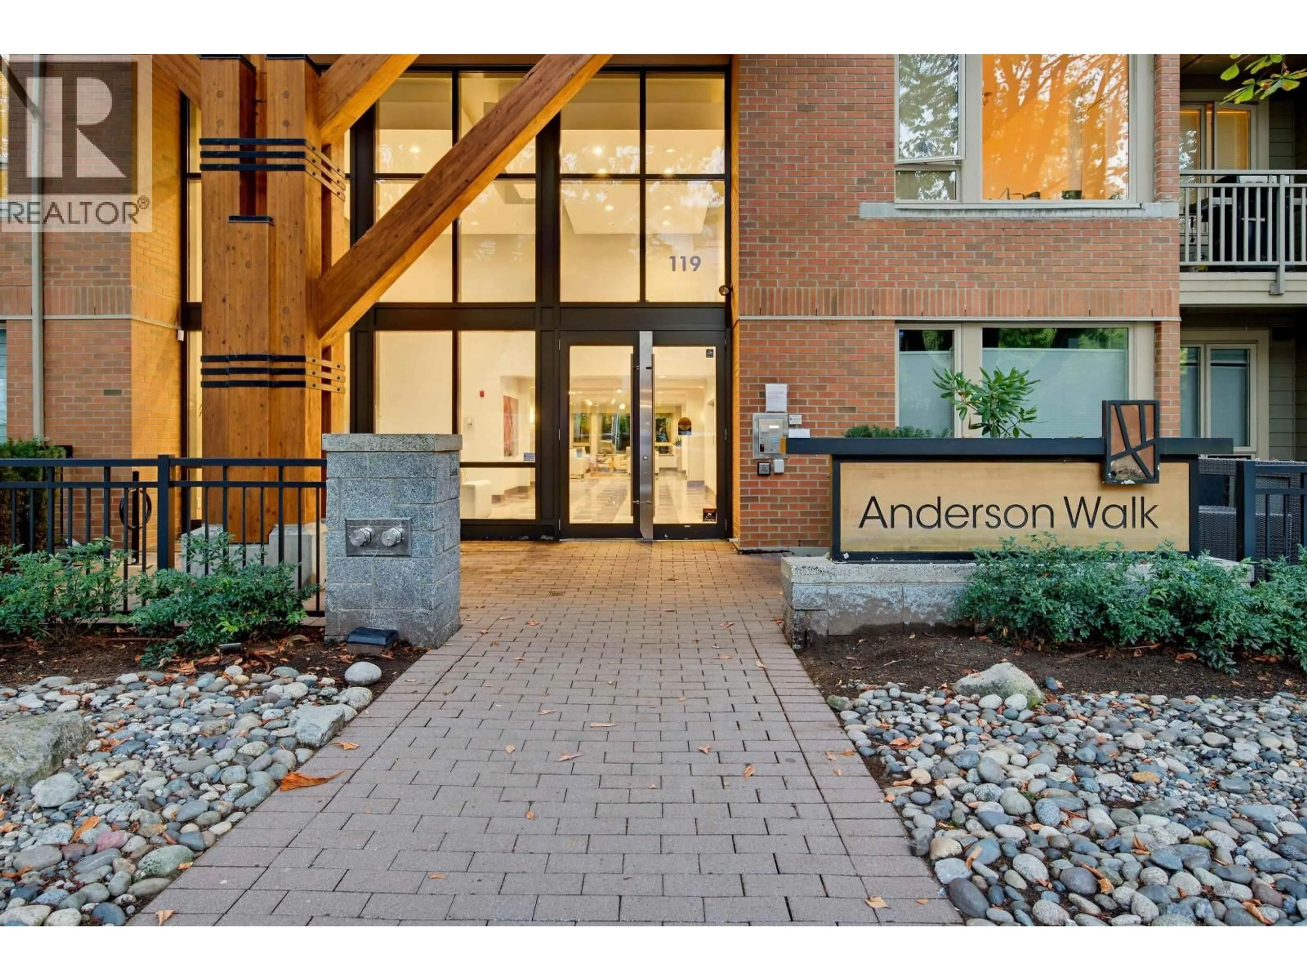
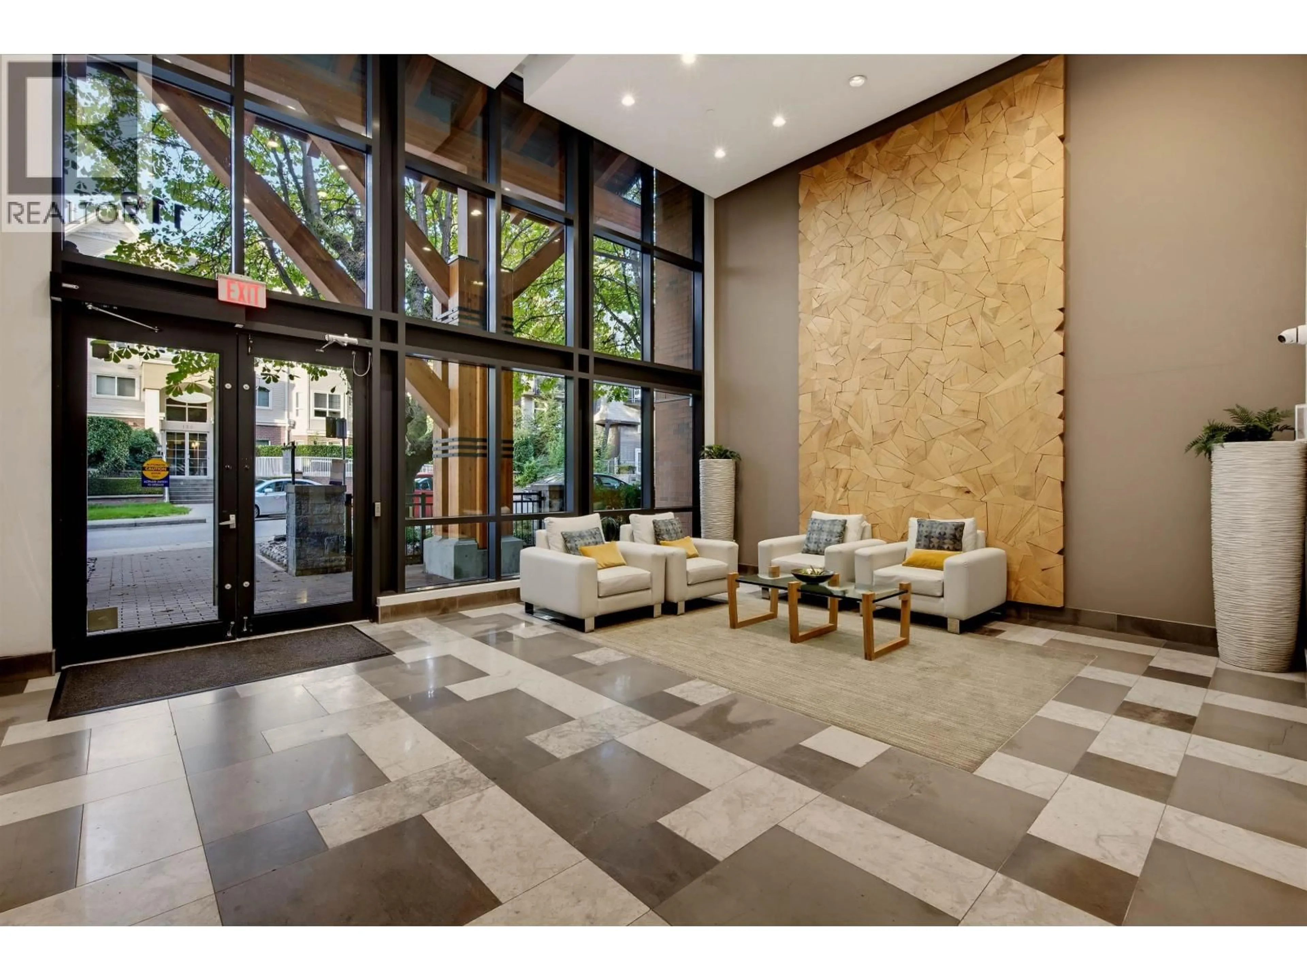
PRIME CENTRAL LONSDALE LOCATION! Stunning 3-bedroom, 2-bathroom NW-facing corner suite at Polygon's sought after Anderson Walk! This bright, spacious home offers comfortable one-level living, a private balcony, TWO parking stalls, storage locker, gas cooktop, radiant in-floor heating, electric blinds and pot lights. Gas and heating included in strata fees! Fantastic amenities include a gym, meeting room, guest suite and EV charging. Unbeatable location just steps to Lonsdale's shops, restaurants, cafés, parks, transit and recreation. Close to Westview Elementary, Larson Elementary, Queen Mary Elementary, Holy Trinity Elementary and Carson Graham Secondary. Pets and rentals allowed. New Recreation Centre JUST STEPS AWAY. pics are virtually staged. OPEN HOUSE OCT 25 SUNDAY 3:00 p to 5:00 pm (id:39198)
Property Details
Interior
Features
Exterior
Parking
Garage spaces -
Garage type -
Total parking spaces 2
Condo Details
Amenities
Exercise Centre, Guest Suite, Laundry - In Suite
Inclusions
Property History
 39

