405 - 160 13TH STREET, North Vancouver, British Columbia V7L2L5
Contact us about this property
Highlights
Estimated valueThis is the price Wahi expects this property to sell for.
The calculation is powered by our Instant Home Value Estimate, which uses current market and property price trends to estimate your home’s value with a 90% accuracy rate.Not available
Price/Sqft$938/sqft
Monthly cost
Open Calculator
Description
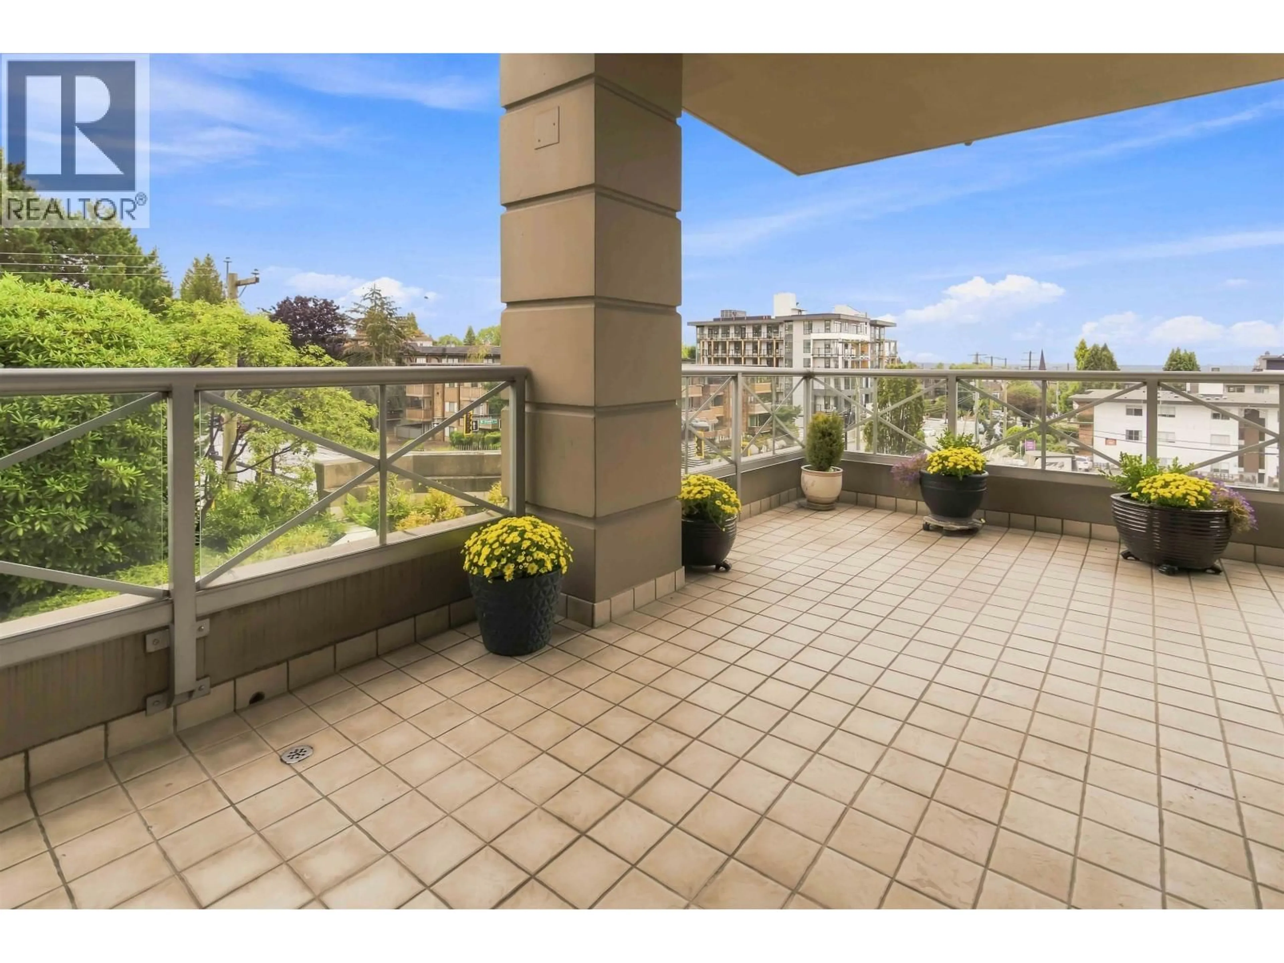
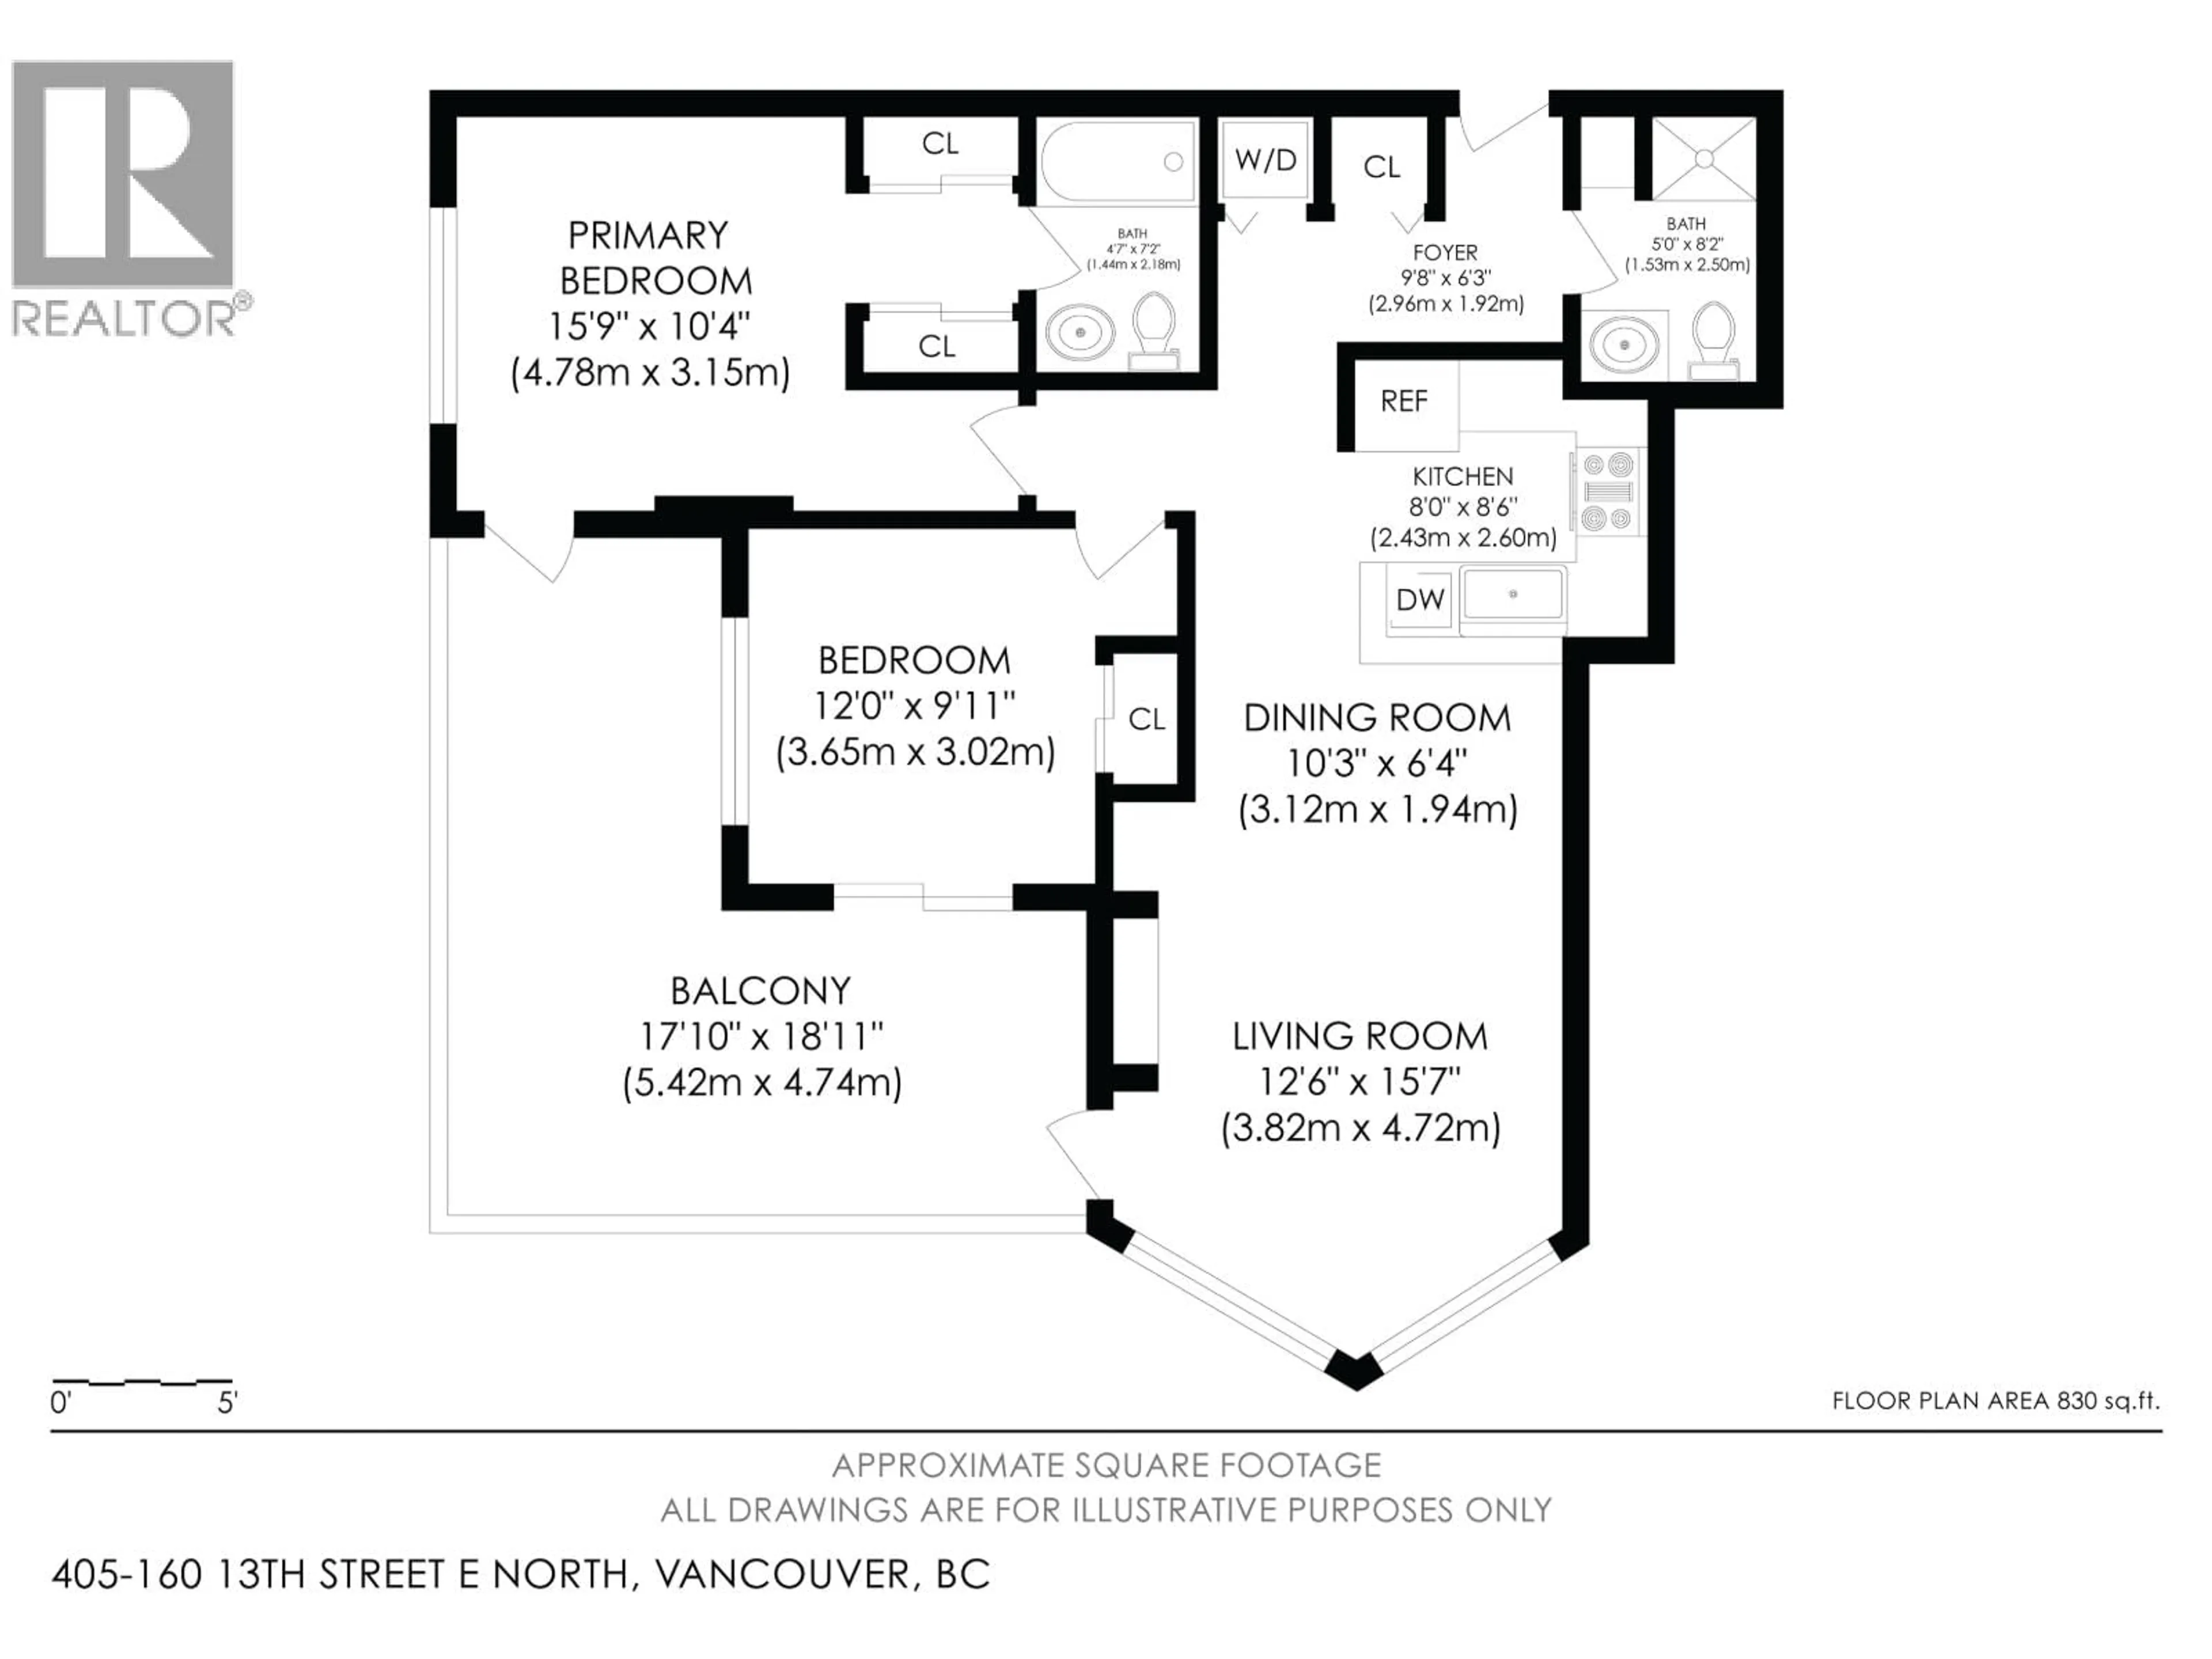
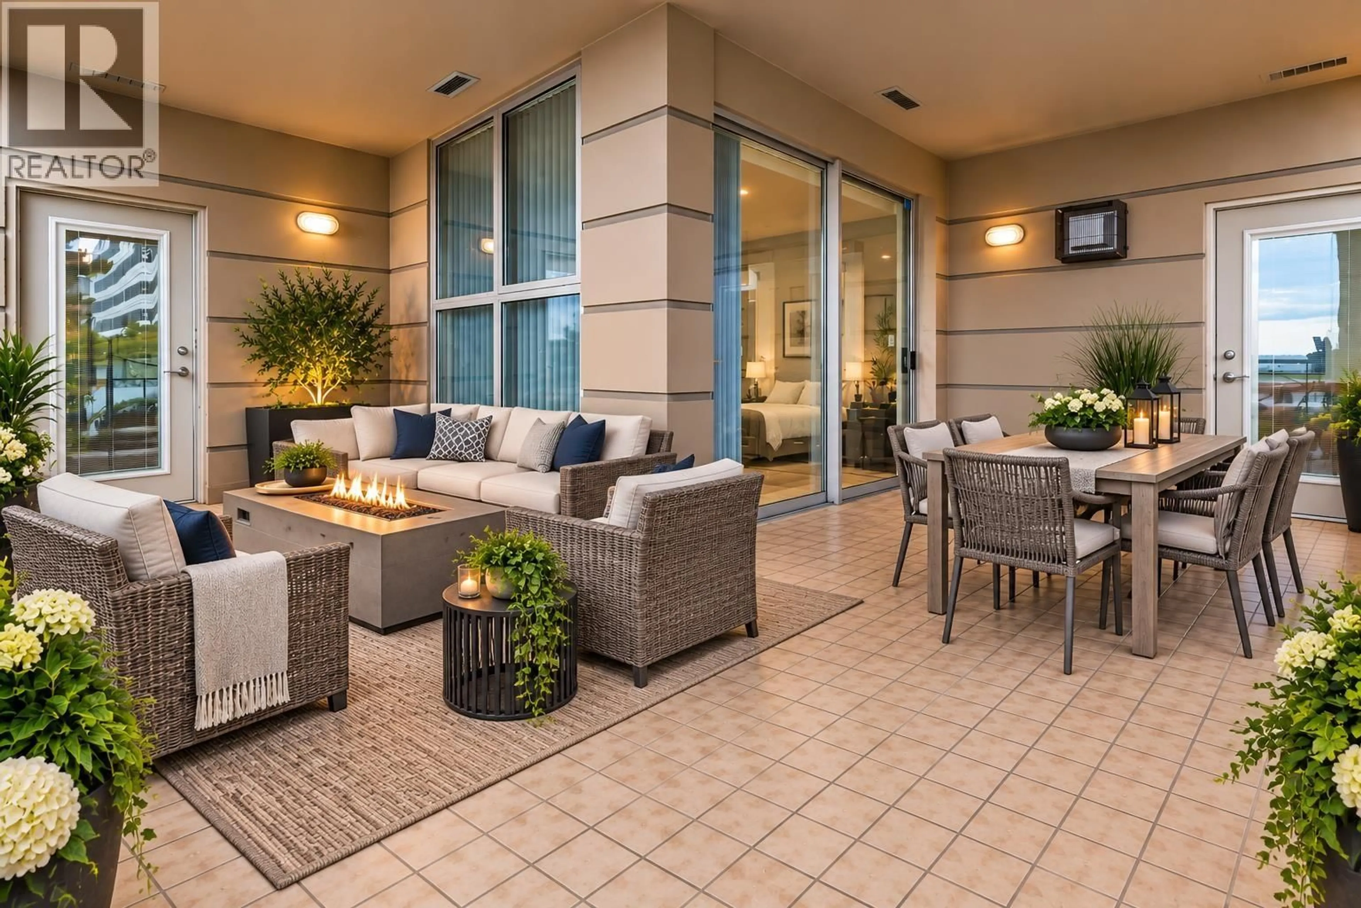
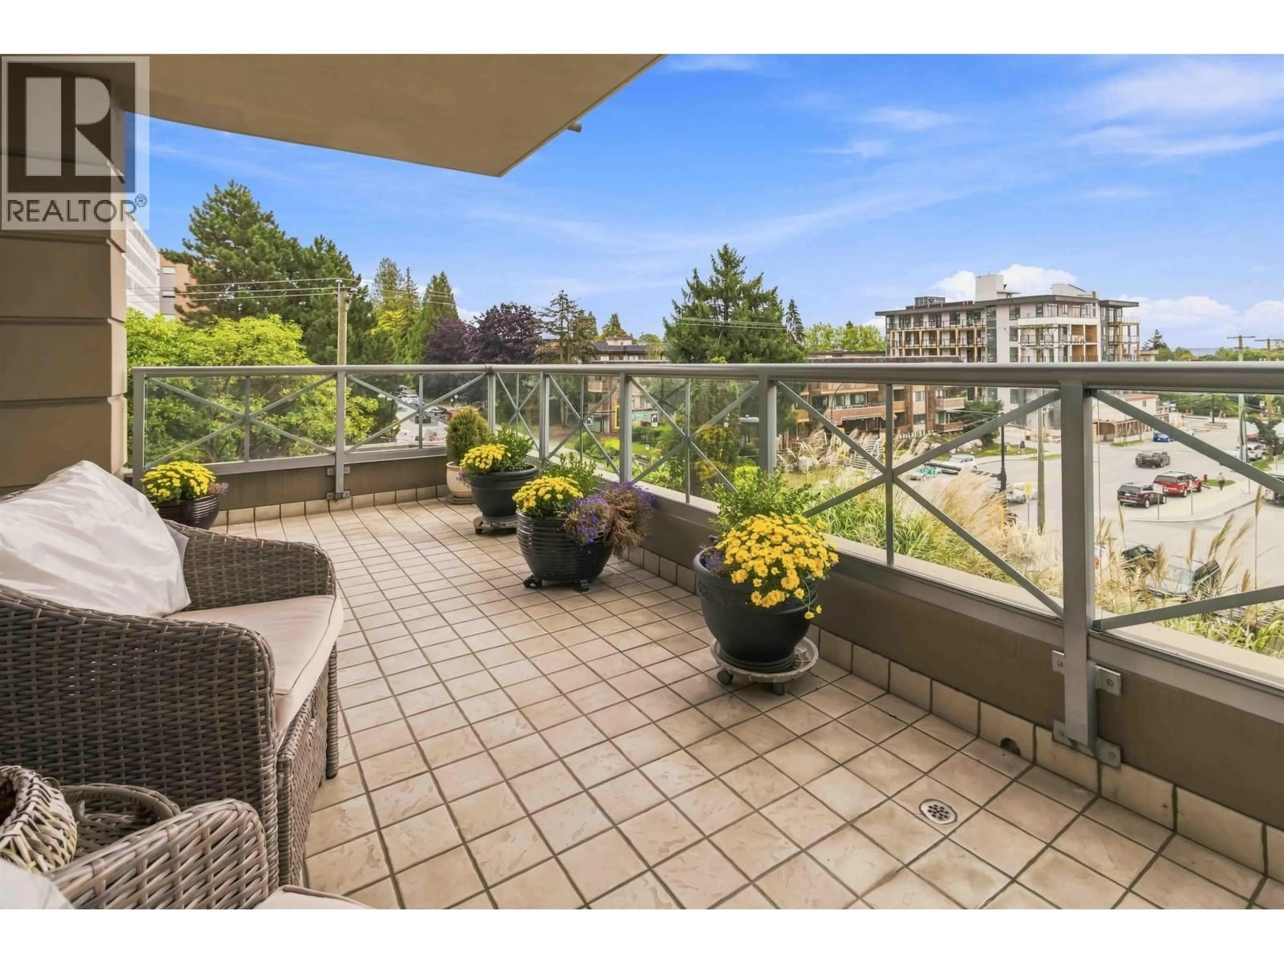
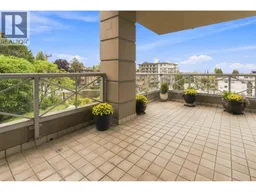
THE GRANDE by Bosa in the heart of Central Lonsdale! A very practical two-bedroom floor plan with two full bathrooms, gas fireplace, floor to ceiling windows, granite countertops and a full appliance package including recently updated laundry. Enjoy his & hers closets in the primary plus a respectable size for the second bedroom. A standout is the covered 258 sq. ft. patio-sized balcony, accessible from every room. Well-managed concrete building with proactive strata, live-in caretaker, gym, amenity room and workshop. An elegant, classically appointed lobby is sure impress visitors. Whole Foods, restaurants, transit & the medical community are just steps away, with easy access to Downtown Vancouver. Tell them you bought at The Grande! OPEN Sat. Oct. 10, 2-4 (id:39198)
Property Details
Interior
Features
Exterior
Parking
Garage spaces -
Garage type -
Total parking spaces 1
Condo Details
Amenities
Exercise Centre, Recreation Centre, Laundry - In Suite
Inclusions
Property History
 39
39
